

Golf Course
Address
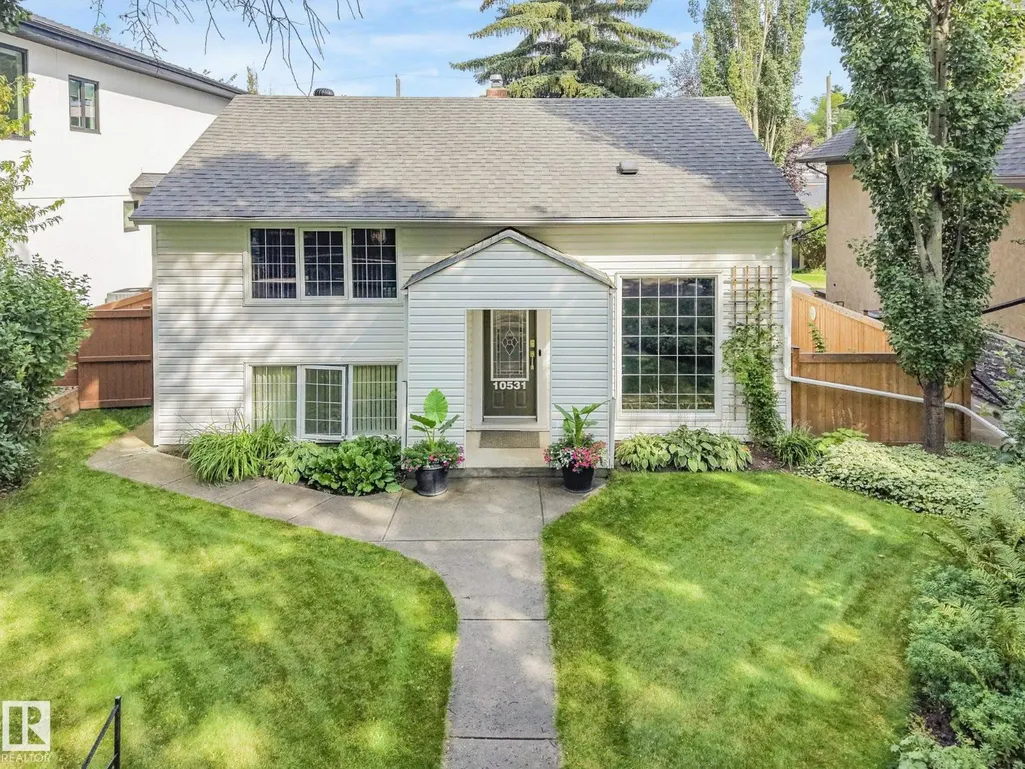
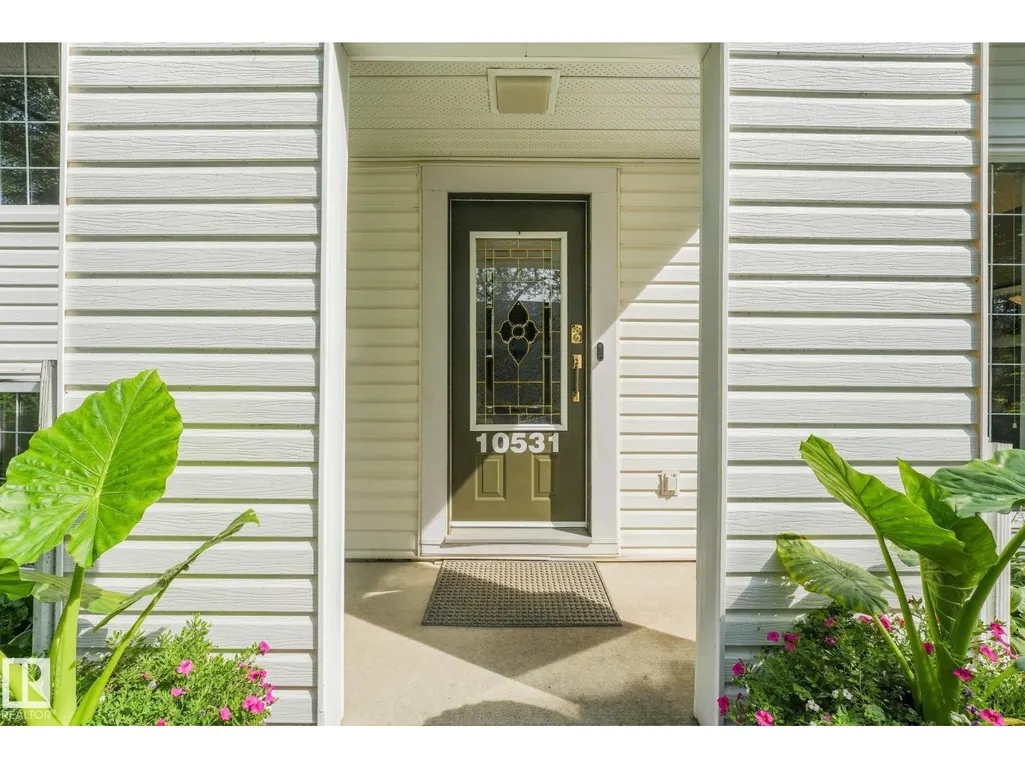
10531 137 St Nw, Edmonton, AB
Price
$ 730,000
Property Attributes
- ID#E4506340
- TypeSingle Family
- Listing Status Active
- MunicipalityEdmonton
- CityEdmonton
- AreaEdmonton
- NeighbourhoodGlenora
- Postal CodeT5N 2H4
- Style
- Year Built1947
- Price$ 730,000
- Bedrooms3
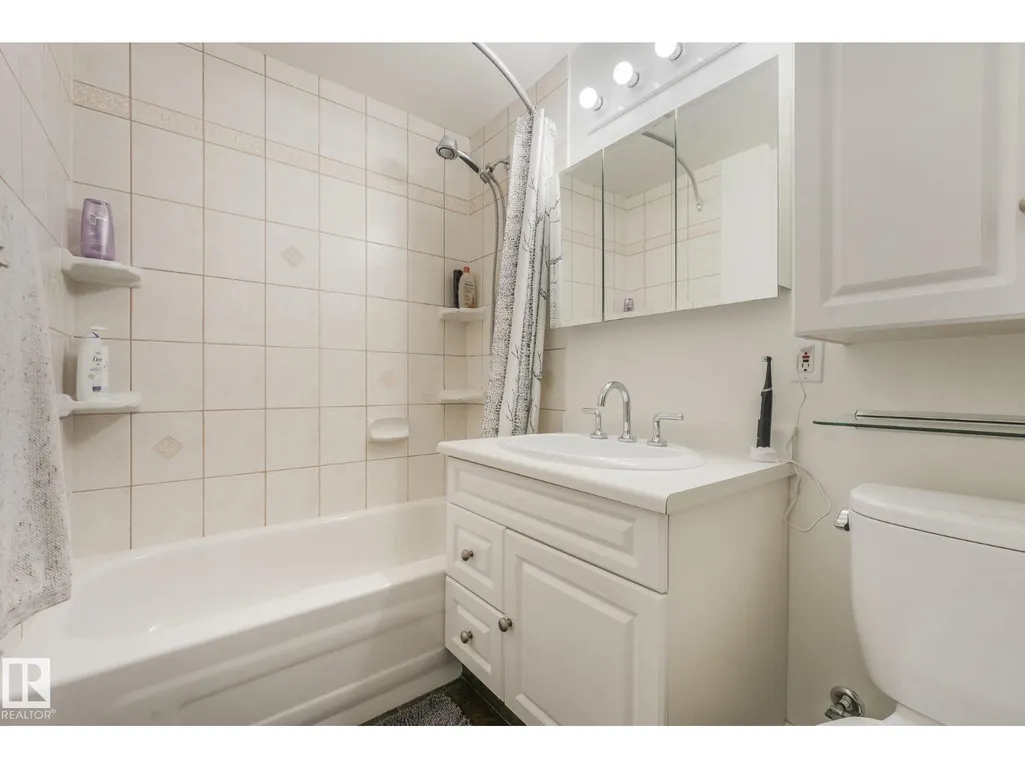
- Bathrooms2
- Half Bathrooms1
- Sqr Footage1754
Data Source:
Canadian Real Estate Association (CREA)
Property Description
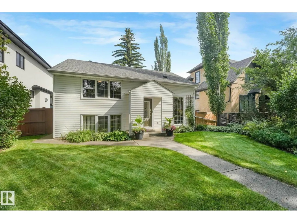
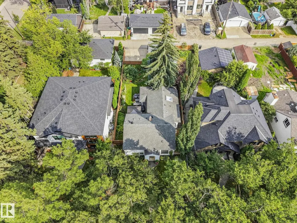
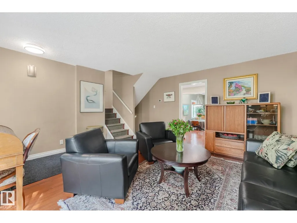
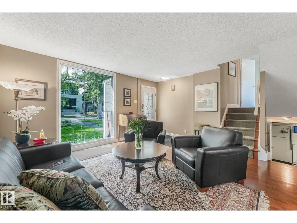
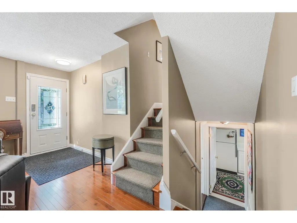
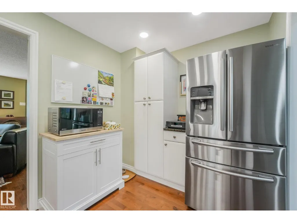
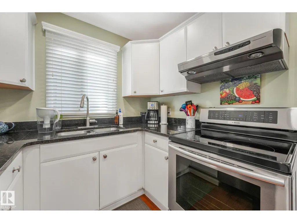
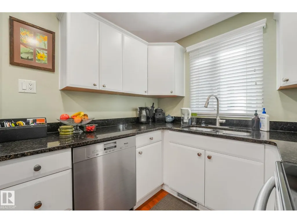
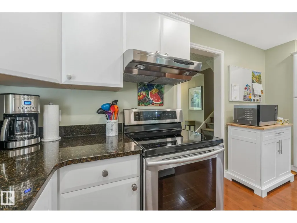
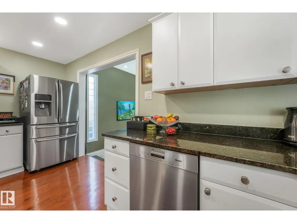
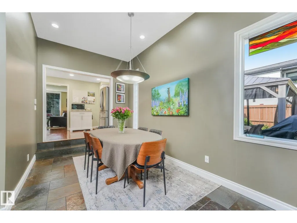
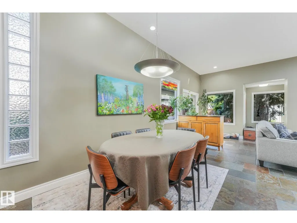
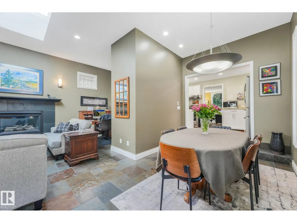
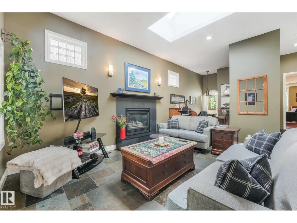
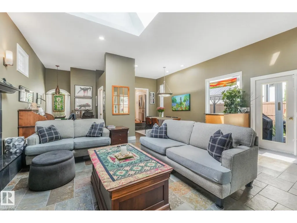
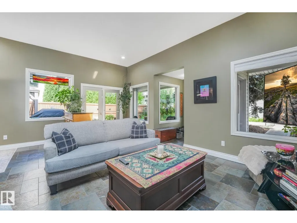
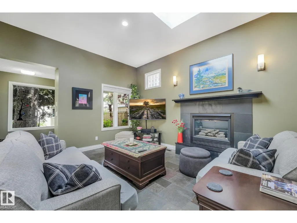
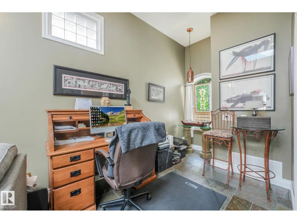
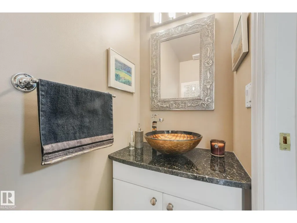
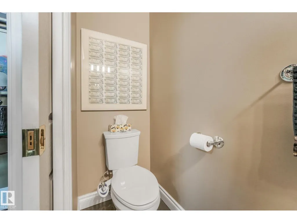
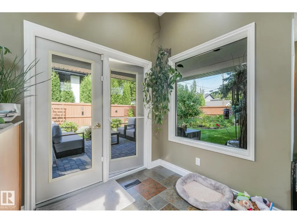
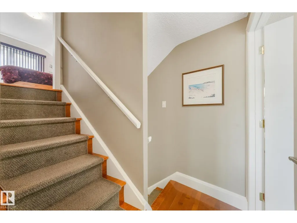
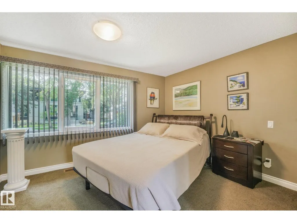
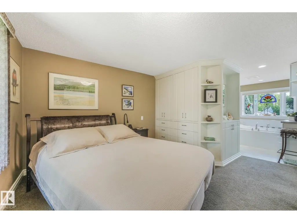
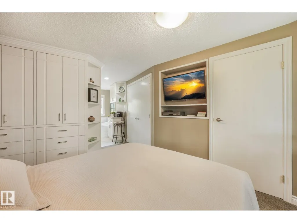
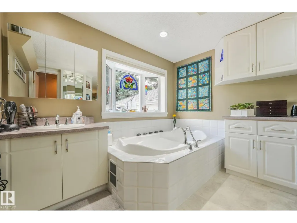
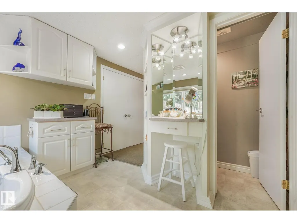
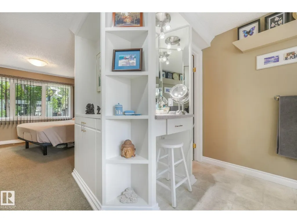
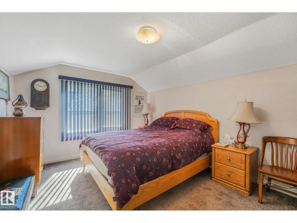
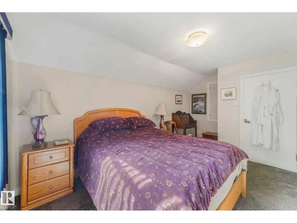
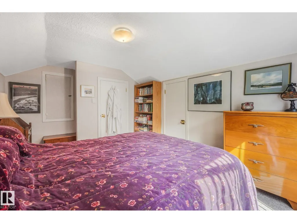
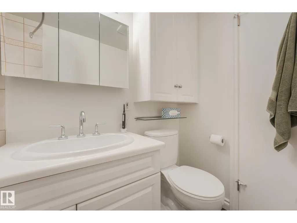
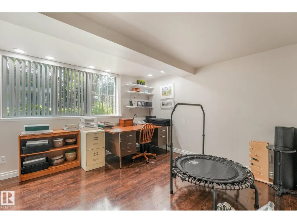
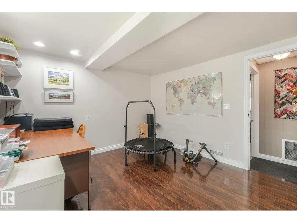
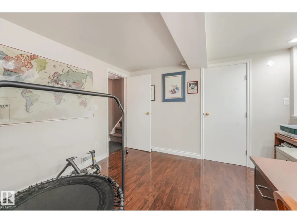
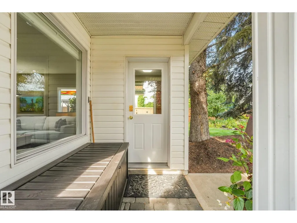
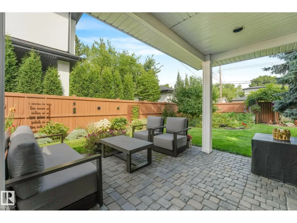
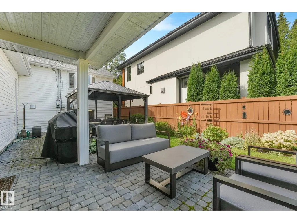
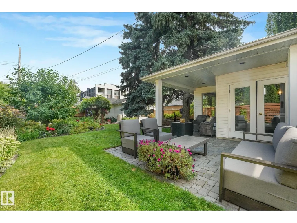
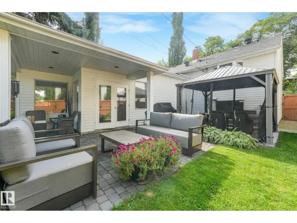
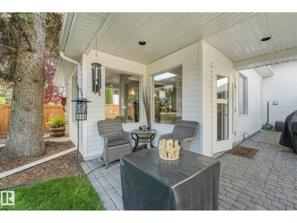
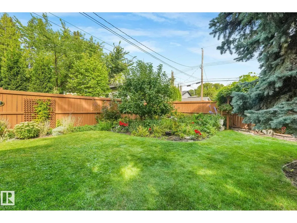
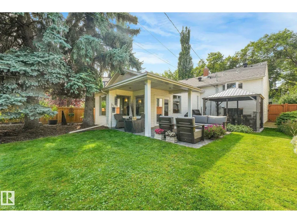
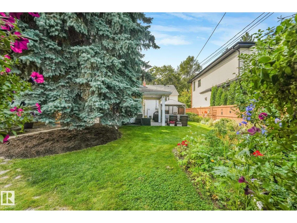
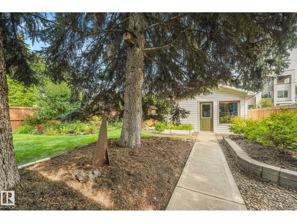
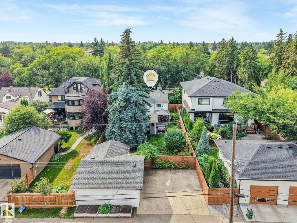
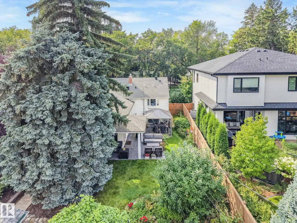
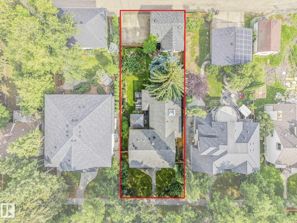
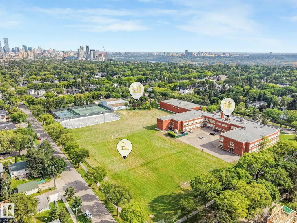
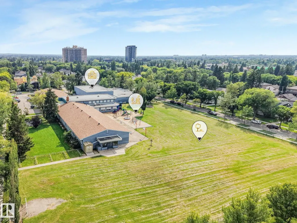
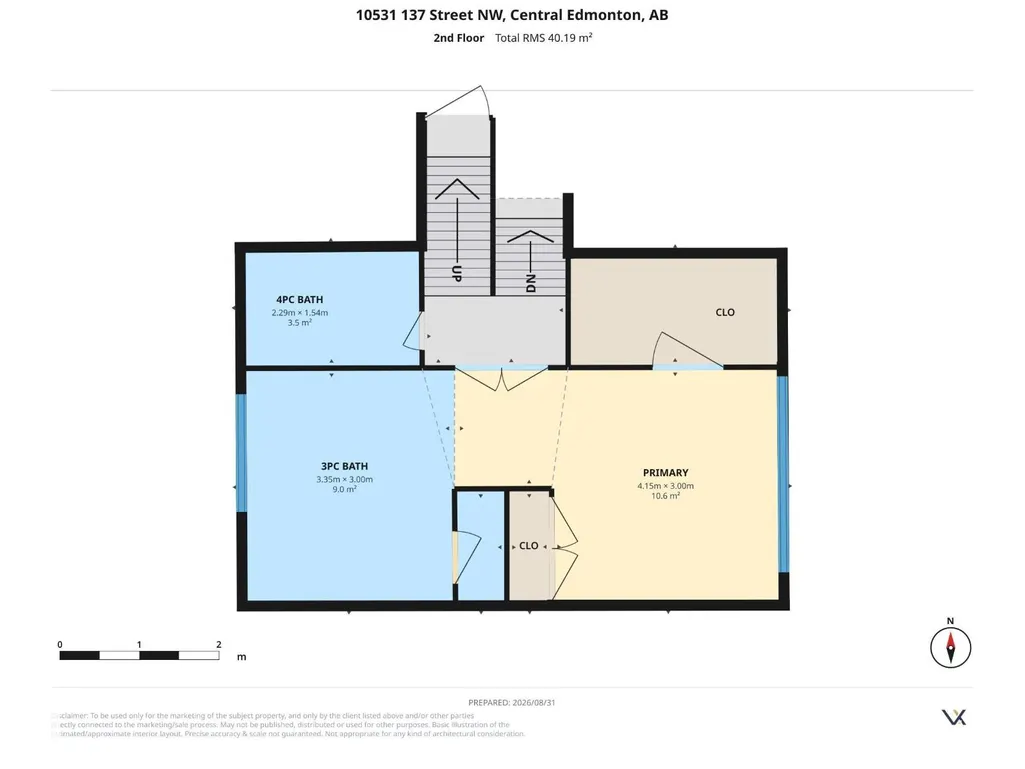
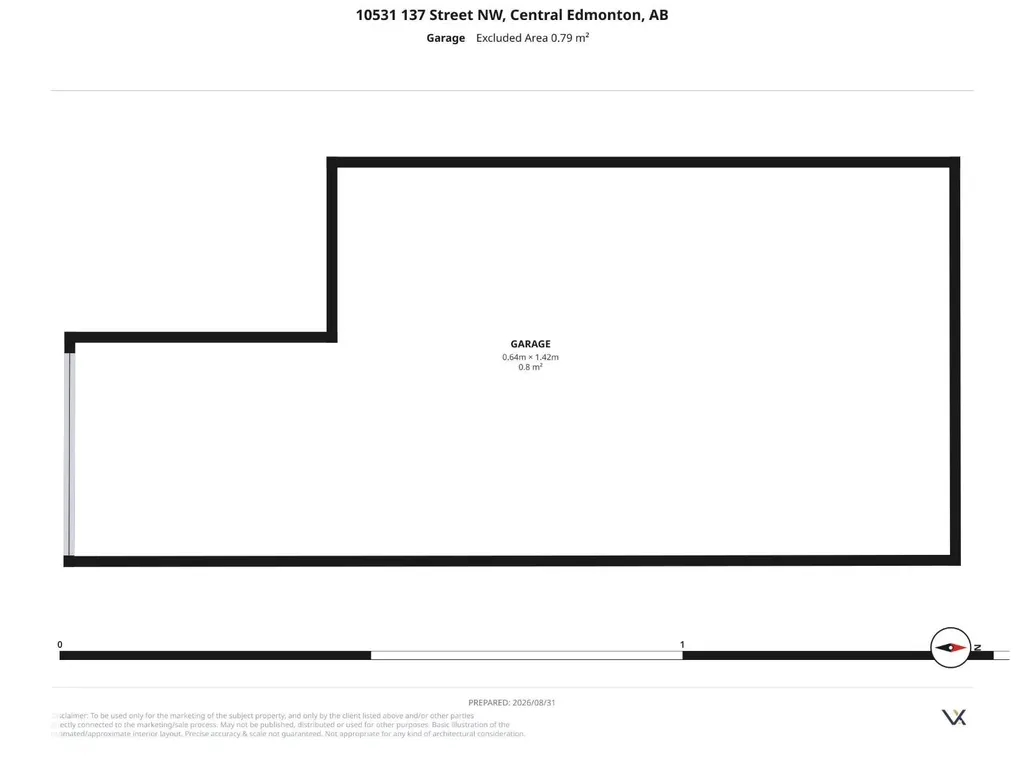
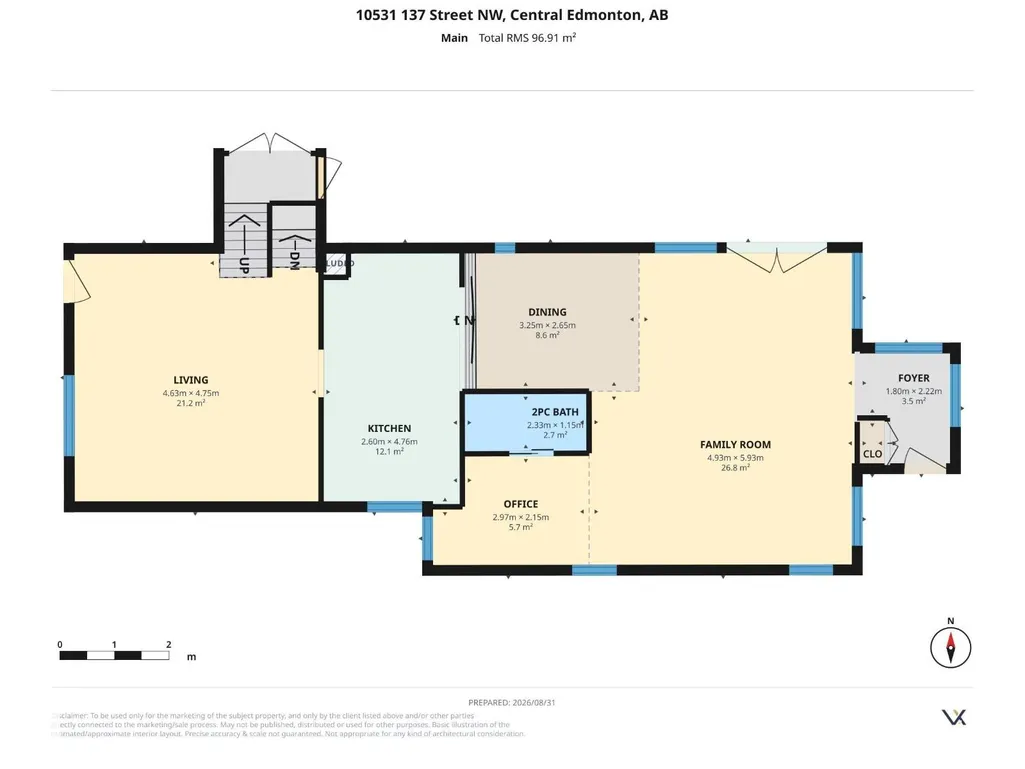
A RARE OPPORTUNITY IN GLENORA—Edmonton’s premier neighbourhood! Set on a quiet, tree-lined street, this updated 3-bedroom, 3-bath home offers over 1,750 sq ft. The family room features Brazilian slate, a huge skylight, gas fireplace, in-floor heating, large windows, office area and half bath. The renovated kitchen offers granite counters, cabinetry, appliances and a pantry with pull-outs. Replaced windows and doors complement maple hardwood floors. THE PRIMARY SUITE IS A TRUE RETREAT with a two-person soaker tub, walk-in closet, built-in drawers, plus makeup counter. Upgrades include a new furnace, A/C, hot water tank, 100-amp service and shingles. Relax in the yard with gazebo, patio, haskaps and raspberries. Oversized insulated double garage with workshop and gas line for future heat. Enjoy exceptional schools, parks, tennis, pickleball and other sports, plus fabulous access to downtown and the University of Alberta. Homes in this coveted location are always in demand. (id:7434)
General Features
| Features | Paved lane, Lane, No Smoking Home |
|---|---|
| Property Type | Single Family |
| Neighbourhood | Glenora |
| Amenities | Golf Course, Playground, Public Transit, Schools, Shopping |
| Building Amenities | Vinyl Windows |
| Building Appliances | Dishwasher, Dryer, Garage door opener remote(s), Garage door opener, Stove, Washer, Window Coverings, See remarks, Two Refrigerators |
| Building Cooling Type | Central air conditioning |
| Parking Space Total | 4 |
| Building Type | House |
| Ownership Type | Freehold |
Interior Features
| Building Fireplace Present | True |
|---|---|
| Building Fireplace Type | Unknown |
| Building Heating Type | Forced air |
| Basement Development | Finished |
| Basement Type | Partial (Finished) |
| Ceiling Type | Vaulted |
| Construction Style Attachment | Detached |
| Fireplace Fuel | Gas |
| Living Area Range | 1754 |
| Bedrooms | 3 |
Exterior Features
| Land Amenities | Golf Course, Playground, Public Transit, Schools, Shopping |
|---|---|
| Fence Type | Fence |
Room Details
| Room | Dimensions | Level | Flooring | Details |
|---|---|---|---|---|
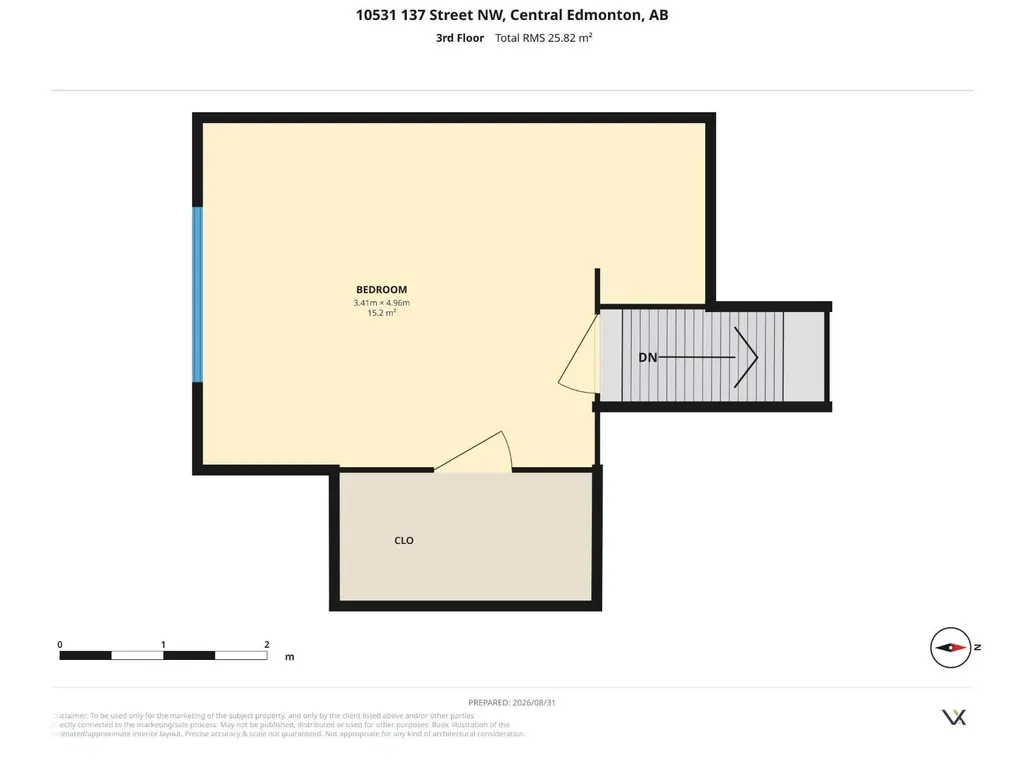
| Bedroom 2 | 3.41 m x 4.96 m | Lower level | 4.96 m | |
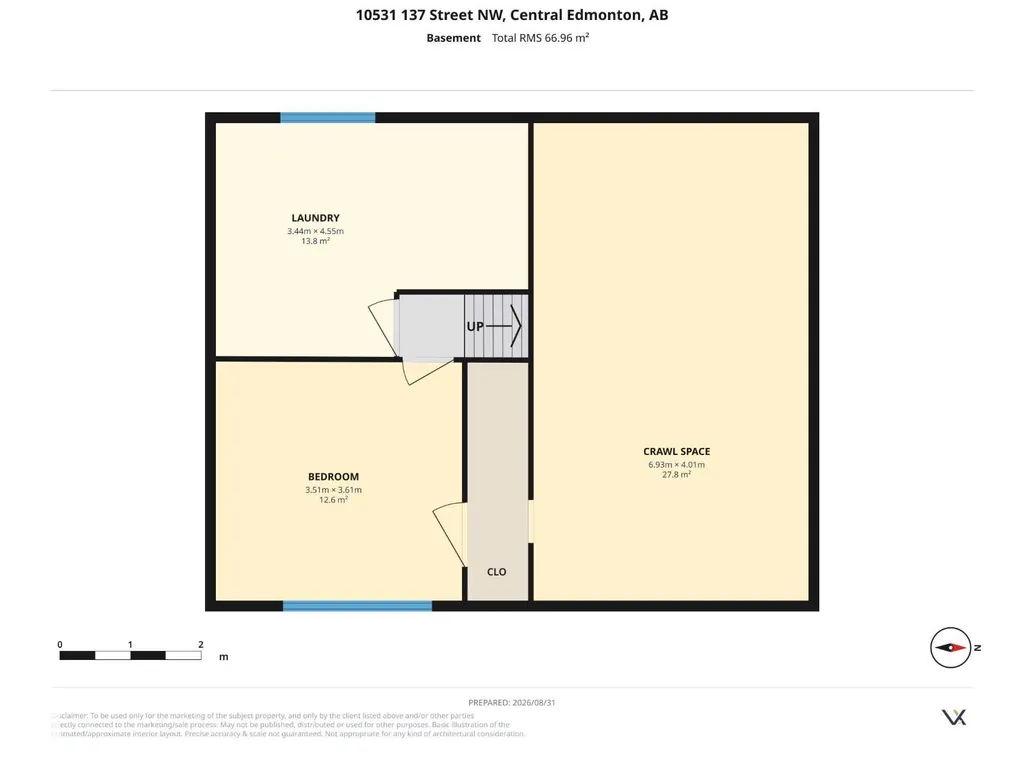
| Bedroom 3 | 3.51 m x 3.61 m | Lower level | 3.61 m | |
| Dining room | 3.25 m x 2.65 m | Main level | 2.65 m | |
| Family room | 4.93 m x 5.93 m | Main level | 5.93 m | |
| Kitchen | 2.6 m x 4.76 m | Main level | 4.76 m | |
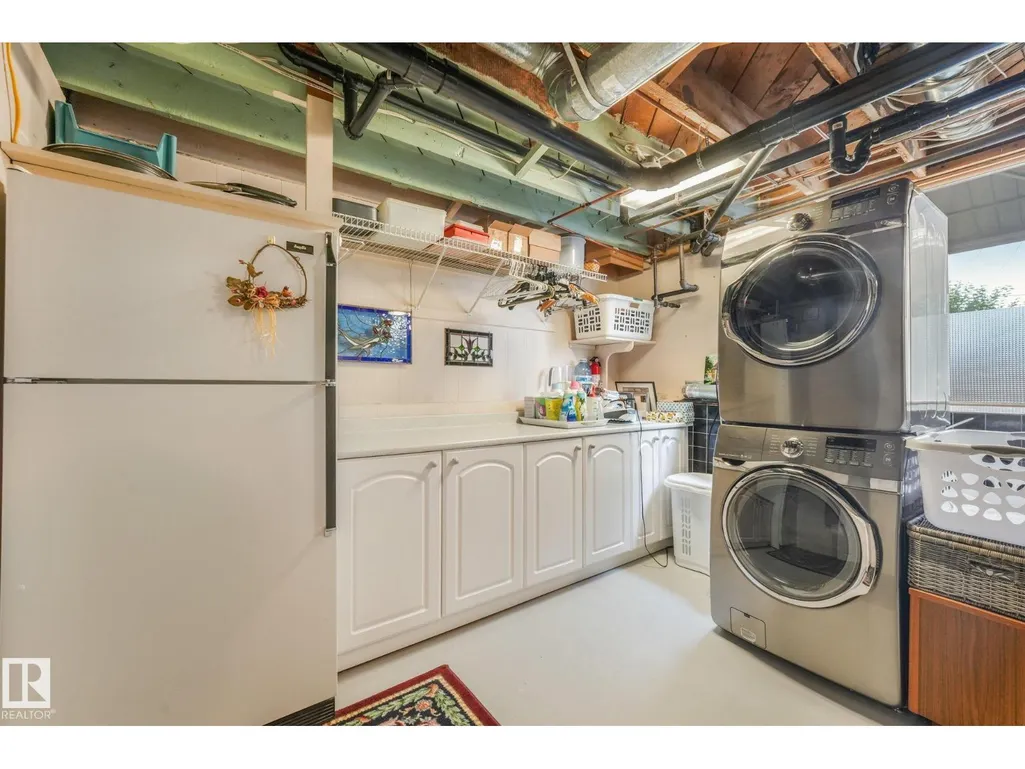
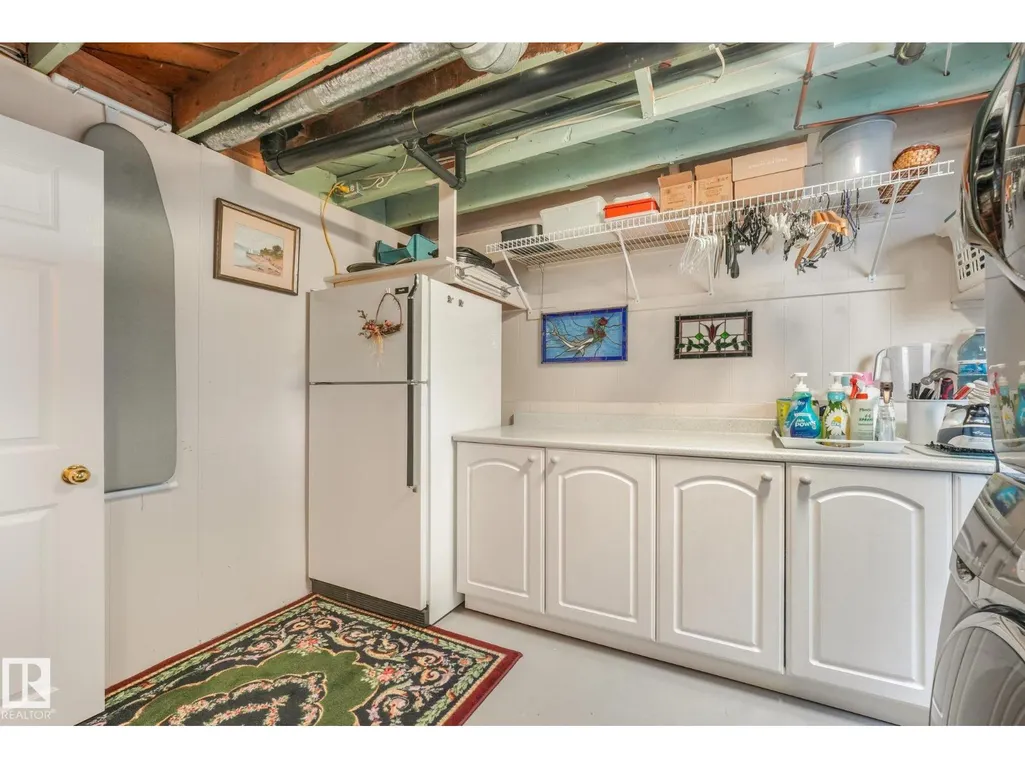
| Laundry room | 3.44 m x 4.55 m | Lower level | 4.55 m | |
| Living room | 4.63 m x 4.75 m | Main level | 4.75 m | |
| Office | 2.97 m x 2.15 m | Main level | 2.15 m | |
| Primary Bedroom | 4.15 m x 3 m | Upper Level | 3 m | |
| Storage | 3.49 m x 0.94 m | Lower level | 0.94 m |
Amenities
- Views
- New Construction
- Adult 55+
- Lease To Own
- No Strata Fees
- Furnished
- Primary On Main
- Air Conditioning
- Seller Finance
- Green
- Fixer Upper
- Horse
- Golf
- Fireplace
- Deck
- Garage
- Basement
- Pool

Property vs Single Family Average in T5N 2H4
Price
Year Built
In The Neighbourhood
Just Listed
Edmonton
$ 975,000
- Type
- Single Family
- Size
- 2,028 SqFt
- Rooms
- 3 Beds + 3 Baths
REMAX River City
Views
Edmonton
$ 2,799,000
- Type
- Single Family
- Size
- 3,065 SqFt
- Rooms
- 4 Beds + 3.5 Baths
MaxWell Polaris
Primary On Main
Edmonton
$ 1,590,000
- Type
- Single Family
- Size
- 1,609 SqFt
- Rooms
- 3 Beds + 3.5 Baths
RE/MAX Excellence
Primary On Main
Edmonton
$ 649,900
- Type
- Single Family
- Size
- 1,768 SqFt
- Rooms
- 5 Beds + 2.5 Baths
Exp Realty
Golf Course
Edmonton
$ 2,690,000
- Type
- Single Family
- Size
- 3,293 SqFt
- Rooms
- 5 Beds + 4.5 Baths
Royal Lepage Arteam Realty
Primary On Main
Edmonton
$ 689,800
- Type
- Single Family
- Size
- 1,375 SqFt
- Rooms
- 4 Beds + 2 Baths
Royal LePage Noralta Real Estate
Primary On Main
Edmonton
$ 975,000
- Type
- Single Family
- Size
- 2,047 SqFt
- Rooms
- 4 Beds + 3.5 Baths
Rimrock Real Estate
Primary On Main
Edmonton
$ 749,900
- Type
- Single Family
- Size
- 1,772 SqFt
- Rooms
- 3 Beds + 2 Baths
Real Broker
Primary On Main
Edmonton
$ 1,550,000
- Type
- Single Family
- Size
- 1,490 SqFt
- Rooms
- 4 Beds + 3.5 Baths
MaxWell Polaris
 Data is supplied by Pillar 9™ MLS® System. Pillar 9™ is the owner of the copyright in its MLS® System. Data is deemed reliable but is not guaranteed accurate by Pillar 9™. The trademarks MLS®, Multiple Listing Service® and the associated logos are owned by The Canadian Real Estate Association (CREA) and identify the quality of services provided by real estate professionals who are members of CREA. Used under license.

 Data is supplied by Pillar 9™ MLS® System. Pillar 9™ is the owner of the copyright in its MLS® System. Data is deemed reliable but is not guaranteed accurate by Pillar 9™. The trademarks MLS®, Multiple Listing Service® and the associated logos are owned by The Canadian Real Estate Association (CREA) and identify the quality of services provided by real estate professionals who are members of CREA. Used under license.
Last Update: September 22, 2026 3:59 AM UT
Data is supplied by Pillar 9™ MLS® System. Pillar 9™ is the owner of the copyright in its MLS® System. Data is deemed reliable but is not guaranteed accurate by Pillar 9™. The trademarks MLS®, Multiple Listing Service® and the associated logos are owned by The Canadian Real Estate Association (CREA) and identify the quality of services provided by real estate professionals who are members of CREA. Used under license.
Last Update: September 22, 2026 3:59 AM UT
 Information should be deemed reliable but not guaranteed, all representations are approximate, and individual verification is recommended. Copyright ©2026 All rights reserved.
The trademarks REALTOR®, REALTORS® and the REALTOR® logo are controlled by The Canadian Real Estate Association (CREA) and identify real estate professionals who are members of CREA. The trademarks MLS®, Multiple Listing Service® and the associated logos are owned by CREA and identify the quality of
Information should be deemed reliable but not guaranteed, all representations are approximate, and individual verification is recommended. Copyright ©2026 All rights reserved.
The trademarks REALTOR®, REALTORS® and the REALTOR® logo are controlled by The Canadian Real Estate Association (CREA) and identify real estate professionals who are members of CREA. The trademarks MLS®, Multiple Listing Service® and the associated logos are owned by CREA and identify the quality of
 Data is supplied by Pillar 9™ MLS® System. Pillar 9™ is the owner of the copyright in its MLS® System. Data is deemed reliable but is not guaranteed accurate by Pillar 9™. The trademarks MLS®, Multiple Listing Service® and the associated logos are owned by The Canadian Real Estate Association (CREA) and identify the quality of services provided by real estate professionals who are members of CREA. Used under license.