

Primary on Main


Address
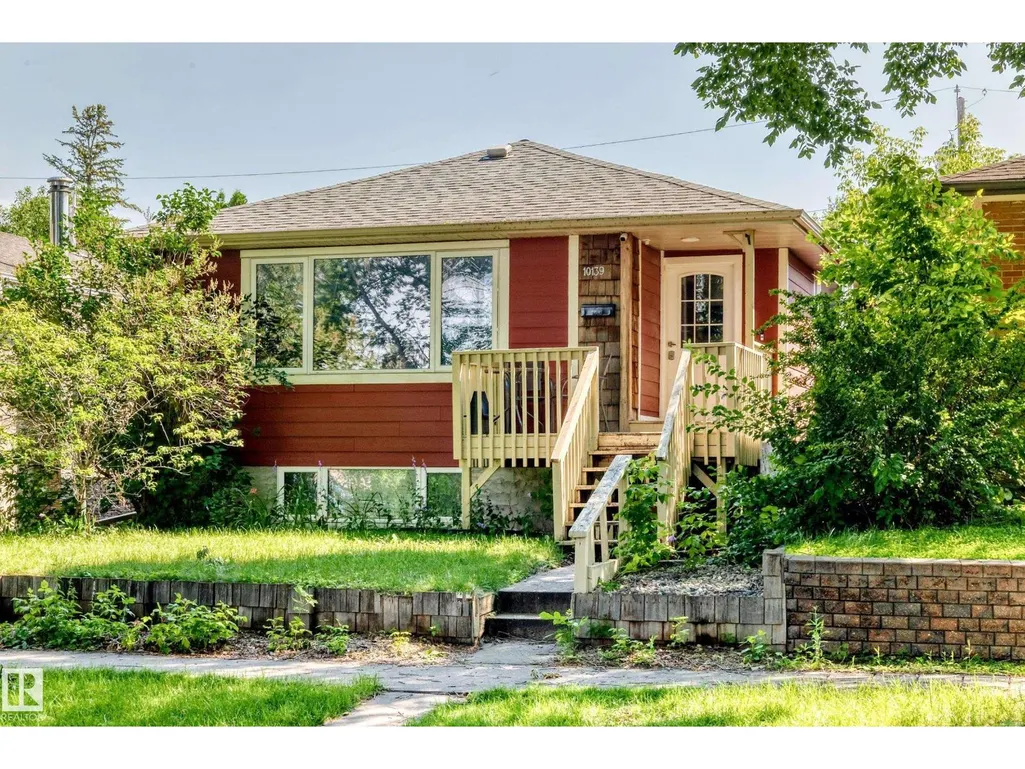
10139 74 St Nw, Edmonton, AB
Price
$ 530,000
Property Attributes
- ID#E4506931
- TypeSingle Family
- Listing Status Active
- MunicipalityEdmonton
- CityEdmonton
- AreaEdmonton
- NeighbourhoodTerrace Heights
- Postal CodeT6A 2X8
- StyleBungalow
- Year Built1958
- Price$ 530,000
- Bedrooms5
- Bathrooms3
- Half Bathrooms0
- Sqr Footage1194
Data Source:
Canadian Real Estate Association (CREA)
Property Description
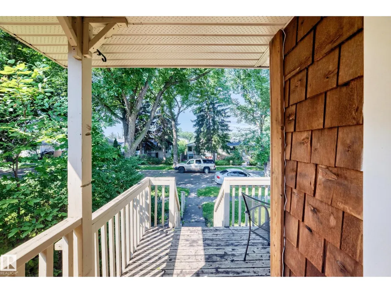
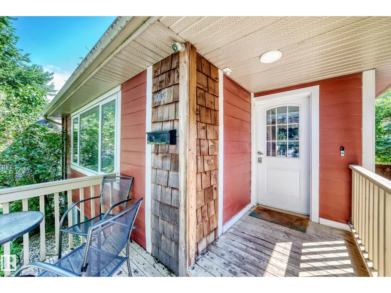
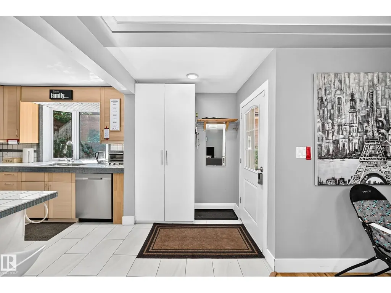
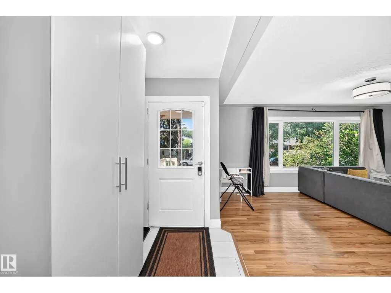
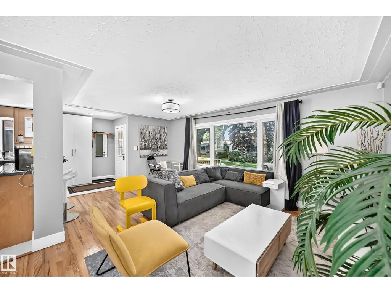
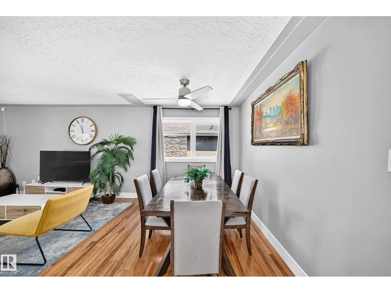
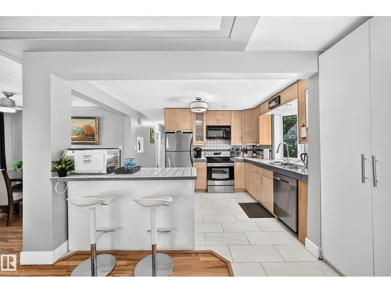
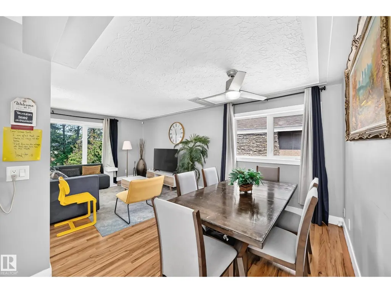
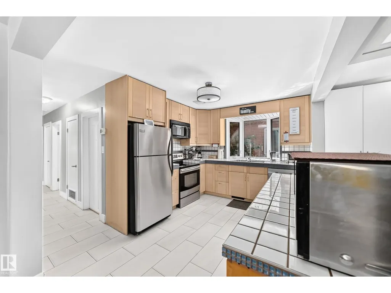
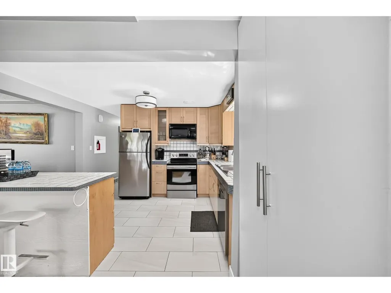
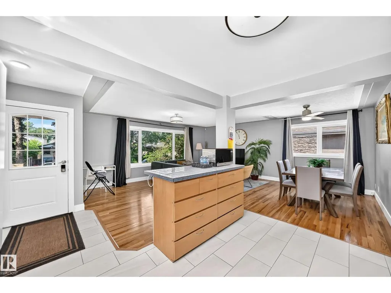
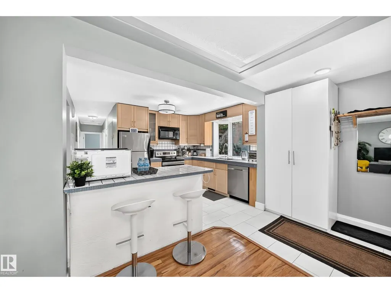
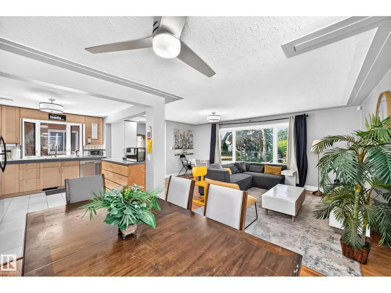
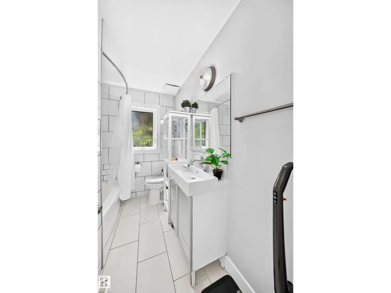
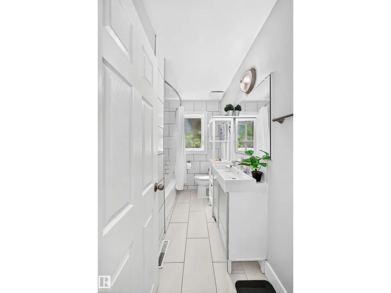
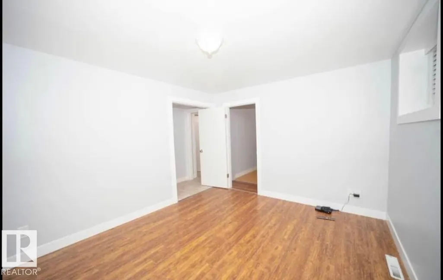
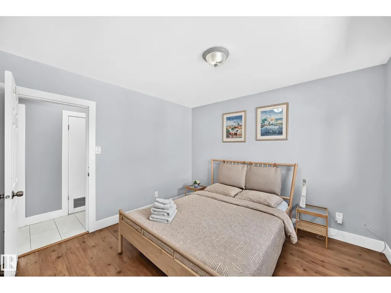
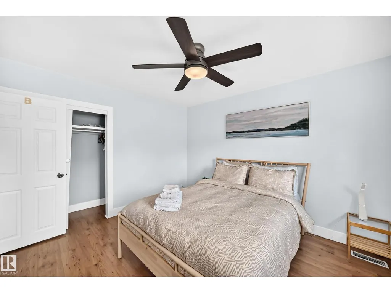
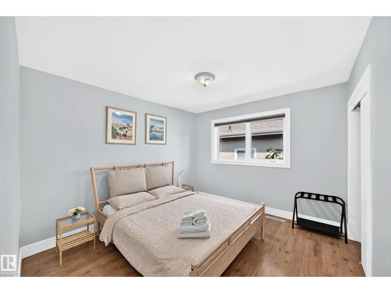
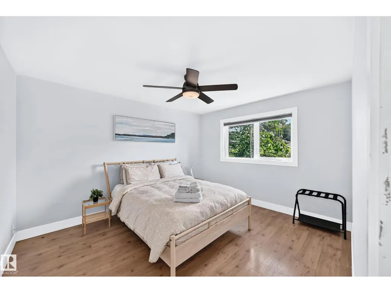
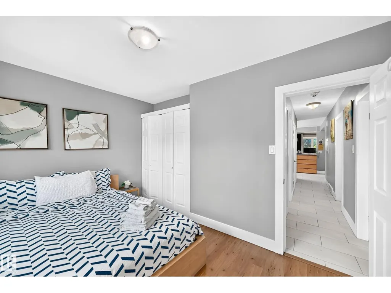
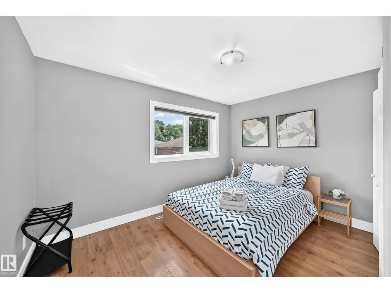
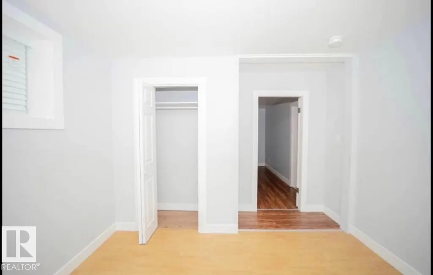
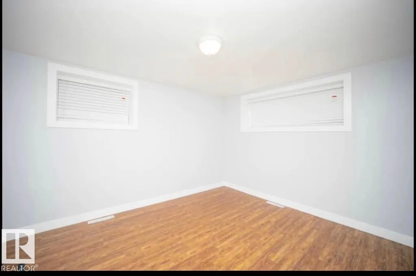
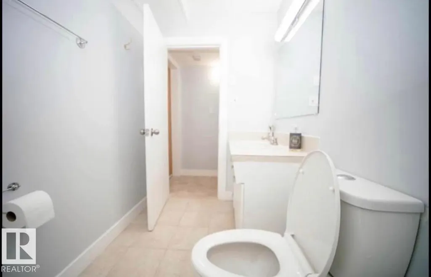
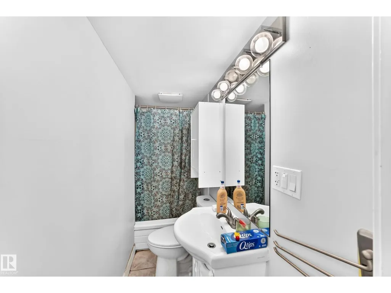
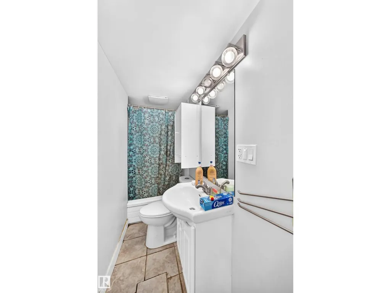
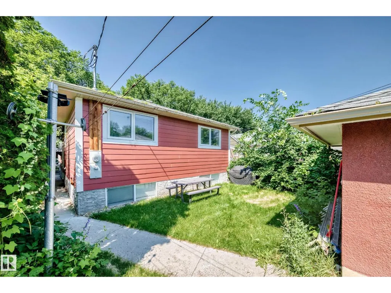
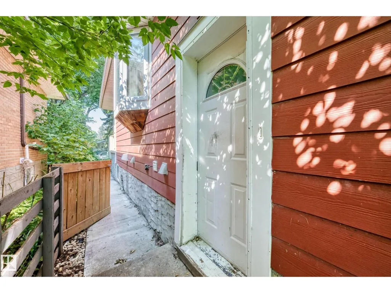
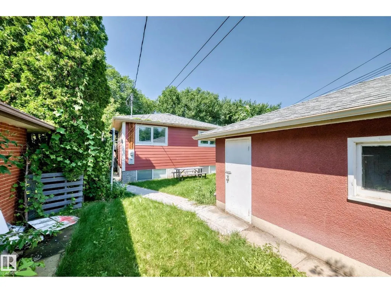
FANTASTIC OPPORTUNITY! Move-in ready home or exceptional investment property featuring a LEGAL BASEMENT SUITE plus a SEPARATE mother-in-law/guest suite in sought-after Terrace Heights. The main floor offers a spacious open-concept layout perfect for entertaining, a bright dining area, a generous kitchen with stainless steel appliances and ample storage, 3 large bedrooms, an updated bathroom, and newer washer and dryer. Well maintained and successfully operated as an Airbnb over the past 5 years. The basement features two separate units. The mother-in-law/guest suite includes a 4th bedroom, a cozy kitchenette for dinners or game nights, a bright home office, and a full bath. The LEGAL BASEMENT SUITE, renovated in 2021 with new cabinets and backsplash, offers large windows, a spacious bedroom, a full bath, and separate laundry. Enjoy the fully fenced, landscaped backyard and a double garage. Just minutes from the ravine, downtown, Whyte Ave & major amenities. A must see! Do not miss out on this rare gem! (id:7434)
General Features
| Features | Level |
|---|---|
| Property Type | Single Family |
| Neighbourhood | Terrace Heights (Edmonton) |
| Amenities | Schools, Shopping |
| Building Appliances | Microwave Range Hood Combo, Dryer, Two Refrigerators, Two stoves, Two Washers, Dishwasher |
| Building Architectural Style | Bungalow |
| Building Basement Features | Suite |
| Building Type | House |
| Ownership Type | Freehold |
| Building.StoriesTotal | 1 |
Interior Features
| Building Fireplace Present | False |
|---|---|
| Building Heating Type | Forced air |
| Basement Development | Finished |
| Basement Type | Full (Finished) |
| Construction Style Attachment | Detached |
| Living Area Range | 1194 |
| Bedrooms | 5 |
Exterior Features
| Structure | Porch |
|---|---|
| Land Amenities | Schools, Shopping |
Room Details
| Room | Dimensions | Level | Flooring | Details |
|---|---|---|---|---|
| Bedroom 2 | Measurements not available | Main level | ||
| Bedroom 3 | Measurements not available | Main level | ||
| Bedroom 4 | Measurements not available | Basement | ||
| Bedroom 5 | Measurements not available | Basement | ||
| Bonus Room | Measurements not available | Basement | ||
| Breakfast | Measurements not available | Basement | ||
| Den | Measurements not available | Basement | ||
| Dining room | Measurements not available | Main level | ||
| Kitchen | Measurements not available | Main level | ||
| Living room | Measurements not available | Main level | ||
| Primary Bedroom | Measurements not available | Main level | ||
| Second Kitchen | Measurements not available | Basement |
Amenities
- Views
- New Construction
- Adult 55+
- Lease To Own
- No Strata Fees
- Furnished
- Primary On Main
- Air Conditioning
- Seller Finance
- Green
- Fixer Upper
- Horse
- Golf
- Fireplace
- Deck
- Garage
- Basement
- Pool

Property vs Single Family Average in T6A 2X8
Price
Year Built
In The Neighbourhood
Golf Course
Edmonton
$ 674,900
- Type
- Single Family
- Size
- 2,236 SqFt
- Rooms
- 6 Beds + 3.5 Baths
Royal LePage Prestige Realty
Golf Course
Edmonton
$ 424,900
- Type
- Single Family
- Size
- 1,314 SqFt
- Rooms
- 3 Beds + 1 Baths
REMAX River City
Reduced
Edmonton
$ 415,000
- Type
- Single Family
- Size
- 1,187 SqFt
- Rooms
- 5 Beds + 2 Baths
REMAX River City
Reduced
Edmonton
$ 450,000
- Type
- Single Family
- Size
- 1,117 SqFt
- Rooms
- 4 Beds + 2 Baths
Royal Lepage Arteam Realty
Golf Course
Hinton
$ 509,900
- Type
- Single Family
- Size
- 1,808 SqFt
- Rooms
- 4 Beds + 3.5 Baths
RE/MAX 2000 REALTY
 Data is supplied by Pillar 9™ MLS® System. Pillar 9™ is the owner of the copyright in its MLS® System. Data is deemed reliable but is not guaranteed accurate by Pillar 9™. The trademarks MLS®, Multiple Listing Service® and the associated logos are owned by The Canadian Real Estate Association (CREA) and identify the quality of services provided by real estate professionals who are members of CREA. Used under license.

 Data is supplied by Pillar 9™ MLS® System. Pillar 9™ is the owner of the copyright in its MLS® System. Data is deemed reliable but is not guaranteed accurate by Pillar 9™. The trademarks MLS®, Multiple Listing Service® and the associated logos are owned by The Canadian Real Estate Association (CREA) and identify the quality of services provided by real estate professionals who are members of CREA. Used under license.
Last Update: September 21, 2026 3:42 AM UT
Data is supplied by Pillar 9™ MLS® System. Pillar 9™ is the owner of the copyright in its MLS® System. Data is deemed reliable but is not guaranteed accurate by Pillar 9™. The trademarks MLS®, Multiple Listing Service® and the associated logos are owned by The Canadian Real Estate Association (CREA) and identify the quality of services provided by real estate professionals who are members of CREA. Used under license.
Last Update: September 21, 2026 3:42 AM UT
 Information should be deemed reliable but not guaranteed, all representations are approximate, and individual verification is recommended. Copyright ©2026 All rights reserved.
The trademarks REALTOR®, REALTORS® and the REALTOR® logo are controlled by The Canadian Real Estate Association (CREA) and identify real estate professionals who are members of CREA. The trademarks MLS®, Multiple Listing Service® and the associated logos are owned by CREA and identify the quality of
Information should be deemed reliable but not guaranteed, all representations are approximate, and individual verification is recommended. Copyright ©2026 All rights reserved.
The trademarks REALTOR®, REALTORS® and the REALTOR® logo are controlled by The Canadian Real Estate Association (CREA) and identify real estate professionals who are members of CREA. The trademarks MLS®, Multiple Listing Service® and the associated logos are owned by CREA and identify the quality of
 Data is supplied by Pillar 9™ MLS® System. Pillar 9™ is the owner of the copyright in its MLS® System. Data is deemed reliable but is not guaranteed accurate by Pillar 9™. The trademarks MLS®, Multiple Listing Service® and the associated logos are owned by The Canadian Real Estate Association (CREA) and identify the quality of services provided by real estate professionals who are members of CREA. Used under license.