

Primary on Main







Address
10138 74 St Nw Nw, Edmonton, AB
Price
$ 415,000
Property Attributes
- ID#E4505796
- TypeSingle Family
- Listing Status Active
- MunicipalityEdmonton
- CityEdmonton
- AreaEdmonton
- NeighbourhoodTerrace Heights
- Postal CodeT6H 2X9
- StyleBungalow
- Year Built1959
- Price$ 415,000
- Bedrooms5
- Bathrooms2
- Half Bathrooms0
- Sqr Footage1187
Data Source:
Canadian Real Estate Association (CREA)
Property Description
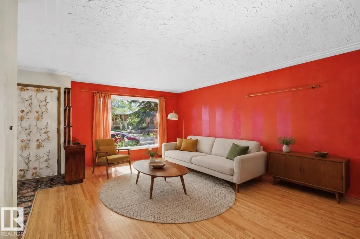
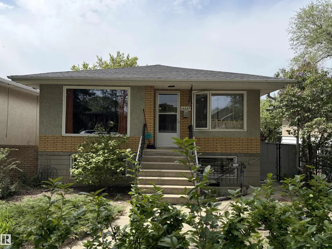
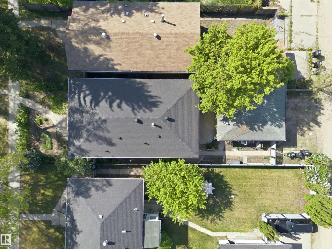
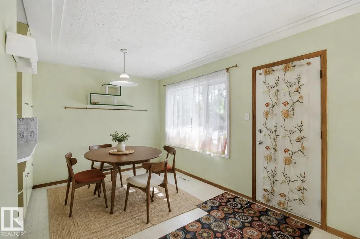
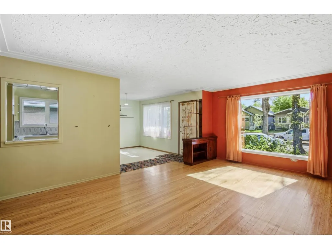
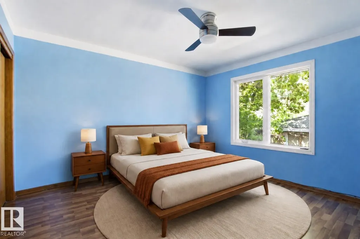
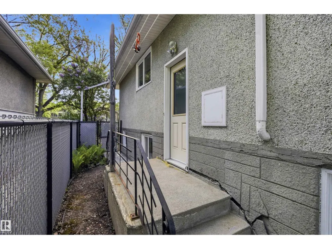
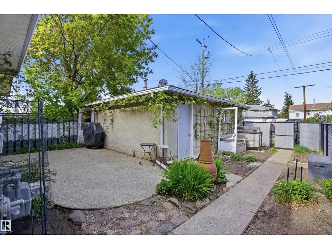
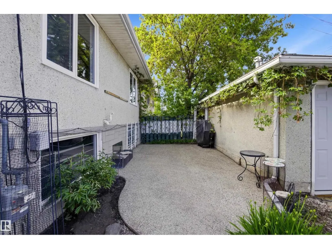
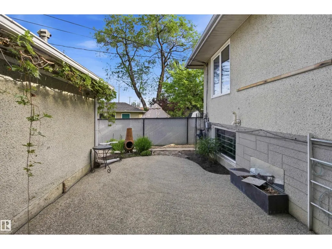
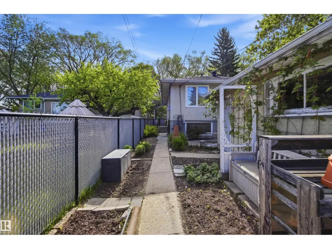
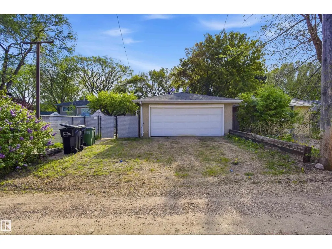
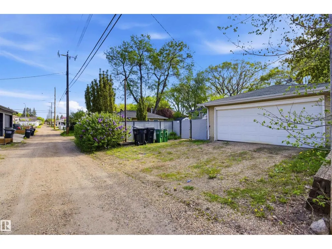
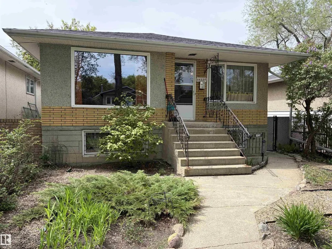
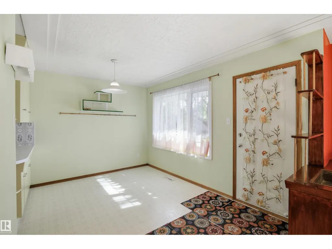
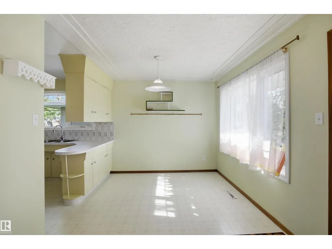
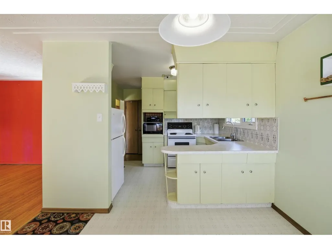
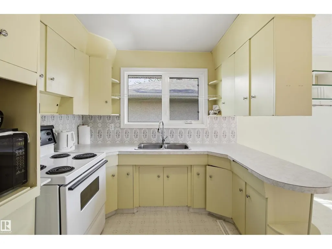
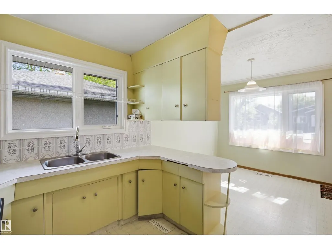
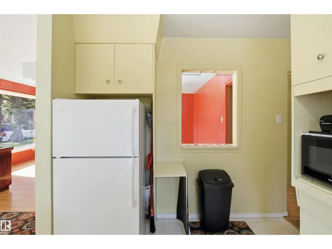
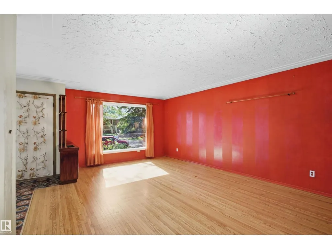
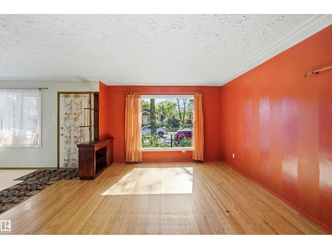
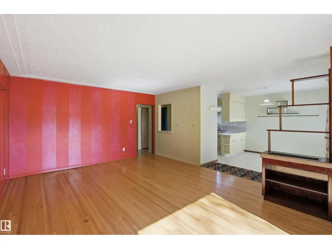
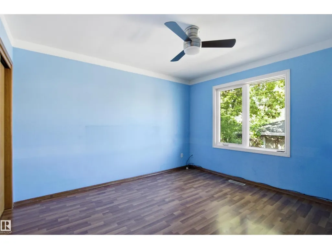
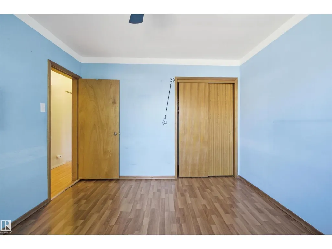
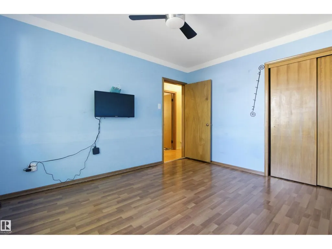
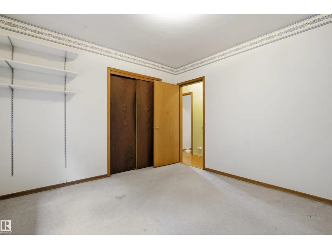
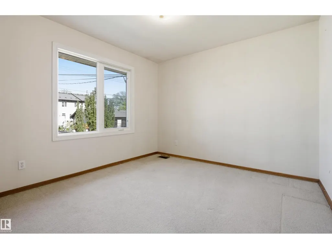
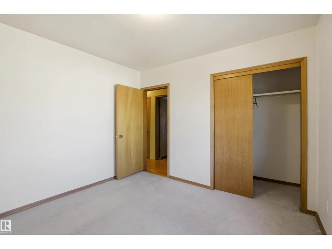
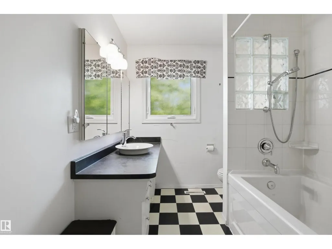
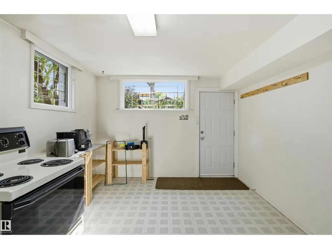
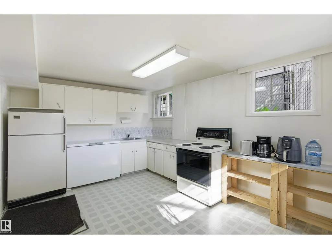
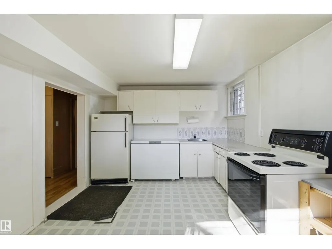
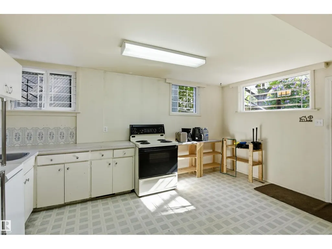
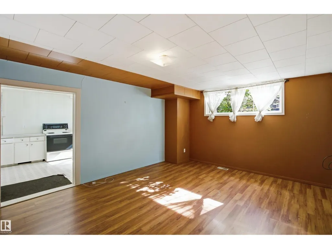
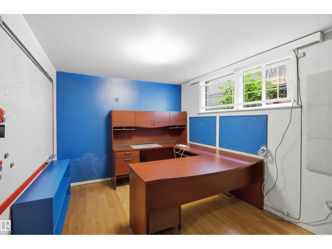
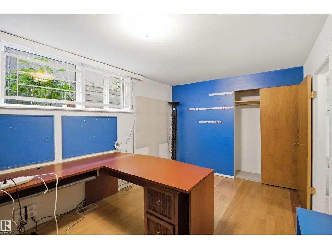
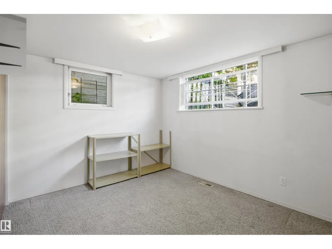
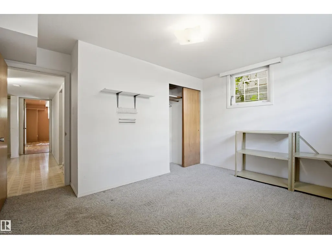
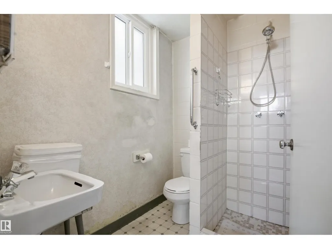
Two distinct living spaces in one exceptional Terrace Heights location. Warm character and evident pride of ownership give the main level an inviting feel all its own. This well-maintained 1959 bungalow offers a bright, self-contained basement living area with two bedrooms, large windows and its own mailing address, creating flexible space for extended family, guests or students. A permit exists for the basement development; however, City records do not confirm approval as a secondary suite. Set on a mature, tree-lined street just steps from Fulton Ravine and Edmonton's river valley trails, the home offers convenient access to downtown, transit, schools, universities, colleges, parks and everyday amenities. Updated mechanical systems provide added peace of mind, while the double garage completes the package. Whether you're buying your first home, accommodating family or looking for versatile living space, this property offers flexibility that is hard to find. Some Photos have been virtually staged. (id:7434)
General Features
| Features | Lane |
|---|---|
| Property Type | Single Family |
| Neighbourhood | Terrace Heights (Edmonton) |
| Amenities | Playground, Public Transit, Schools, Shopping |
| Building Appliances | Dryer, Freezer, Garage door opener, Washer, Two Refrigerators, Two stoves |
| Building Architectural Style | Bungalow |
| Building Type | House |
| Ownership Type | Freehold |
| Building.StoriesTotal | 1 |
Interior Features
| Building Fireplace Present | False |
|---|---|
| Building Heating Type | Forced air |
| Basement Development | Finished |
| Basement Type | Full (Finished) |
| Construction Style Attachment | Detached |
| Living Area Range | 1187 |
| Bedrooms | 5 |
Exterior Features
| Land Amenities | Playground, Public Transit, Schools, Shopping |
|---|---|
| Fence Type | Fence |
Room Details
| Room | Dimensions | Level | Flooring | Details |
|---|---|---|---|---|
| Bedroom 2 | 3.24 m x 3.23 m | Main level | 3.23 m | |
| Bedroom 3 | 3.23 m x 3.37 m | Main level | 3.37 m | |
| Bedroom 4 | 2.93 m x 3.91 m | Basement | 3.91 m | |
| Bedroom 5 | 2.87 m x 4.18 m | Basement | 4.18 m | |
| Dining room | 3.38 m x 2.75 m | Main level | 2.75 m | |
| Kitchen | 3.24 m x 2.66 m | Main level | 2.66 m | |
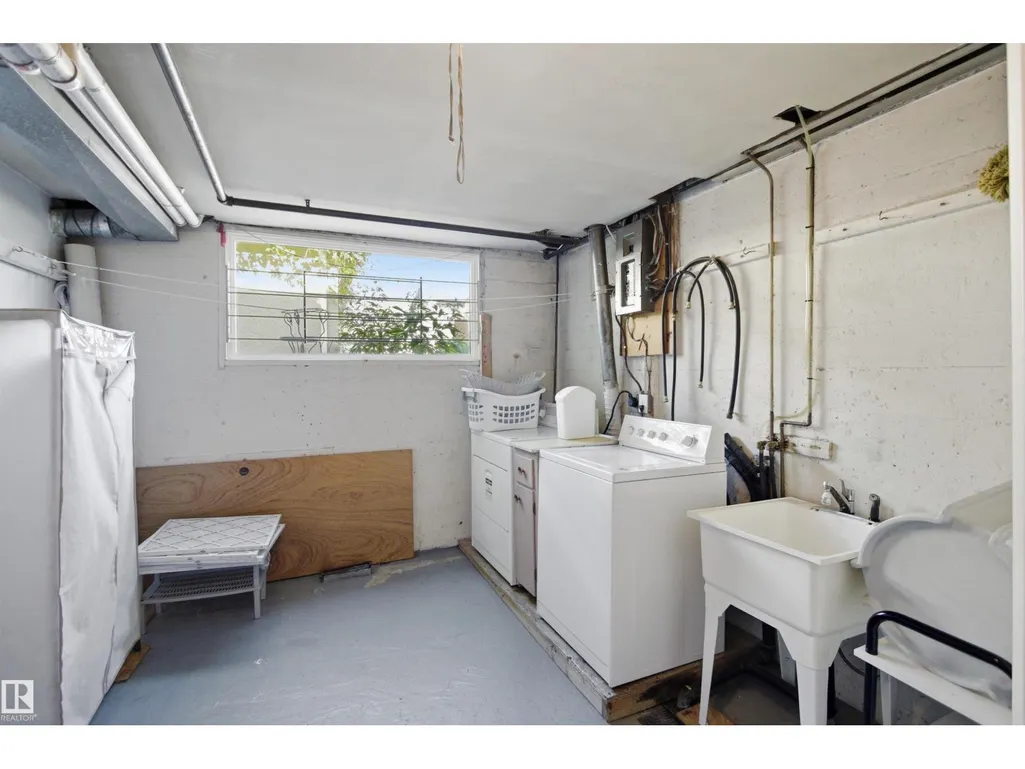
| Laundry room | 3.62 m x 3.32 m | Basement | 3.32 m | |
| Living room | 4.26 m x 5.68 m | Main level | 5.68 m | |
| Primary Bedroom | 3.24 m x 3.69 m | Main level | 3.69 m | |
| Second Kitchen | 4.66 m x 3.26 m | Basement | 3.26 m |
Amenities
- Views
- New Construction
- Adult 55+
- Lease To Own
- No Strata Fees
- Furnished
- Primary On Main
- Air Conditioning
- Seller Finance
- Green
- Fixer Upper
- Horse
- Golf
- Fireplace
- Deck
- Garage
- Basement
- Pool

Property vs Single Family Average in T6H 2X9
Price
Year Built
In The Neighbourhood
Golf Course
Edmonton
$ 674,900
- Type
- Single Family
- Size
- 2,236 SqFt
- Rooms
- 6 Beds + 3.5 Baths
Royal LePage Prestige Realty
Golf Course
Edmonton
$ 424,900
- Type
- Single Family
- Size
- 1,314 SqFt
- Rooms
- 3 Beds + 1 Baths
REMAX River City
Primary On Main
Edmonton
$ 530,000
- Type
- Single Family
- Size
- 1,194 SqFt
- Rooms
- 5 Beds + 3 Baths
MaxWell Polaris
Reduced
Edmonton
$ 450,000
- Type
- Single Family
- Size
- 1,117 SqFt
- Rooms
- 4 Beds + 2 Baths
Royal Lepage Arteam Realty
Golf Course
Hinton
$ 509,900
- Type
- Single Family
- Size
- 1,808 SqFt
- Rooms
- 4 Beds + 3.5 Baths
RE/MAX 2000 REALTY
 Data is supplied by Pillar 9™ MLS® System. Pillar 9™ is the owner of the copyright in its MLS® System. Data is deemed reliable but is not guaranteed accurate by Pillar 9™. The trademarks MLS®, Multiple Listing Service® and the associated logos are owned by The Canadian Real Estate Association (CREA) and identify the quality of services provided by real estate professionals who are members of CREA. Used under license.

 Data is supplied by Pillar 9™ MLS® System. Pillar 9™ is the owner of the copyright in its MLS® System. Data is deemed reliable but is not guaranteed accurate by Pillar 9™. The trademarks MLS®, Multiple Listing Service® and the associated logos are owned by The Canadian Real Estate Association (CREA) and identify the quality of services provided by real estate professionals who are members of CREA. Used under license.
Last Update: September 21, 2026 3:42 AM UT
Data is supplied by Pillar 9™ MLS® System. Pillar 9™ is the owner of the copyright in its MLS® System. Data is deemed reliable but is not guaranteed accurate by Pillar 9™. The trademarks MLS®, Multiple Listing Service® and the associated logos are owned by The Canadian Real Estate Association (CREA) and identify the quality of services provided by real estate professionals who are members of CREA. Used under license.
Last Update: September 21, 2026 3:42 AM UT
 Information should be deemed reliable but not guaranteed, all representations are approximate, and individual verification is recommended. Copyright ©2026 All rights reserved.
The trademarks REALTOR®, REALTORS® and the REALTOR® logo are controlled by The Canadian Real Estate Association (CREA) and identify real estate professionals who are members of CREA. The trademarks MLS®, Multiple Listing Service® and the associated logos are owned by CREA and identify the quality of
Information should be deemed reliable but not guaranteed, all representations are approximate, and individual verification is recommended. Copyright ©2026 All rights reserved.
The trademarks REALTOR®, REALTORS® and the REALTOR® logo are controlled by The Canadian Real Estate Association (CREA) and identify real estate professionals who are members of CREA. The trademarks MLS®, Multiple Listing Service® and the associated logos are owned by CREA and identify the quality of
 Data is supplied by Pillar 9™ MLS® System. Pillar 9™ is the owner of the copyright in its MLS® System. Data is deemed reliable but is not guaranteed accurate by Pillar 9™. The trademarks MLS®, Multiple Listing Service® and the associated logos are owned by The Canadian Real Estate Association (CREA) and identify the quality of services provided by real estate professionals who are members of CREA. Used under license.