

Primary on Main
















Address
11840 St Albert Tr Nw, Edmonton, AB
Price
$ 485,000
Property Attributes
- ID#E4504959
- TypeSingle Family
- Listing Status Active
- MunicipalityEdmonton
- CityEdmonton
- AreaEdmonton
- NeighbourhoodDovercourt
- Postal CodeT5L 4G4
- StyleBungalow
- Year Built1954
- Price$ 485,000
- Bedrooms5
- Bathrooms2
- Half Bathrooms0
- Sqr Footage1109
Data Source:
Canadian Real Estate Association (CREA)
Property Description
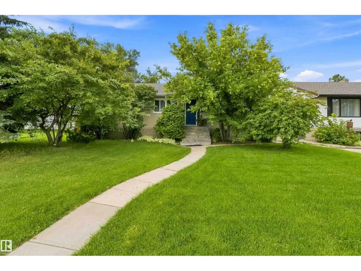
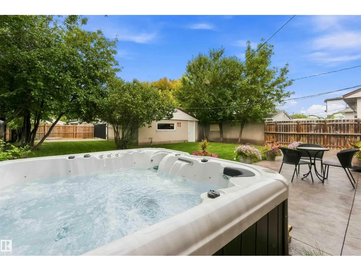
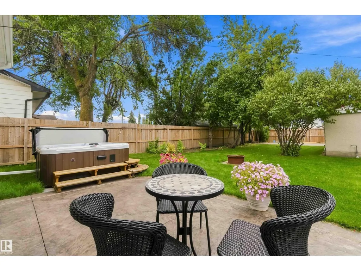
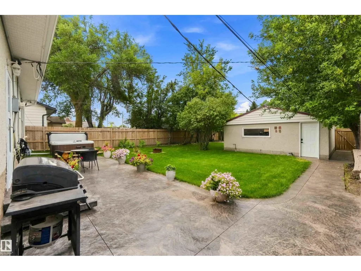
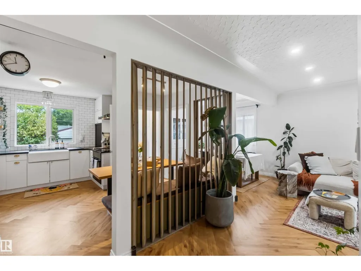
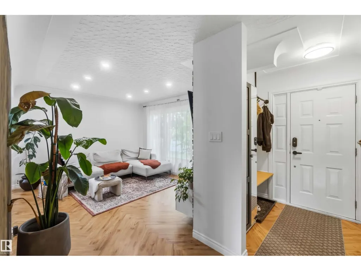
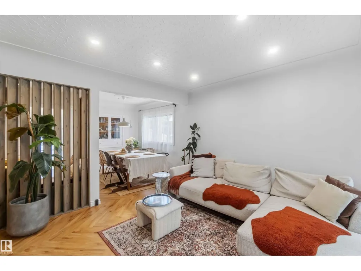
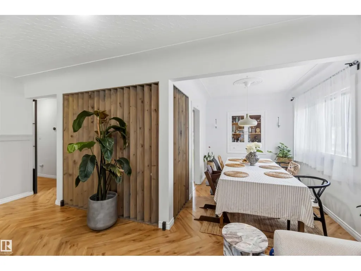
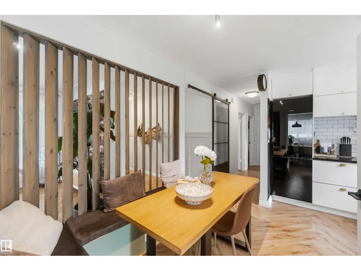
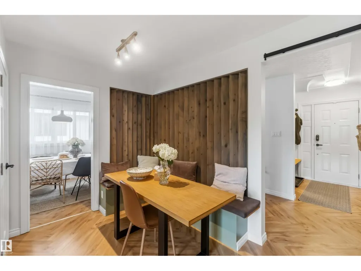
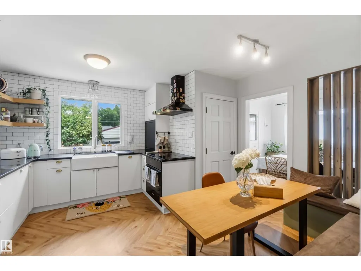
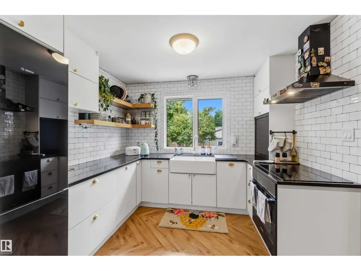
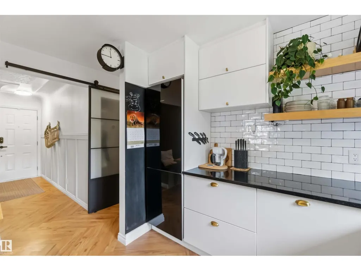
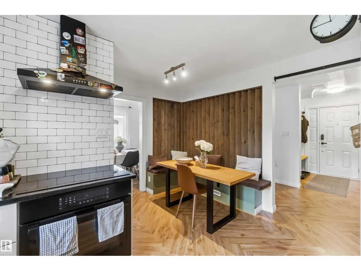
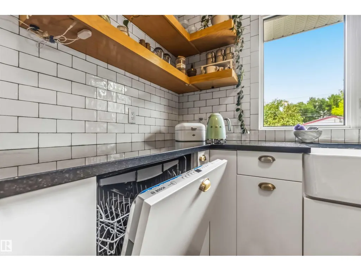
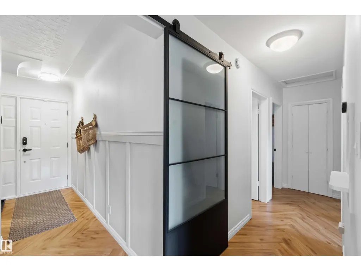
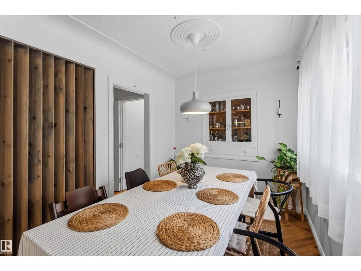
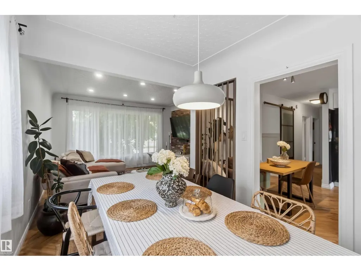
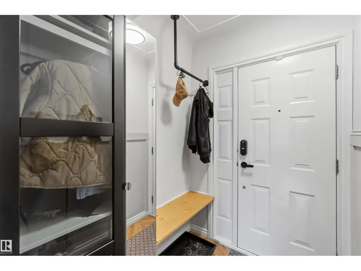
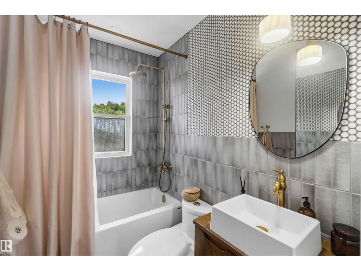
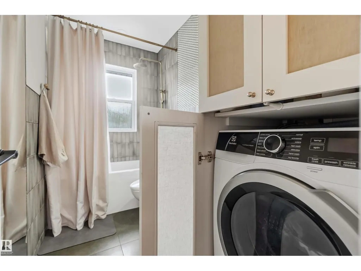
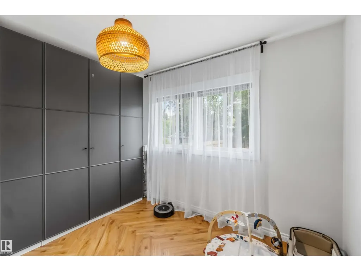
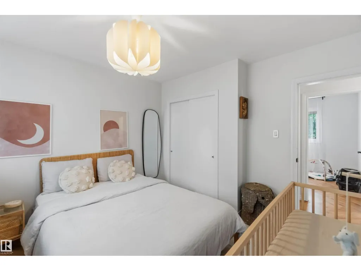
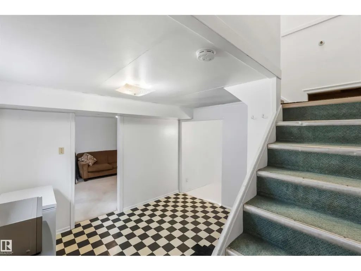
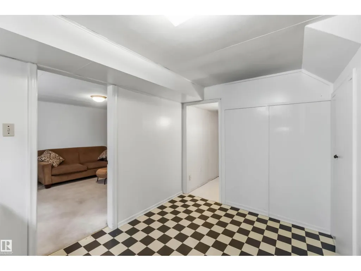
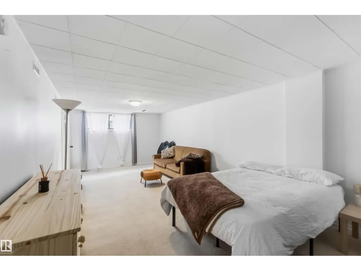
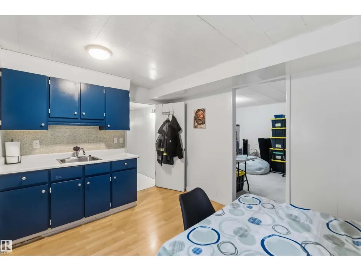
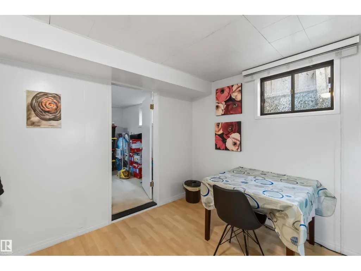
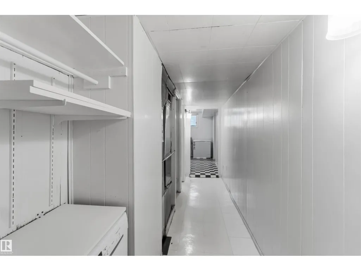
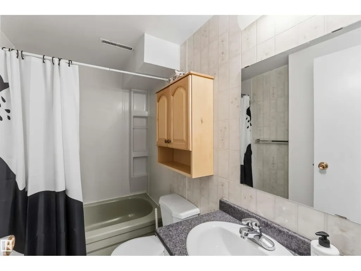
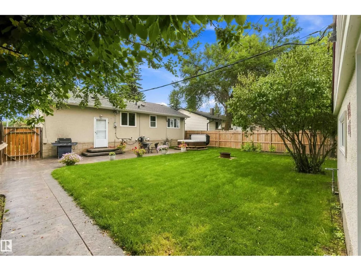
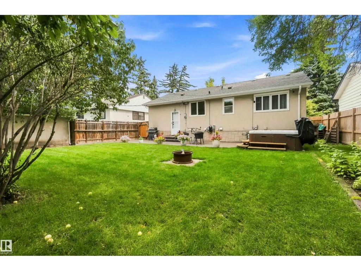
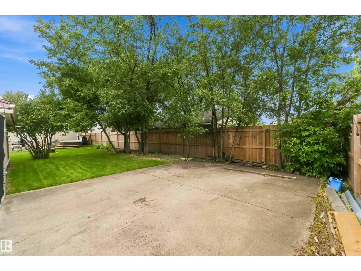
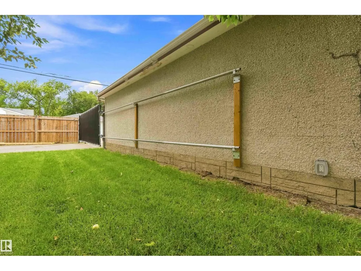
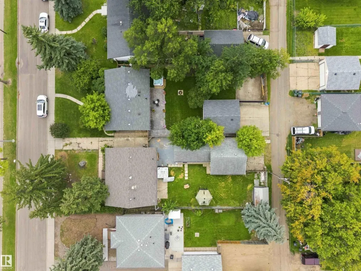
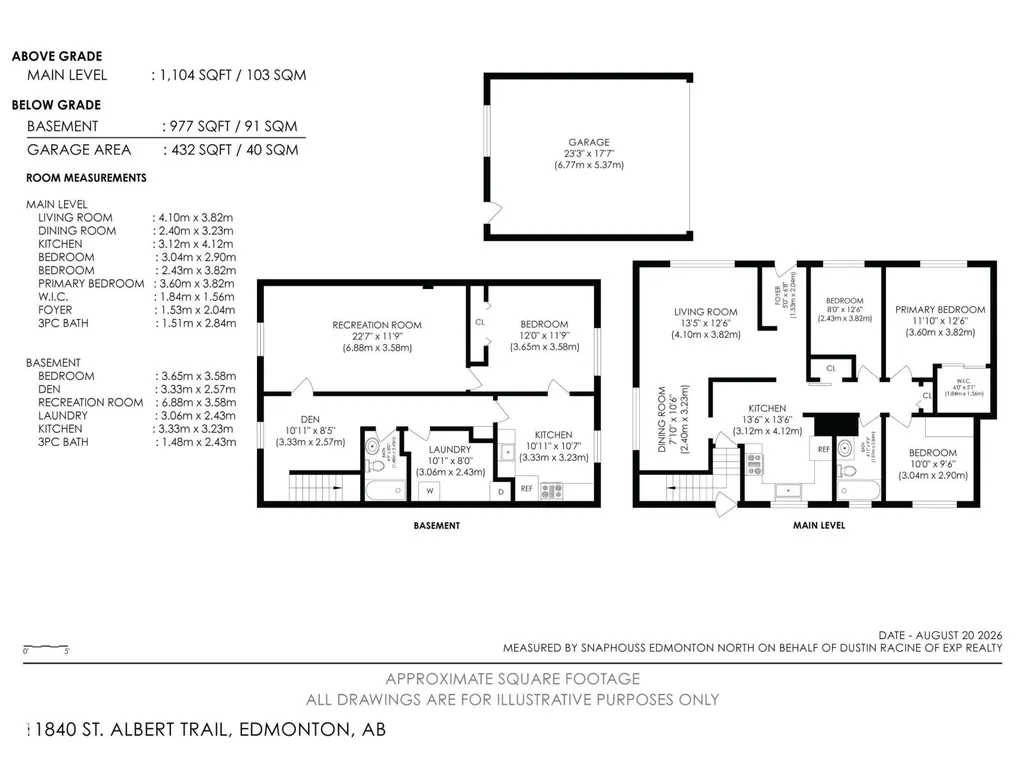
Professionally renovated and tastefully decorated. This breathtaking bungalow includes TWO KITCHENS, FIVE BEDROOMS + a den. The main floor is lined with herringbone-patterned vinyl plank flooring. The kitchen features granite countertops, a farmhouse sink with garburator, subway tile backsplash, PREMIUM BOSCH APPLIANCES and a spacious pantry with barn door. Down the hall is a luxurious main bath with floor-to-ceiling tile, a vessel sink and a washing machine. There's a SEPARATE ENTRANCE to the basement, second kitchen, bedroom, den and laundry area. The high eff. furnace and HWT were installed in 2020. The massive fully fenced backyard is an oasis, featuring a hot tub, concrete patio/sidewalk (2024), fresh sod, and a double detached HEATED GARAGE with the garage doors/openers, roof, windows, man door, and OSB sheathing all done in 2022. There's RV PARKING with a concrete pad and security gate. Power is close by for the RV, and the garage is EV-ready with the wiring already run. This place is a must-see! (id:7434)
General Features
| Features | Private setting, Flat site, Lane |
|---|---|
| Property Type | Single Family |
| Neighbourhood | Dovercourt |
| Building Amenities | Vinyl Windows |
| Building Appliances | Dryer, Hood Fan, Oven - Built-In, Stove, Window Coverings, Two Refrigerators, Two Washers, Dishwasher |
| Building Architectural Style | Bungalow |
| Building Type | House |
| Ownership Type | Freehold |
| Building.StoriesTotal | 1 |
Interior Features
| Building Fireplace Present | False |
|---|---|
| Building Heating Type | Forced air |
| Basement Development | Finished |
| Basement Type | Full (Finished) |
| Construction Style Attachment | Detached |
| Living Area Range | 1109 |
| Bedrooms | 5 |
Exterior Features
| Structure | Patio(s) |
|---|---|
| Fence Type | Fence |
Room Details
| Room | Dimensions | Level | Flooring | Details |
|---|---|---|---|---|
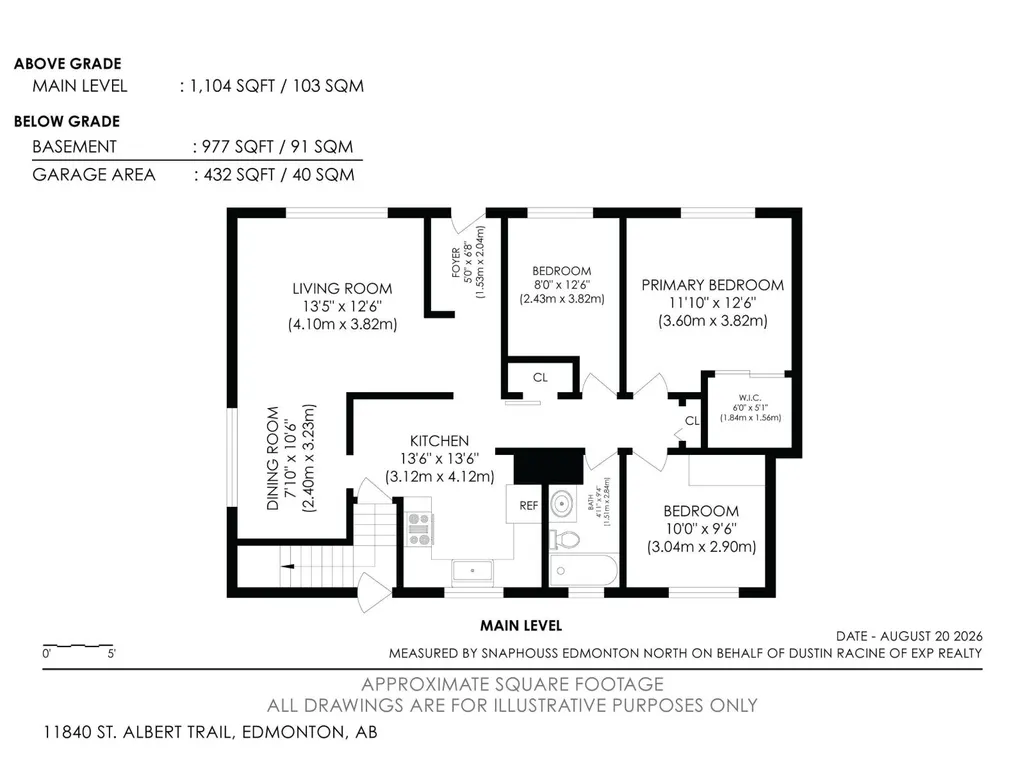
| Bedroom 2 | Measurements not available | Main level | ||
| Bedroom 3 | Measurements not available | Main level | ||
| Bedroom 4 | Measurements not available | Basement | ||
| Bedroom 5 | Measurements not available | Basement | ||
| Den | Measurements not available | Basement | ||
| Dining room | Measurements not available | Main level | ||
| Family room | Measurements not available | Basement | ||
| Kitchen | Measurements not available | Main level | ||
| Living room | Measurements not available | Main level | ||
| Primary Bedroom | Measurements not available | Main level | ||
| Second Kitchen | Measurements not available | Basement |
Amenities
- Views
- New Construction
- Adult 55+
- Lease To Own
- No Strata Fees
- Furnished
- Primary On Main
- Air Conditioning
- Seller Finance
- Green
- Fixer Upper
- Horse
- Golf
- Fireplace
- Deck
- Garage
- Basement
- Pool

Property vs Single Family Average in T5L 4G4
Price
Year Built
In The Neighbourhood
Primary On Main
Edmonton
$ 419,900
- Type
- Single Family
- Size
- 1,041 SqFt
- Rooms
- 3 Beds + 2 Baths
MaxWell Progressive
Golf Course
Edmonton
$ 485,000
- Type
- Single Family
- Size
- 1,423 SqFt
- Rooms
- 4 Beds + 2 Baths
Century 21 Masters
Golf Course
Edmonton
$ 349,900
- Type
- Single Family
- Size
- 945 SqFt
- Rooms
- 4 Beds + 2 Baths
RE/MAX Excellence
Primary On Main
Edmonton
$ 299,900
- Type
- Single Family
- Size
- 995 SqFt
- Rooms
- 3 Beds + 1 Baths
Real Broker
Golf Course
Edmonton
$ 449,900
- Type
- Single Family
- Size
- 1,594 SqFt
- Rooms
- 5 Beds + 3 Baths
Royal Lepage Premier Real Estate
Reduced
Edmonton
$ 379,500
- Type
- Single Family
- Size
- 1,140 SqFt
- Rooms
- 4 Beds + 2 Baths
Royal Lepage Summit Realty
Primary On Main
Edmonton
$ 397,000
- Type
- Single Family
- Size
- 1,087 SqFt
- Rooms
- 1 Beds + 1 Baths
Royal Lepage Arteam Realty
 Data is supplied by Pillar 9™ MLS® System. Pillar 9™ is the owner of the copyright in its MLS® System. Data is deemed reliable but is not guaranteed accurate by Pillar 9™. The trademarks MLS®, Multiple Listing Service® and the associated logos are owned by The Canadian Real Estate Association (CREA) and identify the quality of services provided by real estate professionals who are members of CREA. Used under license.

 Data is supplied by Pillar 9™ MLS® System. Pillar 9™ is the owner of the copyright in its MLS® System. Data is deemed reliable but is not guaranteed accurate by Pillar 9™. The trademarks MLS®, Multiple Listing Service® and the associated logos are owned by The Canadian Real Estate Association (CREA) and identify the quality of services provided by real estate professionals who are members of CREA. Used under license.
Last Update: September 22, 2026 3:59 AM UT
Data is supplied by Pillar 9™ MLS® System. Pillar 9™ is the owner of the copyright in its MLS® System. Data is deemed reliable but is not guaranteed accurate by Pillar 9™. The trademarks MLS®, Multiple Listing Service® and the associated logos are owned by The Canadian Real Estate Association (CREA) and identify the quality of services provided by real estate professionals who are members of CREA. Used under license.
Last Update: September 22, 2026 3:59 AM UT
 Information should be deemed reliable but not guaranteed, all representations are approximate, and individual verification is recommended. Copyright ©2026 All rights reserved.
The trademarks REALTOR®, REALTORS® and the REALTOR® logo are controlled by The Canadian Real Estate Association (CREA) and identify real estate professionals who are members of CREA. The trademarks MLS®, Multiple Listing Service® and the associated logos are owned by CREA and identify the quality of
Information should be deemed reliable but not guaranteed, all representations are approximate, and individual verification is recommended. Copyright ©2026 All rights reserved.
The trademarks REALTOR®, REALTORS® and the REALTOR® logo are controlled by The Canadian Real Estate Association (CREA) and identify real estate professionals who are members of CREA. The trademarks MLS®, Multiple Listing Service® and the associated logos are owned by CREA and identify the quality of
 Data is supplied by Pillar 9™ MLS® System. Pillar 9™ is the owner of the copyright in its MLS® System. Data is deemed reliable but is not guaranteed accurate by Pillar 9™. The trademarks MLS®, Multiple Listing Service® and the associated logos are owned by The Canadian Real Estate Association (CREA) and identify the quality of services provided by real estate professionals who are members of CREA. Used under license.