

Primary on Main
Address
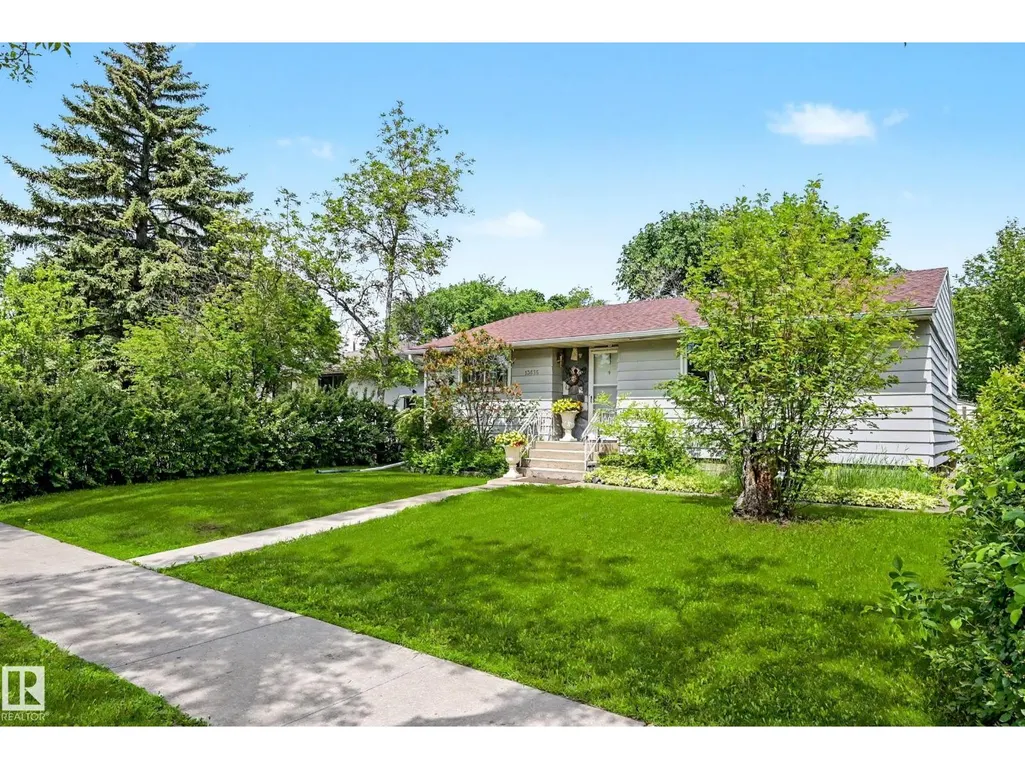
13636 122 Ave. Nw Nw, Edmonton, AB
Price
$ 379,500
Property Attributes
- ID#E4494867
- TypeSingle Family
- Listing Status Active
- MunicipalityEdmonton
- CityEdmonton
- AreaEdmonton
- NeighbourhoodDovercourt
- Postal CodeT5L 2V8
- StyleBungalow
- Year Built1955
- Price$ 379,500
- Bedrooms4
- Bathrooms2
- Half Bathrooms0
- Sqr Footage1140
Data Source:
Canadian Real Estate Association (CREA)
Property Description
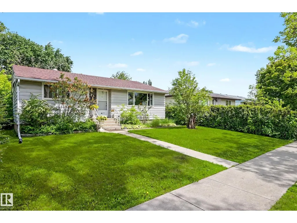
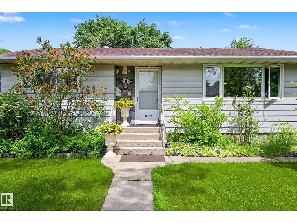
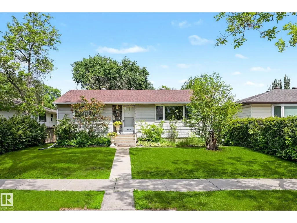
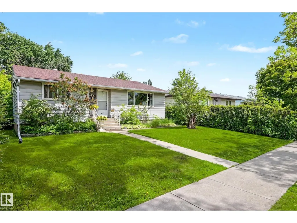
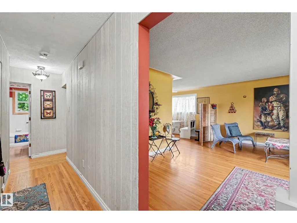
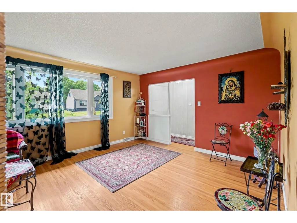
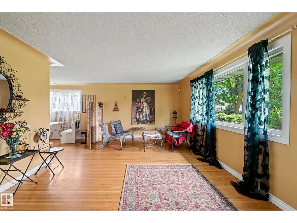
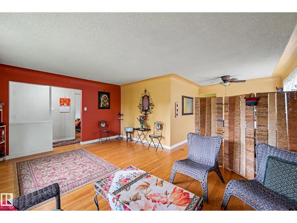
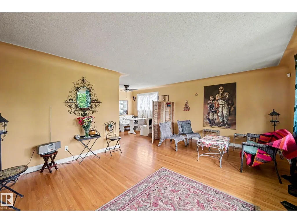
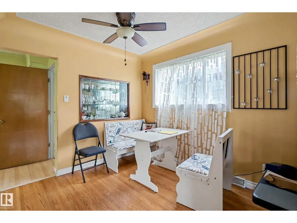
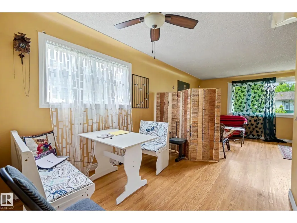
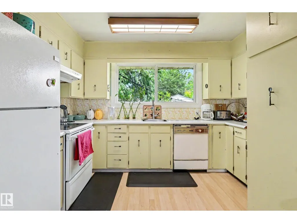
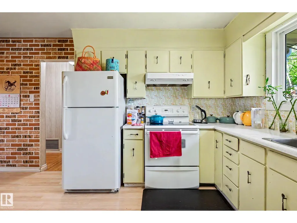
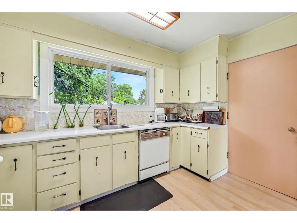
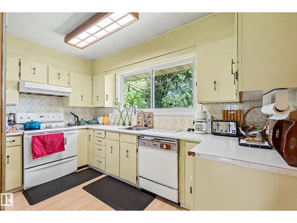
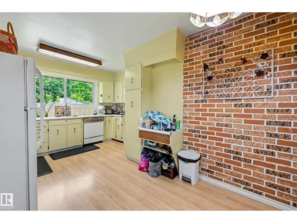
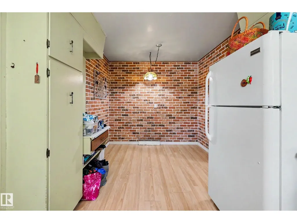
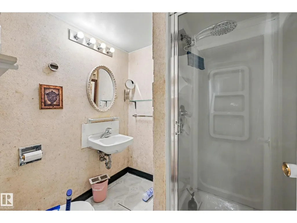
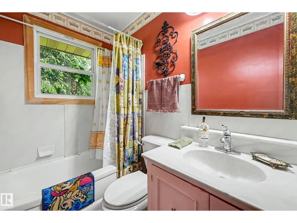
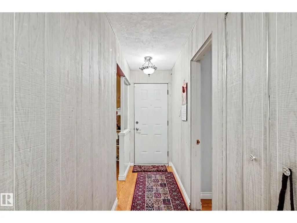
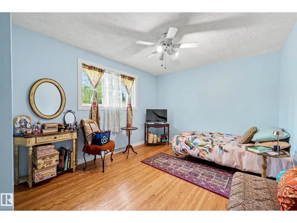
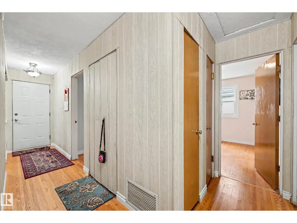
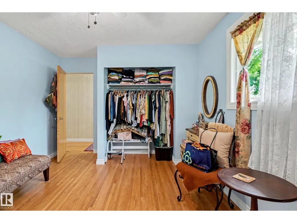
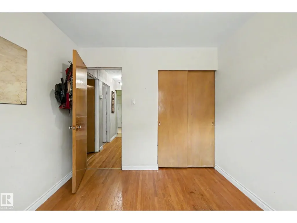
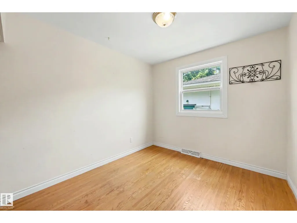
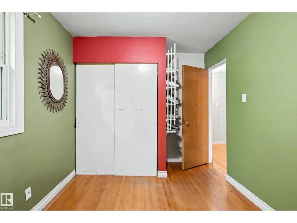
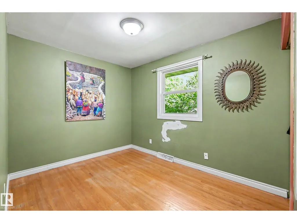
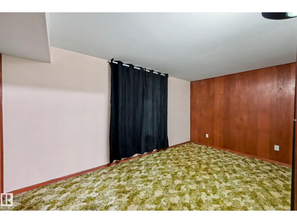
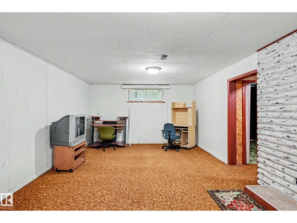
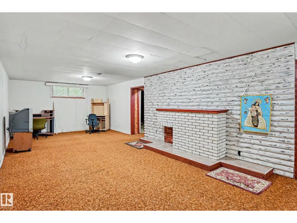
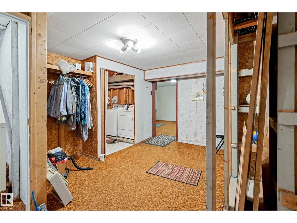
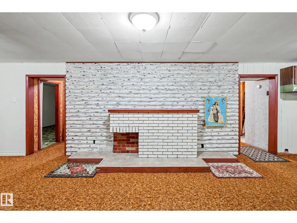
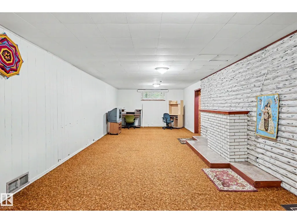
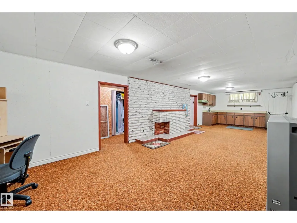
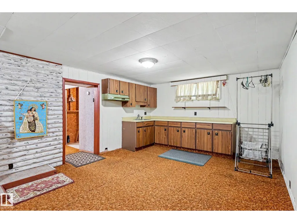
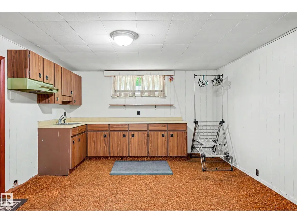
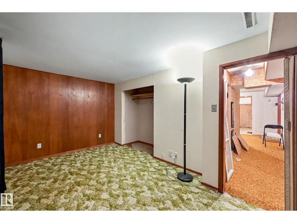
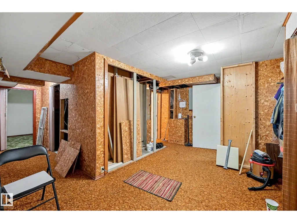
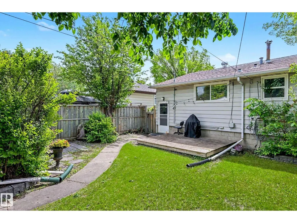
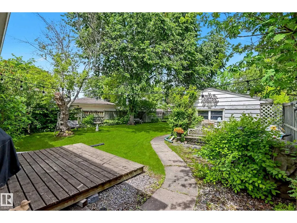
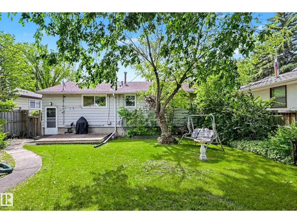
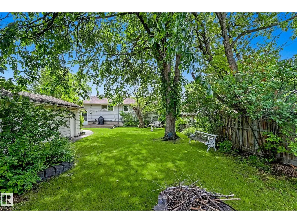
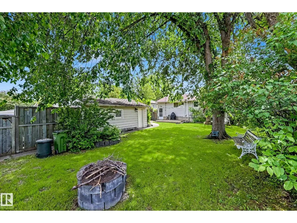
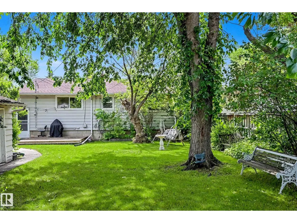
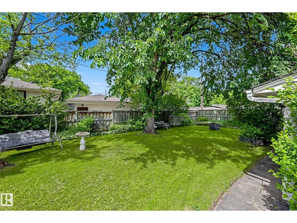
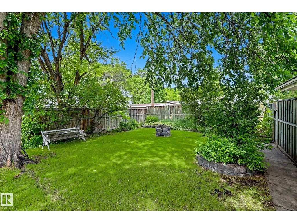
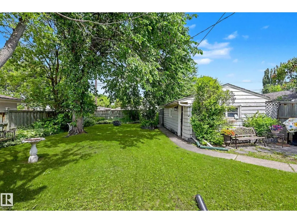
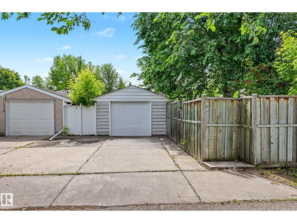
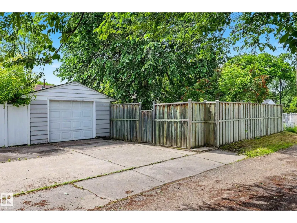
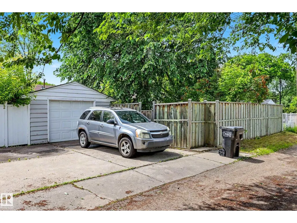
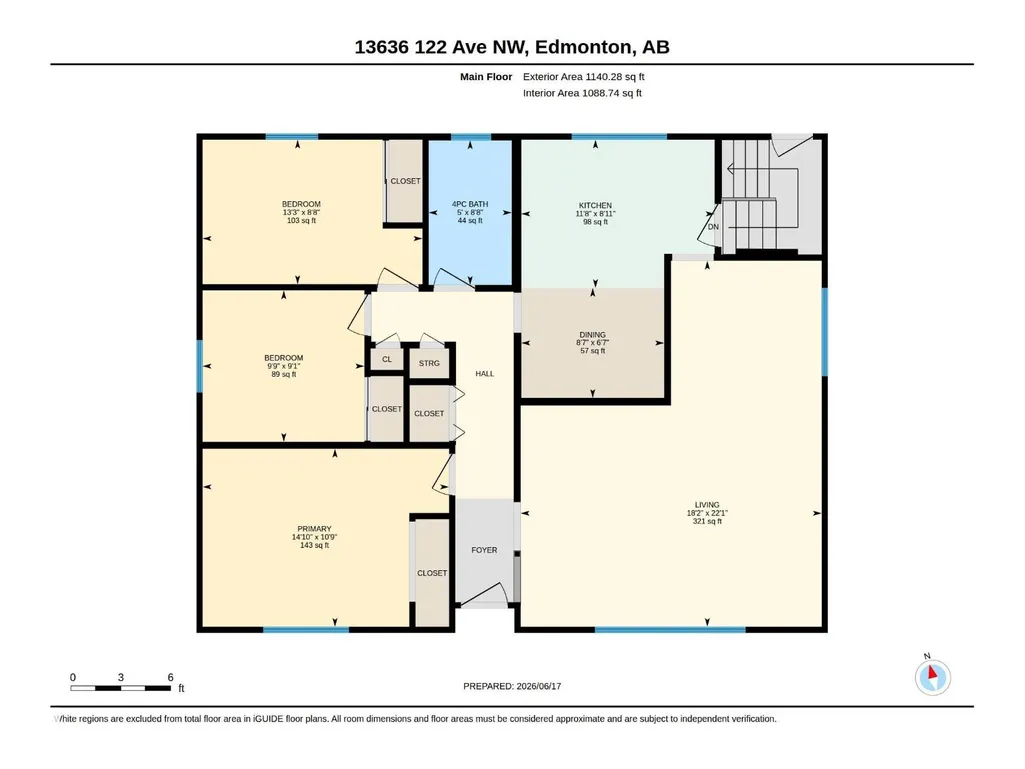
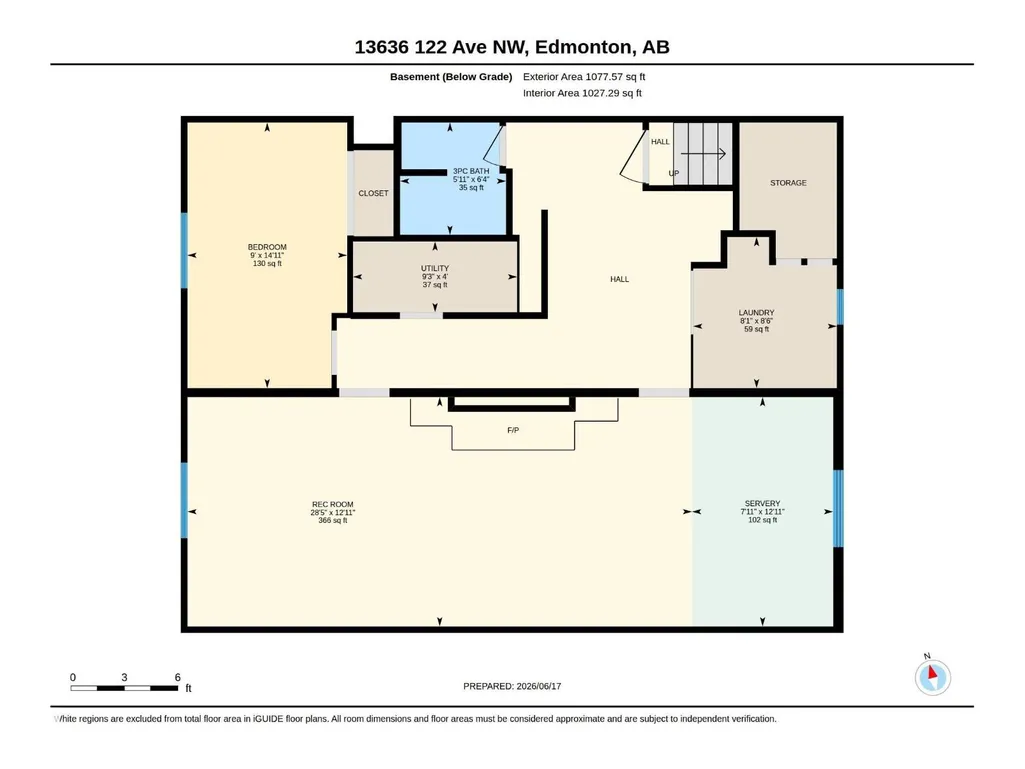
Back in the Market. Take a look this amazing bungalow in the Dovercourt neighborhood, a few minutes from Downtown, 3+1 bedrooms, a very well taken care house. Large nice private lot, all fenced, in very good condition. Detached Single Garage, 60 day possession (negotiable). Some windows have been replaced (2016). Shingles replaced (2016), Original Hardwood floor. Sewage line replaced (2024). No smoking home. House is facing South, lots of natural light, 2 bathrooms. Spacious Basement, ready to set up for in-law unit. Need a bit of TLC , Beautiful & Spacious backyard, to enjoy those beautiful spring, summer days. You can enjoy having your own garden. A very good established neighborhood, Schools, Shopping Center(Westmount), Parks very close by. Come and see this gem. (id:7434)
General Features
| Features | Treed, Flat site, Paved lane, Lane, No Animal Home, No Smoking Home |
|---|---|
| Property Type | Single Family |
| Neighbourhood | Dovercourt |
| Amenities | Playground, Public Transit, Schools |
| Building Amenities | Vinyl Windows |
| Building Appliances | Dryer, Refrigerator, Stove, Washer |
| Building Architectural Style | Bungalow |
| Parking Space Total | 3 |
| Building Type | House |
| Ownership Type | Freehold |
| Building.StoriesTotal | 1 |
Interior Features
| Building Fireplace Present | False |
|---|---|
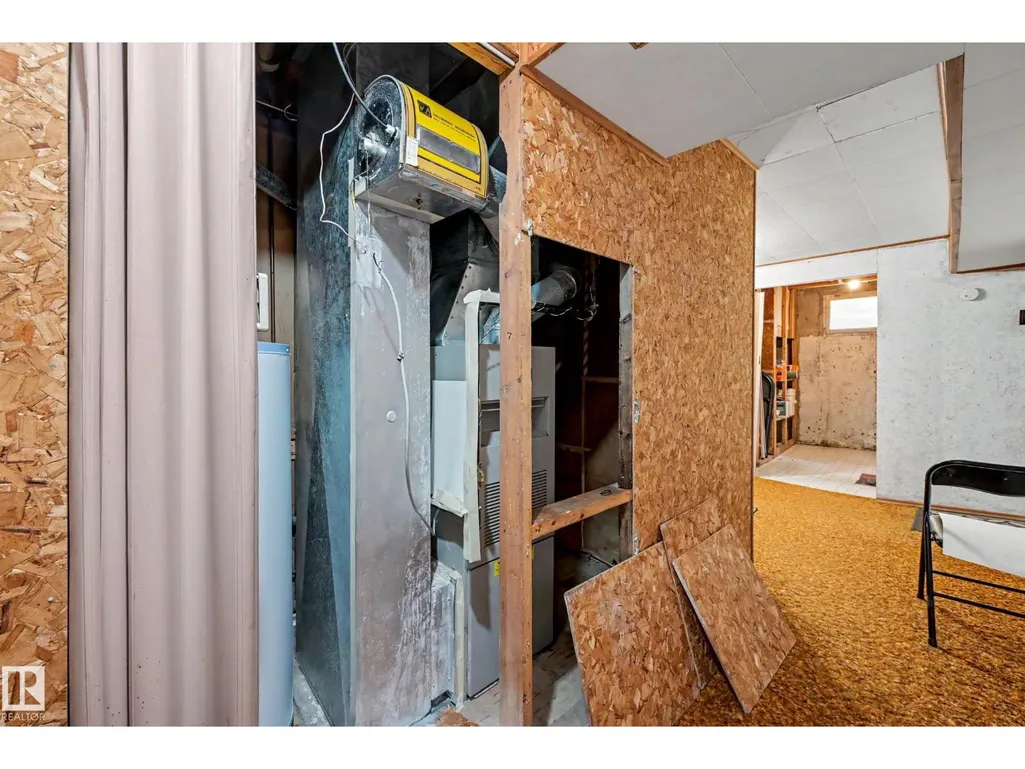
| Building Heating Type | Forced air |
| Basement Development | Partially finished |
| Basement Type | Full (Partially finished) |
| Construction Style Attachment | Detached |
| Living Area Range | 1140 |
| Bedrooms | 4 |
Exterior Features
| Land Amenities | Playground, Public Transit, Schools |
|---|---|
| Fence Type | Fence |
Room Details
| Room | Dimensions | Level | Flooring | Details |
|---|---|---|---|---|
| Bedroom 2 | 2.78 m x 2.97 m | Main level | 2.97 m | |
| Bedroom 3 | 2.65 m x 4.04 m | Main level | 4.04 m | |
| Bedroom 4 | 4.55 m x 2.74 m | Basement | 2.74 m | |
| Dining room | 2.02 m x 2.62 m | Main level | 2.62 m | |
| Family room | 3.93 m x 8.65 m | Basement | 8.65 m | |
| Kitchen | 2.72 m x 3.55 m | Main level | 3.55 m | |
| Living room | 6.73 m x 5.53 m | Main level | 5.53 m | |
| Primary Bedroom | 3.27 m x 4.53 m | Main level | 4.53 m |
Amenities
- Views
- New Construction
- Adult 55+
- Lease To Own
- No Strata Fees
- Furnished
- Primary On Main
- Air Conditioning
- Seller Finance
- Green
- Fixer Upper
- Horse
- Golf
- Fireplace
- Deck
- Garage
- Basement
- Pool

Property vs Single Family Average in T5L 2V8
Price
Year Built
In The Neighbourhood
Primary On Main
Edmonton
$ 419,900
- Type
- Single Family
- Size
- 1,041 SqFt
- Rooms
- 3 Beds + 2 Baths
MaxWell Progressive
Golf Course
Edmonton
$ 485,000
- Type
- Single Family
- Size
- 1,423 SqFt
- Rooms
- 4 Beds + 2 Baths
Century 21 Masters
Golf Course
Edmonton
$ 349,900
- Type
- Single Family
- Size
- 945 SqFt
- Rooms
- 4 Beds + 2 Baths
RE/MAX Excellence
Primary On Main
Edmonton
$ 299,900
- Type
- Single Family
- Size
- 995 SqFt
- Rooms
- 3 Beds + 1 Baths
Real Broker
Golf Course
Edmonton
$ 449,900
- Type
- Single Family
- Size
- 1,594 SqFt
- Rooms
- 5 Beds + 3 Baths
Royal Lepage Premier Real Estate
Primary On Main
Edmonton
$ 397,000
- Type
- Single Family
- Size
- 1,087 SqFt
- Rooms
- 1 Beds + 1 Baths
Royal Lepage Arteam Realty
 Data is supplied by Pillar 9™ MLS® System. Pillar 9™ is the owner of the copyright in its MLS® System. Data is deemed reliable but is not guaranteed accurate by Pillar 9™. The trademarks MLS®, Multiple Listing Service® and the associated logos are owned by The Canadian Real Estate Association (CREA) and identify the quality of services provided by real estate professionals who are members of CREA. Used under license.

 Data is supplied by Pillar 9™ MLS® System. Pillar 9™ is the owner of the copyright in its MLS® System. Data is deemed reliable but is not guaranteed accurate by Pillar 9™. The trademarks MLS®, Multiple Listing Service® and the associated logos are owned by The Canadian Real Estate Association (CREA) and identify the quality of services provided by real estate professionals who are members of CREA. Used under license.
Last Update: September 22, 2026 3:59 AM UT
Data is supplied by Pillar 9™ MLS® System. Pillar 9™ is the owner of the copyright in its MLS® System. Data is deemed reliable but is not guaranteed accurate by Pillar 9™. The trademarks MLS®, Multiple Listing Service® and the associated logos are owned by The Canadian Real Estate Association (CREA) and identify the quality of services provided by real estate professionals who are members of CREA. Used under license.
Last Update: September 22, 2026 3:59 AM UT
 Information should be deemed reliable but not guaranteed, all representations are approximate, and individual verification is recommended. Copyright ©2026 All rights reserved.
The trademarks REALTOR®, REALTORS® and the REALTOR® logo are controlled by The Canadian Real Estate Association (CREA) and identify real estate professionals who are members of CREA. The trademarks MLS®, Multiple Listing Service® and the associated logos are owned by CREA and identify the quality of
Information should be deemed reliable but not guaranteed, all representations are approximate, and individual verification is recommended. Copyright ©2026 All rights reserved.
The trademarks REALTOR®, REALTORS® and the REALTOR® logo are controlled by The Canadian Real Estate Association (CREA) and identify real estate professionals who are members of CREA. The trademarks MLS®, Multiple Listing Service® and the associated logos are owned by CREA and identify the quality of
 Data is supplied by Pillar 9™ MLS® System. Pillar 9™ is the owner of the copyright in its MLS® System. Data is deemed reliable but is not guaranteed accurate by Pillar 9™. The trademarks MLS®, Multiple Listing Service® and the associated logos are owned by The Canadian Real Estate Association (CREA) and identify the quality of services provided by real estate professionals who are members of CREA. Used under license.