

Golf Course








Address
10719 8 Av Sw, Edmonton, AB
Price
$ 479,900
Property Attributes
- ID#E4503922
- TypeSingle Family
- Listing Status Active
- MunicipalityEdmonton
- CityEdmonton
- AreaEdmonton
- NeighbourhoodRichford
- Postal CodeT6W 1G4
- Style
- Year Built2002
- Price$ 479,900
- Bedrooms3
- Bathrooms2
- Half Bathrooms1
- Sqr Footage1672
Data Source:
Canadian Real Estate Association (CREA)
Property Description
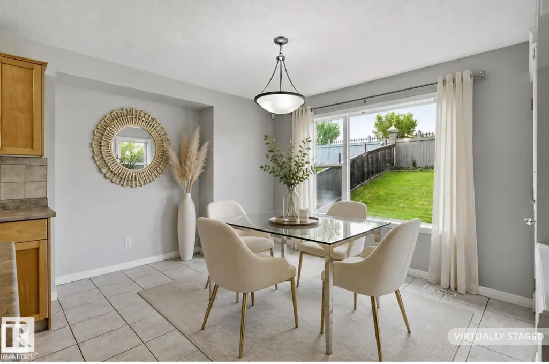
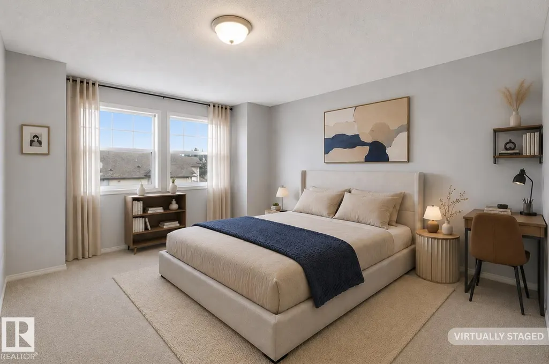
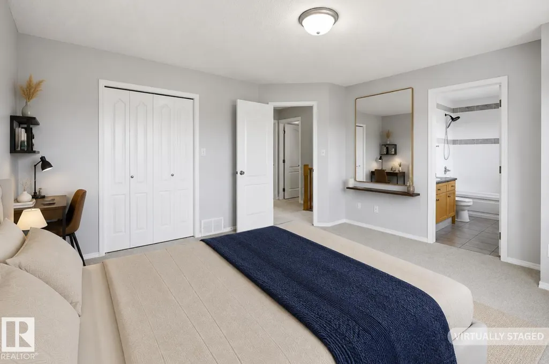
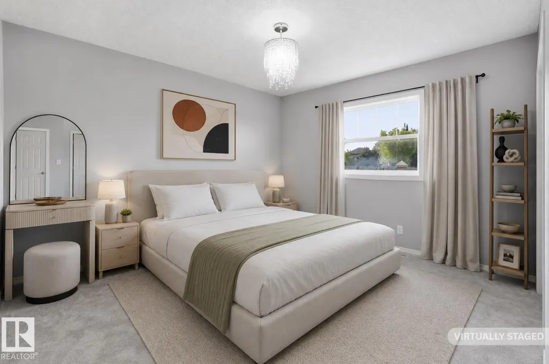
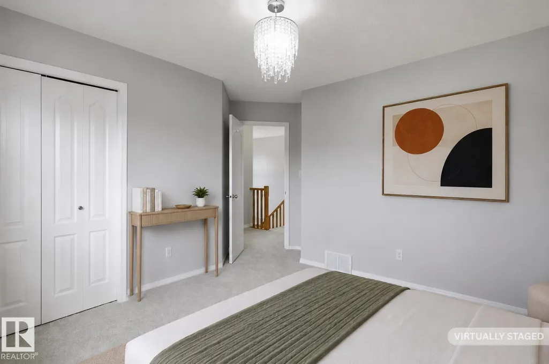
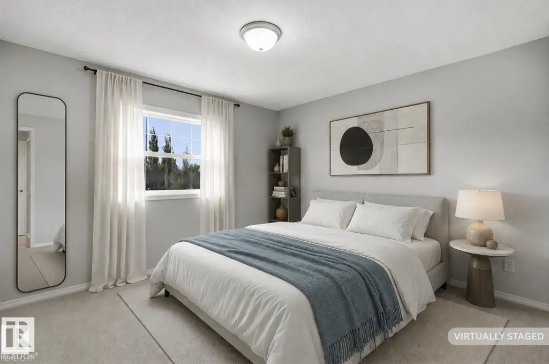
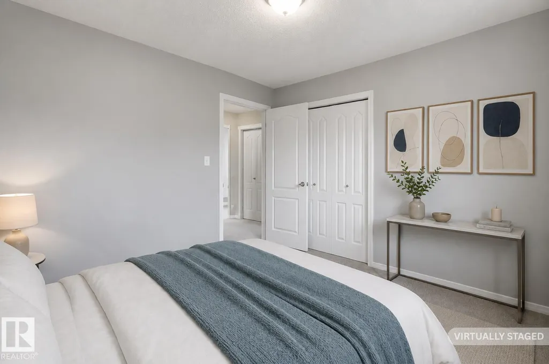
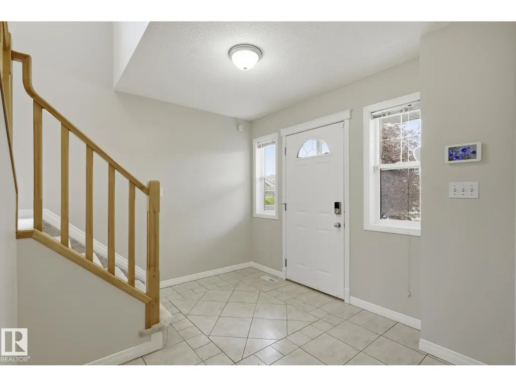
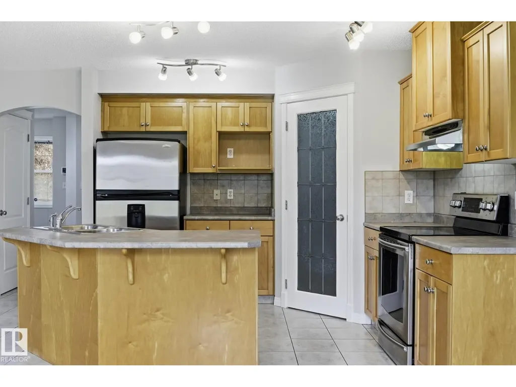
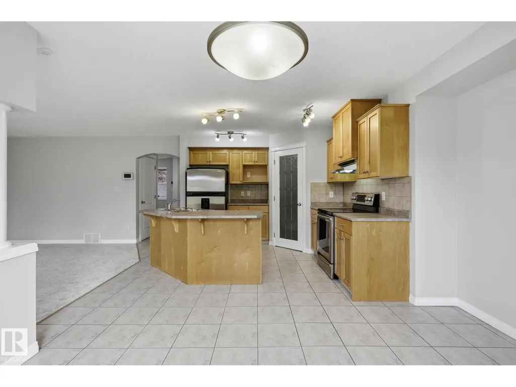
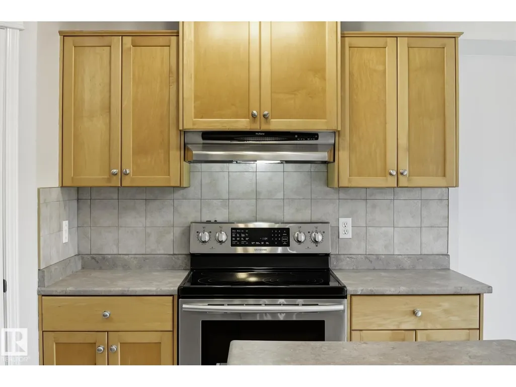
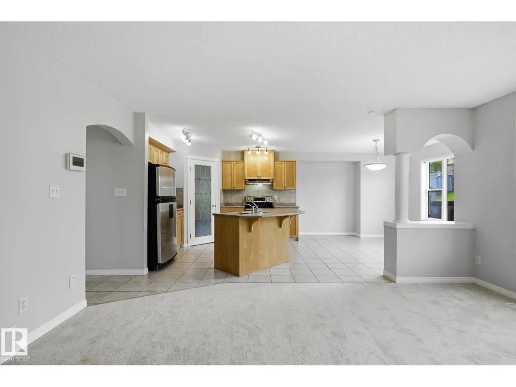
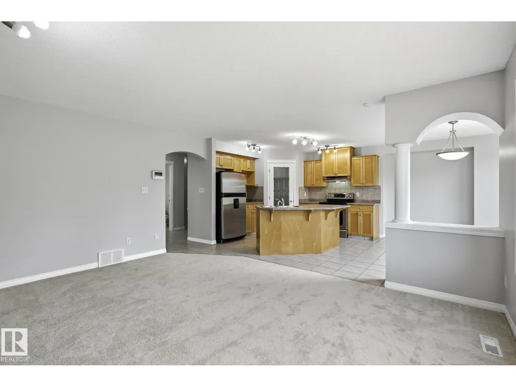
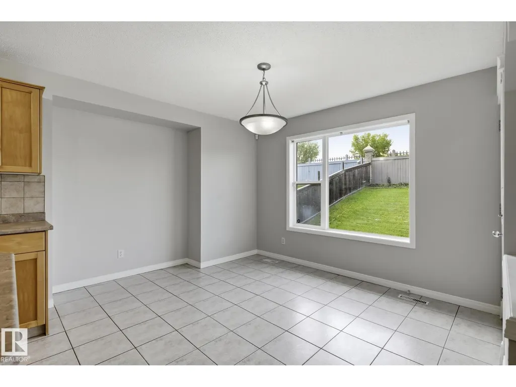
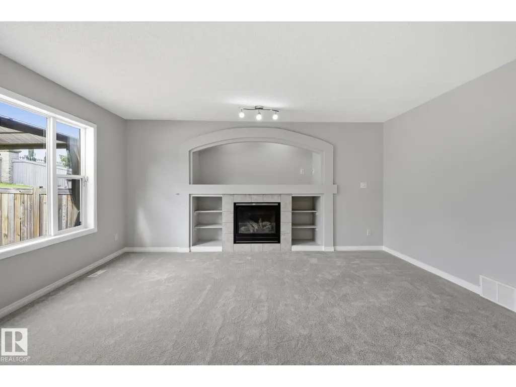
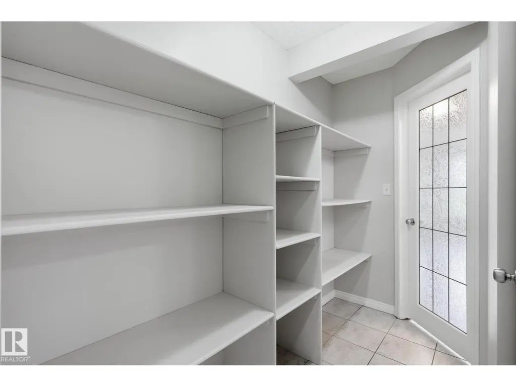
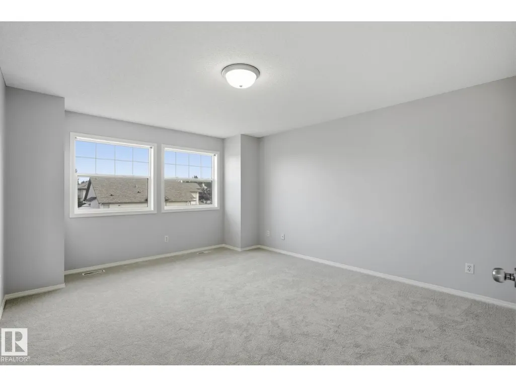
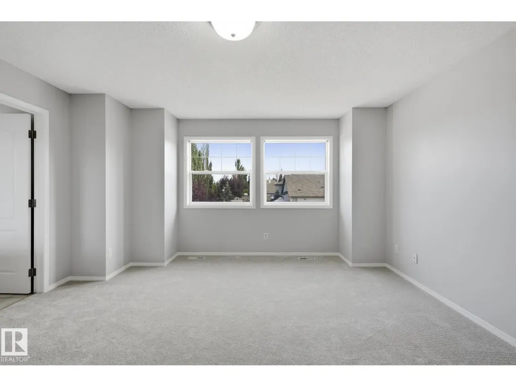
Welcome to this 1672sqft home,in the wonderful family community of Richford.From the moment you walk in,you will fall in love!The kitchen features maple cabinet,breakfast bar,walk-through pantry+large dining area(with patio door to the back deck).The open concept living room boasts a gas fireplace,built-in shelving+a large picture window with views of the backyard.The main floor is complete with a large front entry+laundry/mud room.Upstairs,you will find the primary bedroom offering a 4-piece ensuite+walk-in closet.The second level is complete with two more bedrooms+a 4pc bath.The basement is unfinished+waiting your personal touch.The sunny backyard features a 12x14 deck+gazebo.Situated on a quiet street just steps from a park and playground and a short distance to shopping(South Common),restaurants,major freeways+the airport.Move in+enjoy! (id:7434)
General Features
| Features | Park/reserve |
|---|---|
| Property Type | Single Family |
| Neighbourhood | Richford |
| Amenities | Golf Course, Playground, Public Transit, Shopping |
| Building Appliances | Dishwasher, Dryer, Microwave, Refrigerator, Stove, Washer, Window Coverings |
| Parking Space Total | 4 |
| Building Type | House |
| Ownership Type | Freehold |
| Building.StoriesTotal | 2 |
Interior Features
| Building Fireplace Present | False |
|---|---|
| Building Heating Type | Forced air |
| Basement Development | Unfinished |
| Basement Type | Full (Unfinished) |
| Construction Style Attachment | Detached |
| Living Area Range | 1672 |
| Bedrooms | 3 |
Exterior Features
| Structure | Deck |
|---|---|
| Land Amenities | Golf Course, Playground, Public Transit, Shopping |
| Fence Type | Fence |
Room Details
| Room | Dimensions | Level | Flooring | Details |
|---|---|---|---|---|
| Bedroom 2 | 2.5 m x 3.5 m | Upper Level | 3.5 m | |
| Bedroom 3 | 2.45 m x 3.31 m | Upper Level | 3.31 m | |
| Kitchen | 3.22 m x 4.95 m | Main level | 4.95 m | |
| Living room | 3.7 m x 3.85 m | Main level | 3.85 m | |
| Primary Bedroom | 4.5 m x 4.6 m | Upper Level | 4.6 m |
Amenities
- Views
- New Construction
- Adult 55+
- Lease To Own
- No Strata Fees
- Furnished
- Primary On Main
- Air Conditioning
- Seller Finance
- Green
- Fixer Upper
- Horse
- Golf
- Fireplace
- Deck
- Garage
- Basement
- Pool

Property vs Single Family Average in T6W 1G4
Price
Year Built
In The Neighbourhood
Just Listed
Edmonton
$ 888,000
- Type
- Single Family
- Size
- 3,272 SqFt
- Rooms
- 7 Beds + 4 Baths
RE/MAX Elite
Reduced
Edmonton
$ 1,200,000
- Type
- Single Family
- Size
- 2,324 SqFt
- Rooms
- 4 Beds + 1.5 Baths
MaxWell Progressive
Reduced
Edmonton
$ 1,024,800
- Type
- Single Family
- Size
- 3,218 SqFt
- Rooms
- 5 Beds + 4.5 Baths
Real Broker
Waterfront
Edmonton
$ 659,900
- Type
- Single Family
- Size
- 1,704 SqFt
- Rooms
- 5 Beds + 3 Baths
REMAX River City
Golf Course
Edmonton
$ 898,000
- Type
- Single Family
- Size
- 3,272 SqFt
- Rooms
- 5 Beds + 4 Baths
RE/MAX Elite
Reduced
Edmonton
$ 1,450,000
- Type
- Single Family
- Size
- 5,274 SqFt
- Rooms
- 7 Beds + 6 Baths
Century 21 Leading
 Data is supplied by Pillar 9™ MLS® System. Pillar 9™ is the owner of the copyright in its MLS® System. Data is deemed reliable but is not guaranteed accurate by Pillar 9™. The trademarks MLS®, Multiple Listing Service® and the associated logos are owned by The Canadian Real Estate Association (CREA) and identify the quality of services provided by real estate professionals who are members of CREA. Used under license.

 Data is supplied by Pillar 9™ MLS® System. Pillar 9™ is the owner of the copyright in its MLS® System. Data is deemed reliable but is not guaranteed accurate by Pillar 9™. The trademarks MLS®, Multiple Listing Service® and the associated logos are owned by The Canadian Real Estate Association (CREA) and identify the quality of services provided by real estate professionals who are members of CREA. Used under license.
Last Update: September 22, 2026 3:59 AM UT
Data is supplied by Pillar 9™ MLS® System. Pillar 9™ is the owner of the copyright in its MLS® System. Data is deemed reliable but is not guaranteed accurate by Pillar 9™. The trademarks MLS®, Multiple Listing Service® and the associated logos are owned by The Canadian Real Estate Association (CREA) and identify the quality of services provided by real estate professionals who are members of CREA. Used under license.
Last Update: September 22, 2026 3:59 AM UT
 Information should be deemed reliable but not guaranteed, all representations are approximate, and individual verification is recommended. Copyright ©2026 All rights reserved.
The trademarks REALTOR®, REALTORS® and the REALTOR® logo are controlled by The Canadian Real Estate Association (CREA) and identify real estate professionals who are members of CREA. The trademarks MLS®, Multiple Listing Service® and the associated logos are owned by CREA and identify the quality of
Information should be deemed reliable but not guaranteed, all representations are approximate, and individual verification is recommended. Copyright ©2026 All rights reserved.
The trademarks REALTOR®, REALTORS® and the REALTOR® logo are controlled by The Canadian Real Estate Association (CREA) and identify real estate professionals who are members of CREA. The trademarks MLS®, Multiple Listing Service® and the associated logos are owned by CREA and identify the quality of
 Data is supplied by Pillar 9™ MLS® System. Pillar 9™ is the owner of the copyright in its MLS® System. Data is deemed reliable but is not guaranteed accurate by Pillar 9™. The trademarks MLS®, Multiple Listing Service® and the associated logos are owned by The Canadian Real Estate Association (CREA) and identify the quality of services provided by real estate professionals who are members of CREA. Used under license.