

Golf Course
Address
#59 10550 Ellerslie Rd Sw, Edmonton, AB
Price
$ 1,024,800
Property Attributes
- ID#E4500587
- TypeSingle Family
- Listing Status Active
- MunicipalityEdmonton
- CityEdmonton
- AreaEdmonton
- NeighbourhoodRichford
- Postal CodeT6W 0Y2
- Style
- Year Built2012
- Price$ 1,024,800
- Bedrooms5
- Bathrooms4
- Half Bathrooms1
- Sqr Footage3218
Data Source:
Canadian Real Estate Association (CREA)
Property Description
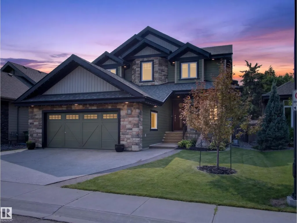
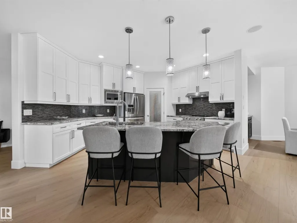
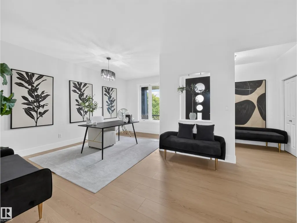
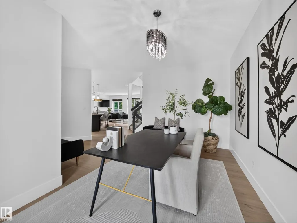
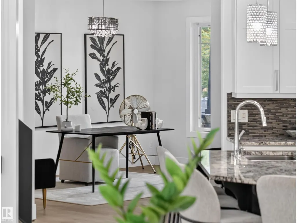
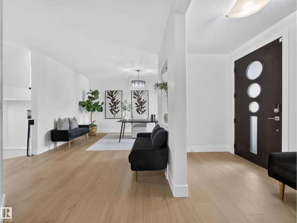
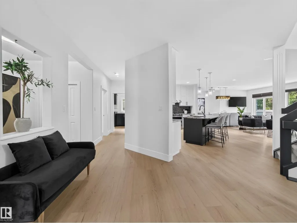
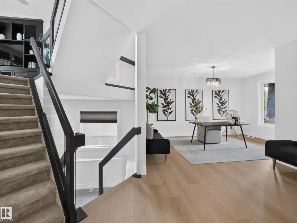
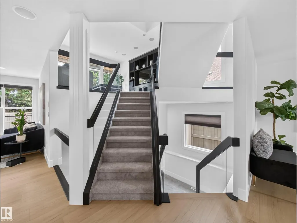
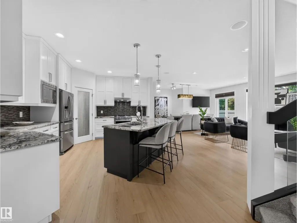
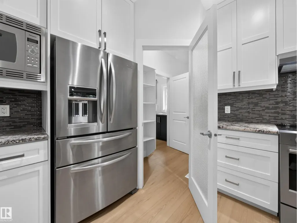
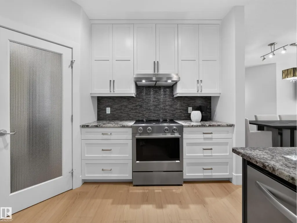
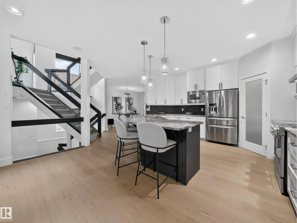
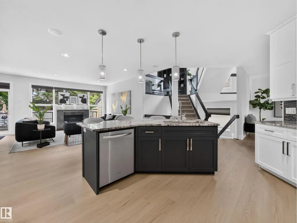
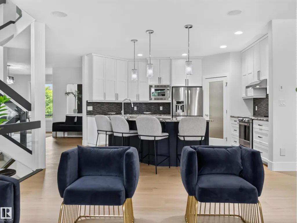
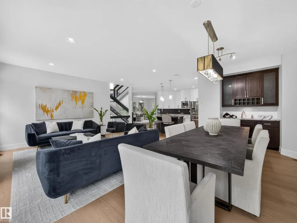
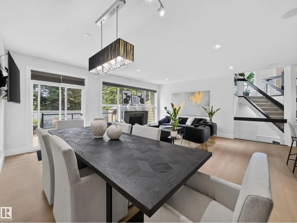
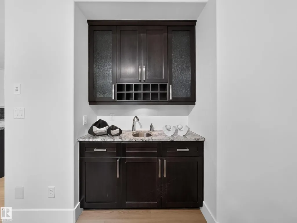
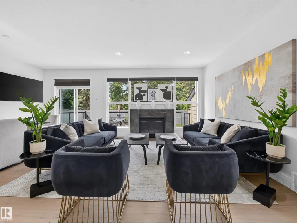
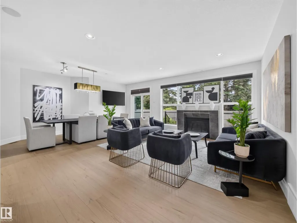
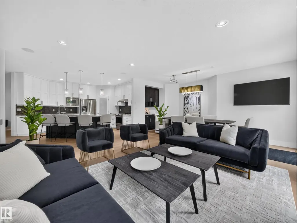
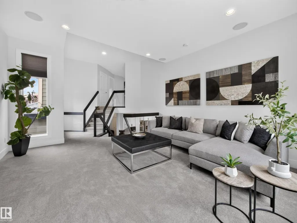
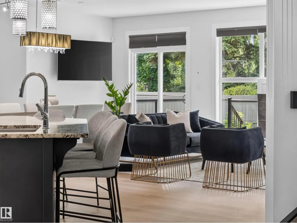
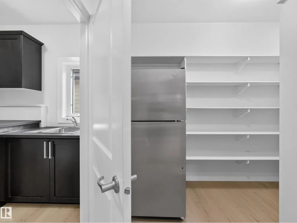
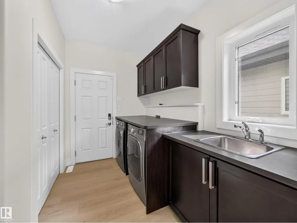
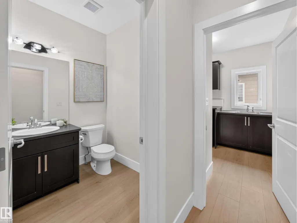
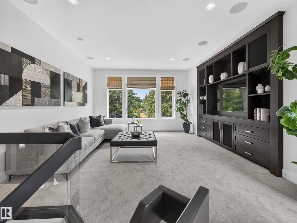
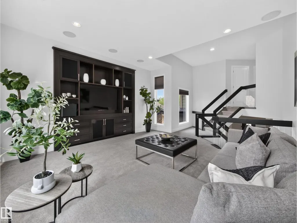
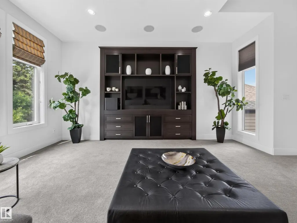
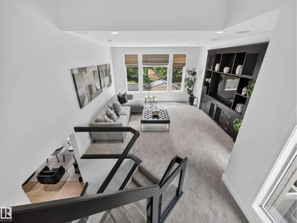
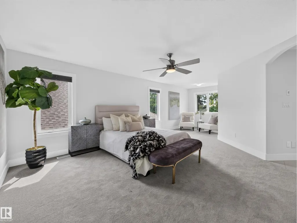
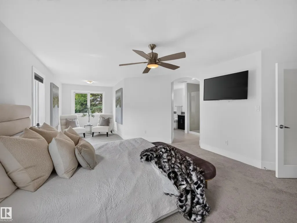
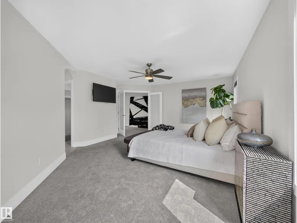
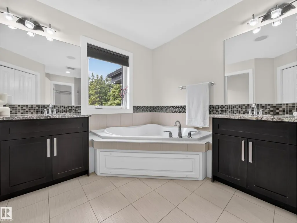
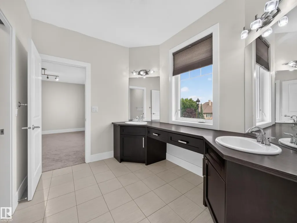
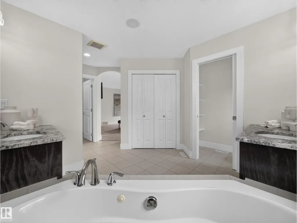
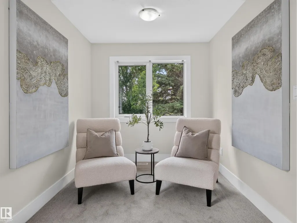
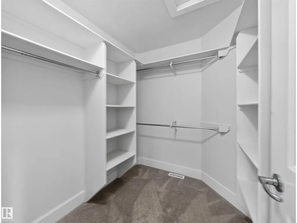
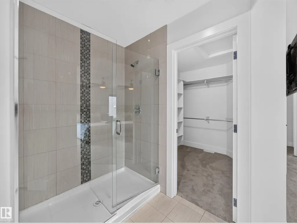
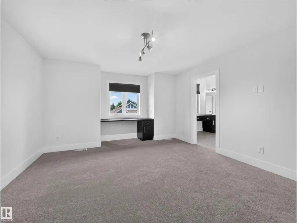
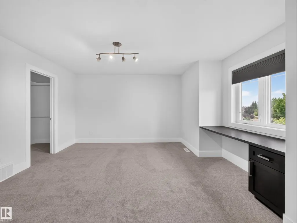
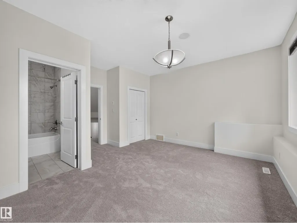
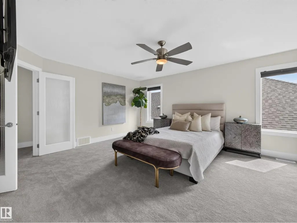
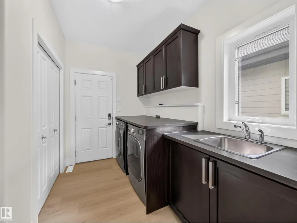
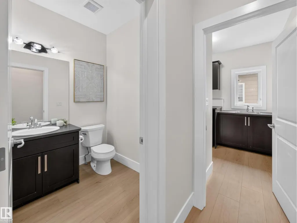
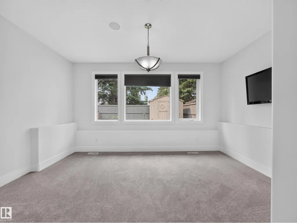
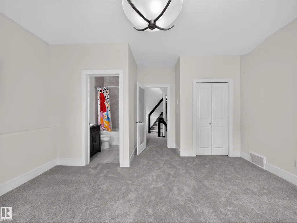
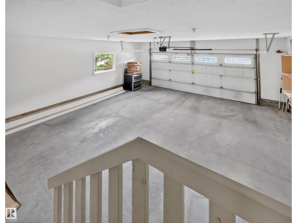
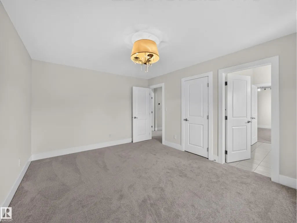
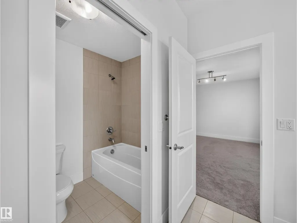
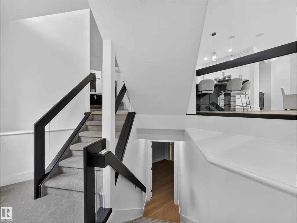
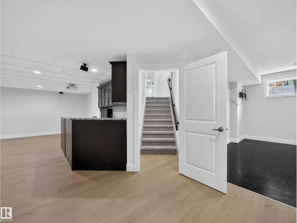
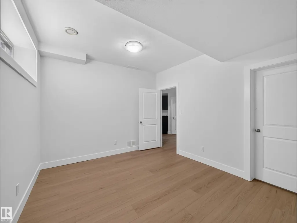
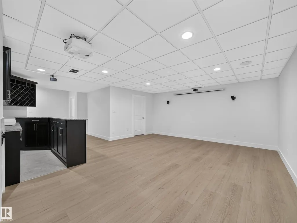
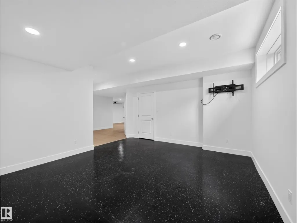
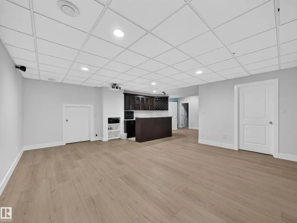
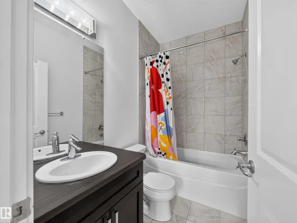
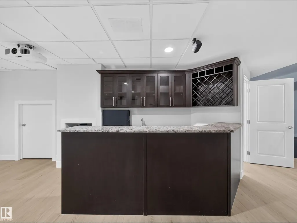
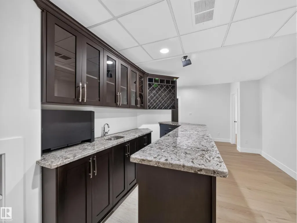
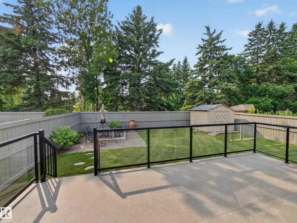
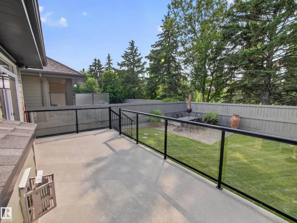
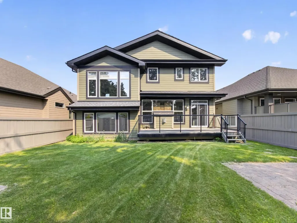
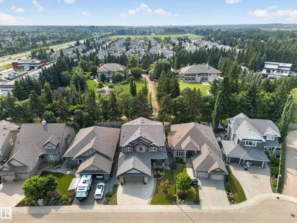
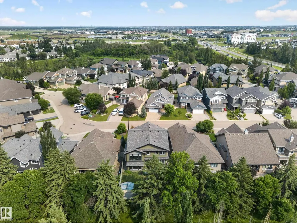
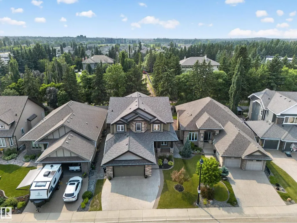
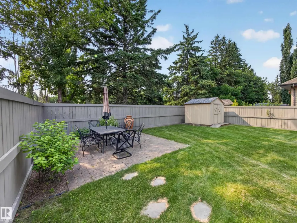
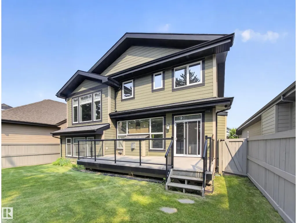
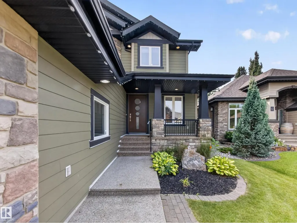
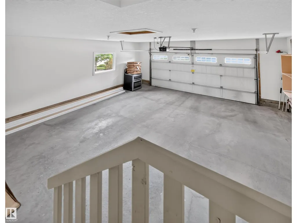
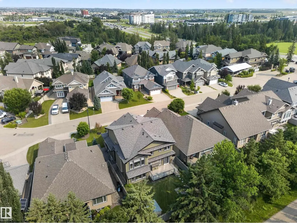
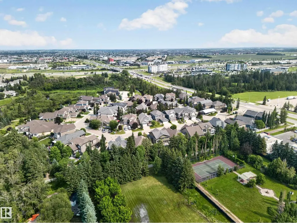
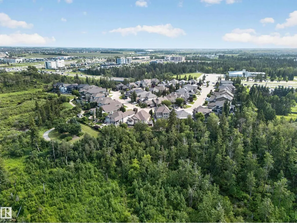
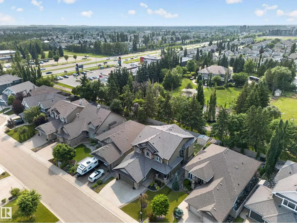
Some homes just fit real life better. Offering nearly 5,000 sq. ft. in an exclusive gated community just minutes from everything, this home blends luxury, privacy, and flexibility. Just five steps off the main floor, a private bedroom with a full bath is perfect for in-laws, guests, or teenagers who aren’t quite ready for basement living. The centrally located bonus room keeps family life connected, while upstairs you’ll find the spacious primary retreat plus two bedrooms connected by a Jack-and-Jill bath. The fully finished basement features a wet bar, theatre room, home gym, and plenty of space to entertain. Freshly painted throughout with brand-new luxury vinyl plank flooring, this move-in-ready home backs onto mature trees with no rear neighbours and includes an oversized double attached garage, four Smart TVs, an Epson projector, four-zone Sonos audio, low condo fees, and skip the shovel—snow removal right to your doorstep is included. (id:7434)
General Features
| Features | See remarks, No back lane, Wet bar, Closet Organizers, Exterior Walls- 2x6", No Smoking Home, Level |
|---|---|
| Property Type | Single Family |
| Neighbourhood | Richford |
| Amenities | Airport, Golf Course, Public Transit, Schools, Shopping |
| Building Amenities | Ceiling - 9ft, Vinyl Windows |
| Building Appliances | Electronic Air Cleaner, Dishwasher, Dryer, Garage door opener, Oven - Built-In, Microwave, Storage Shed, Central Vacuum, Washer, Window Coverings, Two Refrigerators |
| Building Cooling Type | Central air conditioning |
| Building Type | House |
| Maintenance Fee | 141.46 |
| Ownership Type | Condominium/Strata |
Interior Features
| Building Fireplace Present | False |
|---|---|
| Building Heating Type | Forced air |
| Basement Development | Finished |
| Basement Type | Full (Finished) |
| Living Area Range | 3218 |
| Bedrooms | 5 |
Exterior Features
| Structure | Deck |
|---|---|
| Land Amenities | Airport, Golf Course, Public Transit, Schools, Shopping |
| Fence Type | Fence |
Room Details
| Room | Dimensions | Level | Flooring | Details |
|---|---|---|---|---|
| Bedroom 2 | Measurements not available | Upper Level | ||
| Bedroom 3 | Measurements not available | Upper Level | ||
| Bedroom 4 | Measurements not available | Lower level | ||
| Bedroom 5 | Measurements not available | Basement | ||
| Primary Bedroom | Measurements not available | Upper Level |
Amenities
- Views
- New Construction
- Adult 55+
- Lease To Own
- No Strata Fees
- Furnished
- Primary On Main
- Air Conditioning
- Seller Finance
- Green
- Fixer Upper
- Horse
- Golf
- Fireplace
- Deck
- Garage
- Basement
- Pool

Property vs Single Family Average in T6W 0Y2
Price
Year Built
In The Neighbourhood
Just Listed
Edmonton
$ 888,000
- Type
- Single Family
- Size
- 3,272 SqFt
- Rooms
- 7 Beds + 4 Baths
RE/MAX Elite
Reduced
Edmonton
$ 1,200,000
- Type
- Single Family
- Size
- 2,324 SqFt
- Rooms
- 4 Beds + 1.5 Baths
MaxWell Progressive
Golf Course
Edmonton
$ 479,900
- Type
- Single Family
- Size
- 1,672 SqFt
- Rooms
- 3 Beds + 2.5 Baths
MaxWell Progressive
Waterfront
Edmonton
$ 659,900
- Type
- Single Family
- Size
- 1,704 SqFt
- Rooms
- 5 Beds + 3 Baths
REMAX River City
Golf Course
Edmonton
$ 898,000
- Type
- Single Family
- Size
- 3,272 SqFt
- Rooms
- 5 Beds + 4 Baths
RE/MAX Elite
Reduced
Edmonton
$ 1,450,000
- Type
- Single Family
- Size
- 5,274 SqFt
- Rooms
- 7 Beds + 6 Baths
Century 21 Leading
 Data is supplied by Pillar 9™ MLS® System. Pillar 9™ is the owner of the copyright in its MLS® System. Data is deemed reliable but is not guaranteed accurate by Pillar 9™. The trademarks MLS®, Multiple Listing Service® and the associated logos are owned by The Canadian Real Estate Association (CREA) and identify the quality of services provided by real estate professionals who are members of CREA. Used under license.

 Data is supplied by Pillar 9™ MLS® System. Pillar 9™ is the owner of the copyright in its MLS® System. Data is deemed reliable but is not guaranteed accurate by Pillar 9™. The trademarks MLS®, Multiple Listing Service® and the associated logos are owned by The Canadian Real Estate Association (CREA) and identify the quality of services provided by real estate professionals who are members of CREA. Used under license.
Last Update: September 22, 2026 3:59 AM UT
Data is supplied by Pillar 9™ MLS® System. Pillar 9™ is the owner of the copyright in its MLS® System. Data is deemed reliable but is not guaranteed accurate by Pillar 9™. The trademarks MLS®, Multiple Listing Service® and the associated logos are owned by The Canadian Real Estate Association (CREA) and identify the quality of services provided by real estate professionals who are members of CREA. Used under license.
Last Update: September 22, 2026 3:59 AM UT
 Information should be deemed reliable but not guaranteed, all representations are approximate, and individual verification is recommended. Copyright ©2026 All rights reserved.
The trademarks REALTOR®, REALTORS® and the REALTOR® logo are controlled by The Canadian Real Estate Association (CREA) and identify real estate professionals who are members of CREA. The trademarks MLS®, Multiple Listing Service® and the associated logos are owned by CREA and identify the quality of
Information should be deemed reliable but not guaranteed, all representations are approximate, and individual verification is recommended. Copyright ©2026 All rights reserved.
The trademarks REALTOR®, REALTORS® and the REALTOR® logo are controlled by The Canadian Real Estate Association (CREA) and identify real estate professionals who are members of CREA. The trademarks MLS®, Multiple Listing Service® and the associated logos are owned by CREA and identify the quality of
 Data is supplied by Pillar 9™ MLS® System. Pillar 9™ is the owner of the copyright in its MLS® System. Data is deemed reliable but is not guaranteed accurate by Pillar 9™. The trademarks MLS®, Multiple Listing Service® and the associated logos are owned by The Canadian Real Estate Association (CREA) and identify the quality of services provided by real estate professionals who are members of CREA. Used under license.