

Primary on Main
Address
8003 136 Av Nw, Edmonton, AB
Price
$ 425,000
Property Attributes
- ID#E4502007
- TypeSingle Family
- Listing Status Active
- MunicipalityEdmonton
- CityEdmonton
- AreaEdmonton
- NeighbourhoodDelwood
- Postal CodeT5C 2K8
- StyleBungalow
- Year Built1966
- Price$ 425,000
- Bedrooms5
- Bathrooms2
- Half Bathrooms0
- Sqr Footage1043
Data Source:
Canadian Real Estate Association (CREA)
Property Description
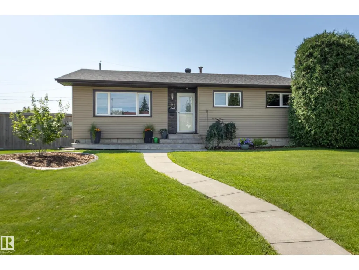
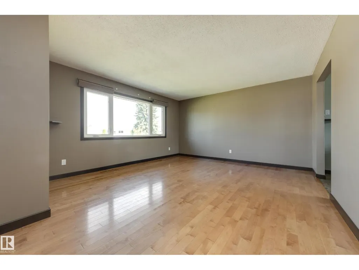
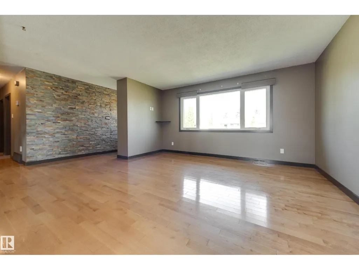
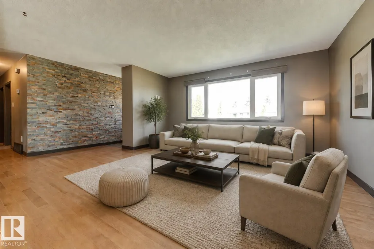
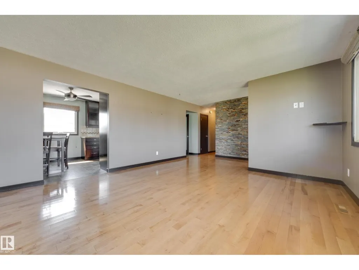
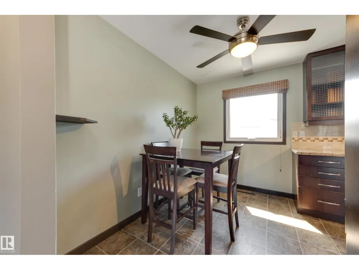
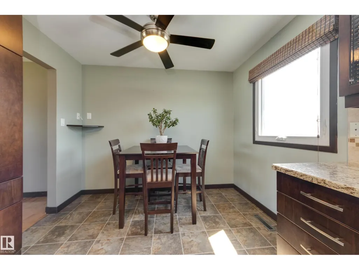
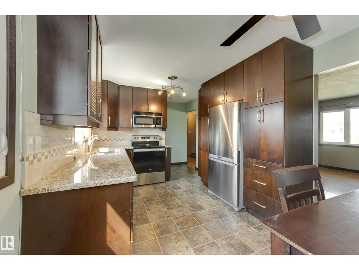
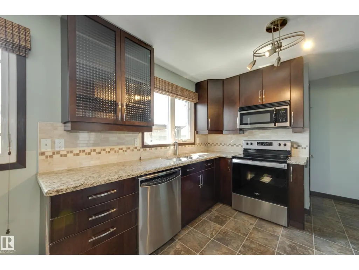
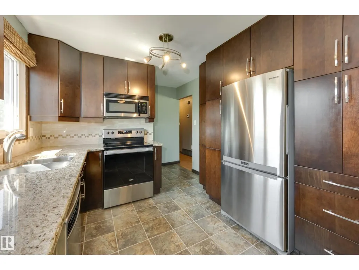
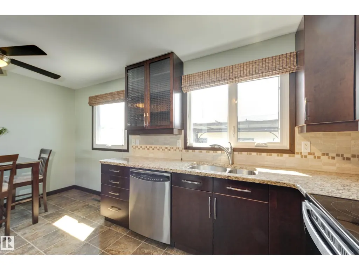
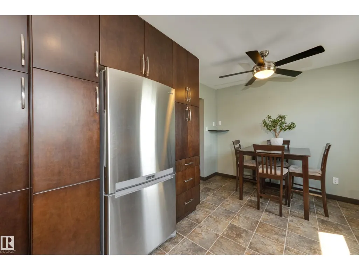
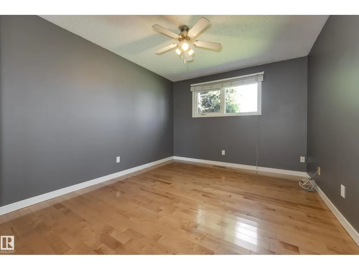
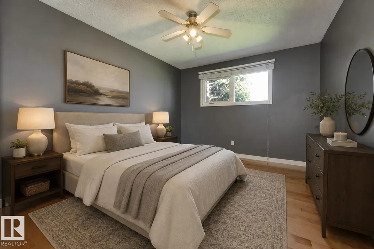
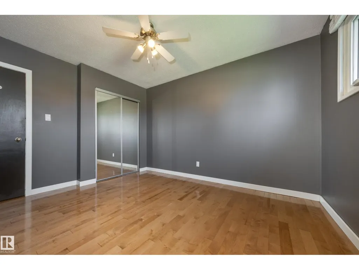
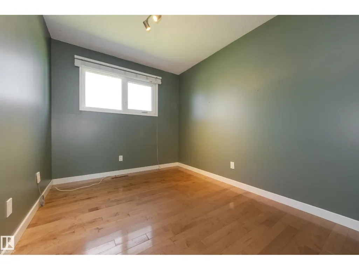
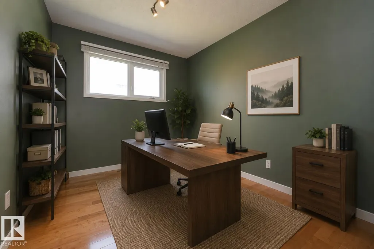
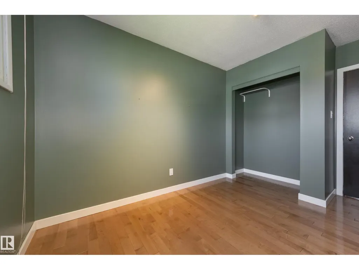
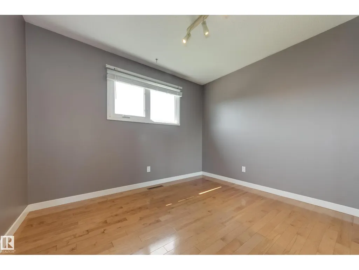
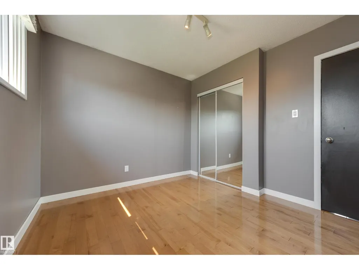
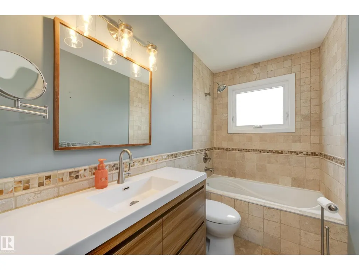
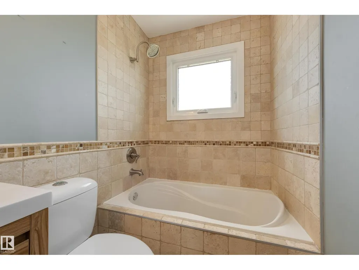
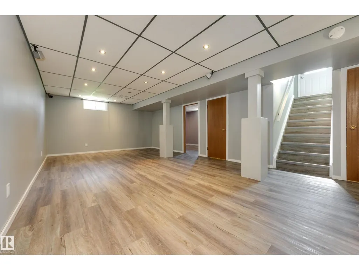
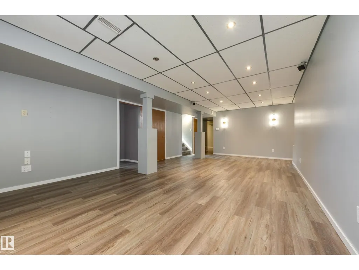
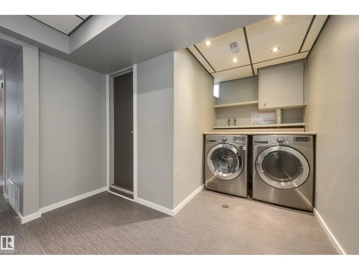
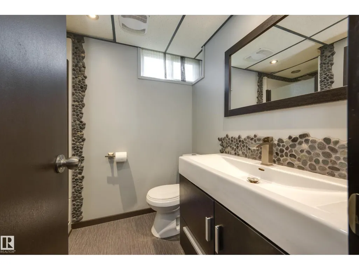
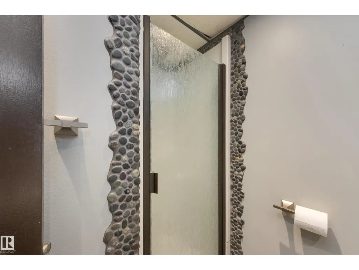
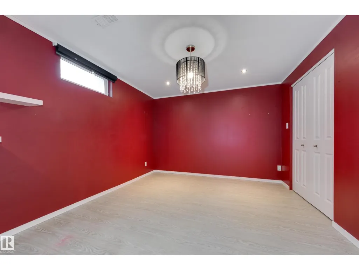
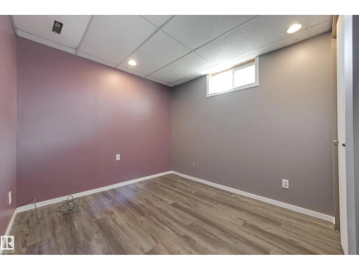
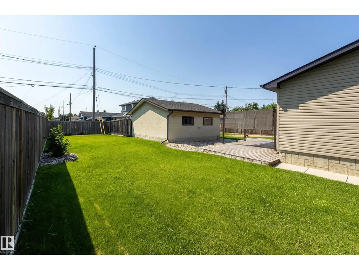
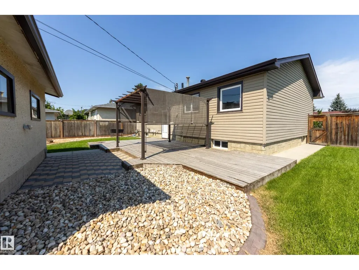
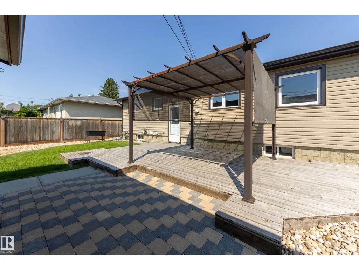
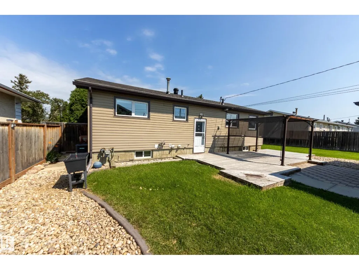
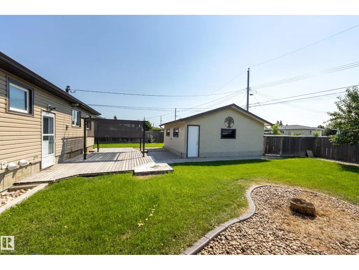
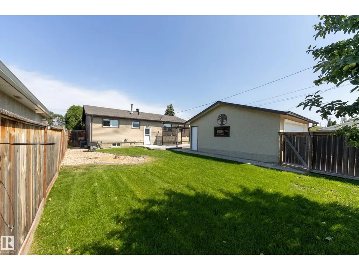
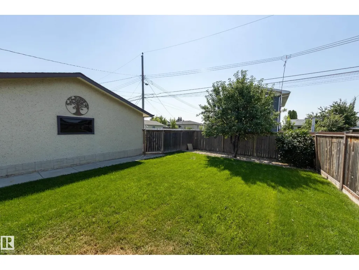
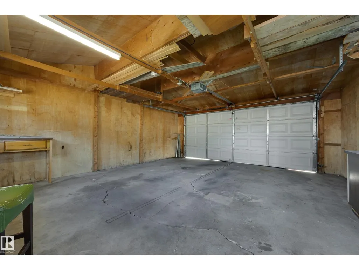
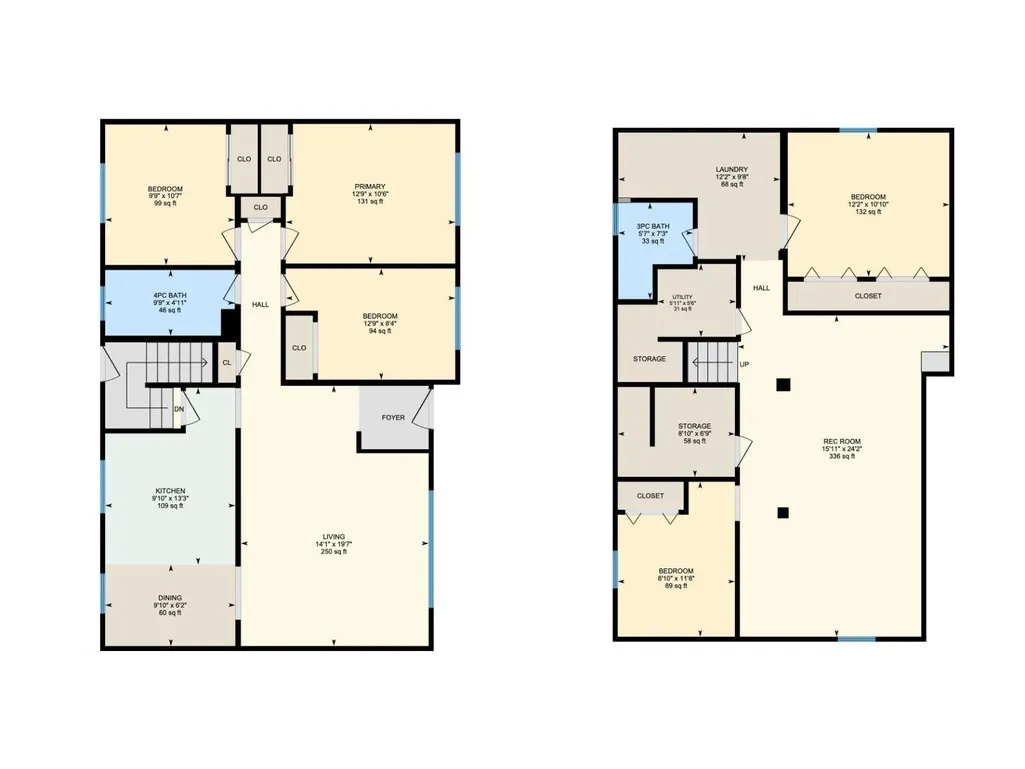
HUGE LOW-MAINTENANCE YARD - this air conditioned, solid, significantly upgraded bungalow has been lovingly maintained for years. With excellent curb appeal, this 3+2 bdrm home offers over 2000 sq ft of total living space, top-notch materials throughout & a south back yard, fully fenced, w large deck & paving stones. The living room features hardwood & tindlestone feature wall & opens to the bright dining area & fully updated kitchen, complete w granite counters, espresso cabinets w glass inserts, stainless appliances & windows facing the yard . The main bath has been completely re-done with quartz & tile, the primary bdrm has good closet space & there are 2 more bdrms on the main level. The basement is fully developed including a huge family room w vinyl plank flooring (perfect for family movie nights!), 2 more bdrms, and a gorgeous full bath with Riverstone accents & oversized shower. Newer shingles & vinyl windows, high-e furnace, central A/C & top notch laundry machines. Oversized double garage too! (id:7434)
General Features
| Features | Lane |
|---|---|
| Community Features | Public Swimming Pool |
| Property Type | Single Family |
| Neighbourhood | Delwood |
| Amenities | Public Transit, Schools, Shopping |
| Building Amenities | Vinyl Windows |
| Building Appliances | Dishwasher, Dryer, Fan, Microwave Range Hood Combo, Refrigerator, Stove, Central Vacuum, Washer, Window Coverings |
| Building Architectural Style | Bungalow |
| Building Cooling Type | Central air conditioning |
| Building Type | House |
| Ownership Type | Freehold |
| Building.StoriesTotal | 1 |
Interior Features
| Building Fireplace Present | False |
|---|---|
| Building Heating Type | Forced air |
| Basement Development | Finished |
| Basement Type | Full (Finished) |
| Construction Style Attachment | Detached |
| Living Area Range | 1043 |
| Bedrooms | 5 |
Exterior Features
| Structure | Deck, Patio(s) |
|---|---|
| Land Amenities | Public Transit, Schools, Shopping |
| Fence Type | Fence |
Room Details
| Room | Dimensions | Level | Flooring | Details |
|---|---|---|---|---|
| Bedroom 2 | 3.89 m x 2.55 m | Main level | 2.55 m | |
| Bedroom 3 | 3.22 m x 2.97 m | Main level | 2.97 m | |
| Bedroom 4 | 3.7 m x 3.3 m | Lower level | 3.3 m | |
| Bedroom 5 | 3.55 m x 2.69 m | Lower level | 2.69 m | |
| Dining room | 2.99 m x 1.87 m | Main level | 1.87 m | |
| Family room | 7.36 m x 4.85 m | Lower level | 4.85 m | |
| Kitchen | 4.05 m x 2.99 m | Main level | 2.99 m | |
| Laundry room | 3.71 m x 2.94 m | Lower level | 2.94 m | |
| Living room | 5.96 m x 4.31 m | Main level | 4.31 m | |
| Primary Bedroom | 3.89 m x 3.2 m | Main level | 3.2 m | |
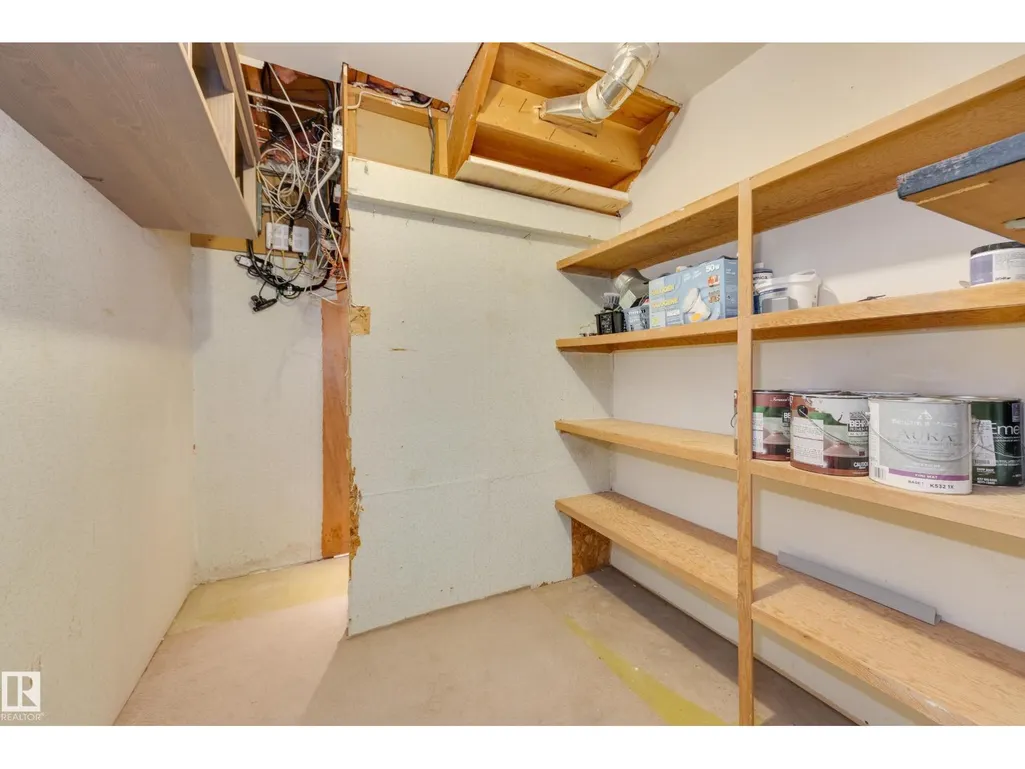
| Storage | 2.69 m x 2.05 m | Lower level | 2.05 m |
Amenities
- Views
- New Construction
- Adult 55+
- Lease To Own
- No Strata Fees
- Furnished
- Primary On Main
- Air Conditioning
- Seller Finance
- Green
- Fixer Upper
- Horse
- Golf
- Fireplace
- Deck
- Garage
- Basement
- Pool

Property vs Single Family Average in T5C 2K8
Price
Year Built
In The Neighbourhood
Primary On Main
Edmonton
$ 369,900
- Type
- Single Family
- Size
- 1,138 SqFt
- Rooms
- 4 Beds + 2 Baths
RE/MAX Real Estate
Primary On Main
Edmonton
$ 399,900
- Type
- Single Family
- Size
- 1,107 SqFt
- Rooms
- 4 Beds + 2 Baths
RE/MAX Elite
Reduced
Edmonton
$ 435,000
- Type
- Single Family
- Size
- 1,018 SqFt
- Rooms
- 4 Beds + 2 Baths
Blackmore Real Estate
Reduced
Edmonton
$ 409,900
- Type
- Single Family
- Size
- 1,104 SqFt
- Rooms
- 5 Beds + 3 Baths
RE/MAX Real Estate
Primary On Main
Edmonton
$ 437,900
- Type
- Single Family
- Size
- 1,055 SqFt
- Rooms
- 5 Beds + 2 Baths
Exp Realty
Primary On Main
Edmonton
$ 419,900
- Type
- Single Family
- Size
- 1,094 SqFt
- Rooms
- 5 Beds + 2.5 Baths
Exp Realty
Primary On Main
Edmonton
$ 559,800
- Type
- Single Family
- Size
- 1,367 SqFt
- Rooms
- 5 Beds + 3 Baths
Sterling Real Estate
Primary On Main
Edmonton
$ 499,900
- Type
- Single Family
- Size
- 1,568 SqFt
- Rooms
- 3 Beds + 2.5 Baths
The Good Real Estate Company
Primary On Main
Edmonton
$ 475,000
- Type
- Single Family
- Size
- 1,047 SqFt
- Rooms
- 5 Beds + 2 Baths
LPT Realty
Reduced
Edmonton
$ 389,700
- Type
- Single Family
- Size
- 1,093 SqFt
- Rooms
- 4 Beds + 2 Baths
Century 21 Leading
Primary On Main
Edmonton
$ 399,900
- Type
- Single Family
- Size
- 915 SqFt
- Rooms
- 4 Beds + 2 Baths
Sterling Real Estate
 Data is supplied by Pillar 9™ MLS® System. Pillar 9™ is the owner of the copyright in its MLS® System. Data is deemed reliable but is not guaranteed accurate by Pillar 9™. The trademarks MLS®, Multiple Listing Service® and the associated logos are owned by The Canadian Real Estate Association (CREA) and identify the quality of services provided by real estate professionals who are members of CREA. Used under license.

 Data is supplied by Pillar 9™ MLS® System. Pillar 9™ is the owner of the copyright in its MLS® System. Data is deemed reliable but is not guaranteed accurate by Pillar 9™. The trademarks MLS®, Multiple Listing Service® and the associated logos are owned by The Canadian Real Estate Association (CREA) and identify the quality of services provided by real estate professionals who are members of CREA. Used under license.
Last Update: September 22, 2026 3:59 AM UT
Data is supplied by Pillar 9™ MLS® System. Pillar 9™ is the owner of the copyright in its MLS® System. Data is deemed reliable but is not guaranteed accurate by Pillar 9™. The trademarks MLS®, Multiple Listing Service® and the associated logos are owned by The Canadian Real Estate Association (CREA) and identify the quality of services provided by real estate professionals who are members of CREA. Used under license.
Last Update: September 22, 2026 3:59 AM UT
 Information should be deemed reliable but not guaranteed, all representations are approximate, and individual verification is recommended. Copyright ©2026 All rights reserved.
The trademarks REALTOR®, REALTORS® and the REALTOR® logo are controlled by The Canadian Real Estate Association (CREA) and identify real estate professionals who are members of CREA. The trademarks MLS®, Multiple Listing Service® and the associated logos are owned by CREA and identify the quality of
Information should be deemed reliable but not guaranteed, all representations are approximate, and individual verification is recommended. Copyright ©2026 All rights reserved.
The trademarks REALTOR®, REALTORS® and the REALTOR® logo are controlled by The Canadian Real Estate Association (CREA) and identify real estate professionals who are members of CREA. The trademarks MLS®, Multiple Listing Service® and the associated logos are owned by CREA and identify the quality of
 Data is supplied by Pillar 9™ MLS® System. Pillar 9™ is the owner of the copyright in its MLS® System. Data is deemed reliable but is not guaranteed accurate by Pillar 9™. The trademarks MLS®, Multiple Listing Service® and the associated logos are owned by The Canadian Real Estate Association (CREA) and identify the quality of services provided by real estate professionals who are members of CREA. Used under license.