















Address
7802 132a Av Nw, Edmonton, AB
Price
$ 475,000
Property Attributes
- ID#E4496399
- TypeSingle Family
- Listing Status Active
- MunicipalityEdmonton
- CityEdmonton
- AreaEdmonton
- NeighbourhoodDelwood
- Postal CodeT5C 2C4
- Style
- Year Built1968
- Price$ 475,000
- Bedrooms3
- Bathrooms1
- Half Bathrooms1
- Sqr Footage1568
Data Source:
Canadian Real Estate Association (CREA)
Property Description
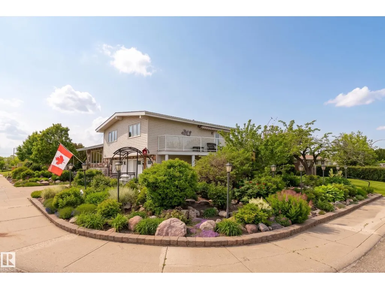
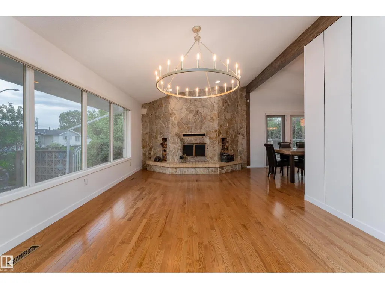
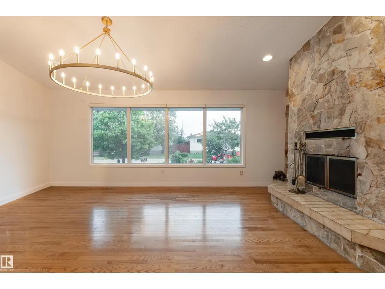
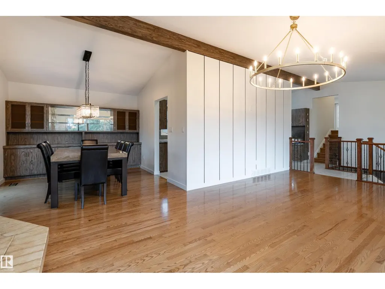
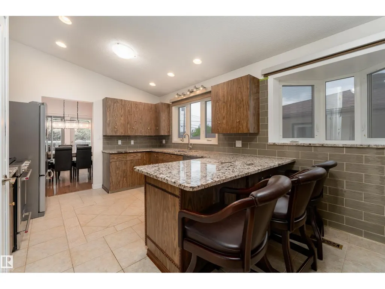
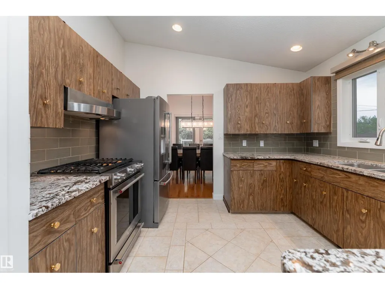
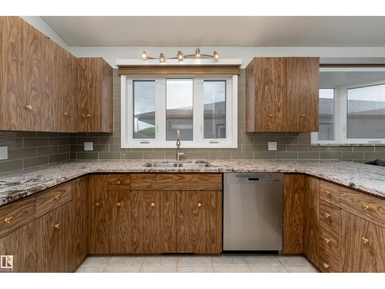
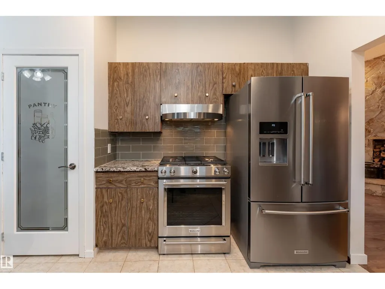
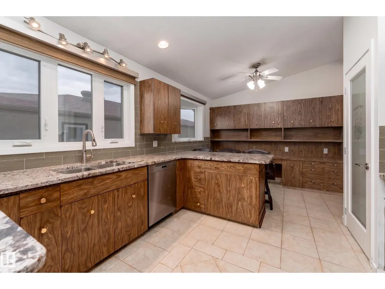
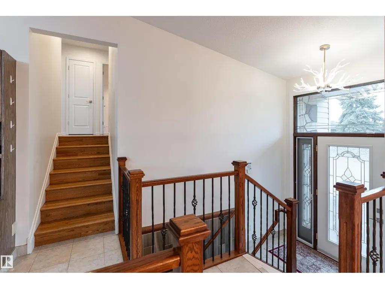
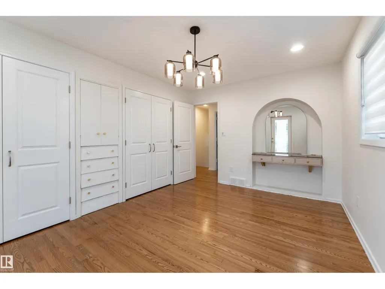
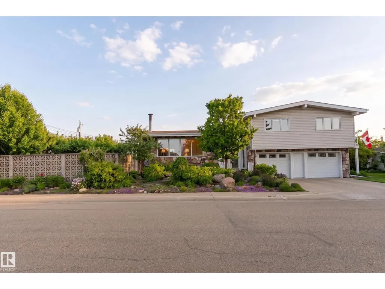
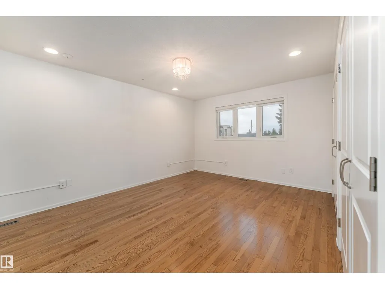
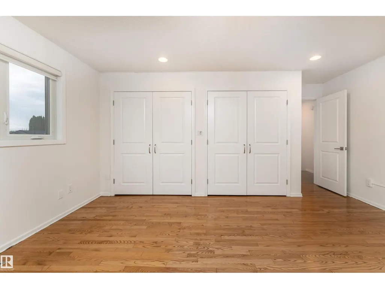
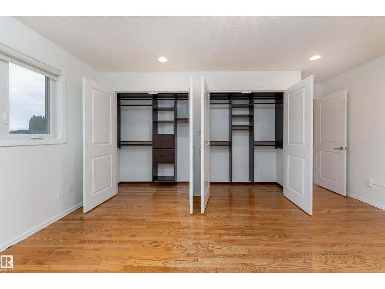
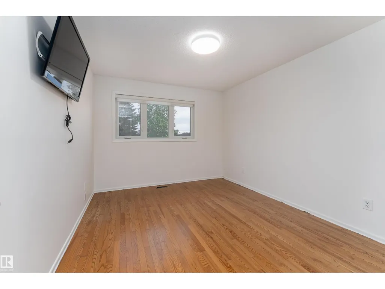
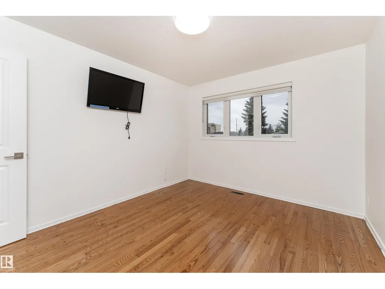
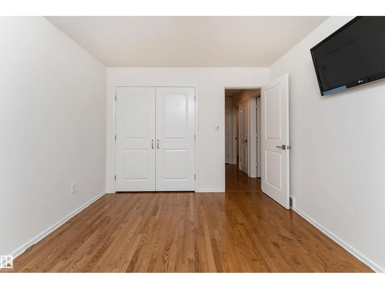
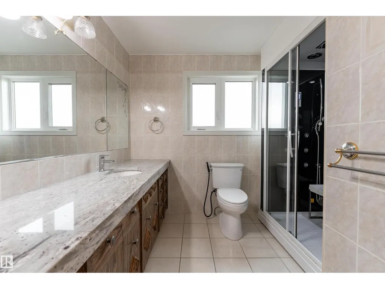
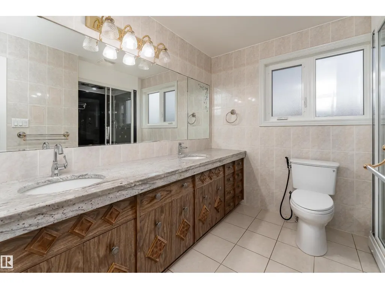
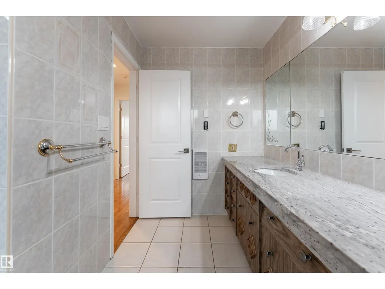
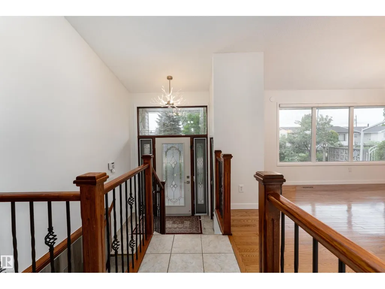
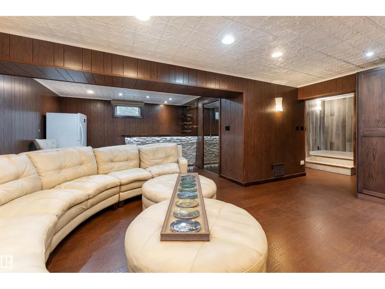
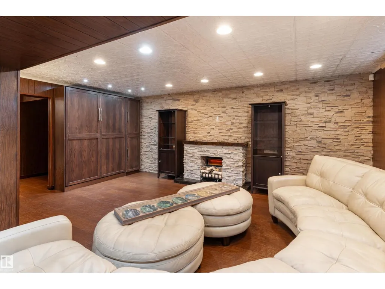
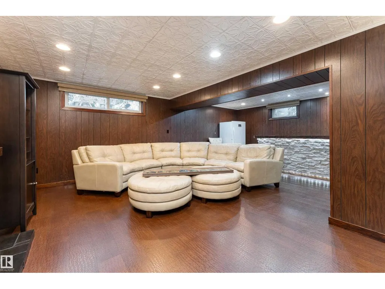
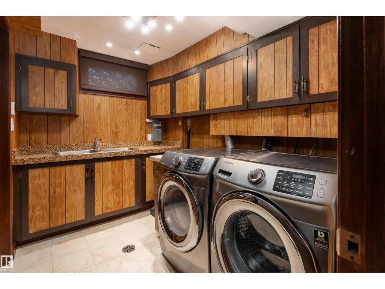
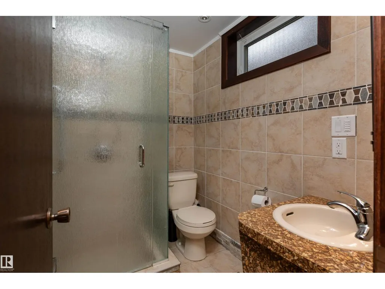
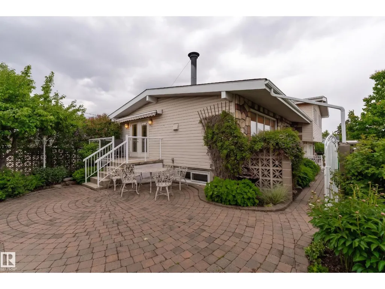
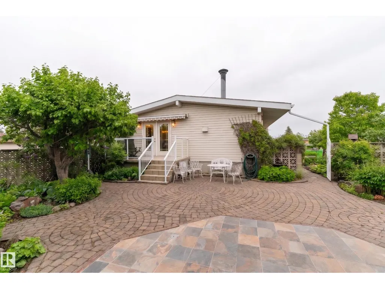
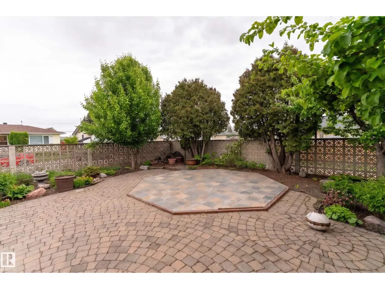
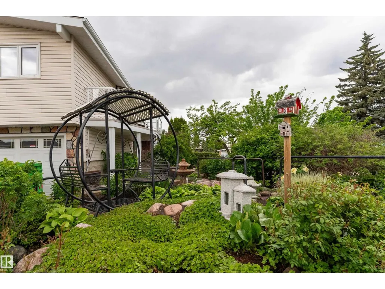
Set on a spacious corner lot framed by mature trees, fruit trees, and lush landscaping, this beautifully appointed 2-storey home blends timeless character with extensive modern upgrades and entertaining spaces. Offering 1,568 sq. ft. plus a fully finished basement, it features stone accent walls, elegant chandeliers, and a Heatilator fireplace with custom stone surround. The fully renovated kitchen includes upgraded appliances, enhanced lighting, and improved functionality, along with a refreshed laundry area. Upstairs offers 3 bedrooms, including a primary retreat with private balcony, a fully remodeled bathroom with double sinks, plus east balcony and west awning additions. The fully finished basement has been completely remodeled with a modern bathroom and large recreation space, while major upgrades include a new furnace and A/C. Fully fenced backyard with beautiful landscaping, a west concrete & tile octagonal pad, and a 26w x 28L double attached garage, close to schools, shopping & playgrounds. (id:7434)
General Features
| Features | Corner Site, Wet bar |
|---|---|
| Property Type | Single Family |
| Neighbourhood | Delwood |
| Amenities | Playground, Schools, Shopping |
| Building Appliances | Dishwasher, Dryer, Garage door opener, Microwave, Refrigerator, Stove, Washer, Window Coverings |
| Parking Space Total | 4 |
| Building Type | House |
| Ownership Type | Freehold |
| Building.StoriesTotal | 2 |
Interior Features
| Building Fireplace Present | True |
|---|---|
| Building Fireplace Type | Unknown |
| Building Heating Type | Forced air |
| Basement Development | Finished |
| Basement Type | Full (Finished) |
| Construction Style Attachment | Detached |
| Fireplace Fuel | Gas |
| Living Area Range | 1568 |
| Bedrooms | 3 |
Exterior Features
| Structure | Deck, Patio(s) |
|---|---|
| Land Amenities | Playground, Schools, Shopping |
| Fence Type | Fence |
Room Details
| Room | Dimensions | Level | Flooring | Details |
|---|---|---|---|---|
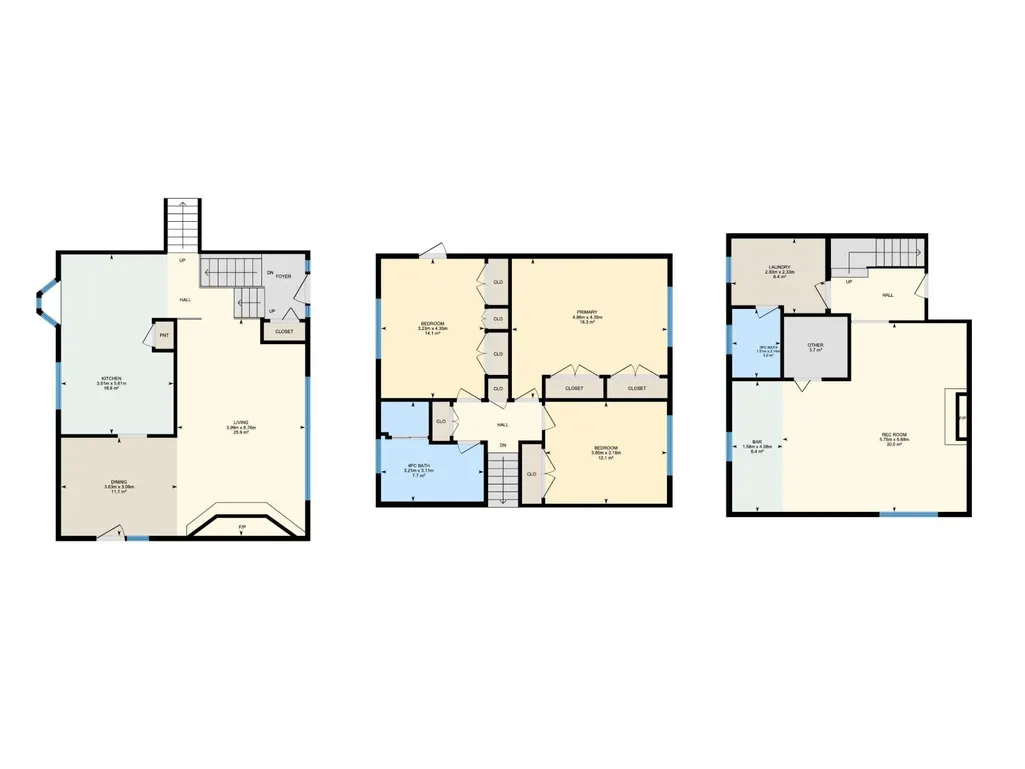
| Bedroom 2 | 3.23 m x 4.35 m | Upper Level | 4.35 m | |
| Bedroom 3 | 3.8 m x 3.18 m | Upper Level | 3.18 m | |
| Dining room | 3.63 m x 3.06 m | Main level | 3.06 m | |
| Kitchen | 3.51 m x 5.61 m | Main level | 5.61 m | |
| Laundry room | 2.93 m x 2.33 m | Basement | 2.33 m | |
| Living room | 3.99 m x 6.76 m | Main level | 6.76 m | |
| Primary Bedroom | 4.86 m x 4.35 m | Upper Level | 4.35 m | |
| Recreation room | 7.33 m x 9.97 m | Basement | 9.97 m |
Amenities
- Views
- New Construction
- Adult 55+
- Lease To Own
- No Strata Fees
- Furnished
- Primary On Main
- Air Conditioning
- Seller Finance
- Green
- Fixer Upper
- Horse
- Golf
- Fireplace
- Deck
- Garage
- Basement
- Pool

Property vs Single Family Average in T5C 2C4
Price
Year Built
In The Neighbourhood
Primary On Main
Edmonton
$ 369,900
- Type
- Single Family
- Size
- 1,138 SqFt
- Rooms
- 4 Beds + 2 Baths
RE/MAX Real Estate
Primary On Main
Edmonton
$ 399,900
- Type
- Single Family
- Size
- 1,107 SqFt
- Rooms
- 4 Beds + 2 Baths
RE/MAX Elite
Reduced
Edmonton
$ 435,000
- Type
- Single Family
- Size
- 1,018 SqFt
- Rooms
- 4 Beds + 2 Baths
Blackmore Real Estate
Reduced
Edmonton
$ 409,900
- Type
- Single Family
- Size
- 1,104 SqFt
- Rooms
- 5 Beds + 3 Baths
RE/MAX Real Estate
Primary On Main
Edmonton
$ 437,900
- Type
- Single Family
- Size
- 1,055 SqFt
- Rooms
- 5 Beds + 2 Baths
Exp Realty
Primary On Main
Edmonton
$ 419,900
- Type
- Single Family
- Size
- 1,094 SqFt
- Rooms
- 5 Beds + 2.5 Baths
Exp Realty
Reduced
Edmonton
$ 425,000
- Type
- Single Family
- Size
- 1,043 SqFt
- Rooms
- 5 Beds + 2 Baths
Schmidt Realty Group Inc
Primary On Main
Edmonton
$ 559,800
- Type
- Single Family
- Size
- 1,367 SqFt
- Rooms
- 5 Beds + 3 Baths
Sterling Real Estate
Primary On Main
Edmonton
$ 499,900
- Type
- Single Family
- Size
- 1,568 SqFt
- Rooms
- 3 Beds + 2.5 Baths
The Good Real Estate Company
Primary On Main
Edmonton
$ 475,000
- Type
- Single Family
- Size
- 1,047 SqFt
- Rooms
- 5 Beds + 2 Baths
LPT Realty
Reduced
Edmonton
$ 389,700
- Type
- Single Family
- Size
- 1,093 SqFt
- Rooms
- 4 Beds + 2 Baths
Century 21 Leading
Primary On Main
Edmonton
$ 399,900
- Type
- Single Family
- Size
- 915 SqFt
- Rooms
- 4 Beds + 2 Baths
Sterling Real Estate
 Data is supplied by Pillar 9™ MLS® System. Pillar 9™ is the owner of the copyright in its MLS® System. Data is deemed reliable but is not guaranteed accurate by Pillar 9™. The trademarks MLS®, Multiple Listing Service® and the associated logos are owned by The Canadian Real Estate Association (CREA) and identify the quality of services provided by real estate professionals who are members of CREA. Used under license.

 Data is supplied by Pillar 9™ MLS® System. Pillar 9™ is the owner of the copyright in its MLS® System. Data is deemed reliable but is not guaranteed accurate by Pillar 9™. The trademarks MLS®, Multiple Listing Service® and the associated logos are owned by The Canadian Real Estate Association (CREA) and identify the quality of services provided by real estate professionals who are members of CREA. Used under license.
Last Update: September 22, 2026 3:59 AM UT
Data is supplied by Pillar 9™ MLS® System. Pillar 9™ is the owner of the copyright in its MLS® System. Data is deemed reliable but is not guaranteed accurate by Pillar 9™. The trademarks MLS®, Multiple Listing Service® and the associated logos are owned by The Canadian Real Estate Association (CREA) and identify the quality of services provided by real estate professionals who are members of CREA. Used under license.
Last Update: September 22, 2026 3:59 AM UT
 Information should be deemed reliable but not guaranteed, all representations are approximate, and individual verification is recommended. Copyright ©2026 All rights reserved.
The trademarks REALTOR®, REALTORS® and the REALTOR® logo are controlled by The Canadian Real Estate Association (CREA) and identify real estate professionals who are members of CREA. The trademarks MLS®, Multiple Listing Service® and the associated logos are owned by CREA and identify the quality of
Information should be deemed reliable but not guaranteed, all representations are approximate, and individual verification is recommended. Copyright ©2026 All rights reserved.
The trademarks REALTOR®, REALTORS® and the REALTOR® logo are controlled by The Canadian Real Estate Association (CREA) and identify real estate professionals who are members of CREA. The trademarks MLS®, Multiple Listing Service® and the associated logos are owned by CREA and identify the quality of
 Data is supplied by Pillar 9™ MLS® System. Pillar 9™ is the owner of the copyright in its MLS® System. Data is deemed reliable but is not guaranteed accurate by Pillar 9™. The trademarks MLS®, Multiple Listing Service® and the associated logos are owned by The Canadian Real Estate Association (CREA) and identify the quality of services provided by real estate professionals who are members of CREA. Used under license.