

Waterfront - Golf Course
Address
9003 16 Av Sw, Edmonton, AB
Price
$ 2,545,000
Property Attributes
- ID#E4492999
- TypeSingle Family
- Listing Status Active
- MunicipalityEdmonton
- CityEdmonton
- AreaEdmonton
- NeighbourhoodSummerside
- Postal CodeT6X 1B2
- Style
- Year Built2015
- Price$ 2,545,000
- Bedrooms4
- Bathrooms3
- Half Bathrooms2
- Sqr Footage3456
Data Source:
Canadian Real Estate Association (CREA)
Property Description
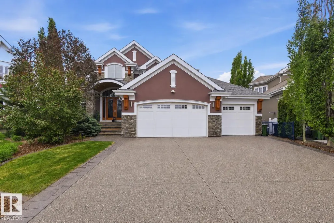
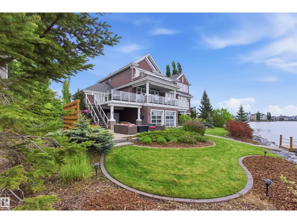
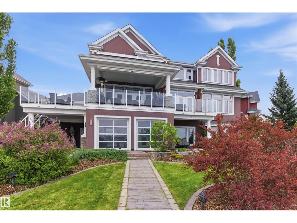
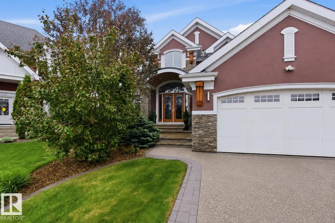
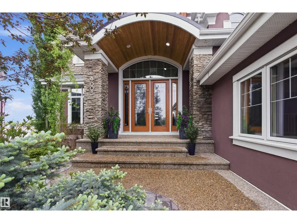
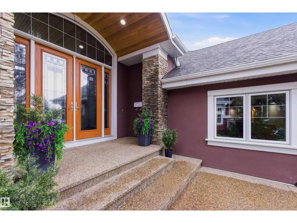
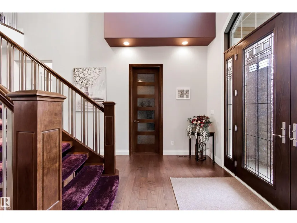
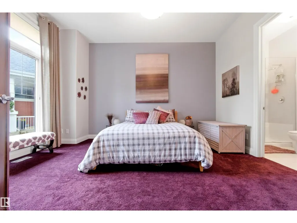
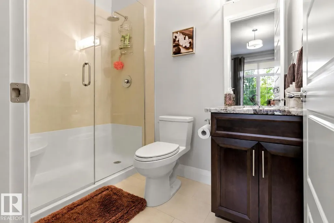
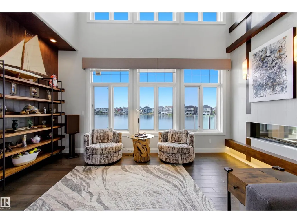
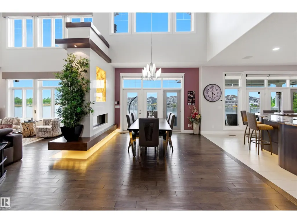
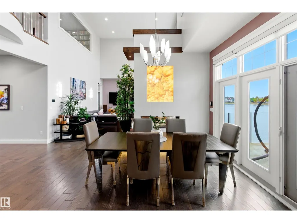
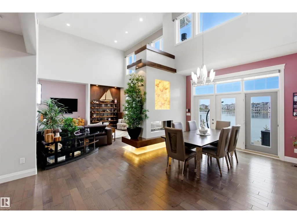
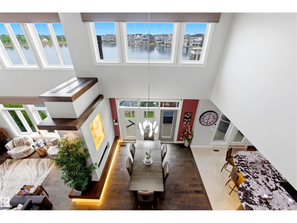
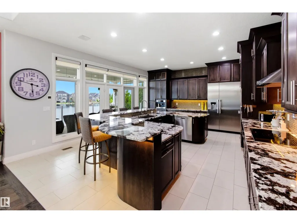
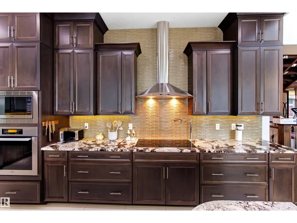
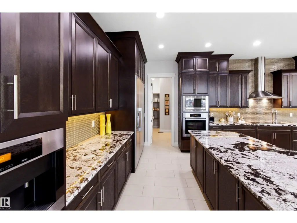
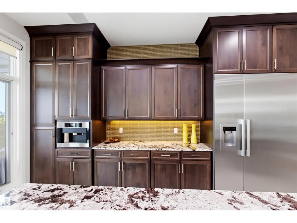
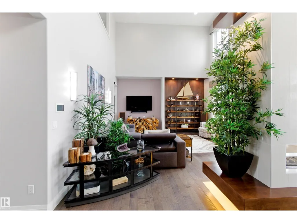
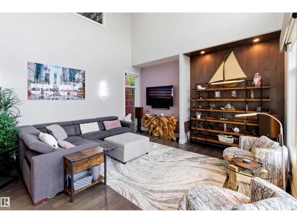
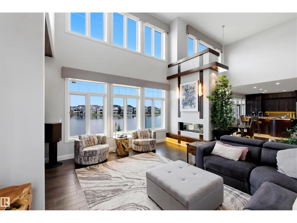
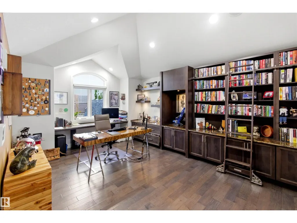
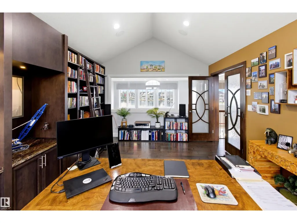
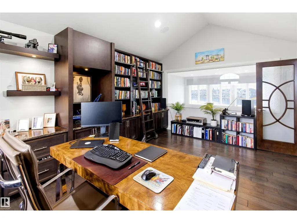
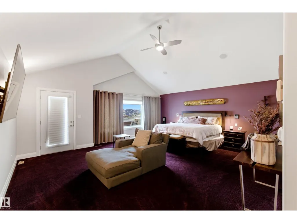
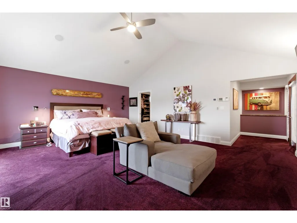
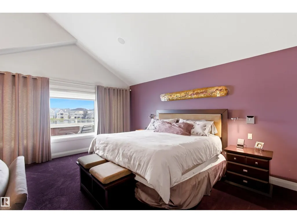
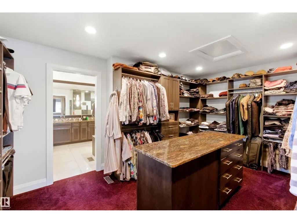
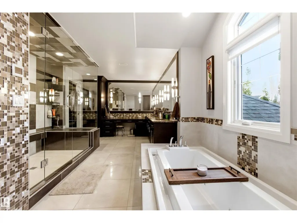
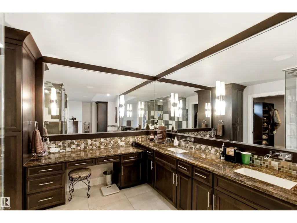
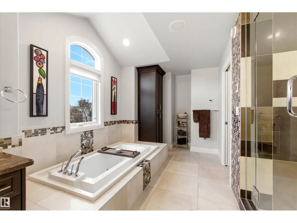
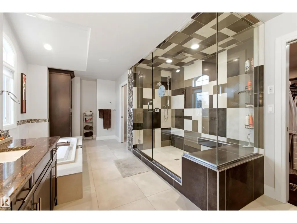
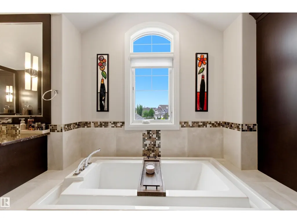
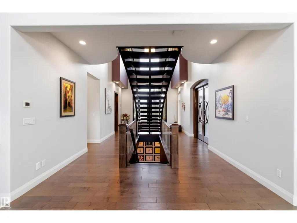
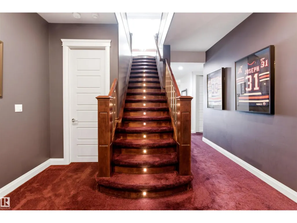
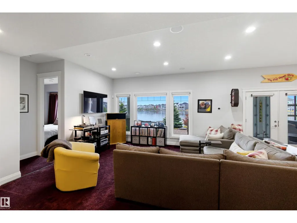
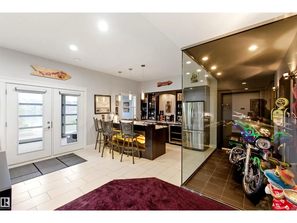
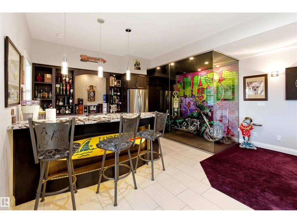
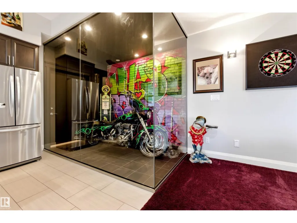
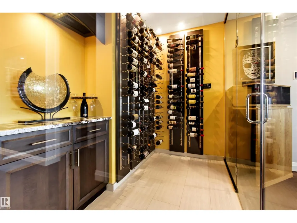
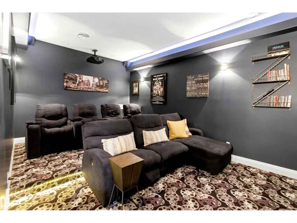
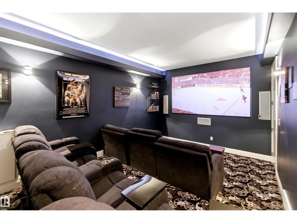
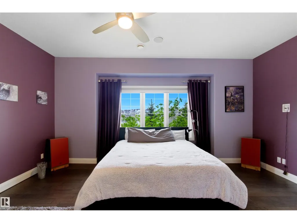
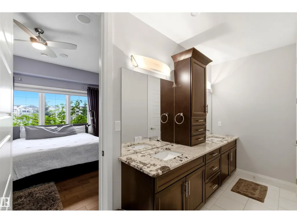
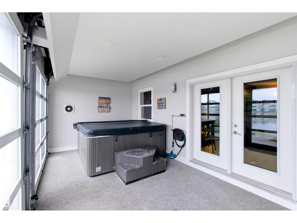
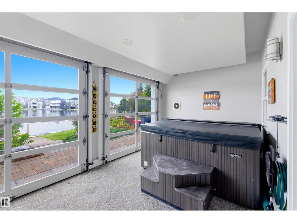
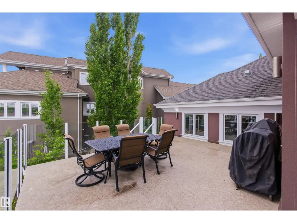
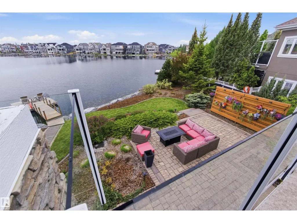
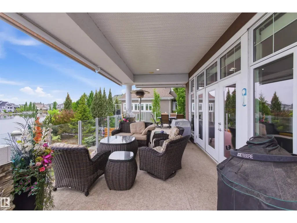
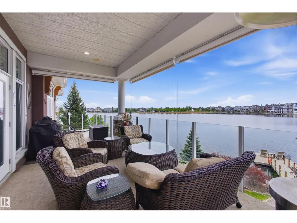
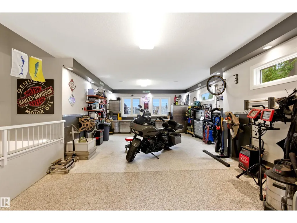
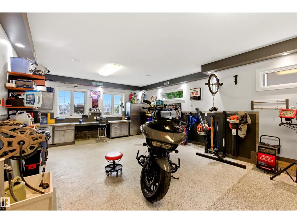
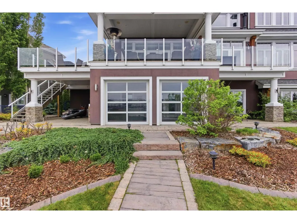
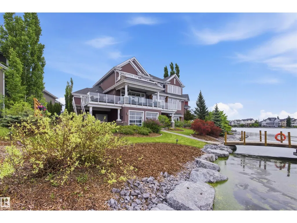
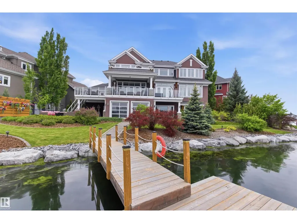
Crafted over 16 meticulous months by Hillview Custom Design/Build for a construction industry professional who spared no detail, this 3,456 sq ft above-grade home in Summerside offers 5,750 sq ft of total living space. Soaring vaulted ceilings, a chef's kitchen with Miele appliances, in-wall cappuccino and coffee machine, and a full-width deck with BBQ and gas firepit rough-ins set the tone on the main floor. Upstairs, the primary suite features a private balcony, walk-in closet with island, and a spa-inspired 5-piece ensuite. The basement is an entertainer's dream ... a hot tub room with two ceiling-retractable doors opening to stunning lake views year-round, tiered theatre, climate-controlled wine room, wet bar, and two bedrooms with walk-in closets. The 3.5-car garage and in-slab heat. In-floor tile heating, distressed hardwood, 9' solid-core doors, and seamless glass showers complete a home built to a standard rarely seen. (id:7434)
General Features
| Features | Cul-de-sac, Private setting, Wet bar, Closet Organizers |
|---|---|
| Community Features | Lake Privileges, Fishing |
| Property Type | Single Family |
| Neighbourhood | Summerside |
| Amenities | Airport, Golf Course, Playground, Schools |
| Building Appliances | Alarm System, Dishwasher, Dryer, Freezer, Hood Fan, Oven - Built-In, Microwave, Refrigerator, Stove, Central Vacuum, Washer, Window Coverings, Wine Fridge |
| Building Basement Features | Walk out |
| Parking Space Total | 6 |
| Building Type | House |
| Ownership Type | Freehold |
| Building.StoriesTotal | 2 |
Interior Features
| Building Fireplace Present | False |
|---|---|
| Building Heating Type | Forced air, In Floor Heating |
| Basement Development | Finished |
| Basement Type | Full (Finished) |
| Ceiling Type | Vaulted |
| Construction Style Attachment | Detached |
| Living Area Range | 3456 |
| Bedrooms | 4 |
Exterior Features
| Structure | Deck, Patio(s) |
|---|---|
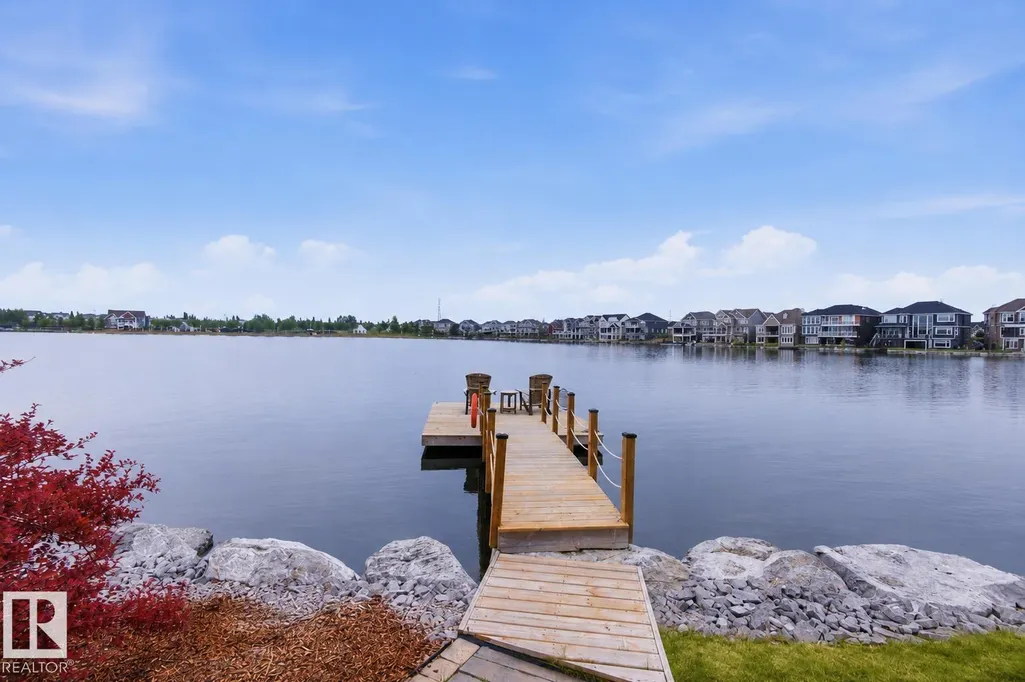
| Water Front Type | Waterfront on lake |
| ViewType | Lake view |
| Land Amenities | Airport, Golf Course, Playground, Schools |
Room Details
| Room | Dimensions | Level | Flooring | Details |
|---|---|---|---|---|
| Bedroom 2 | 4 m x 4 m | Main level | 4 m | |
| Bedroom 3 | 4.02 m x 4.02 m | Basement | 4.02 m | |
| Bedroom 4 | 5.55 m x 3.56 m | Basement | 3.56 m | |
| Dining room | 3.98 m x 3.65 m | Main level | 3.65 m | |
| Family room | 10.6 m x 5.14 m | Basement | 5.14 m | |
| Kitchen | 6.54 m x 5.16 m | Main level | 5.16 m | |
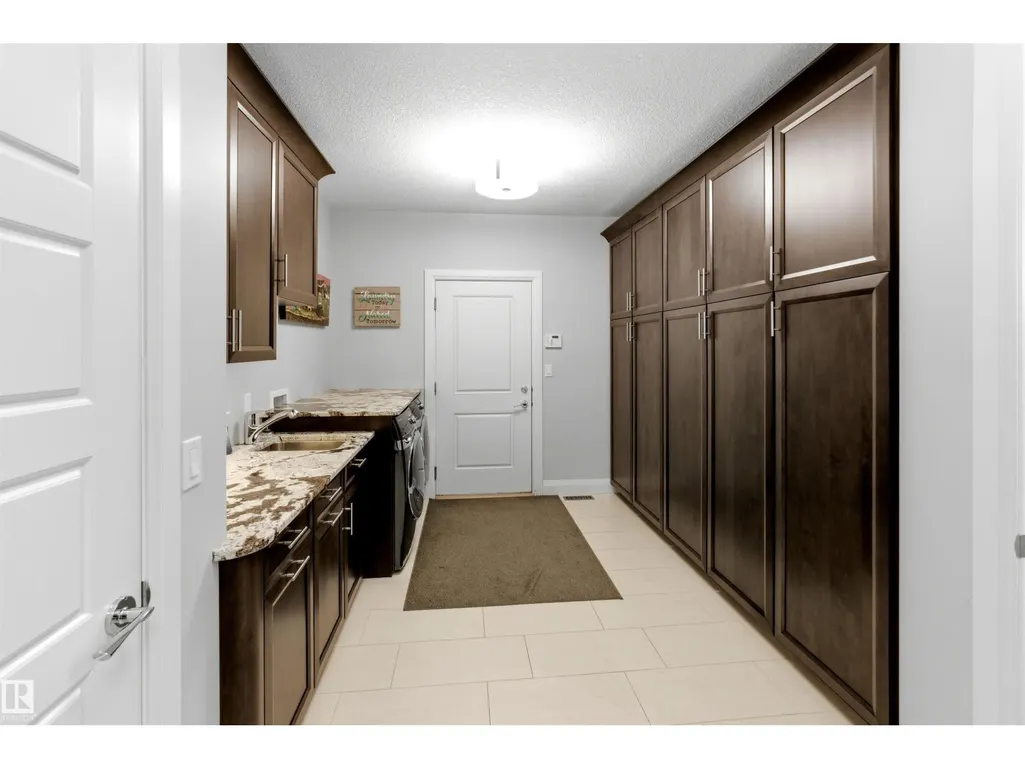
| Laundry room | 4.32 m x 2.63 m | Main level | 2.63 m | |
| Living room | 5.19 m x 5.12 m | Main level | 5.12 m | |
| Other | 3.65 m x 2.96 m | Basement | 2.96 m | |
| Primary Bedroom | 6.39 m x 5.46 m | Upper Level | 5.46 m |
Amenities
- Views
- New Construction
- Adult 55+
- Lease To Own
- No Strata Fees
- Furnished
- Primary On Main
- Air Conditioning
- Seller Finance
- Green
- Fixer Upper
- Horse
- Golf
- Fireplace
- Deck
- Garage
- Basement
- Pool

Property vs Single Family Average in T6X 1B2
Price
Year Built
In The Neighbourhood
Open House
Edmonton
$ 479,900
- Type
- Single Family
- Size
- 1,424 SqFt
- Rooms
- 3 Beds + 3.5 Baths
Century 21 Masters
Just Listed
Edmonton
$ 645,000
- Type
- Single Family
- Size
- 2,183 SqFt
- Rooms
- 6 Beds + 3.5 Baths
MaxWell Polaris
Just Listed
Edmonton
$ 439,999
- Type
- Single Family
- Size
- 1,357 SqFt
- Rooms
- 3 Beds + 1.5 Baths
RE/MAX Real Estate
Just Listed
Summerside
$ 379,000
- Type
- Single Family
- Size
- 2,304 SqFt
- Rooms
- 4 Beds + 1.5 Baths
CENTURY 21 NORTHUMBERLAND REALTY
Open House
Summerside
$ 299,000
- Type
- Single Family
- Size
- 1,120 SqFt
- Rooms
- 2 Beds + 1.5 Baths
ROYAL LEPAGE COUNTRY ESTATES 1985 LTD
Water Views
Edmonton
$ 499,900
- Type
- Single Family
- Size
- 1,560 SqFt
- Rooms
- 4 Beds + 3.5 Baths
MORE Real Estate
Summerside
$ 339,000
- Type
- Single Family
- Size
- 1,552 SqFt
- Rooms
- 4 Beds + 2 Baths
CENTURY 21 NORTHUMBERLAND REALTY
Summerside
$ 399,500
- Type
- Single Family
- Size
- 1,750 SqFt
- Rooms
- 4 Beds + 1.5 Baths
ROYAL LEPAGE COUNTRY ESTATES 1985 LTD
Primary On Main
Summerside
$ 334,997
- Type
- Single Family
- Size
- 1,176 SqFt
- Rooms
- 3 Beds + 1 Baths
CENTURY 21 NORTHUMBERLAND REALTY
Golf Course
Summerside
$ 325,000
- Type
- Single Family
- Size
- 1,200 SqFt
- Rooms
- 2 Beds + 1 Baths
ROYAL LEPAGE COUNTRY ESTATES 1985 LTD
Golf Course
Summerside
$ 140,000
- Type
- Single Family
- Size
- 830 SqFt
- Rooms
- 2 Beds + 1 Baths
EXP REALTY OF CANADA INC.
Golf Course
Summerside
$ 399,000
- Type
- Single Family
- Size
- 1,100 SqFt
- Rooms
- 3 Beds + 1 Baths
ROYAL LEPAGE COUNTRY ESTATES 1985 LTD
Water Views
Edmonton
$ 1,499,999
- Type
- Single Family
- Size
- 3,818 SqFt
- Rooms
- 8 Beds + 6 Baths
RE/MAX Excellence
Primary On Main
Summerside
$ 399,900
- Type
- Single Family
- Size
- 1,684 SqFt
- Rooms
- 4 Beds + 2 Baths
CENTURY 21 NORTHUMBERLAND REALTY
 Data is supplied by Pillar 9™ MLS® System. Pillar 9™ is the owner of the copyright in its MLS® System. Data is deemed reliable but is not guaranteed accurate by Pillar 9™. The trademarks MLS®, Multiple Listing Service® and the associated logos are owned by The Canadian Real Estate Association (CREA) and identify the quality of services provided by real estate professionals who are members of CREA. Used under license.

 Data is supplied by Pillar 9™ MLS® System. Pillar 9™ is the owner of the copyright in its MLS® System. Data is deemed reliable but is not guaranteed accurate by Pillar 9™. The trademarks MLS®, Multiple Listing Service® and the associated logos are owned by The Canadian Real Estate Association (CREA) and identify the quality of services provided by real estate professionals who are members of CREA. Used under license.
Last Update: September 22, 2026 3:59 AM UT
Data is supplied by Pillar 9™ MLS® System. Pillar 9™ is the owner of the copyright in its MLS® System. Data is deemed reliable but is not guaranteed accurate by Pillar 9™. The trademarks MLS®, Multiple Listing Service® and the associated logos are owned by The Canadian Real Estate Association (CREA) and identify the quality of services provided by real estate professionals who are members of CREA. Used under license.
Last Update: September 22, 2026 3:59 AM UT
 Information should be deemed reliable but not guaranteed, all representations are approximate, and individual verification is recommended. Copyright ©2026 All rights reserved.
The trademarks REALTOR®, REALTORS® and the REALTOR® logo are controlled by The Canadian Real Estate Association (CREA) and identify real estate professionals who are members of CREA. The trademarks MLS®, Multiple Listing Service® and the associated logos are owned by CREA and identify the quality of
Information should be deemed reliable but not guaranteed, all representations are approximate, and individual verification is recommended. Copyright ©2026 All rights reserved.
The trademarks REALTOR®, REALTORS® and the REALTOR® logo are controlled by The Canadian Real Estate Association (CREA) and identify real estate professionals who are members of CREA. The trademarks MLS®, Multiple Listing Service® and the associated logos are owned by CREA and identify the quality of
 Data is supplied by Pillar 9™ MLS® System. Pillar 9™ is the owner of the copyright in its MLS® System. Data is deemed reliable but is not guaranteed accurate by Pillar 9™. The trademarks MLS®, Multiple Listing Service® and the associated logos are owned by The Canadian Real Estate Association (CREA) and identify the quality of services provided by real estate professionals who are members of CREA. Used under license.