

Golf Course
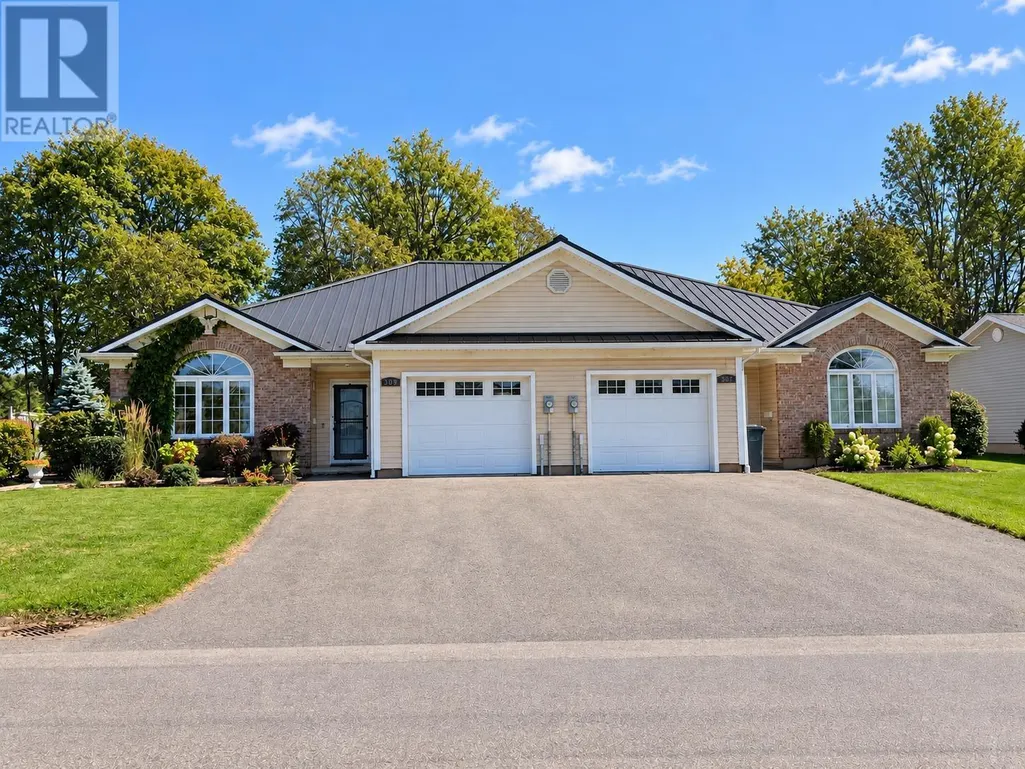
Address
309 Duke Street, Summerside, PE
Price
$ 325,000
Property Attributes
- ID#202623372
- TypeSingle Family
- Listing Status Active
- MunicipalitySummerside
- CitySummerside
- AreaSummerside
- NeighbourhoodSummerside
- Postal CodeC1N 3T7
- Style
- Year Built2011
- Price$ 325,000
- Bedrooms2
- Bathrooms1
- Half Bathrooms0
- Sqr Footage1200
Data Source:
Canadian Real Estate Association (CREA)
Property Description
LOCATION, LOW-MAINTENANCE LIVING & VALUE ? WELCOME HOME TO SUMMERSIDE! If you're looking for a home that offers comfort, convenience, and peace of mind, this beautifully maintained 2-bedroom duplex unit on Duke Street deserves your attention! Only 15 years old, this property offers the benefits of a new home without the headaches and expense of an older property. Step inside to a freshly painted interior featuring a functional layout, comfortable living spaces, and a spacious walk-in closet. Stay comfortable year-round with the efficiency of a heat pump, while the new metal roof provides added peace of mind for years to come. One of the standout features is the attached heated garage, perfect for keeping your vehicle protected from the elements and providing valuable additional storage. A separate storage room within the garage gives you even more space to keep everything organized. The paved driveway adds convenience and curb appeal while providing plenty of parking. And then there's Summerside ? one of PEI's most desirable communities for those looking for a convenient, active lifestyle. Enjoy easy access to shopping, restaurants, recreation, healthcare, schools, waterfront walking trails, golf, and many of the city's year-round amenities. Summerside offers the perfect combination of small-city charm and everyday convenience, all while being close to some of Prince Edward Island's beautiful beaches and coastal attractions. Whether you're a first-time buyer, downsizing, looking for a retirement-friendly home, or searching for a solid investment, this property checks a lot of boxes. Newer construction. New metal roof. Heat pump. Heated garage. Freshly painted. Paved driveway. Great location. Low-maintenance living. Don't miss your opportunity to make this Duke Street property your new home ? book your viewing today! Listing Agent is related to Vendor. (id:7434)
General Features
| Features | Paved driveway |
|---|---|
| Community Features | Recreational Facilities, School Bus |
| Property Type | Single Family |
| CommunityName | Summerside |
| Amenities | Golf Course, Park, Playground, Public Transit, Shopping |
| Building Appliances | Alarm System, Stove |
| Building Cooling Type | Air exchanger |
| Location Description | Turn off Pope road onto Duke Street, house on left. |
| Foundation Type | Poured Concrete, Concrete Slab |
| Building Type | House |
| Ownership Type | Freehold |
Interior Features
| Building Fireplace Present | False |
|---|---|
| Building Heating Type | Wall Mounted Heat Pump |
| Building Heating Fuel | Electric |
| Basement Type | None |
| Construction Style Attachment | Detached |
| Flooring Type | Ceramic Tile, Laminate |
| Bedrooms | 2 |
Exterior Features
| Structure | Shed |
|---|---|
| Land Amenities | Golf Course, Park, Playground, Public Transit, Shopping |
| Landscape Features | Landscaped |
| Sewer | Municipal sewage system |
| Exterior Finish | Vinyl |
Amenities
- Views
- New Construction
- Adult 55+
- Lease To Own
- No Strata Fees
- Furnished
- Primary On Main
- Air Conditioning
- Seller Finance
- Green
- Fixer Upper
- Horse
- Golf
- Fireplace
- Deck
- Garage
- Basement
- Pool

Property vs Single Family Average in C1N 3T7
Price
Year Built
In The Neighbourhood
Open House
Edmonton
$ 479,900
- Type
- Single Family
- Size
- 1,424 SqFt
- Rooms
- 3 Beds + 3.5 Baths
Century 21 Masters
Water Views
Edmonton
$ 439,999
- Type
- Single Family
- Size
- 1,357 SqFt
- Rooms
- 3 Beds + 1.5 Baths
RE/MAX Real Estate
Summerside
$ 379,000
- Type
- Single Family
- Size
- 2,304 SqFt
- Rooms
- 4 Beds + 1.5 Baths
CENTURY 21 NORTHUMBERLAND REALTY
Open House
Summerside
$ 299,000
- Type
- Single Family
- Size
- 1,120 SqFt
- Rooms
- 2 Beds + 1.5 Baths
ROYAL LEPAGE COUNTRY ESTATES 1985 LTD
Water Views
Edmonton
$ 499,900
- Type
- Single Family
- Size
- 1,560 SqFt
- Rooms
- 4 Beds + 3.5 Baths
MORE Real Estate
Summerside
$ 339,000
- Type
- Single Family
- Size
- 1,552 SqFt
- Rooms
- 4 Beds + 2 Baths
CENTURY 21 NORTHUMBERLAND REALTY
Open House
Edmonton
$ 838,000
- Type
- Single Family
- Size
- 2,869 SqFt
- Rooms
- 6 Beds + 5.5 Baths
MaxWell Polaris
Primary On Main
Summerside
$ 334,997
- Type
- Single Family
- Size
- 1,176 SqFt
- Rooms
- 3 Beds + 1 Baths
CENTURY 21 NORTHUMBERLAND REALTY
Golf Course
Summerside
$ 140,000
- Type
- Single Family
- Size
- 830 SqFt
- Rooms
- 2 Beds + 1 Baths
EXP REALTY OF CANADA INC.
Golf Course
Summerside
$ 399,000
- Type
- Single Family
- Size
- 1,100 SqFt
- Rooms
- 3 Beds + 1 Baths
ROYAL LEPAGE COUNTRY ESTATES 1985 LTD
Water Views
Edmonton
$ 1,499,999
- Type
- Single Family
- Size
- 3,818 SqFt
- Rooms
- 8 Beds + 6 Baths
RE/MAX Excellence
Primary On Main
Summerside
$ 399,900
- Type
- Single Family
- Size
- 1,684 SqFt
- Rooms
- 4 Beds + 2 Baths
CENTURY 21 NORTHUMBERLAND REALTY
 Data is supplied by Pillar 9™ MLS® System. Pillar 9™ is the owner of the copyright in its MLS® System. Data is deemed reliable but is not guaranteed accurate by Pillar 9™. The trademarks MLS®, Multiple Listing Service® and the associated logos are owned by The Canadian Real Estate Association (CREA) and identify the quality of services provided by real estate professionals who are members of CREA. Used under license.

 Data is supplied by Pillar 9™ MLS® System. Pillar 9™ is the owner of the copyright in its MLS® System. Data is deemed reliable but is not guaranteed accurate by Pillar 9™. The trademarks MLS®, Multiple Listing Service® and the associated logos are owned by The Canadian Real Estate Association (CREA) and identify the quality of services provided by real estate professionals who are members of CREA. Used under license.
Last Update: September 22, 2026 3:59 AM UT
Data is supplied by Pillar 9™ MLS® System. Pillar 9™ is the owner of the copyright in its MLS® System. Data is deemed reliable but is not guaranteed accurate by Pillar 9™. The trademarks MLS®, Multiple Listing Service® and the associated logos are owned by The Canadian Real Estate Association (CREA) and identify the quality of services provided by real estate professionals who are members of CREA. Used under license.
Last Update: September 22, 2026 3:59 AM UT
 Information should be deemed reliable but not guaranteed, all representations are approximate, and individual verification is recommended. Copyright ©2026 All rights reserved.
The trademarks REALTOR®, REALTORS® and the REALTOR® logo are controlled by The Canadian Real Estate Association (CREA) and identify real estate professionals who are members of CREA. The trademarks MLS®, Multiple Listing Service® and the associated logos are owned by CREA and identify the quality of
Information should be deemed reliable but not guaranteed, all representations are approximate, and individual verification is recommended. Copyright ©2026 All rights reserved.
The trademarks REALTOR®, REALTORS® and the REALTOR® logo are controlled by The Canadian Real Estate Association (CREA) and identify real estate professionals who are members of CREA. The trademarks MLS®, Multiple Listing Service® and the associated logos are owned by CREA and identify the quality of
 Data is supplied by Pillar 9™ MLS® System. Pillar 9™ is the owner of the copyright in its MLS® System. Data is deemed reliable but is not guaranteed accurate by Pillar 9™. The trademarks MLS®, Multiple Listing Service® and the associated logos are owned by The Canadian Real Estate Association (CREA) and identify the quality of services provided by real estate professionals who are members of CREA. Used under license.