

Primary on Main












Address
8 Hansen Close, Sylvan Lake, AB
Price
$ 479,900
Property Attributes
- ID#A2343733
- TypeSingle Family
- Listing Status Active
- MunicipalitySylvan Lake
- CitySylvan Lake
- AreaHewlett Park
- NeighbourhoodHewlett Park
- Postal CodeT4S 2P1
- StyleBungalow
- Year Built2005
- Price$ 479,900
- Bedrooms3+1
- Bathrooms3
- Half Bathrooms0
- Sqr Footage1330
Data Source:
Canadian Real Estate Association (CREA)
Property Description
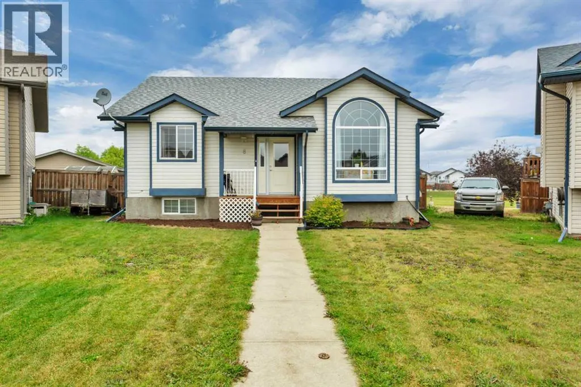
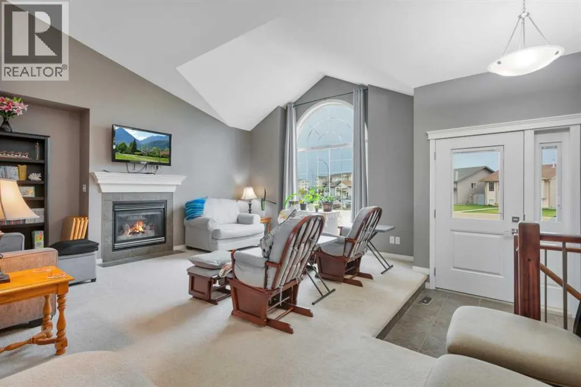
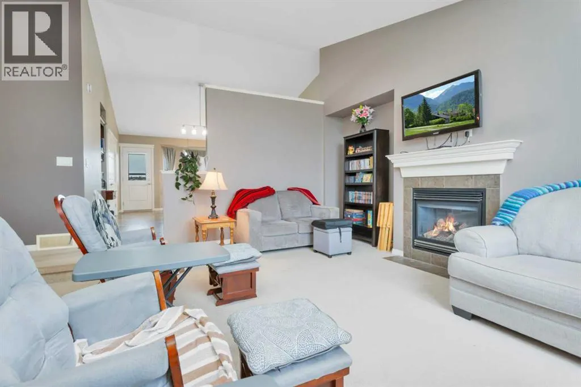
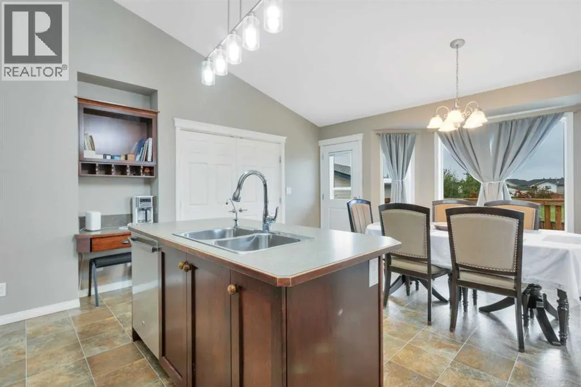
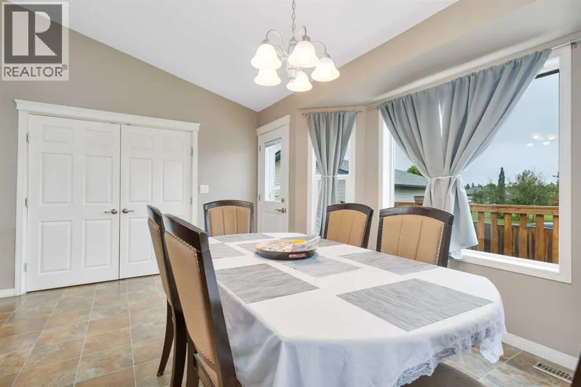
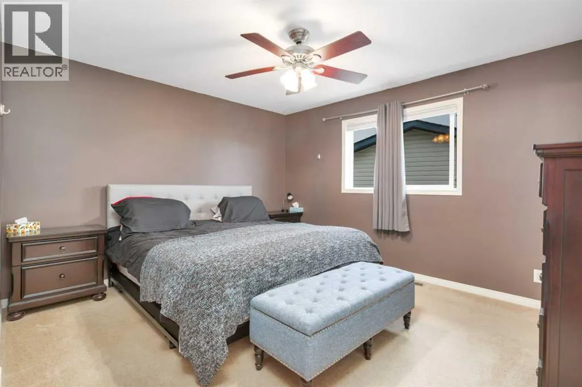
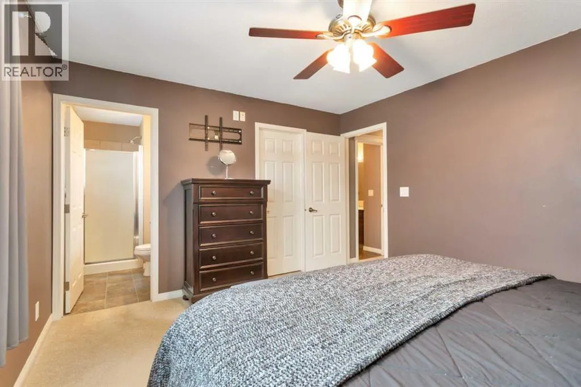
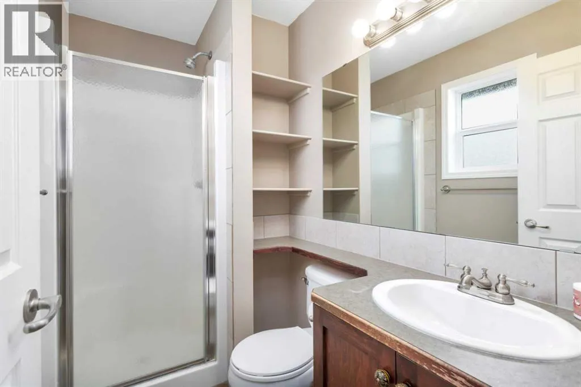
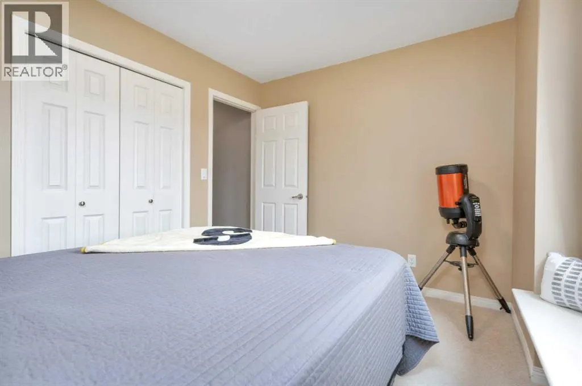
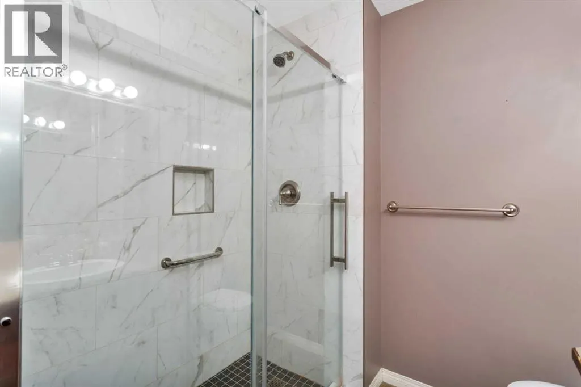
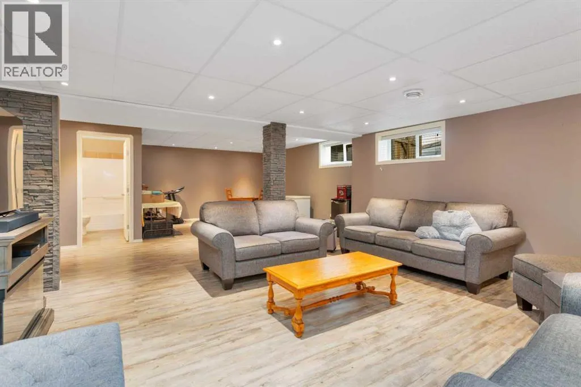
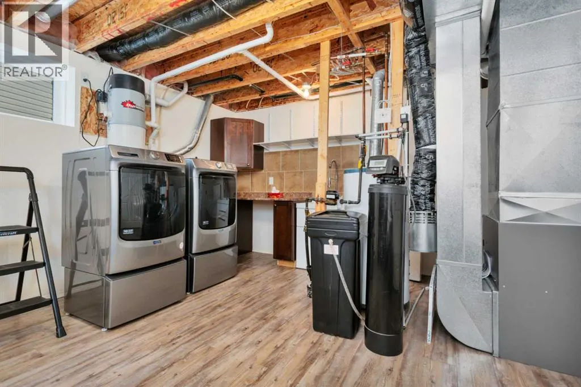
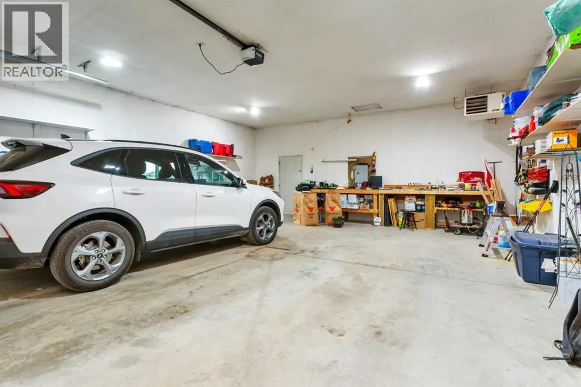
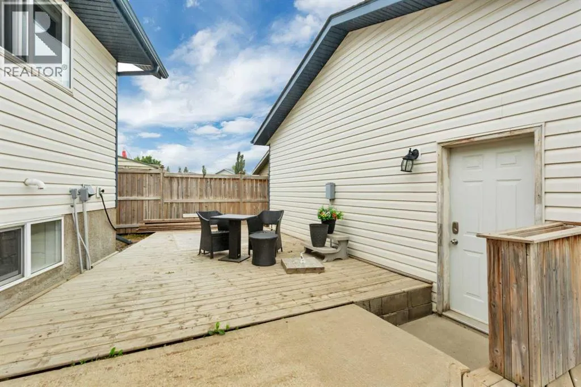
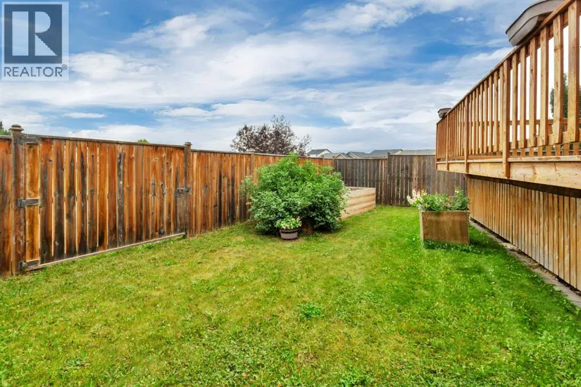
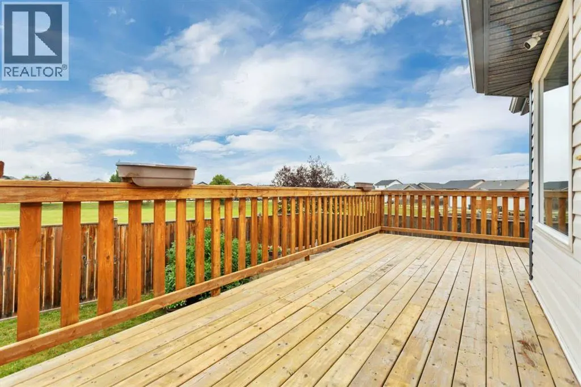
Set at the end of a cul-de-sac in Hewlett Park, this well-kept bungalow offers a spacious layout, a pie-shaped lot backing onto green space, and an oversized heated double detached garage. High ceilings and plenty of natural light give the home an open, comfortable feel, while the large kitchen and dining area provide plenty of room for everyday living and entertaining. The bedrooms are generously sized, and the home has been exceptionally well cared for throughout. The fully finished basement continues the spacious feel with a large open second living room and a bedroom with enough room for a king-sized bed, giving you plenty of flexibility downstairs. Outside, the yard makes good use of the space with a large upper deck featuring a gas hookup for the BBQ, a lower-level deck, and a raised garden. Backing onto green space adds to the setting, while the oversized double detached garage is heated and includes a workbench, with plenty of room for vehicles, storage, projects, or hobbies. Recent updates include a new furnace, fridge, washer and dryer, brand-new exterior doors, and a new shower in one of the bathrooms. The home has also been pre-inspected for added peace of mind. With schools and shopping nearby, this Hewlett Park bungalow brings together a functional layout, a well-kept home, and a garage that adds even more versatility to the property. (id:7434)
General Features
| Features | Cul-de-sac, Back lane, No neighbours behind, No Smoking Home, Level |
|---|---|
| Property Type | Single Family |
| Zoning Description | R5 |
| CommunityName | Hewlett Park |
| Amenities | Park, Playground, Schools, Shopping |
| Building Appliances | See remarks |
| Building Architectural Style | Bungalow |
| Building Cooling Type | Central air conditioning |
| Parking Space Total | 3 |
| Foundation Type | Poured Concrete |
| Building Type | House |
| Ownership Type | Freehold |
| Building.StoriesTotal | 1 |
Interior Features
| Building Fireplace Present | True |
|---|---|
| Building Fireplace Total | 1 |
| Building Heating Type | Forced air |
| Building Heating Fuel | Natural gas |
| Basement Development | Finished |
| Basement Type | Full (Finished) |
| Construction Style Attachment | Detached |
| Flooring Type | Carpeted, Linoleum, Tile, Vinyl |
| Living Area Range | 1330 |
| Bedrooms | 3+1 |
Exterior Features
| Structure | Deck |
|---|---|
| Land Amenities | Park, Playground, Schools, Shopping |
| Landscape Features | Garden Area, Lawn |
| Exterior Finish | Vinyl siding |
| Fence Type | Fence |
Room Details
| Room | Dimensions | Level | Flooring | Details |
|---|---|---|---|---|
| 3pc Bathroom | 8.00 Ft x 4.75 Ft | Main level | ||
| 4pc Bathroom | 4.92 Ft x 8.92 Ft | Basement | ||
| Bedroom | 11.42 Ft x 10.25 Ft | Main level | ||
| Dining room | 15.00 Ft x 12.17 Ft | Main level | ||
| Kitchen | 16.00 Ft x 7.83 Ft | Main level | ||
| Laundry room | 16.08 Ft x 13.58 Ft | Basement | ||
| Living room | 19.58 Ft x 18.00 Ft | Main level | ||
| Primary Bedroom | 13.42 Ft x 11.92 Ft | Main level | ||
| Recreational, Games room | 19.50 Ft x 34.00 Ft | Basement |
Amenities
- Views
- New Construction
- Adult 55+
- Lease To Own
- No Strata Fees
- Furnished
- Primary On Main
- Air Conditioning
- Seller Finance
- Green
- Fixer Upper
- Horse
- Golf
- Fireplace
- Deck
- Garage
- Basement
- Pool

Property vs Single Family Average in T4S 2P1
Price
Year Built
In The Neighbourhood
Golf Course
Sylvan Lake
$ 459,900
- Type
- Single Family
- Size
- 1,149 SqFt
- Rooms
- 5 Beds + 3 Baths
 Listed by: Realty Executives Alberta Elite
Golf Course
Sylvan Lake
$ 459,900
- Type
- Single Family
- Size
- 1,149 SqFt
- Rooms
- 5 Beds + 3 Baths
Realty Executives Alberta Elite
Sylvan Lake
$ 450,000
- Type
- Single Family
- Size
- 1,150 SqFt
- Rooms
- 4 Beds + 3 Baths
Listed by: RE/MAX real estate central alberta
Primary On Main
Sylvan Lake
$ 450,000
- Type
- Single Family
- Size
- 1,150 SqFt
- Rooms
- 4 Beds + 3 Baths
RE/MAX real estate central alberta
Reduced
Sylvan Lake
$ 462,000
- Type
- Single Family
- Size
- 1,028 SqFt
- Rooms
- 4 Beds + 2 Baths
Listed by: RE/MAX real estate central alberta
Reduced
Sylvan Lake
$ 462,000
- Type
- Single Family
- Size
- 1,028 SqFt
- Rooms
- 4 Beds + 2 Baths
RE/MAX real estate central alberta
 Data is supplied by Pillar 9™ MLS® System. Pillar 9™ is the owner of the copyright in its MLS® System. Data is deemed reliable but is not guaranteed accurate by Pillar 9™. The trademarks MLS®, Multiple Listing Service® and the associated logos are owned by The Canadian Real Estate Association (CREA) and identify the quality of services provided by real estate professionals who are members of CREA. Used under license.

 Information should be deemed reliable but not guaranteed, all representations are approximate, and individual verification is recommended. Copyright ©2026 All rights reserved.
The trademarks REALTOR®, REALTORS® and the REALTOR® logo are controlled by The Canadian Real Estate Association (CREA) and identify real estate professionals who are members of CREA. The trademarks MLS®, Multiple Listing Service® and the associated logos are owned by CREA and identify the quality of
Information should be deemed reliable but not guaranteed, all representations are approximate, and individual verification is recommended. Copyright ©2026 All rights reserved.
The trademarks REALTOR®, REALTORS® and the REALTOR® logo are controlled by The Canadian Real Estate Association (CREA) and identify real estate professionals who are members of CREA. The trademarks MLS®, Multiple Listing Service® and the associated logos are owned by CREA and identify the quality of
 Data is supplied by Pillar 9™ MLS® System. Pillar 9™ is the owner of the copyright in its MLS® System. Data is deemed reliable but is not guaranteed accurate by Pillar 9™. The trademarks MLS®, Multiple Listing Service® and the associated logos are owned by The Canadian Real Estate Association (CREA) and identify the quality of services provided by real estate professionals who are members of CREA. Used under license.