

Primary on Main
Address
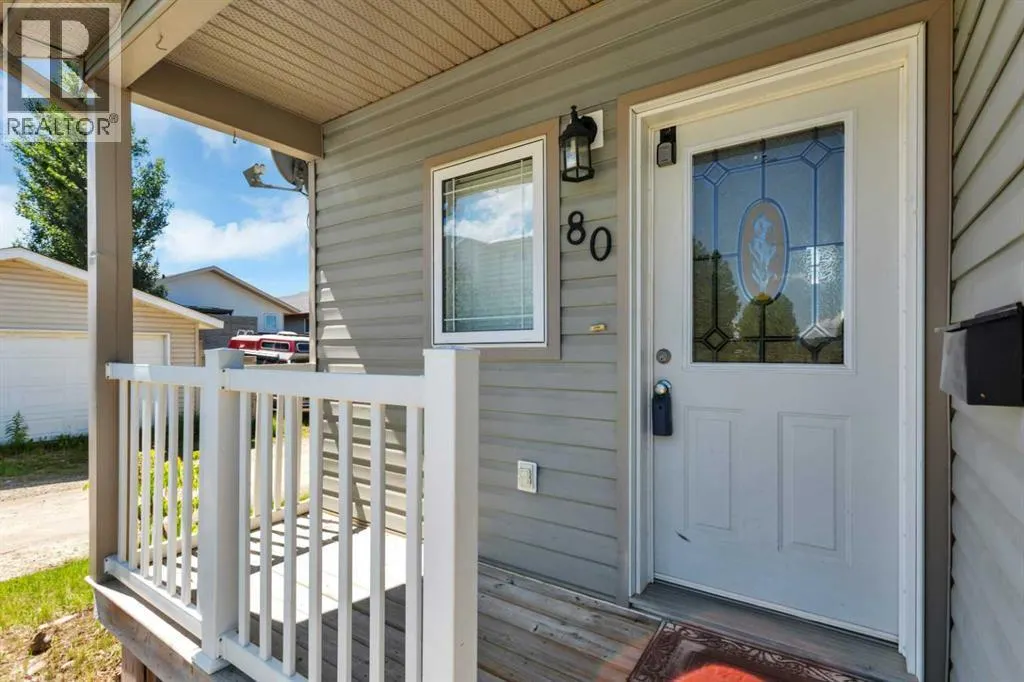
80 Hinshaw Drive, Sylvan Lake, AB
Price
$ 369,900
Property Attributes
- ID#A2324485
- TypeSingle Family
- Listing Status Active
- MunicipalitySylvan Lake
- CitySylvan Lake
- AreaHewlett Park
- NeighbourhoodHewlett Park
- Postal CodeT4S 2P1
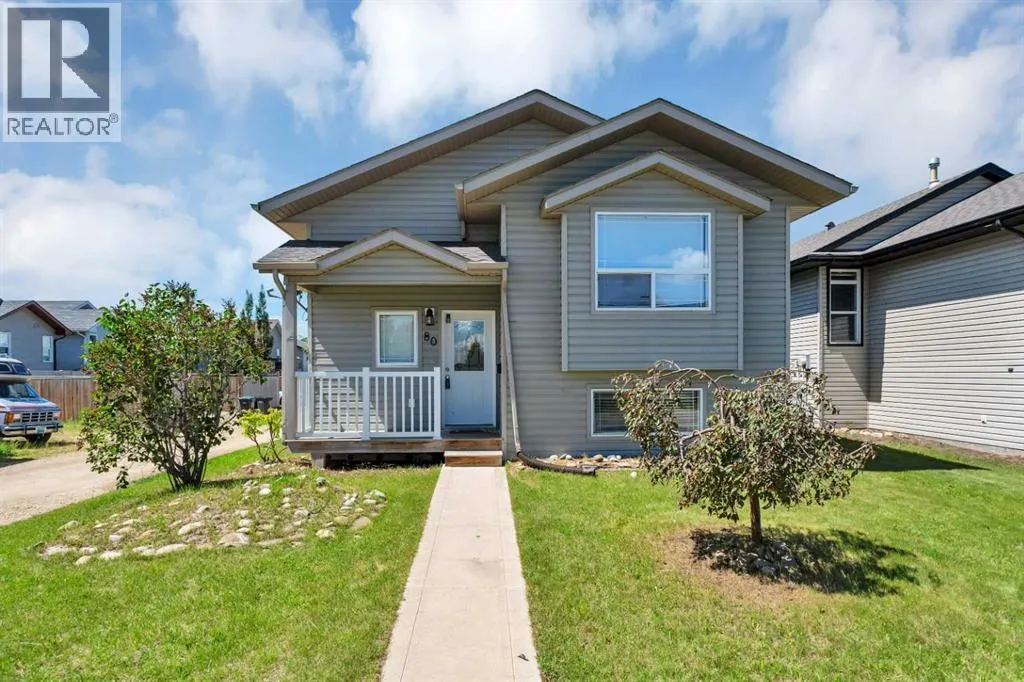
- StyleBi-level
- Year Built2004
- Price$ 369,900
- Bedrooms2+2
- Bathrooms2
- Half Bathrooms0
- Sqr Footage1092
Data Source:
Canadian Real Estate Association (CREA)
Property Description
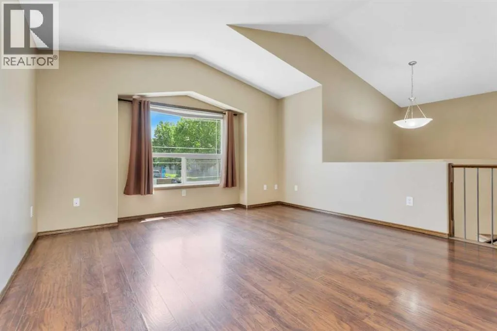
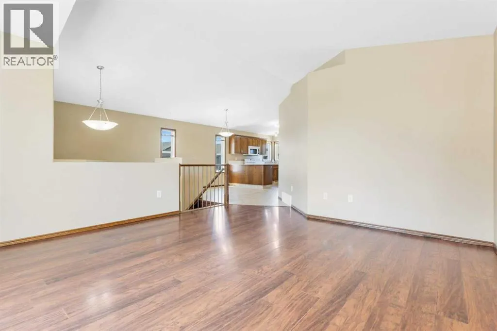
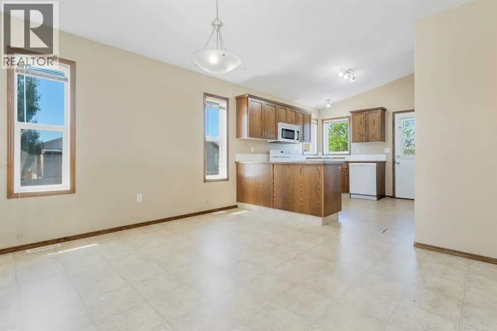
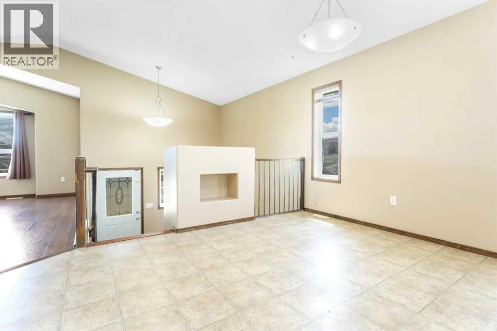
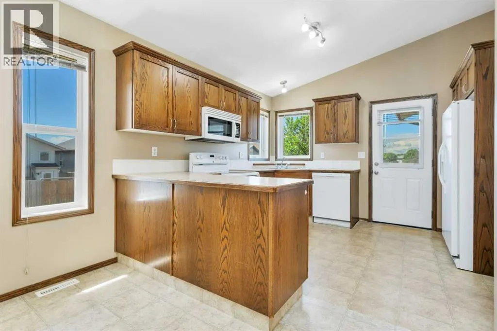
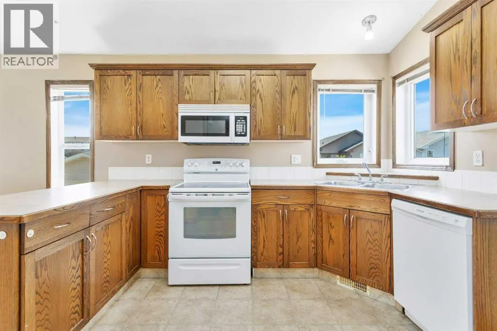
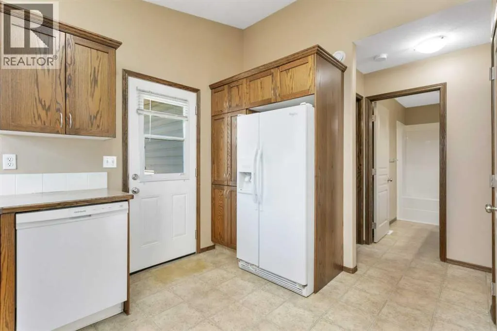
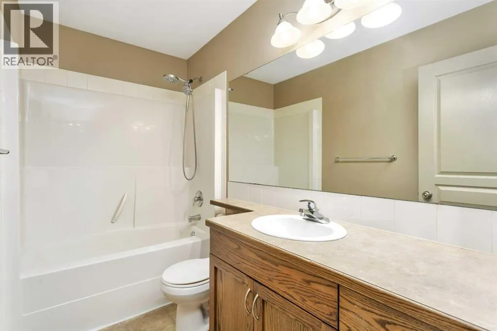
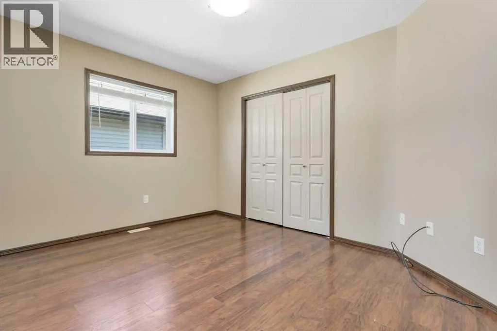
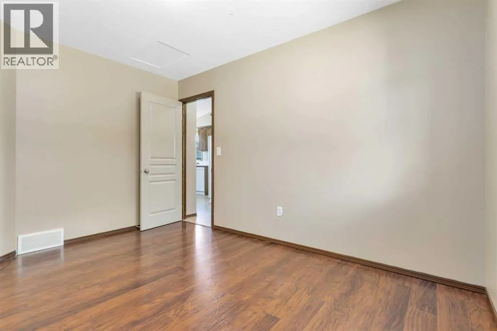
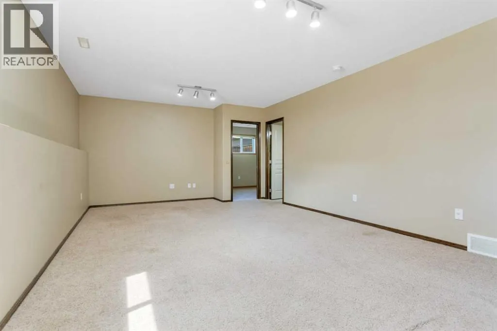
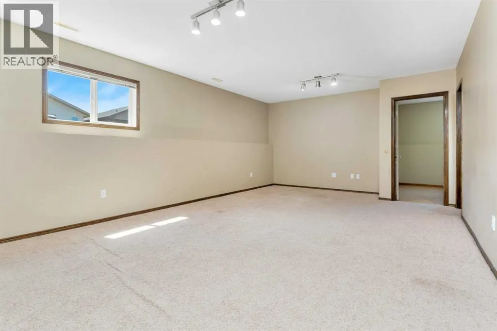
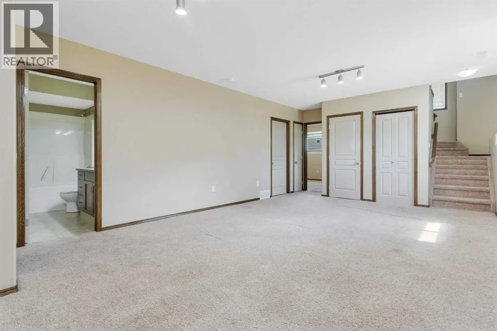
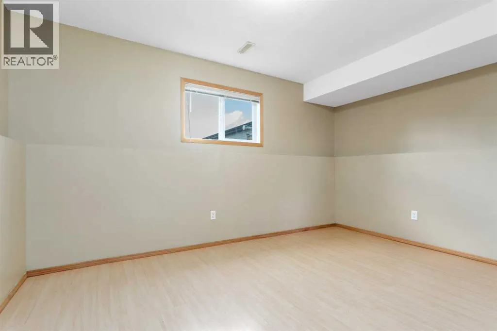
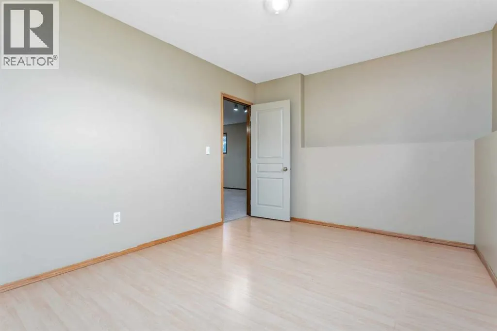
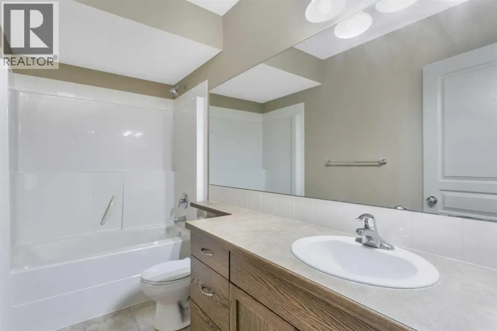
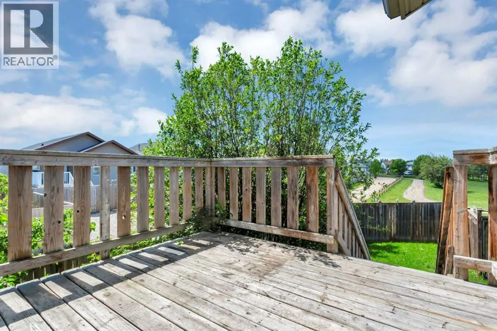
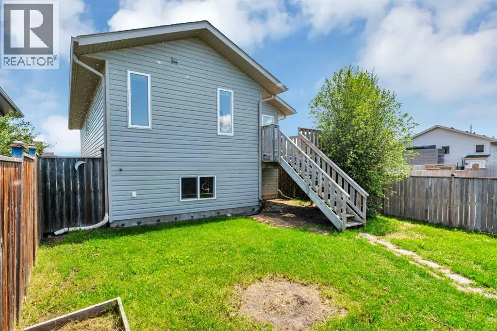
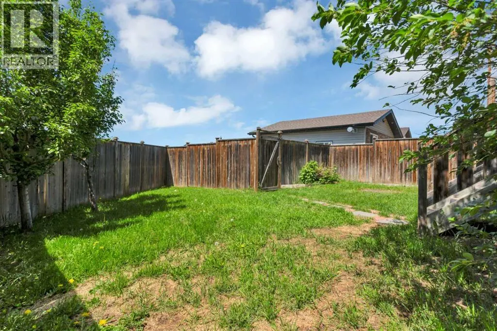
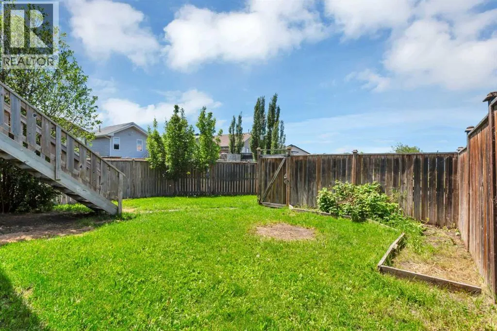
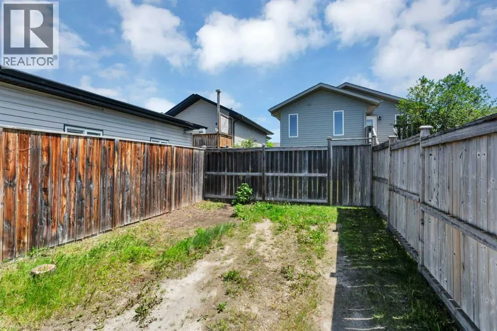
Backing onto a large green space and bordered by an alley on one side, this bi-level offers a setting that feels more open and private than many homes in the neighbourhood. The open main floor creates an inviting space where the kitchen flows seamlessly into the dining and living areas, making it ideal for everyday living and entertaining. With 4 bedrooms, 2 full bathrooms, and a fully developed basement featuring a spacious family room, there's plenty of room to grow. Whether you're buying your first home or looking for your next investment property, this home offers a functional layout and an opportunity to add your own personal touches over time. Conveniently located close to schools, parks, shopping, and everything Sylvan Lake has to offer, it's a property with plenty of potential in a location buyers continue to love. The home has also been pre-inspected, giving added confidence as you plan your next move. (id:7434)
General Features
| Features | Back lane |
|---|---|
| Property Type | Single Family |
| Zoning Description | R5 |
| CommunityName | Hewlett Park |
| Amenities | Park, Playground, Schools, Shopping |
| Building Appliances | See remarks |
| Building Architectural Style | Bi-level |
| Building Cooling Type | None |
| Parking Space Total | 2 |
| Foundation Type | Poured Concrete |
| Building Type | House |
| Ownership Type | Freehold |
Interior Features
| Building Fireplace Present | False |
|---|---|
| Building Heating Type | Forced air |
| Building Heating Fuel | Natural gas |
| Basement Development | Finished |
| Basement Type | Full (Finished) |
| Construction Material | Wood frame |
| Construction Style Attachment | Detached |
| Flooring Type | Carpeted, Laminate, Vinyl |
| Living Area Range | 1092 |
| Bedrooms | 2+2 |
Exterior Features
| Structure | Deck |
|---|---|
| Land Amenities | Park, Playground, Schools, Shopping |
| Landscape Features | Lawn |
| Exterior Finish | Vinyl siding |
| Fence Type | Fence |
Room Details
| Room | Dimensions | Level | Flooring | Details |
|---|---|---|---|---|
| 4pc Bathroom | 9.25 Ft x 4.92 Ft | Main level | ||
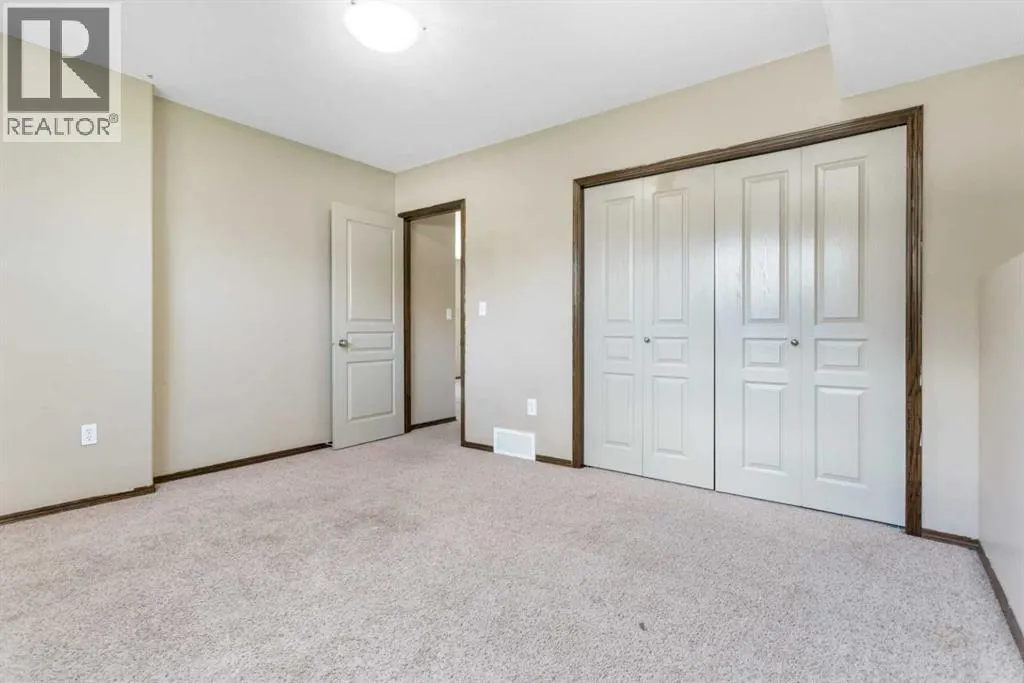
| Bedroom | 12.58 Ft x 9.83 Ft | Main level | ||
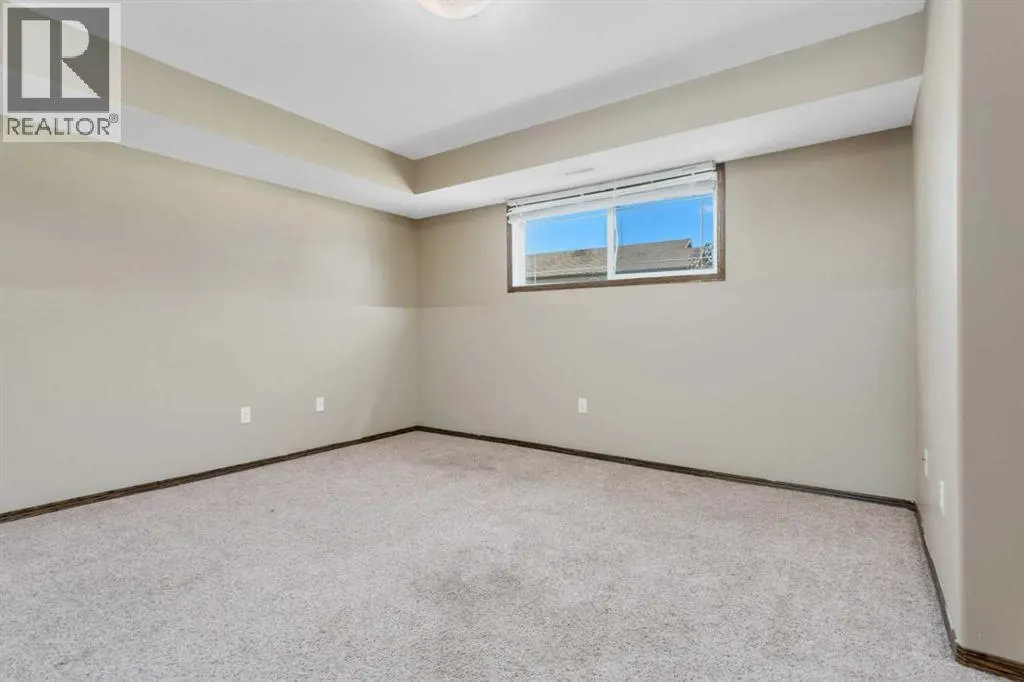
| Den | 14.00 Ft x 10.00 Ft | Basement | ||
| Dining room | 14.92 Ft x 11.33 Ft | Main level | ||
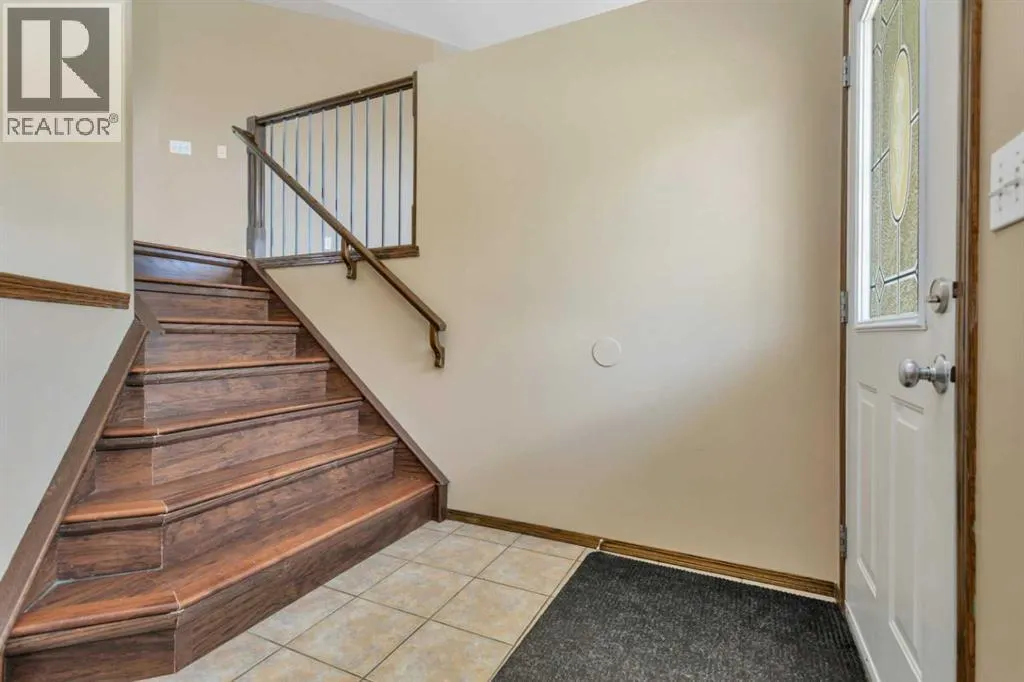
| Foyer | 8.33 Ft x 6.58 Ft | Main level | ||
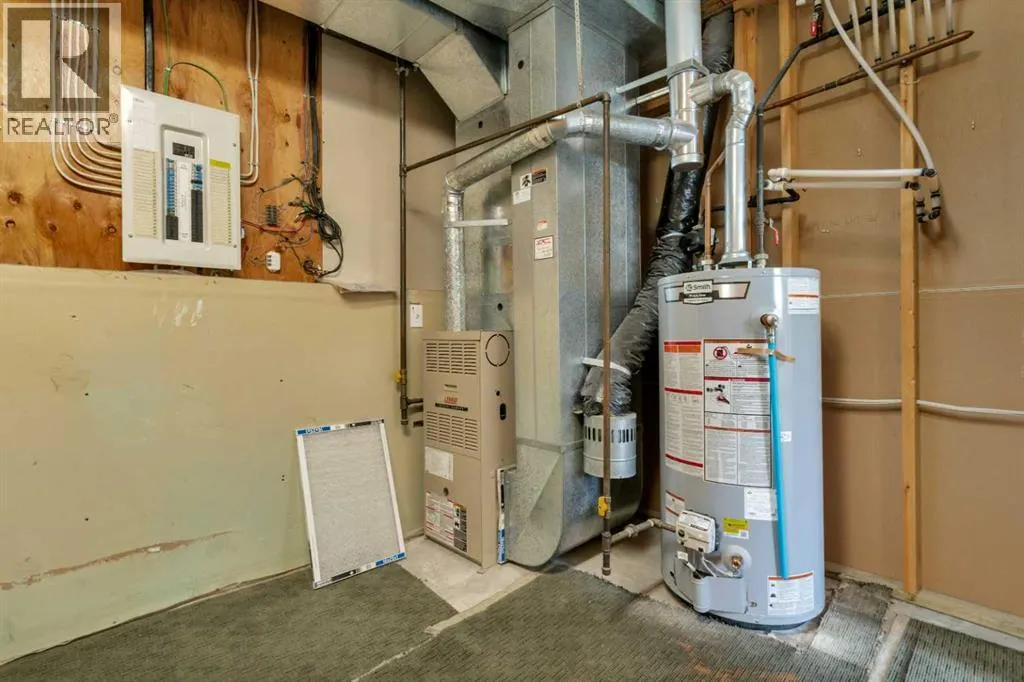
| Furnace | 9.83 Ft x 8.67 Ft | Basement | ||
| Kitchen | 12.33 Ft x 11.33 Ft | Main level | ||
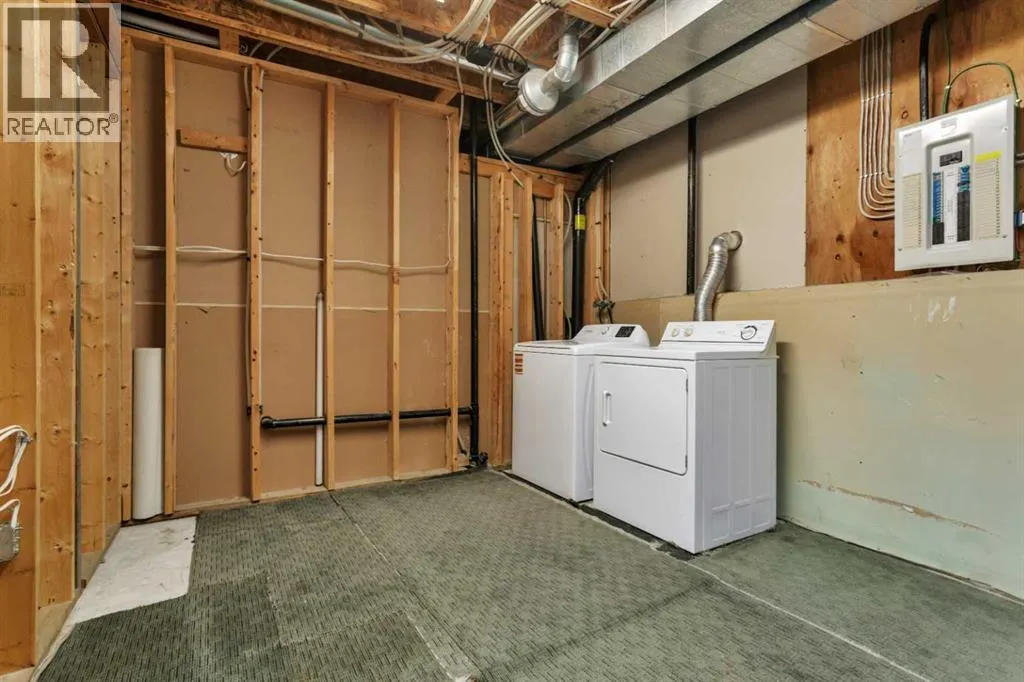
| Laundry room | 9.83 Ft x 5.25 Ft | Basement | ||
| Living room | 14.33 Ft x 18.00 Ft | Main level | ||
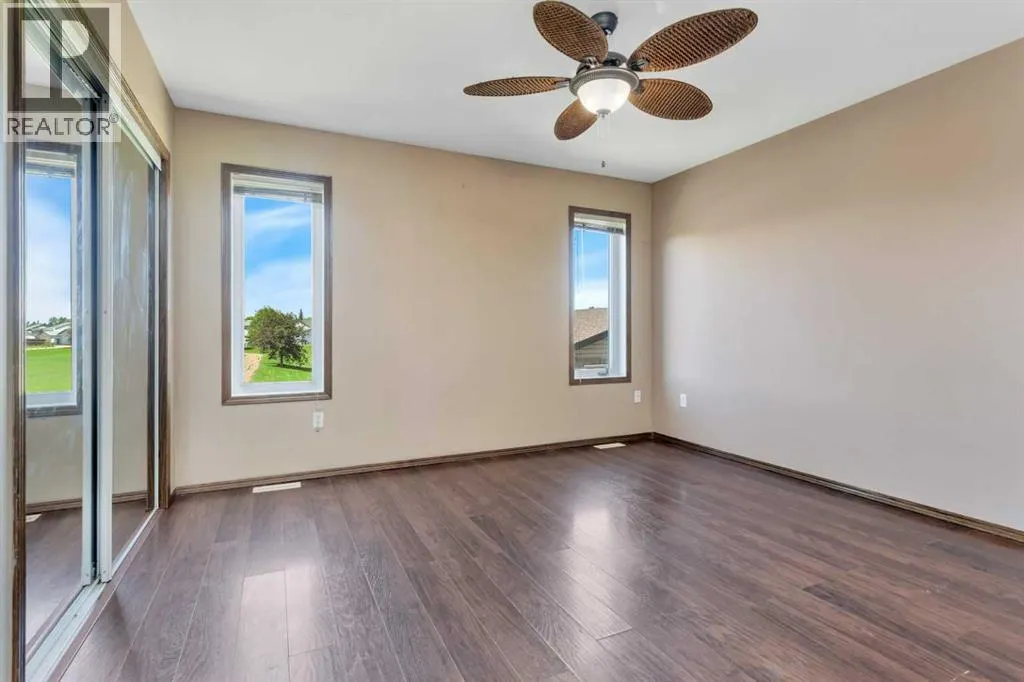
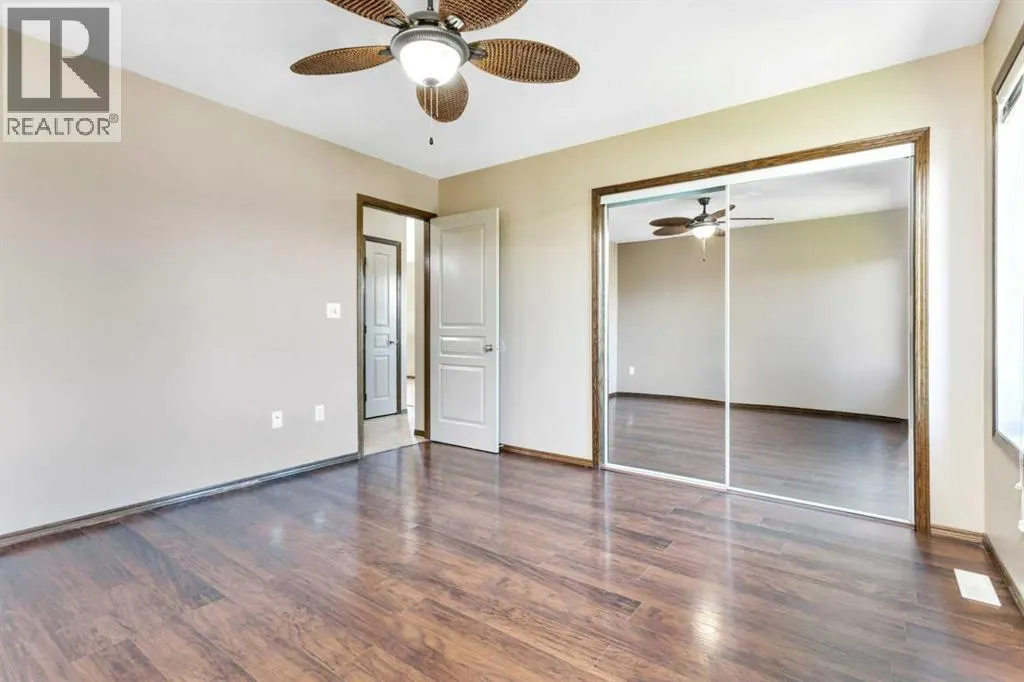
| Primary Bedroom | 12.67 Ft x 12.17 Ft | Main level | ||
| Recreational, Games room | 13.67 Ft x 23.75 Ft | Basement |
Amenities
- Views
- New Construction
- Adult 55+
- Lease To Own
- No Strata Fees
- Furnished
- Primary On Main
- Air Conditioning
- Seller Finance
- Green
- Fixer Upper
- Horse
- Golf
- Fireplace
- Deck
- Garage
- Basement
- Pool

Property vs Single Family Average in T4S 2P1
Price
Year Built
In The Neighbourhood
Sylvan Lake
$ 479,900
- Type
- Single Family
- Size
- 1,330 SqFt
- Rooms
- 4 Beds + 3 Baths
 Listed by: CIR Realty
Primary On Main
Sylvan Lake
$ 479,900
- Type
- Single Family
- Size
- 1,330 SqFt
- Rooms
- 4 Beds + 3 Baths
CIR Realty
Golf Course
Sylvan Lake
$ 459,900
- Type
- Single Family
- Size
- 1,149 SqFt
- Rooms
- 5 Beds + 3 Baths
Listed by: Realty Executives Alberta Elite
Golf Course
Sylvan Lake
$ 459,900
- Type
- Single Family
- Size
- 1,149 SqFt
- Rooms
- 5 Beds + 3 Baths
Realty Executives Alberta Elite
Sylvan Lake
$ 450,000
- Type
- Single Family
- Size
- 1,150 SqFt
- Rooms
- 4 Beds + 3 Baths
Listed by: RE/MAX real estate central alberta
Primary On Main
Sylvan Lake
$ 450,000
- Type
- Single Family
- Size
- 1,150 SqFt
- Rooms
- 4 Beds + 3 Baths
RE/MAX real estate central alberta
Reduced
Sylvan Lake
$ 462,000
- Type
- Single Family
- Size
- 1,028 SqFt
- Rooms
- 4 Beds + 2 Baths
Listed by: RE/MAX real estate central alberta
 Data is supplied by Pillar 9™ MLS® System. Pillar 9™ is the owner of the copyright in its MLS® System. Data is deemed reliable but is not guaranteed accurate by Pillar 9™. The trademarks MLS®, Multiple Listing Service® and the associated logos are owned by The Canadian Real Estate Association (CREA) and identify the quality of services provided by real estate professionals who are members of CREA. Used under license.

 Information should be deemed reliable but not guaranteed, all representations are approximate, and individual verification is recommended. Copyright ©2026 All rights reserved.
The trademarks REALTOR®, REALTORS® and the REALTOR® logo are controlled by The Canadian Real Estate Association (CREA) and identify real estate professionals who are members of CREA. The trademarks MLS®, Multiple Listing Service® and the associated logos are owned by CREA and identify the quality of
Information should be deemed reliable but not guaranteed, all representations are approximate, and individual verification is recommended. Copyright ©2026 All rights reserved.
The trademarks REALTOR®, REALTORS® and the REALTOR® logo are controlled by The Canadian Real Estate Association (CREA) and identify real estate professionals who are members of CREA. The trademarks MLS®, Multiple Listing Service® and the associated logos are owned by CREA and identify the quality of
 Data is supplied by Pillar 9™ MLS® System. Pillar 9™ is the owner of the copyright in its MLS® System. Data is deemed reliable but is not guaranteed accurate by Pillar 9™. The trademarks MLS®, Multiple Listing Service® and the associated logos are owned by The Canadian Real Estate Association (CREA) and identify the quality of services provided by real estate professionals who are members of CREA. Used under license.