





Address
226 Gateway Manor S, Lethbridge, AB
Price
$ 4,000
Property Attributes
- ID#A2343327
- TypeSingle Family
- Listing Status Active
- MunicipalityLethbridge
- CityLethbridge
- AreaFairmont
- NeighbourhoodFairmont
- Postal CodeT1K 5S1
- Style
- Year Built2008
- Price$ 4,000
- Bedrooms3+2
- Bathrooms3
- Half Bathrooms0
- Sqr Footage1635
Data Source:
Canadian Real Estate Association (CREA)
Property Description
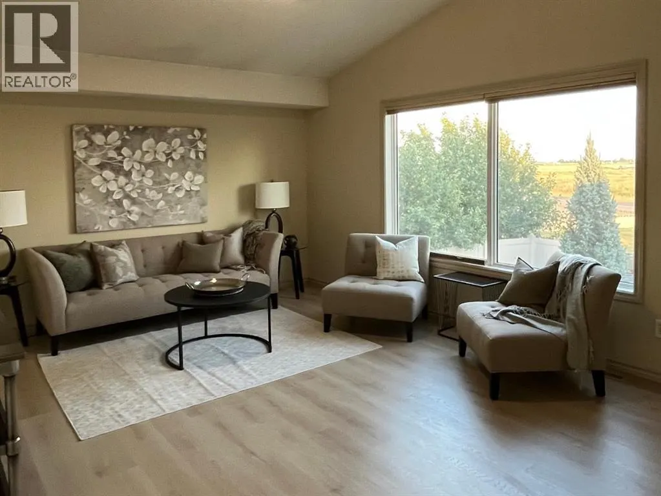
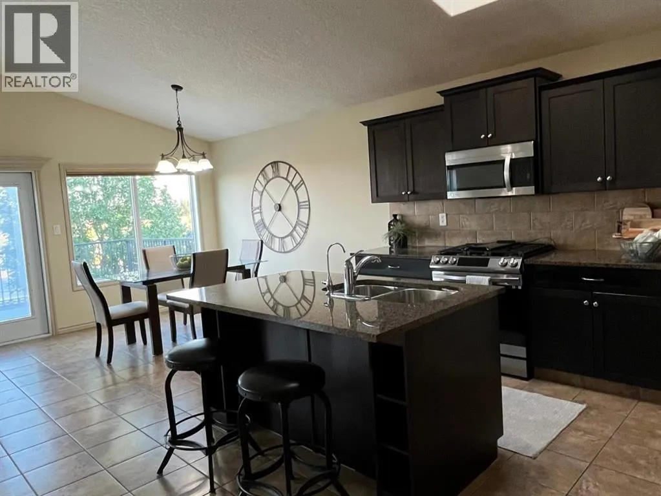
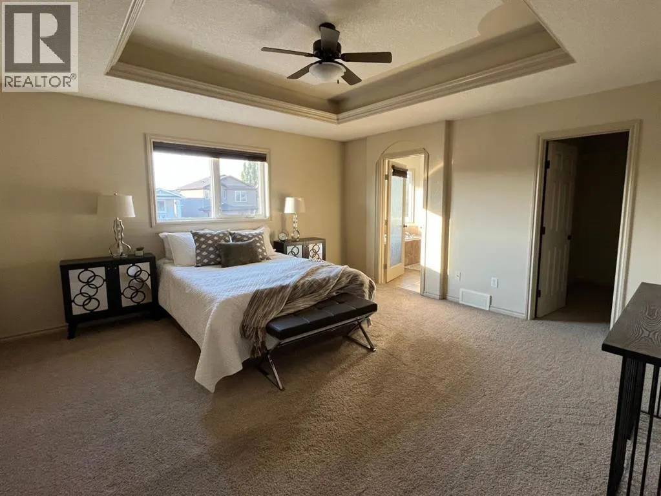
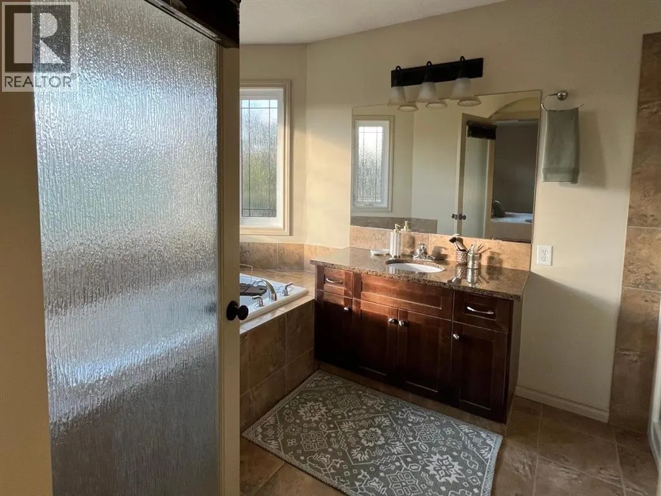
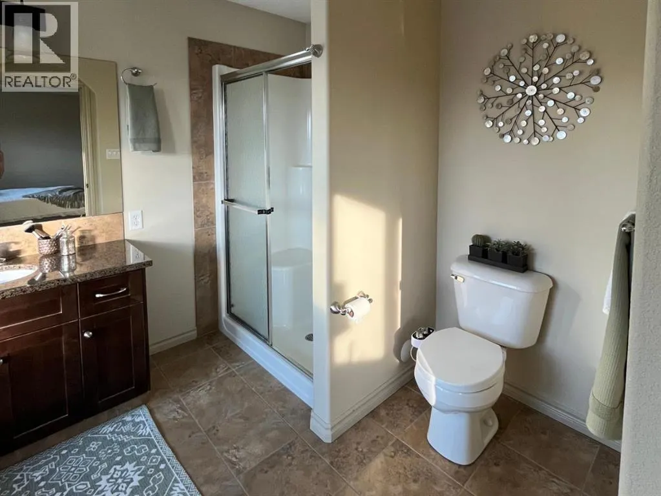
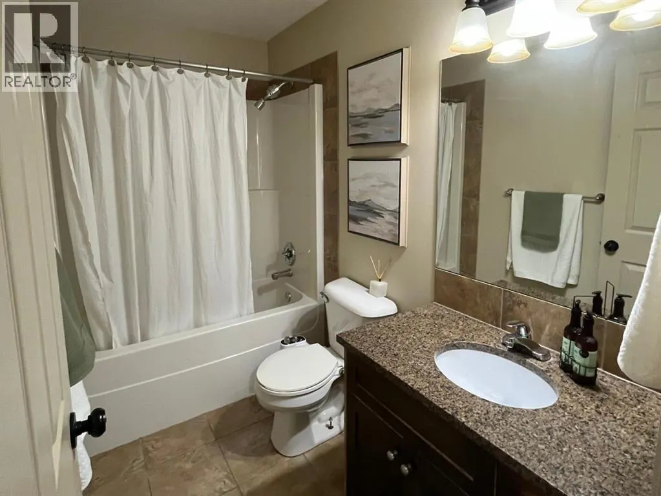
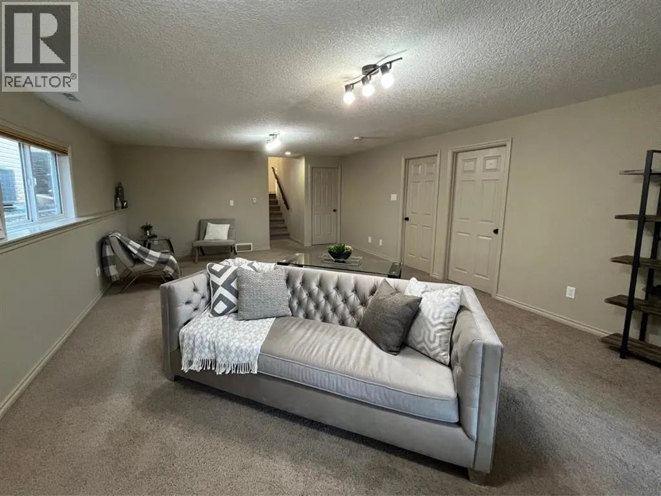
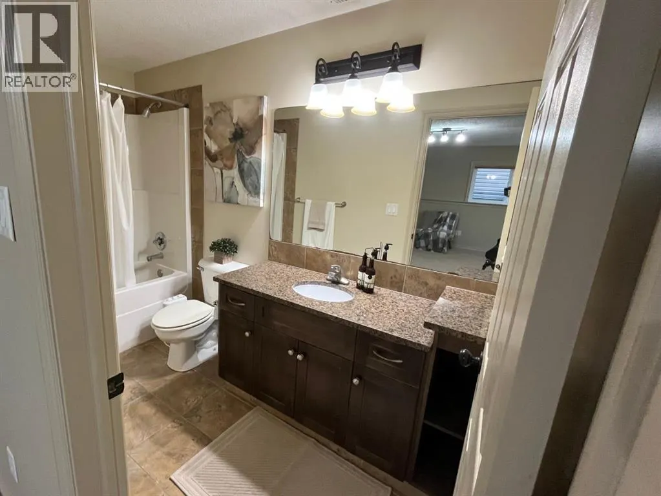
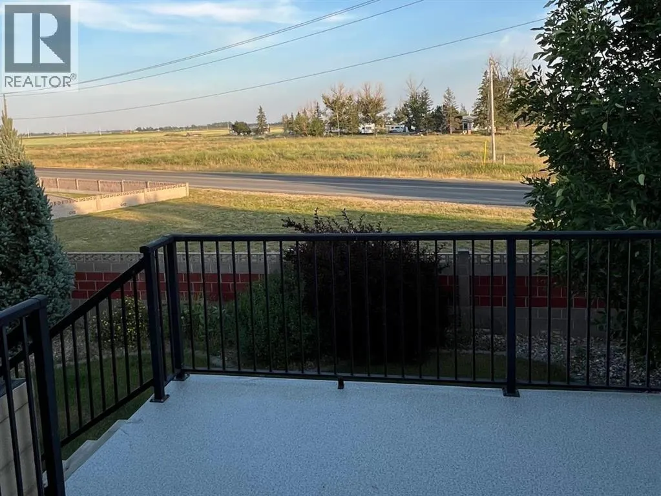
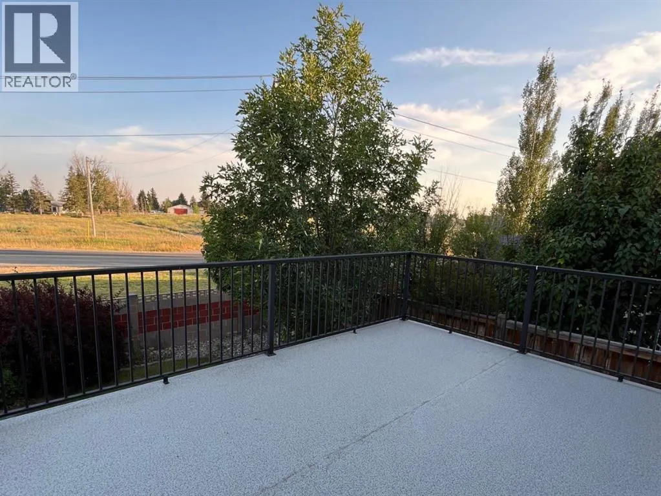
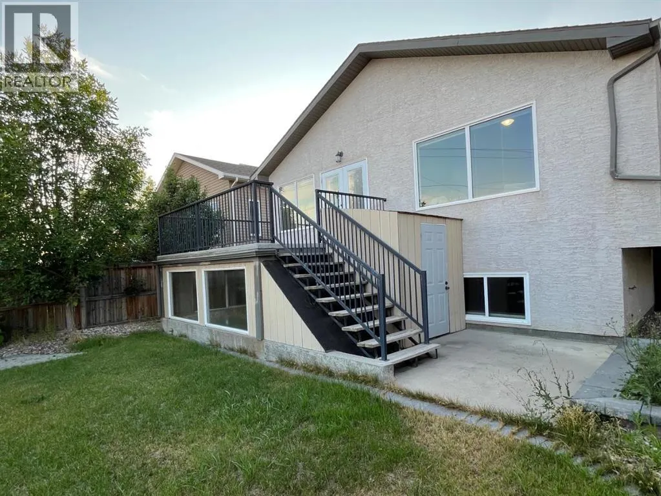
Picture Sunday mornings with coffee on the deck, watching the sun rise over open green space with not a rooftop in sight, no rear neighbours, just peaceful views backing onto farmland. Built by Greenwood Homes, 226 Gateway Manor S is a fully renovated, turnkey bi-level nestled in the highly desirable Southgate community on Lethbridge's vibrant Southside, close to schools, parks, and everyday amenities. This 5 bedroom, 3 full bathroom home offers over 3,200 sqft of finished living space with a fully developed walk-up basement, ideal for multigenerational living or a growing family. Every detail has been thoughtfully crafted; new flooring throughout the main living area, upgraded cabinetry, a refreshed deck covering, and a complete SMART appliance package including Samsung washer/dryer, Samsung range, Bosch dishwasher, and LG ThinQ refrigerator. Laundry room is conveniently located on the main level for everyday ease. Step inside to an open-concept main level with vaulted ceilings and abundant natural light, where a renovated kitchen featuring granite countertops, stainless steel appliances, a built-in workstation, and an oversized pantry anchors the living space, perfect for a home office or remote work setup. Upstairs, the primary suite offers a private retreat with a tray ceiling, 5-piece ensuite, soaker tub, and a generous walk-in closet. Downstairs, the finished basement includes a recreation room with a cozy gas fireplace, two additional large bedrooms with walk-in closets, a full bathroom, and a finished bonus room with three large windows which offers a bright, versatile space for storage, hobbies, or a workshop. Outside, enjoy a beautifully landscaped, low-maintenance backyard fenced with underground sprinklers and a storage shed for effortless upkeep. A double attached garage with an exposed aggregate driveway completes the package. Situated in one of Lethbridge's most desirable communities, this stunning Southgate home offers space, style, and everyday conv enience. (id:7434)
General Features
| Features | Cul-de-sac |
|---|---|
| Property Type | Single Family |
| Lease | 4000.00 |
| CommunityName | Fairmont |
| Building Appliances | Refrigerator, Range - Gas, Microwave, Freezer, Microwave Range Hood Combo, Washer & Dryer |
| Building Basement Features | Separate entrance, Walk-up |
Interior Features
| Building Fireplace Present | True |
|---|---|
| Building Fireplace Total | 1 |
| Building Heating Type | Central heating, Other, Hot Water |
| Basement Development | Finished |
| Basement Type | Full (Finished) |
| Flooring Type | Carpeted, Ceramic Tile, Vinyl Plank |
| Living Area Range | 1635 |
| Bedrooms | 3+2 |
Exterior Features
| Exterior Finish | Stucco |
|---|
Room Details
| Room | Dimensions | Level | Flooring | Details |
|---|---|---|---|---|
| 4pc Bathroom | 4.92 Ft x 9.08 Ft | Main level | ||
| Bedroom | 9.58 Ft x 12.75 Ft | Main level | ||
| Bonus Room | 6.00 Ft x 6.75 Ft | Main level | ||
| Dining room | 14.75 Ft x 11.33 Ft | Main level | ||
| Furnace | 10.00 Ft x 12.83 Ft | Basement | ||
| Kitchen | 14.75 Ft x 12.67 Ft | Main level | ||
| Living room | 15.75 Ft x 12.67 Ft | Main level | ||
| Primary Bedroom | 14.83 Ft x 15.08 Ft | Second level | ||
| Recreational, Games room | 16.50 Ft x 24.00 Ft | Basement |
Amenities
- Views
- New Construction
- Adult 55+
- Lease To Own
- No Strata Fees
- Furnished
- Primary On Main
- Air Conditioning
- Seller Finance
- Green
- Fixer Upper
- Horse
- Golf
- Fireplace
- Deck
- Garage
- Basement
- Pool

Property vs Single Family Average in T1K 5S1
Year Built
In The Neighbourhood
Primary On Main
Lethbridge
$ 437,500
- Type
- Single Family
- Size
- 927 SqFt
- Rooms
- 3 Beds + 2 Baths
REAL BROKER
Primary On Main
Lethbridge
$ 675,000
- Type
- Single Family
- Size
- 1,900 SqFt
- Rooms
- 5 Beds + 3 Baths
2 PERCENT REALTY
Reduced
Lethbridge
$ 539,900
- Type
- Single Family
- Size
- 1,285 SqFt
- Rooms
- 3 Beds + 3 Baths
Royal Lepage South Country - Lethbridge
Primary On Main
Lethbridge
$ 585,000
- Type
- Single Family
- Size
- 1,102 SqFt
- Rooms
- 4 Beds + 3 Baths
eXp Realty of Canada
Primary On Main
Lethbridge
$ 575,000
- Type
- Single Family
- Size
- 1,098 SqFt
- Rooms
- 4 Beds + 2.5 Baths
2 PERCENT REALTY
Reduced
Lethbridge
$ 599,990
- Type
- Single Family
- Size
- 1,635 SqFt
- Rooms
- 5 Beds + 3 Baths
MaxWell Capital Realty
Reduced
Lethbridge
$ 599,990
- Type
- Single Family
- Size
- 1,635 SqFt
- Rooms
- 5 Beds + 3 Baths
MaxWell Capital Realty
 Data is supplied by Pillar 9™ MLS® System. Pillar 9™ is the owner of the copyright in its MLS® System. Data is deemed reliable but is not guaranteed accurate by Pillar 9™. The trademarks MLS®, Multiple Listing Service® and the associated logos are owned by The Canadian Real Estate Association (CREA) and identify the quality of services provided by real estate professionals who are members of CREA. Used under license.

 Data is supplied by Pillar 9™ MLS® System. Pillar 9™ is the owner of the copyright in its MLS® System. Data is deemed reliable but is not guaranteed accurate by Pillar 9™. The trademarks MLS®, Multiple Listing Service® and the associated logos are owned by The Canadian Real Estate Association (CREA) and identify the quality of services provided by real estate professionals who are members of CREA. Used under license.
Last Update: September 22, 2026 3:59 AM UT
Data is supplied by Pillar 9™ MLS® System. Pillar 9™ is the owner of the copyright in its MLS® System. Data is deemed reliable but is not guaranteed accurate by Pillar 9™. The trademarks MLS®, Multiple Listing Service® and the associated logos are owned by The Canadian Real Estate Association (CREA) and identify the quality of services provided by real estate professionals who are members of CREA. Used under license.
Last Update: September 22, 2026 3:59 AM UT
 Information should be deemed reliable but not guaranteed, all representations are approximate, and individual verification is recommended. Copyright ©2026 All rights reserved.
The trademarks REALTOR®, REALTORS® and the REALTOR® logo are controlled by The Canadian Real Estate Association (CREA) and identify real estate professionals who are members of CREA. The trademarks MLS®, Multiple Listing Service® and the associated logos are owned by CREA and identify the quality of
Information should be deemed reliable but not guaranteed, all representations are approximate, and individual verification is recommended. Copyright ©2026 All rights reserved.
The trademarks REALTOR®, REALTORS® and the REALTOR® logo are controlled by The Canadian Real Estate Association (CREA) and identify real estate professionals who are members of CREA. The trademarks MLS®, Multiple Listing Service® and the associated logos are owned by CREA and identify the quality of
 Data is supplied by Pillar 9™ MLS® System. Pillar 9™ is the owner of the copyright in its MLS® System. Data is deemed reliable but is not guaranteed accurate by Pillar 9™. The trademarks MLS®, Multiple Listing Service® and the associated logos are owned by The Canadian Real Estate Association (CREA) and identify the quality of services provided by real estate professionals who are members of CREA. Used under license.