











Address
14 Triton Brook Road, Fairmont, NS
Price
$ 499,000
Property Attributes
- ID#202615445
- TypeSingle Family
- Listing Status Active
- MunicipalityFairmont
- CityFairmont
- AreaFairmont
- NeighbourhoodFairmont
- Postal CodeB2G 2K9
- Style
- Year Built2008
- Price$ 499,000
- Bedrooms3+1
- Bathrooms2
- Half Bathrooms1
- Sqr Footage3755
- Lot Size2.33 Acres
Data Source:
Canadian Real Estate Association (CREA)
Property Description
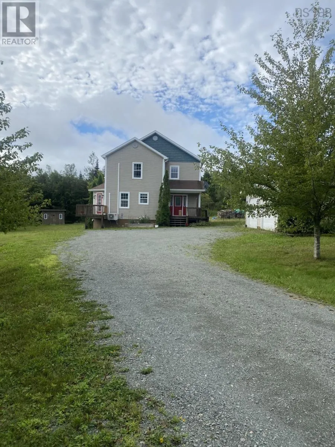
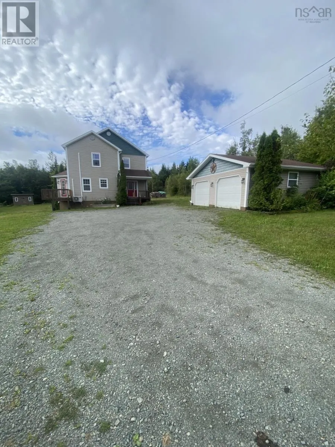
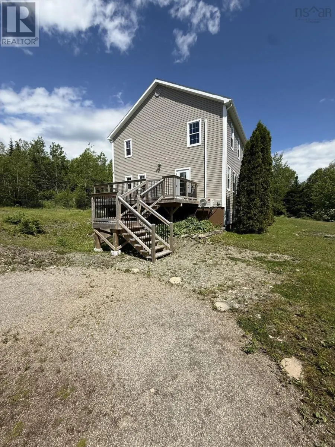
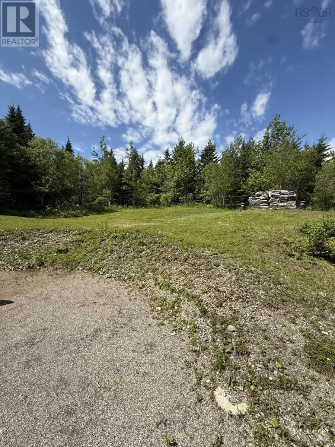
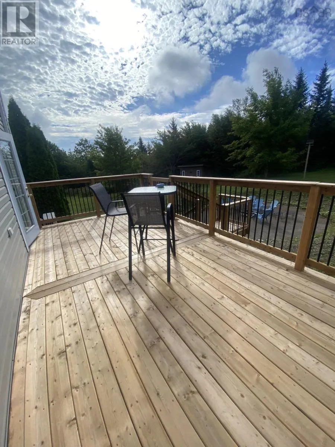
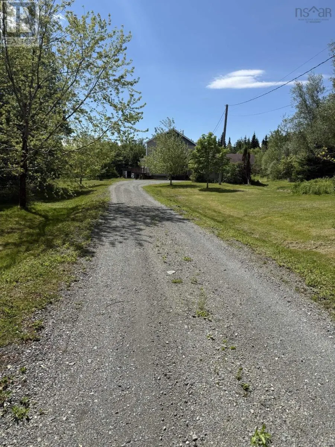
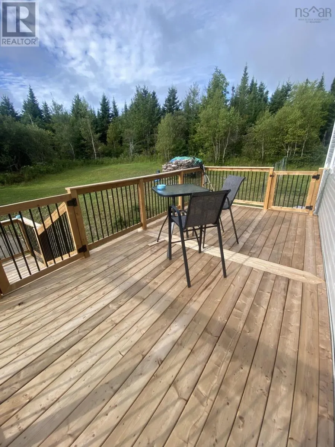
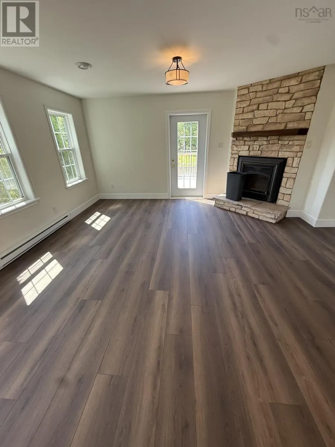
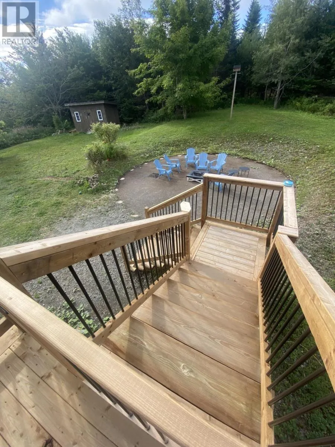
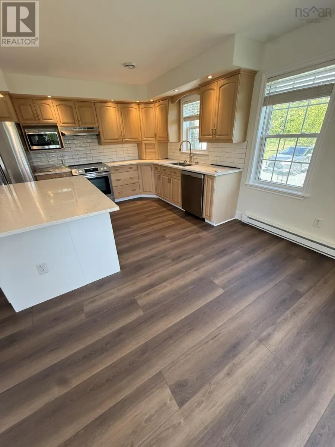
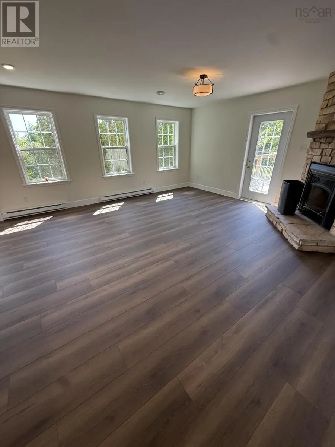
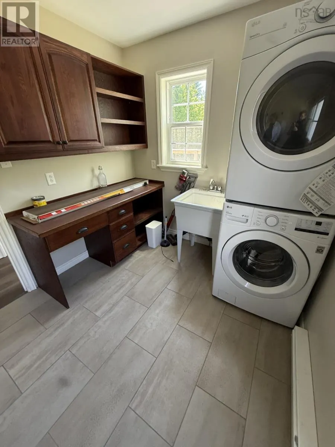
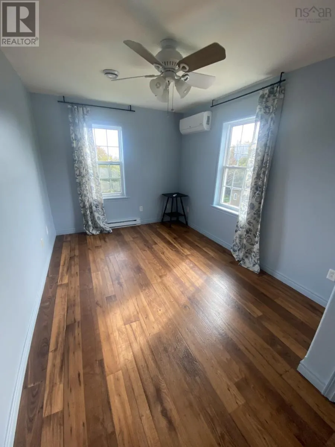
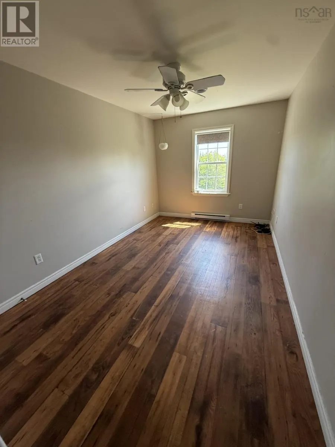
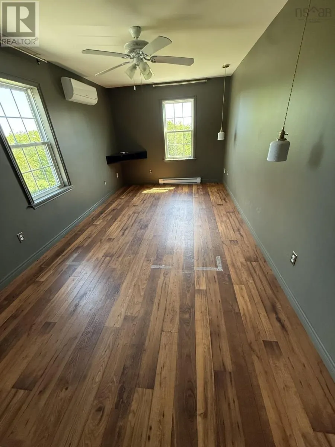
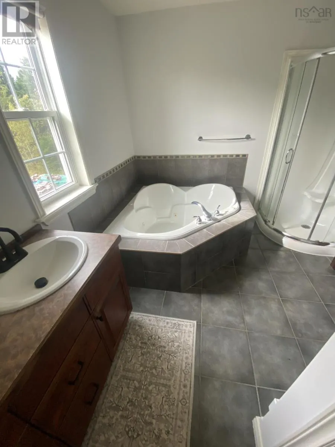
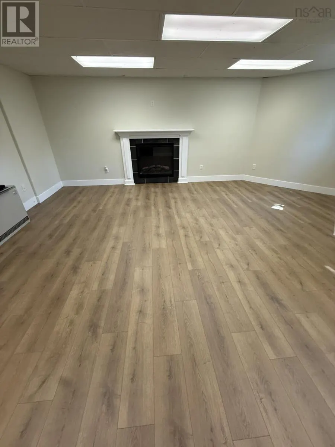
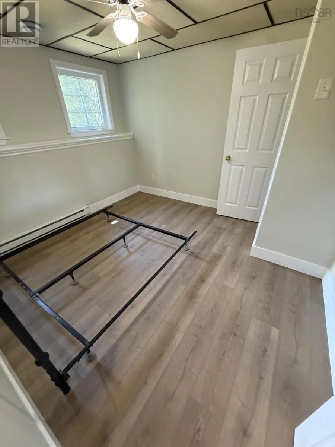
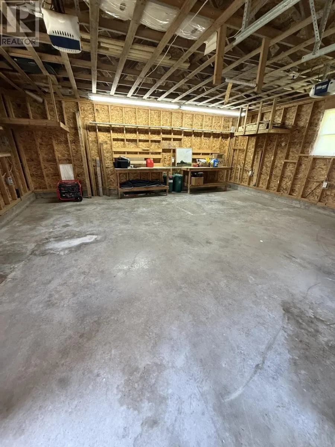
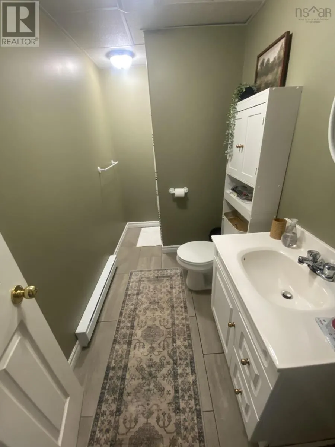
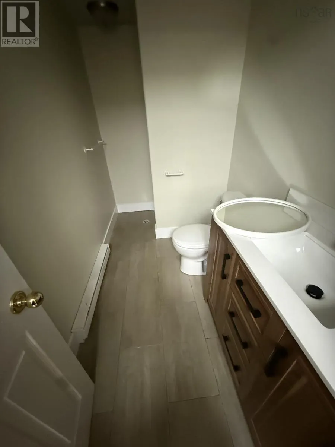
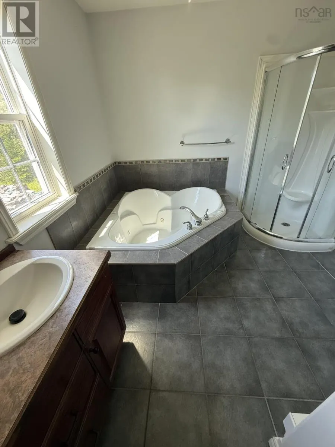
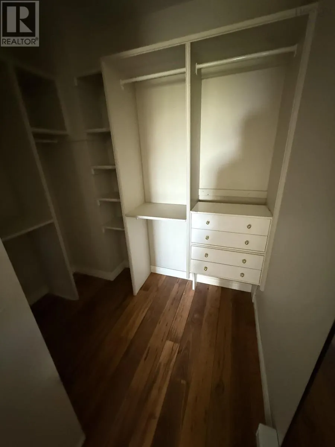
LESS THAN TEN MINUTES DRIVE TO TOWN - TWO STOREY HOME ON 2.3 ACRES IN RURAL SUBDIVISION - DETACHED TWO CAR GARAGE AND GARDEN SHED - MAIN LEVEL HAS OPEN CONCEPT WITH UPGRADED EAT-IN KITCHEN, LIVING ROOM WITH COZY WOOD BURNING FIREPLACE, DINING NOOK, DOOR TO DECK . MAIN FLOOR POWDER ROOM, LAUNDRY ROOM WITH OUTSIDE ENTRY. SECOND LEVEL HAS THREE BEDROOMS, FULL BATHROOM WITH GARDEN TUB, LOTS OF CLOSET SPACE. FULLY FINISHED BASEMENT WITH OUTSIDE ENTRY - SPACIOUS FAMILYROOM, FULL BATH AND ADDITIONAL BEDROOM. READY FOR IMMEDIATE OCCUPANCY! (id:7434)
General Features
| Features | Level |
|---|---|
| Community Features | School Bus |
| Property Type | Single Family |
| CommunityName | Fairmont |
| Amenities | Public Transit |
| Building Appliances | Stove, Dishwasher, Dryer, Washer, Refrigerator |
| Building Basement Features | Walk out |
| Building Cooling Type | Wall unit |
| Location Description | CLOVERVILLE ROAD TO FAIRMONT - WATCH FOR SIGN TO TRITON BROOK |
| Foundation Type | Poured Concrete |
| Building Type | House |
| Ownership Type | Freehold |
| Building.StoriesTotal | 2 |
Interior Features
| Building Fireplace Present | True |
|---|---|
| Building Heating Type | Baseboard heaters |
| Building Heating Fuel | Electric, Wood |
| Basement Development | Finished |
| Basement Type | Full (Finished) |
| Construction Style Attachment | Detached |
| Flooring Type | Engineered hardwood, Laminate, Tile |
| Living Area Range | 3755 |
| Bedrooms | 3+1 |
Exterior Features
| Structure | Shed |
|---|---|
| Land Amenities | Public Transit |
| Landscape Features | Landscaped |
| Sewer | Septic System |
| Exterior Finish | Vinyl |
Room Details
| Room | Dimensions | Level | Flooring | Details |
|---|---|---|---|---|
| 2pc Bathroom | 4 x 6 | Main level | ||
| 3pc Bathroom | 4 x 6 | Basement | ||
| 4pc Bathroom | 7 x 9 | Second level | ||
| Bath (# pieces 1-6) | 4 x 6 | Main level | ||
| Bedroom | 9.11 X 11 | Basement | ||
| Eat in kitchen | 15.6 X 17 | Main level | ||
| Family room | 17.5 X 18.9 | Basement | ||
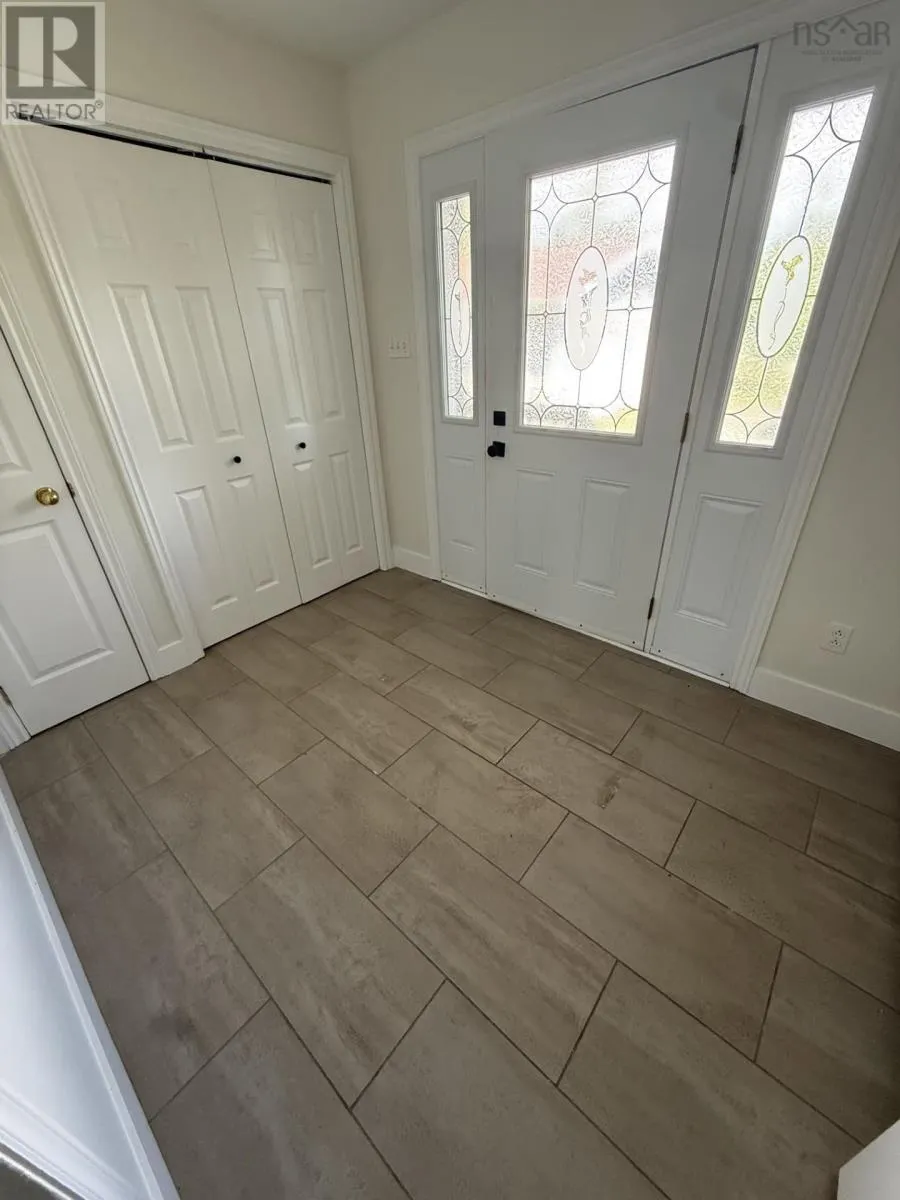
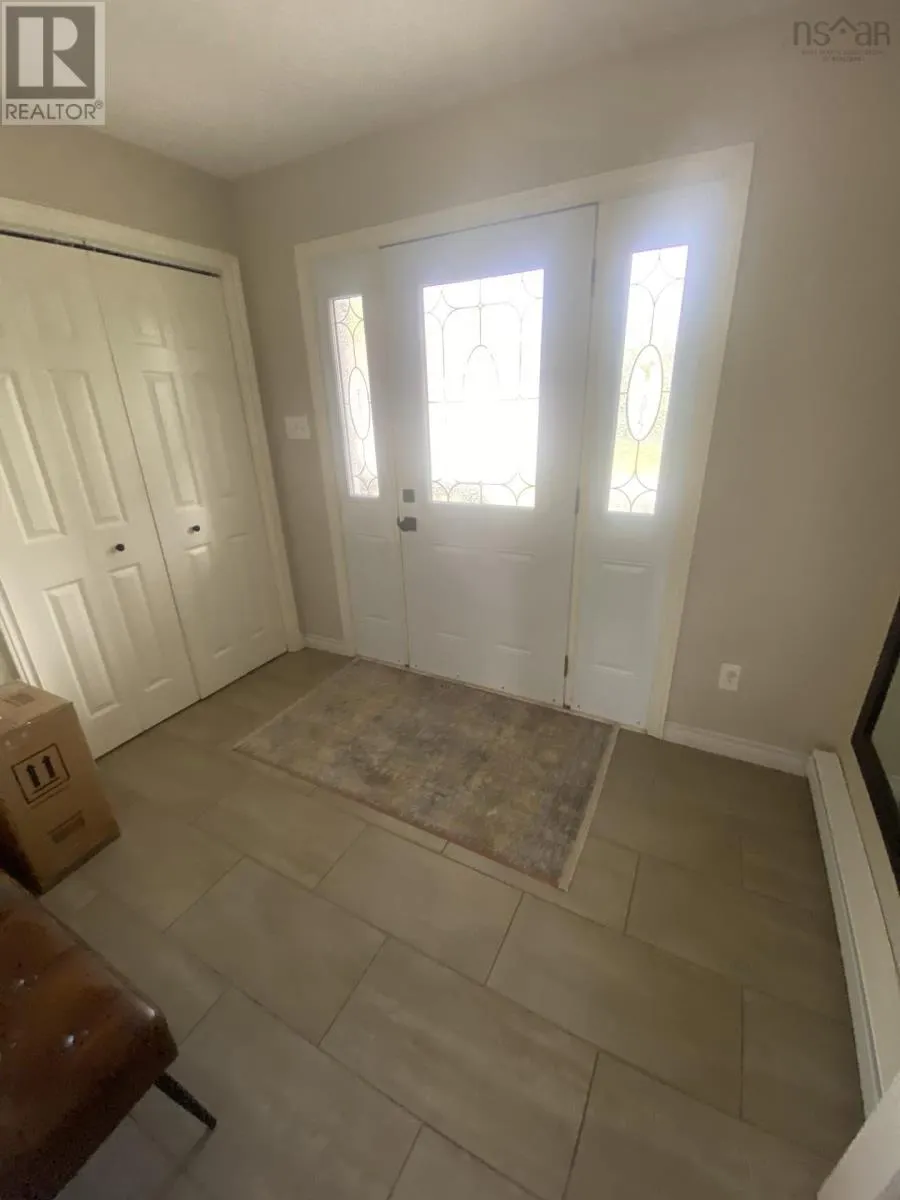
| Foyer | 7.2 X 9.1 | Main level | ||
| Laundry / Bath | 7.9 X 8.1 | Main level | ||
| Living room | 13.5 X 17 | Main level | ||
| Other | WALK-IN CLOSET 6.7 X 7.6 | Second level | ||
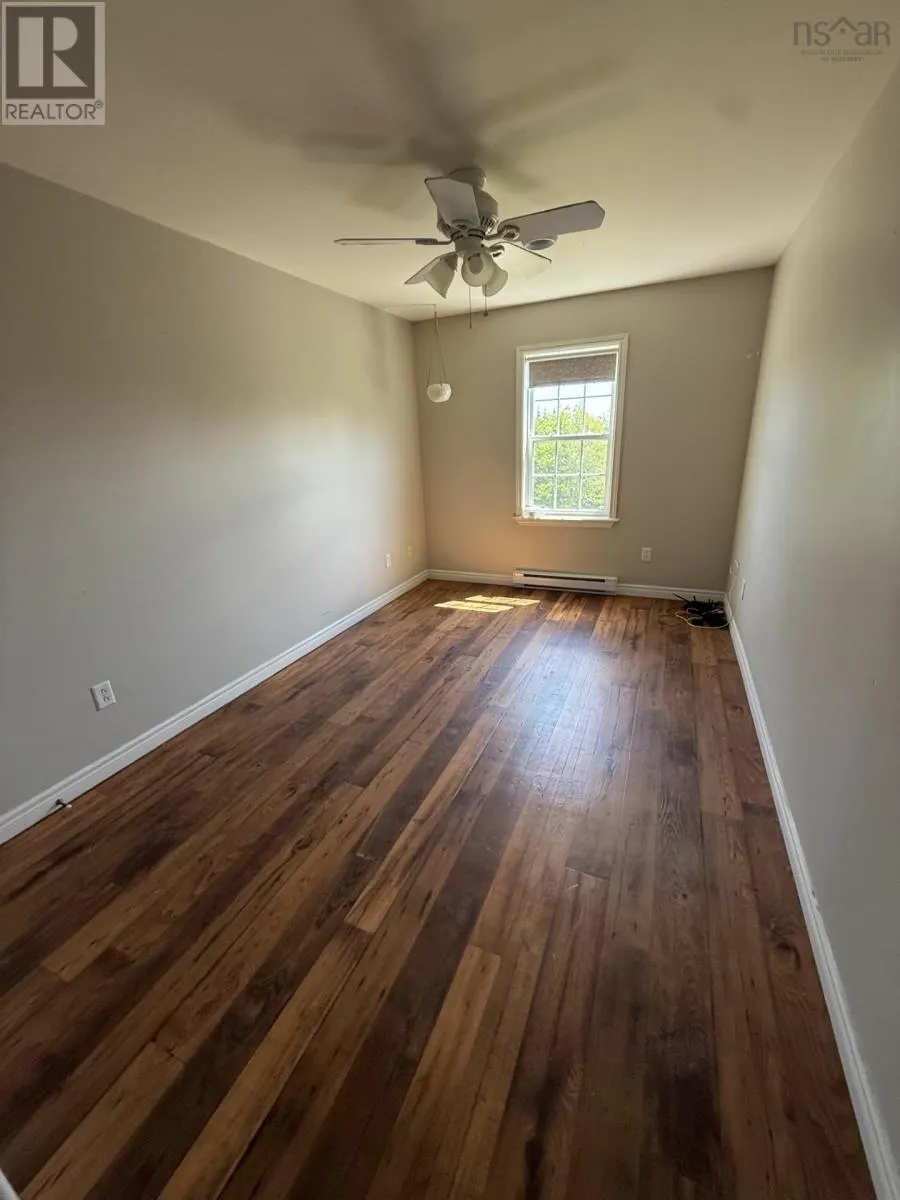
| Primary Bedroom | 17 X 9.9 | Second level | ||
| Utility room | 6.7 X 11 | Basement |
Amenities
- Views
- New Construction
- Adult 55+
- Lease To Own
- No Strata Fees
- Furnished
- Primary On Main
- Air Conditioning
- Seller Finance
- Green
- Fixer Upper
- Horse
- Golf
- Fireplace
- Deck
- Garage
- Basement
- Pool

Property vs Single Family Average in B2G 2K9
Price
Year Built
In The Neighbourhood
Primary On Main
Lethbridge
$ 437,500
- Type
- Single Family
- Size
- 927 SqFt
- Rooms
- 3 Beds + 2 Baths
REAL BROKER
Primary On Main
Lethbridge
$ 675,000
- Type
- Single Family
- Size
- 1,900 SqFt
- Rooms
- 5 Beds + 3 Baths
2 PERCENT REALTY
Reduced
Lethbridge
$ 539,900
- Type
- Single Family
- Size
- 1,285 SqFt
- Rooms
- 3 Beds + 3 Baths
Royal Lepage South Country - Lethbridge
Primary On Main
Lethbridge
$ 585,000
- Type
- Single Family
- Size
- 1,102 SqFt
- Rooms
- 4 Beds + 3 Baths
eXp Realty of Canada
Primary On Main
Lethbridge
$ 575,000
- Type
- Single Family
- Size
- 1,098 SqFt
- Rooms
- 4 Beds + 2.5 Baths
2 PERCENT REALTY
Reduced
Lethbridge
$ 599,990
- Type
- Single Family
- Size
- 1,635 SqFt
- Rooms
- 5 Beds + 3 Baths
MaxWell Capital Realty
 Data is supplied by Pillar 9™ MLS® System. Pillar 9™ is the owner of the copyright in its MLS® System. Data is deemed reliable but is not guaranteed accurate by Pillar 9™. The trademarks MLS®, Multiple Listing Service® and the associated logos are owned by The Canadian Real Estate Association (CREA) and identify the quality of services provided by real estate professionals who are members of CREA. Used under license.

 Data is supplied by Pillar 9™ MLS® System. Pillar 9™ is the owner of the copyright in its MLS® System. Data is deemed reliable but is not guaranteed accurate by Pillar 9™. The trademarks MLS®, Multiple Listing Service® and the associated logos are owned by The Canadian Real Estate Association (CREA) and identify the quality of services provided by real estate professionals who are members of CREA. Used under license.
Last Update: September 22, 2026 3:59 AM UT
Data is supplied by Pillar 9™ MLS® System. Pillar 9™ is the owner of the copyright in its MLS® System. Data is deemed reliable but is not guaranteed accurate by Pillar 9™. The trademarks MLS®, Multiple Listing Service® and the associated logos are owned by The Canadian Real Estate Association (CREA) and identify the quality of services provided by real estate professionals who are members of CREA. Used under license.
Last Update: September 22, 2026 3:59 AM UT
 Information should be deemed reliable but not guaranteed, all representations are approximate, and individual verification is recommended. Copyright ©2026 All rights reserved.
The trademarks REALTOR®, REALTORS® and the REALTOR® logo are controlled by The Canadian Real Estate Association (CREA) and identify real estate professionals who are members of CREA. The trademarks MLS®, Multiple Listing Service® and the associated logos are owned by CREA and identify the quality of
Information should be deemed reliable but not guaranteed, all representations are approximate, and individual verification is recommended. Copyright ©2026 All rights reserved.
The trademarks REALTOR®, REALTORS® and the REALTOR® logo are controlled by The Canadian Real Estate Association (CREA) and identify real estate professionals who are members of CREA. The trademarks MLS®, Multiple Listing Service® and the associated logos are owned by CREA and identify the quality of
 Data is supplied by Pillar 9™ MLS® System. Pillar 9™ is the owner of the copyright in its MLS® System. Data is deemed reliable but is not guaranteed accurate by Pillar 9™. The trademarks MLS®, Multiple Listing Service® and the associated logos are owned by The Canadian Real Estate Association (CREA) and identify the quality of services provided by real estate professionals who are members of CREA. Used under license.