


















Address
624 19 Street N, Lethbridge, AB
Price
$ 524,900
Property Attributes
- ID#A2341648
- TypeSingle Family
- Listing Status Active
- MunicipalityLethbridge
- CityLethbridge
- AreaWestminster
- NeighbourhoodWestminster
- Postal CodeT1H 3K9
- Style
- Year Built2020
- Price$ 524,900
- Bedrooms3+1
- Bathrooms3
- Half Bathrooms1
- Sqr Footage1637
Data Source:
Canadian Real Estate Association (CREA)
Property Description
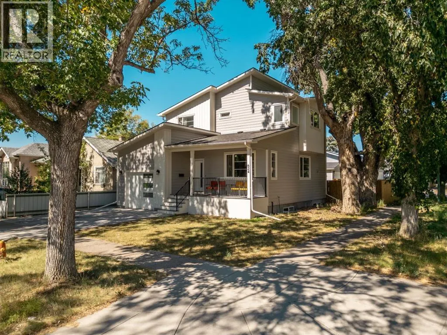
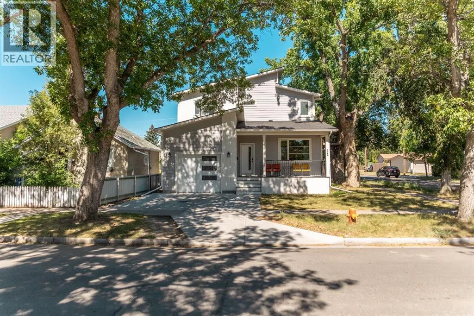
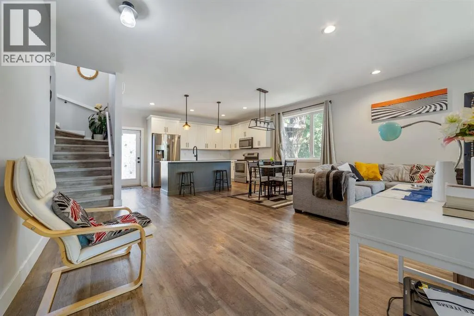
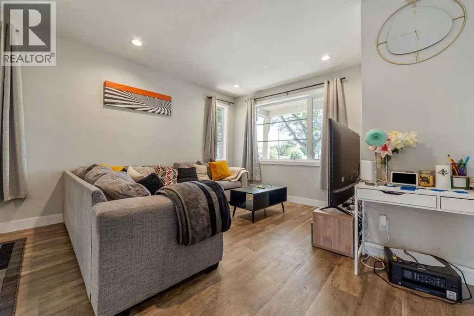
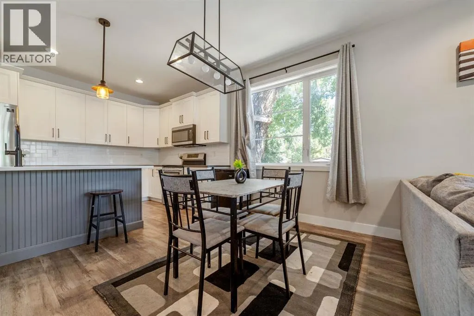
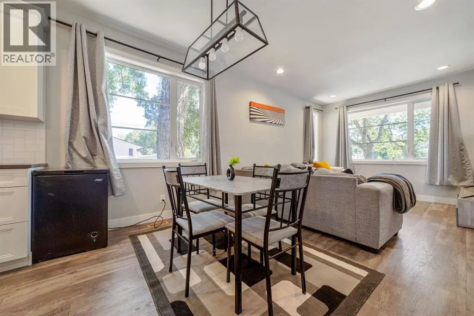
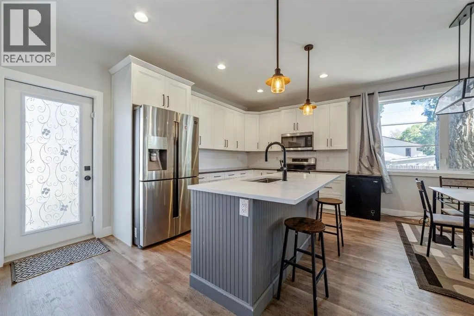
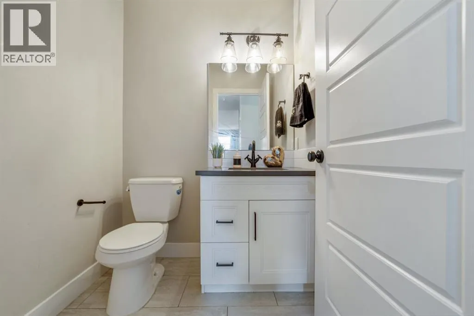
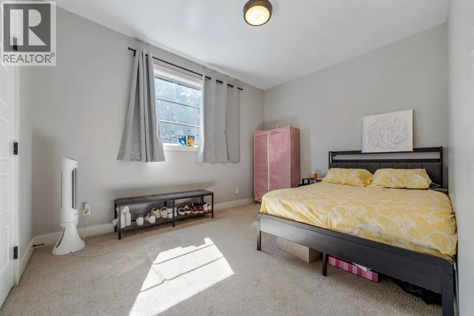
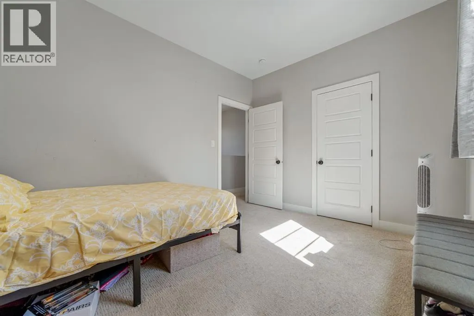
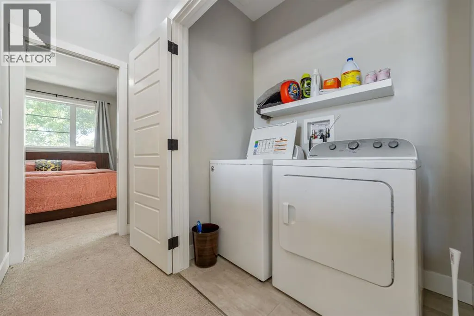
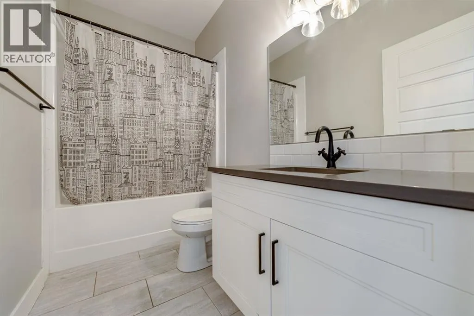
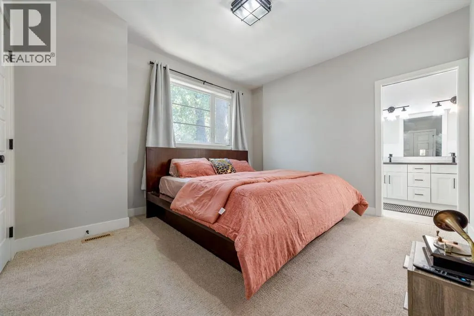
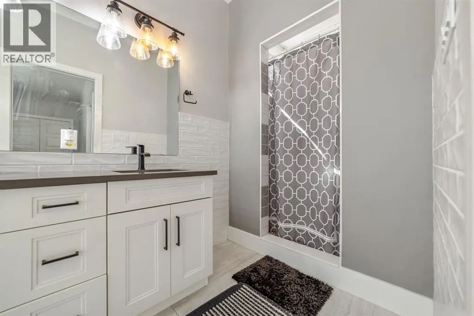
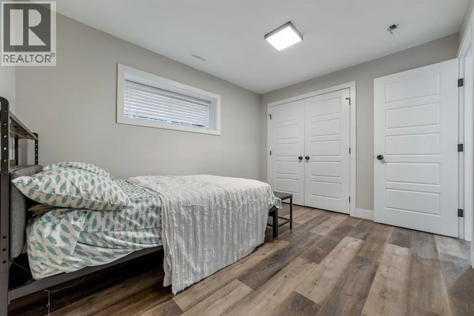
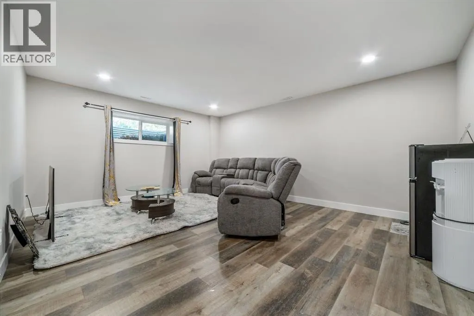
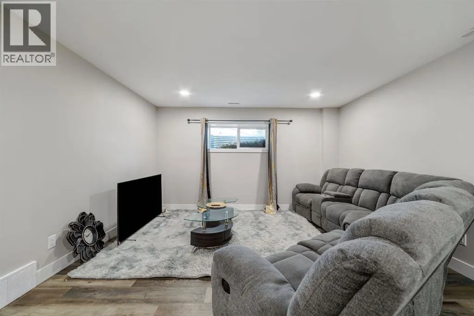
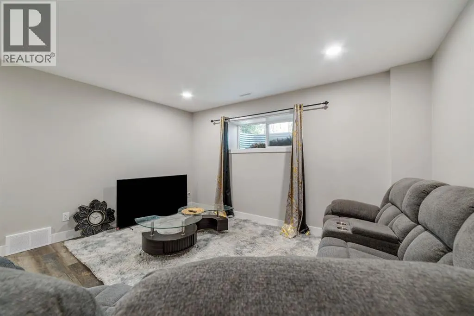
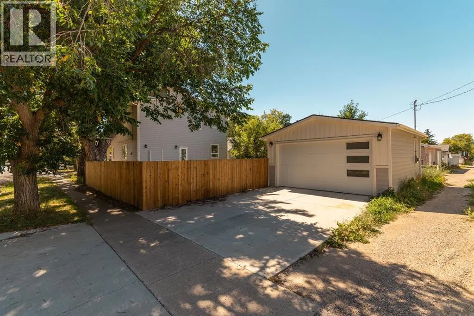
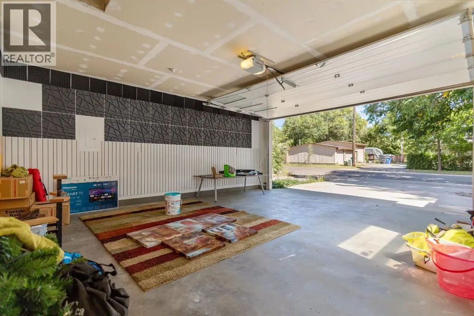
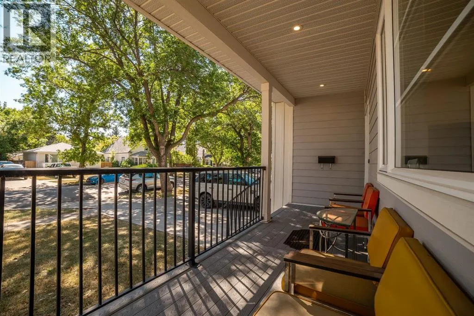
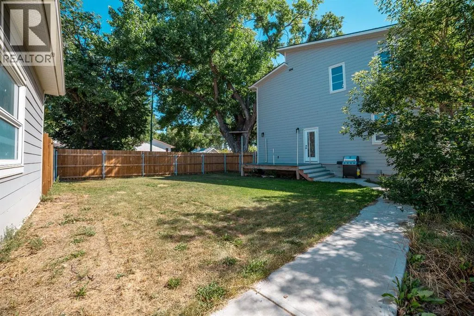
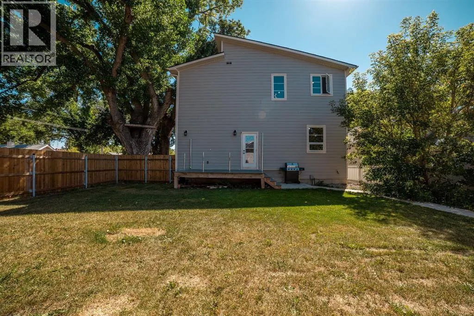
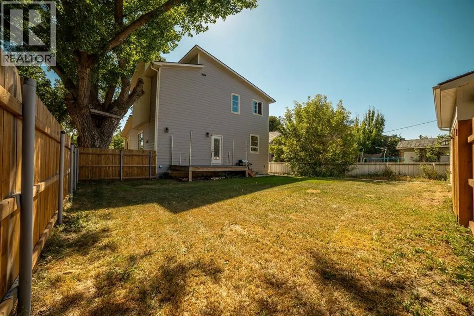
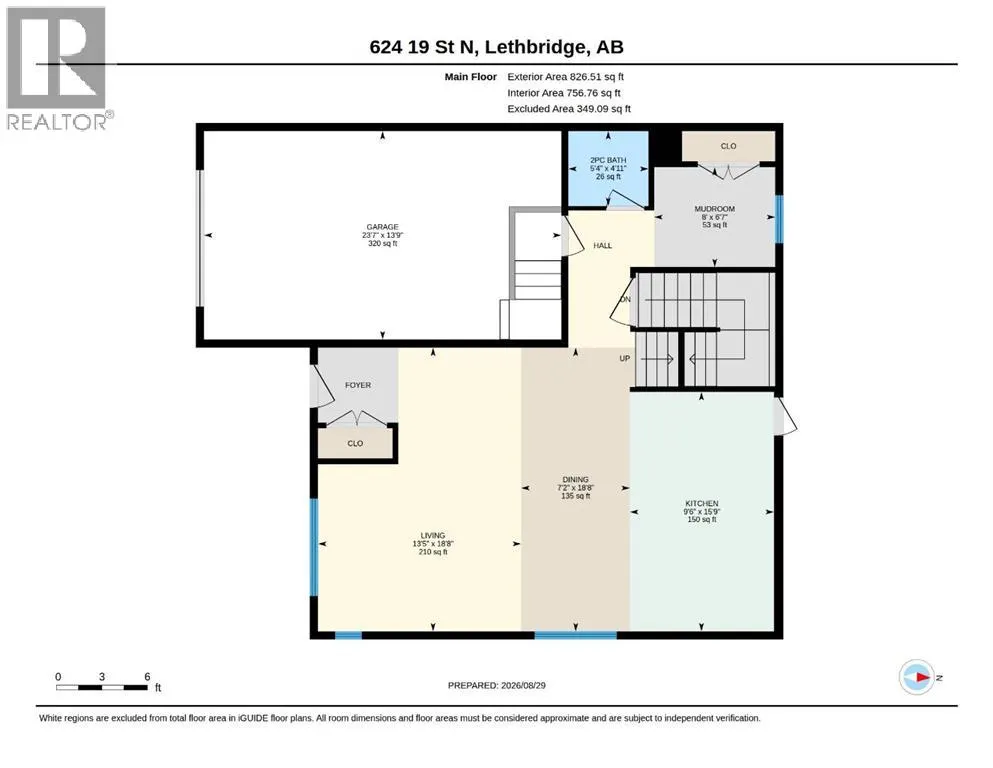
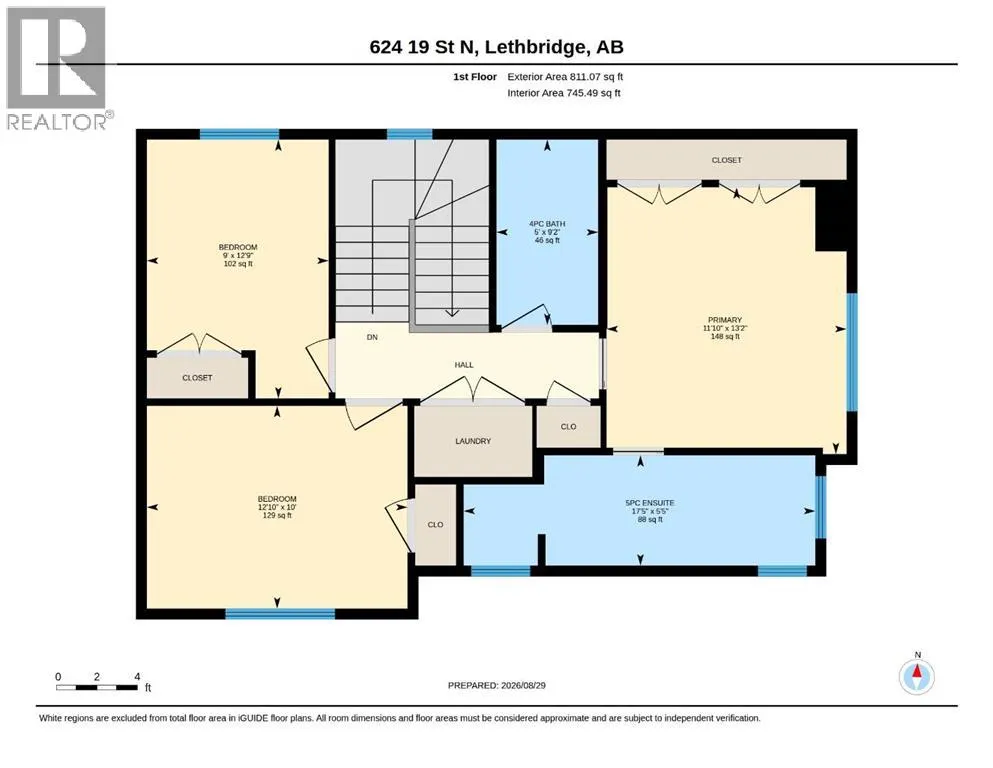
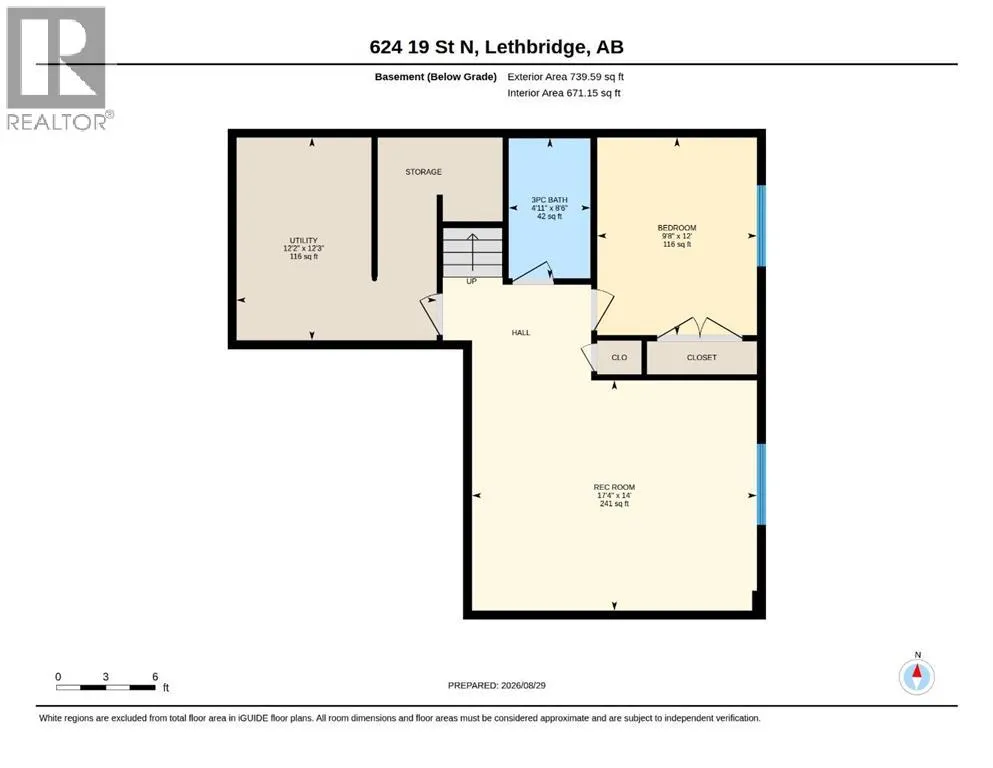
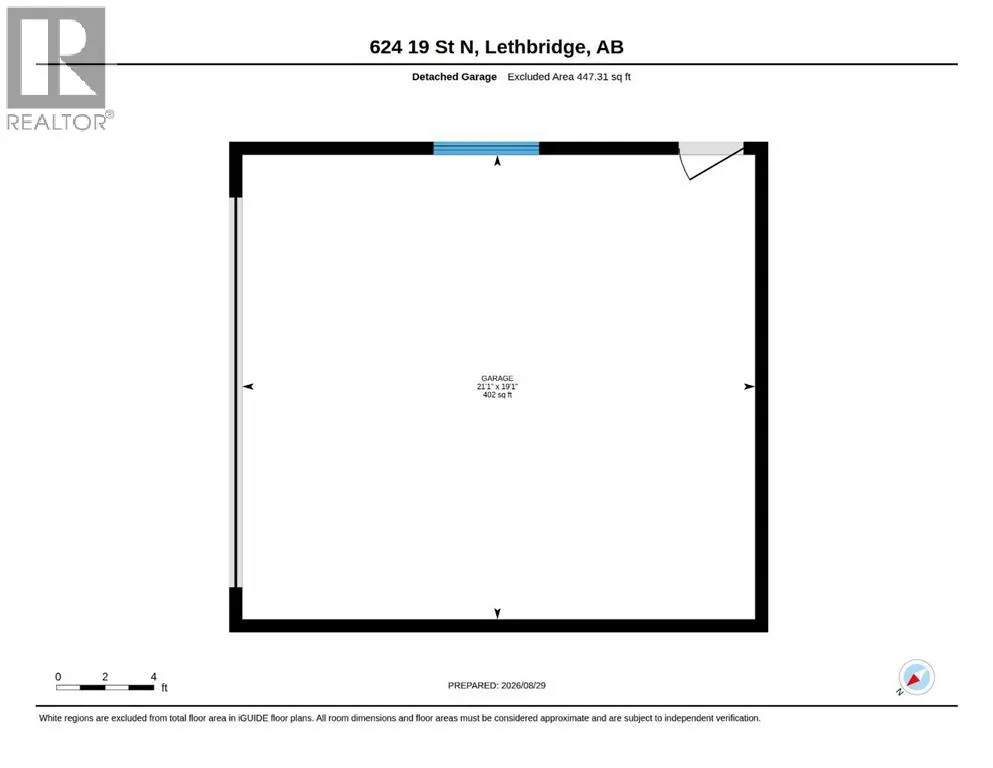
Welcome to 624 19 Street N! This beautiful two-storey home offers a combination of space, privacy, and garage parking that is hard to find. One of the biggest highlights is the setup outside, with both a single attached garage and a double detached garage, separate driveway parking, rear alley access, and a fully fenced yard. Whether you need room for vehicles, toys, projects, or simply extra storage, this property gives you plenty of options. Inside, you’ll find over 2300 sqft. of total living space with a bright, functional main floor featuring an open kitchen, dining, and living area. The kitchen offers stainless steel appliances, plenty of cabinetry, and a central island that keeps everything connected. Upstairs are three bedrooms, including a spacious primary bedroom with its own 5-piece ensuite, along with the convenience of upper-level laundry. The fully finished basement adds even more with an additional bedroom and bathroom, bringing the home to 4 bedrooms and 3.5 bathrooms overall. Built in 2020 and situated close to parks, playgrounds, schools, shopping, and everyday amenities, this is a home that delivers both practicality and flexibility. If garage space, parking, and a great family layout are high on your list, this one is worth a look. Contact your favourite REALTOR® today to book your private showing. (id:7434)
General Features
| Features | Back lane |
|---|---|
| Property Type | Single Family |
| Zoning Description | R-L(W) |
| CommunityName | Westminster |
| Amenities | Playground, Schools, Shopping |
| Building Appliances | Refrigerator, Dishwasher, Stove, Washer & Dryer |
| Building Cooling Type | None |
| Parking Space Total | 7 |
| Foundation Type | Poured Concrete |
| Building Type | House |
| Ownership Type | Freehold |
| Building.StoriesTotal | 2 |
Interior Features
| Building Fireplace Present | False |
|---|---|
| Building Heating Type | Forced air |
| Basement Development | Finished |
| Basement Type | Full (Finished) |
| Construction Material | Wood frame |
| Construction Style Attachment | Detached |
| Flooring Type | Carpeted, Tile, Vinyl |
| Living Area Range | 1637 |
| Bedrooms | 3+1 |
Exterior Features
| Structure | Deck |
|---|---|
| Land Amenities | Playground, Schools, Shopping |
| Fence Type | Fence |
Room Details
| Room | Dimensions | Level | Flooring | Details |
|---|---|---|---|---|
| 2pc Bathroom | .00 Ft x .00 Ft | Main level | ||
| 3pc Bathroom | .00 Ft x .00 Ft | Basement | ||
| 4pc Bathroom | .00 Ft x .00 Ft | Upper Level | ||
| 5pc Bathroom | .00 Ft x .00 Ft | Upper Level | ||
| Bedroom | 12.83 Ft x 10.00 Ft | Upper Level | ||
| Dining room | 18.67 Ft x 7.17 Ft | Main level | ||
| Kitchen | 15.75 Ft x 9.50 Ft | Main level | ||
| Living room | 18.67 Ft x 13.42 Ft | Main level | ||
| Primary Bedroom | 11.83 Ft x 13.17 Ft | Upper Level | ||
| Recreational, Games room | 17.33 Ft x 14.00 Ft | Basement |
Amenities
- Views
- New Construction
- Adult 55+
- Lease To Own
- No Strata Fees
- Furnished
- Primary On Main
- Air Conditioning
- Seller Finance
- Green
- Fixer Upper
- Horse
- Golf
- Fireplace
- Deck
- Garage
- Basement
- Pool

Property vs Single Family Average in T1H 3K9
Price
Year Built
In The Neighbourhood
Just Listed
Lethbridge
$ 285,000
- Type
- Single Family
- Size
- 645 SqFt
- Rooms
- 2 Beds + 1 Baths
Grassroots Realty Group
Just Listed
Lethbridge
$ 375,000
- Type
- Single Family
- Size
- 1,225 SqFt
- Rooms
- 3 Beds + 2 Baths
Grassroots Realty Group
Lethbridge
$ 489,900
- Type
- Single Family
- Size
- 2,156 SqFt
- Rooms
- 1 Beds + 1 Baths
SUTTON GROUP - LETHBRIDGE
Primary On Main
Lethbridge
$ 379,900
- Type
- Single Family
- Size
- 1,173 SqFt
- Rooms
- 4 Beds + 2 Baths
Royal Lepage South Country - Lethbridge
Primary On Main
Lethbridge
$ 309,900
- Type
- Single Family
- Size
- 856 SqFt
- Rooms
- 3 Beds + 2 Baths
REAL BROKER
Primary On Main
Lethbridge
$ 289,900
- Type
- Single Family
- Size
- 691 SqFt
- Rooms
- 3 Beds + 2 Baths
RE/MAX REAL ESTATE - LETHBRIDGE
Reduced
Lethbridge
$ 369,900
- Type
- Single Family
- Size
- 1,105 SqFt
- Rooms
- 3 Beds + 2 Baths
RE/MAX REAL ESTATE - LETHBRIDGE
Reduced
Lethbridge
$ 329,000
- Type
- Single Family
- Size
- 922 SqFt
- Rooms
- 2 Beds + 1 Baths
Southern Sky Real Estate
Reduced
Lethbridge
$ 519,900
- Type
- Single Family
- Size
- 1,421 SqFt
- Rooms
- 3 Beds + 3.5 Baths
SUTTON GROUP - LETHBRIDGE
Primary On Main
Lethbridge
$ 395,000
- Type
- Single Family
- Size
- 781 SqFt
- Rooms
- 4 Beds + 2 Baths
Grassroots Realty Group
 Data is supplied by Pillar 9™ MLS® System. Pillar 9™ is the owner of the copyright in its MLS® System. Data is deemed reliable but is not guaranteed accurate by Pillar 9™. The trademarks MLS®, Multiple Listing Service® and the associated logos are owned by The Canadian Real Estate Association (CREA) and identify the quality of services provided by real estate professionals who are members of CREA. Used under license.

 Data is supplied by Pillar 9™ MLS® System. Pillar 9™ is the owner of the copyright in its MLS® System. Data is deemed reliable but is not guaranteed accurate by Pillar 9™. The trademarks MLS®, Multiple Listing Service® and the associated logos are owned by The Canadian Real Estate Association (CREA) and identify the quality of services provided by real estate professionals who are members of CREA. Used under license.
Last Update: September 22, 2026 3:59 AM UT
Data is supplied by Pillar 9™ MLS® System. Pillar 9™ is the owner of the copyright in its MLS® System. Data is deemed reliable but is not guaranteed accurate by Pillar 9™. The trademarks MLS®, Multiple Listing Service® and the associated logos are owned by The Canadian Real Estate Association (CREA) and identify the quality of services provided by real estate professionals who are members of CREA. Used under license.
Last Update: September 22, 2026 3:59 AM UT
 Information should be deemed reliable but not guaranteed, all representations are approximate, and individual verification is recommended. Copyright ©2026 All rights reserved.
The trademarks REALTOR®, REALTORS® and the REALTOR® logo are controlled by The Canadian Real Estate Association (CREA) and identify real estate professionals who are members of CREA. The trademarks MLS®, Multiple Listing Service® and the associated logos are owned by CREA and identify the quality of
Information should be deemed reliable but not guaranteed, all representations are approximate, and individual verification is recommended. Copyright ©2026 All rights reserved.
The trademarks REALTOR®, REALTORS® and the REALTOR® logo are controlled by The Canadian Real Estate Association (CREA) and identify real estate professionals who are members of CREA. The trademarks MLS®, Multiple Listing Service® and the associated logos are owned by CREA and identify the quality of
 Data is supplied by Pillar 9™ MLS® System. Pillar 9™ is the owner of the copyright in its MLS® System. Data is deemed reliable but is not guaranteed accurate by Pillar 9™. The trademarks MLS®, Multiple Listing Service® and the associated logos are owned by The Canadian Real Estate Association (CREA) and identify the quality of services provided by real estate professionals who are members of CREA. Used under license.