

Primary on Main







Address
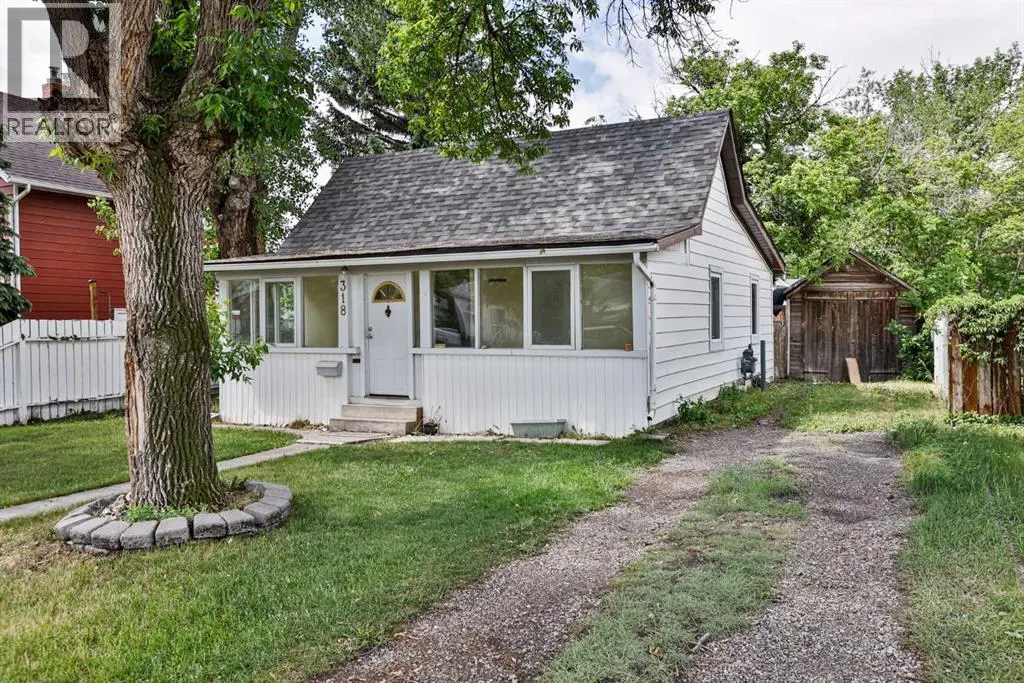
318 16 Street N, Lethbridge, AB
Price
$ 255,000
Property Attributes
- ID#A2318399
- TypeSingle Family
- Listing Status Active
- MunicipalityLethbridge
- CityLethbridge
- AreaWestminster
- NeighbourhoodWestminster
- Postal CodeT1H 3A3
- StyleBungalow
- Year Built1909
- Price$ 255,000
- Bedrooms2
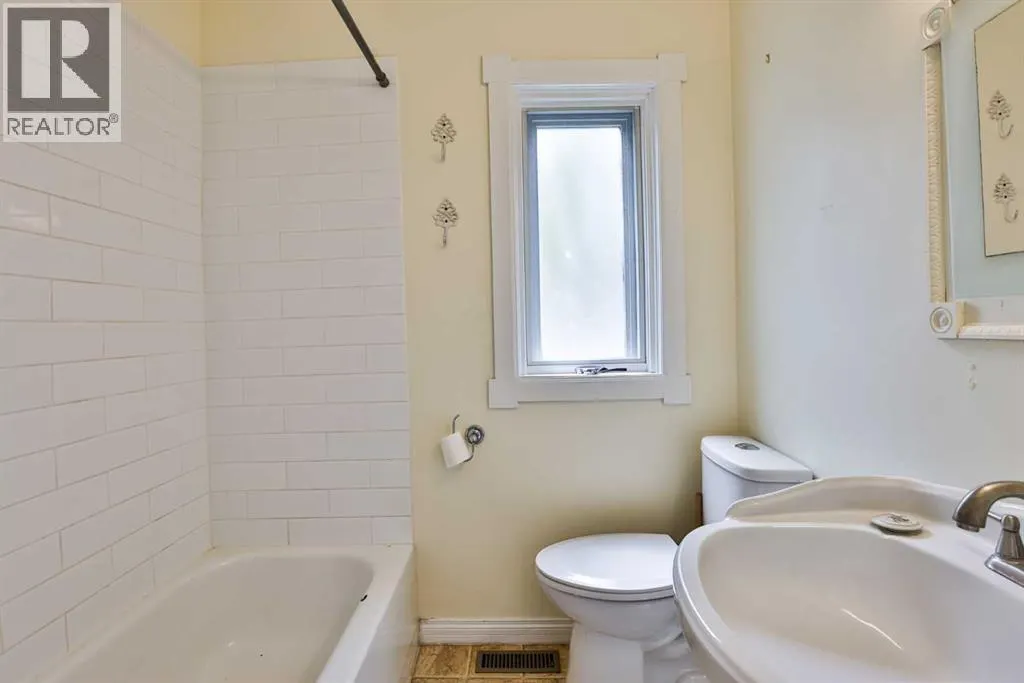
- Bathrooms1
- Half Bathrooms0
- Sqr Footage757
Data Source:
Canadian Real Estate Association (CREA)
Property Description
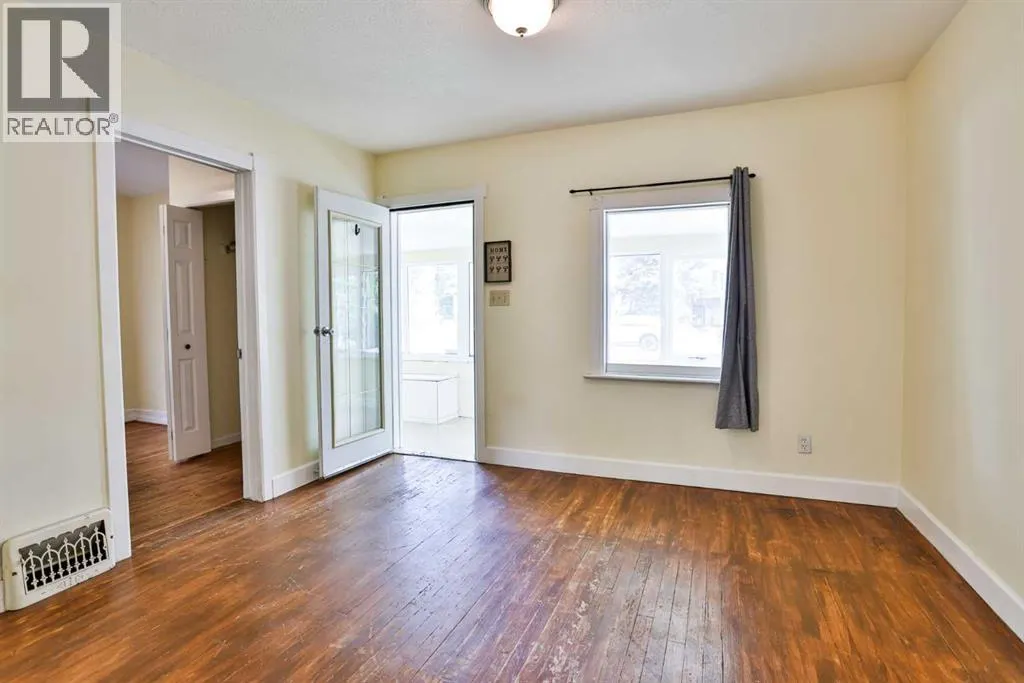
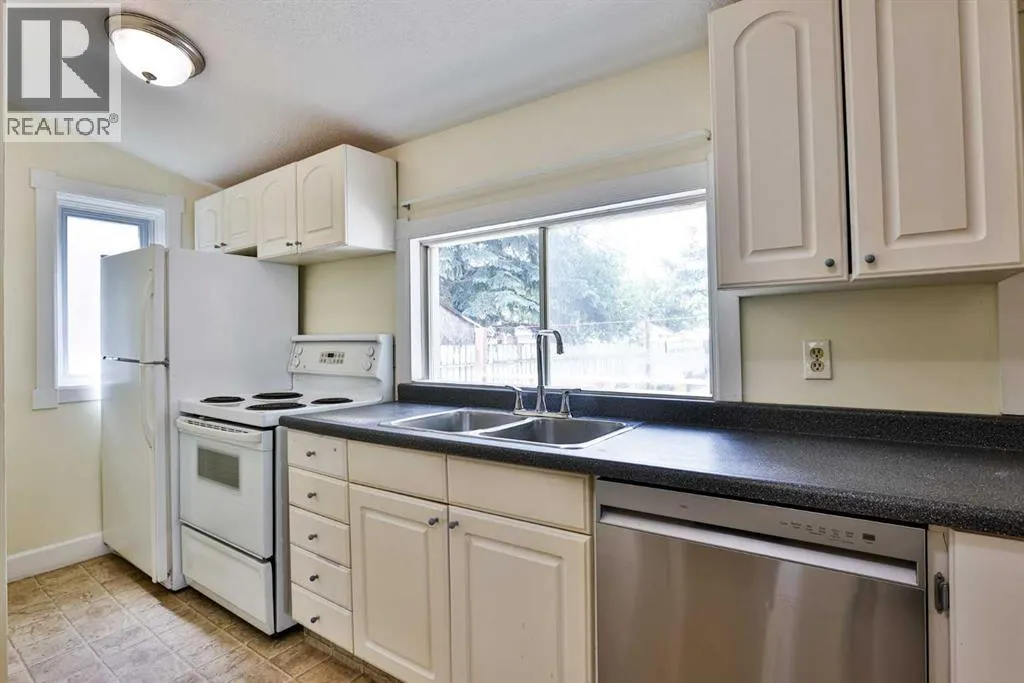
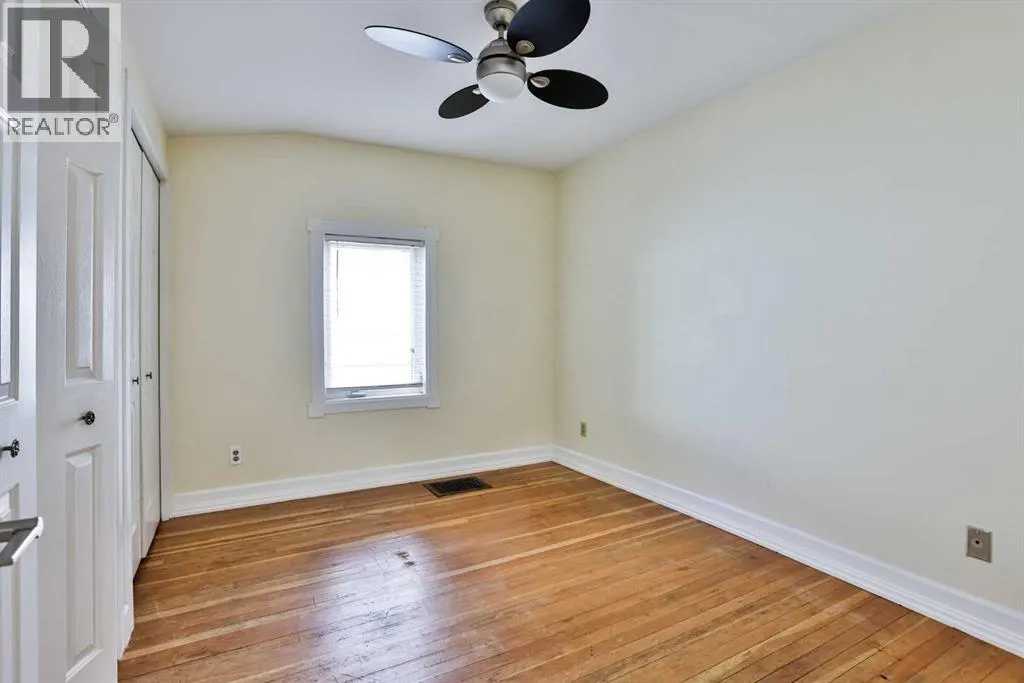
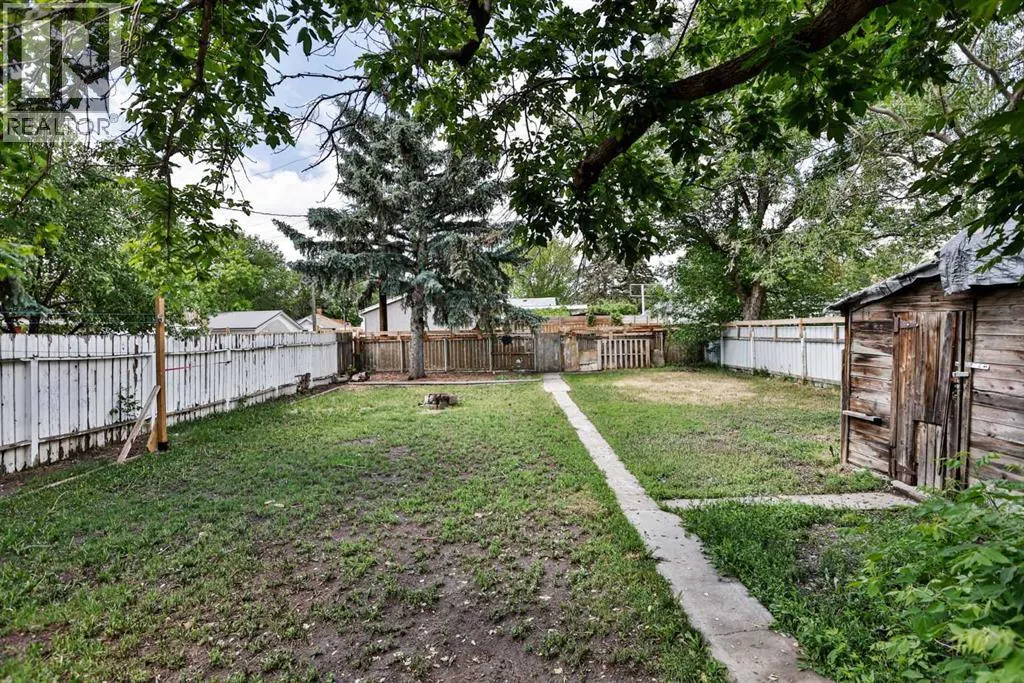
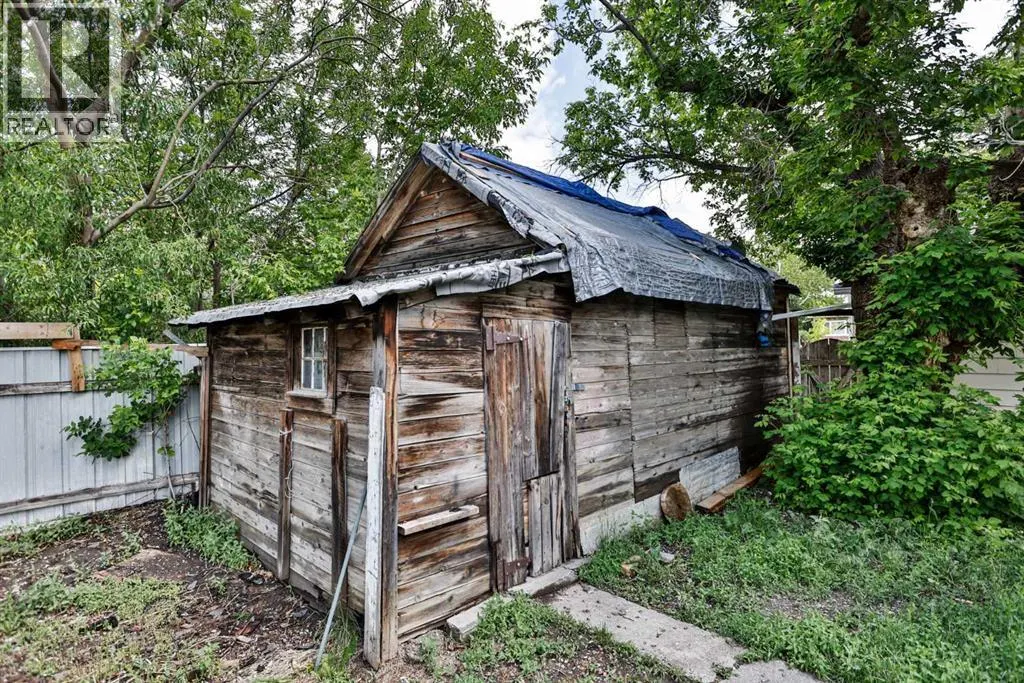
Here is your opportunity to own a property in the Westminster neighbourhood! Located close to the elementary school, pool, park, transit, grocery stores, downtown, and many everyday amenities, this home offers convenience and potential.Featuring 2 bedrooms and 1 bathroom, this home sits on a great-sized lot with plenty of options to consider. Whether you're looking for a place to call home, an investment property, or a lot with future development potential, this property is worth a look.Improvements include 100-amp electrical service, updated plumbing, and new kitchen and laundry room flooring that is on the way. The inviting front porch adds character and provides a great spot to relax and enjoy your morning coffee.Move-in ready and offering flexibility for a variety of buyers, this is an opportunity to get into homeownership while also considering future possibilities. Be sure to check out the photos and virtual tour to see everything this property has to offer. (id:7434)
General Features
| Features | Back lane |
|---|---|
| Property Type | Single Family |
| Zoning Description | R-L(W)P |
| CommunityName | Westminster |
| Amenities | Park, Playground, Recreation Nearby, Schools, Shopping |
| Building Appliances | Refrigerator, Dishwasher, Stove, Washer & Dryer |
| Building Architectural Style | Bungalow |
| Building Cooling Type | None |
| Parking Space Total | 2 |
| Foundation Type | See Remarks, Poured Concrete |
| Building Type | House |
| Ownership Type | Freehold |
| Building.StoriesTotal | 1 |
Interior Features
| Building Fireplace Present | False |
|---|---|
| Building Heating Type | Forced air |
| Basement Development | Unfinished |
| Basement Type | Crawl space (Unfinished) |
| Construction Style Attachment | Detached |
| Flooring Type | Hardwood, Linoleum |
| Living Area Range | 757 |
| Bedrooms | 2 |
Exterior Features
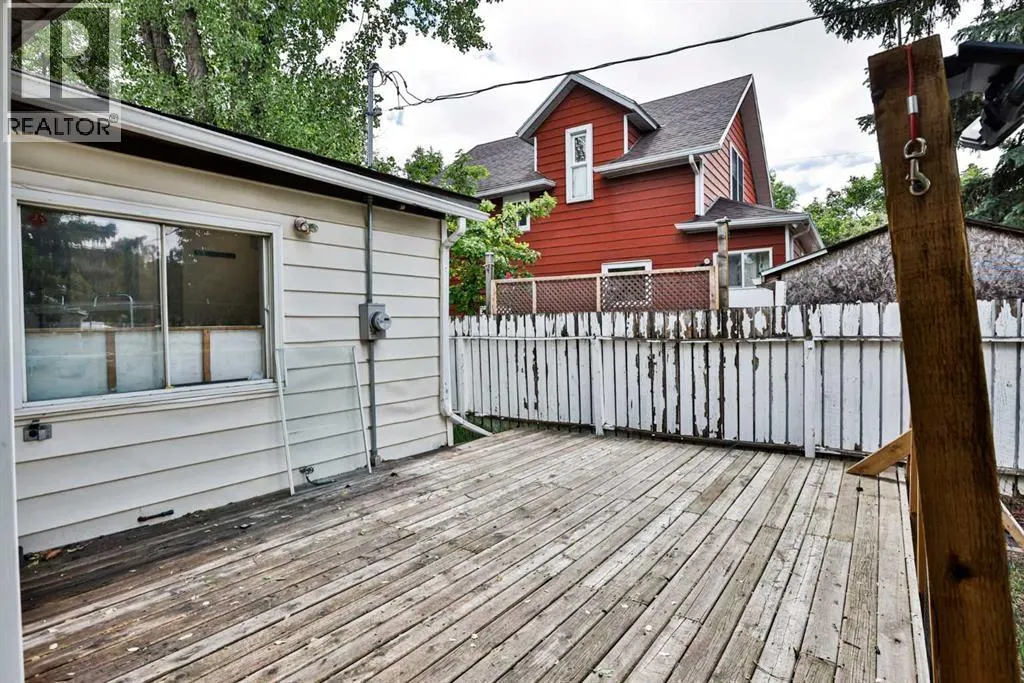
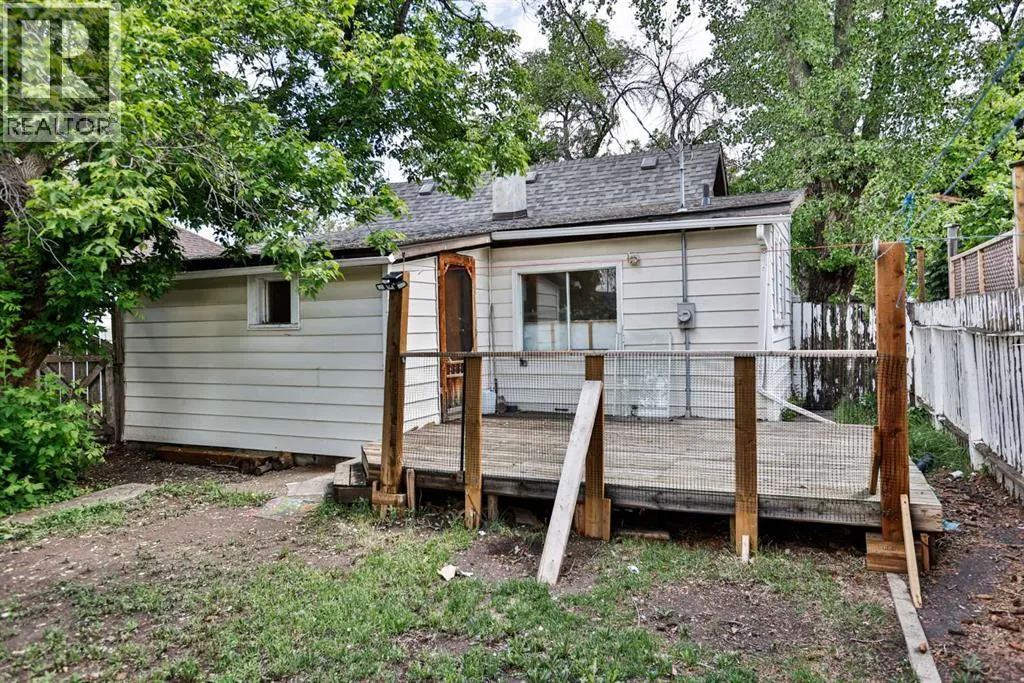
| Structure | Deck |
|---|---|
| Land Amenities | Park, Playground, Recreation Nearby, Schools, Shopping |
| Exterior Finish | Vinyl siding |
| Fence Type | Fence |
Room Details
| Room | Dimensions | Level | Flooring | Details |
|---|---|---|---|---|
| 4pc Bathroom | .00 Ft x .00 Ft | Main level | ||
| Bedroom | 11.58 Ft x 9.08 Ft | Main level | ||
| Dining room | 10.33 Ft x 6.83 Ft | Main level | ||
| Kitchen | 15.83 Ft x 4.67 Ft | Main level | ||
| Laundry room | 13.00 Ft x 7.42 Ft | Main level | ||
| Living room | 11.92 Ft x 11.08 Ft | Main level | ||
| Primary Bedroom | 10.50 Ft x 11.25 Ft | Main level |
Amenities
- Views
- New Construction
- Adult 55+
- Lease To Own
- No Strata Fees
- Furnished
- Primary On Main
- Air Conditioning
- Seller Finance
- Green
- Fixer Upper
- Horse
- Golf
- Fireplace
- Deck
- Garage
- Basement
- Pool

Property vs Single Family Average in T1H 3A3
Price
Year Built
In The Neighbourhood
Just Listed
Lethbridge
$ 285,000
- Type
- Single Family
- Size
- 645 SqFt
- Rooms
- 2 Beds + 1 Baths
Grassroots Realty Group
Just Listed
Lethbridge
$ 375,000
- Type
- Single Family
- Size
- 1,225 SqFt
- Rooms
- 3 Beds + 2 Baths
Grassroots Realty Group
Lethbridge
$ 489,900
- Type
- Single Family
- Size
- 2,156 SqFt
- Rooms
- 1 Beds + 1 Baths
SUTTON GROUP - LETHBRIDGE
Lethbridge
$ 524,900
- Type
- Single Family
- Size
- 1,637 SqFt
- Rooms
- 4 Beds + 3.5 Baths
Lethbridge Real Estate.com
Primary On Main
Lethbridge
$ 379,900
- Type
- Single Family
- Size
- 1,173 SqFt
- Rooms
- 4 Beds + 2 Baths
Royal Lepage South Country - Lethbridge
Primary On Main
Lethbridge
$ 309,900
- Type
- Single Family
- Size
- 856 SqFt
- Rooms
- 3 Beds + 2 Baths
REAL BROKER
Primary On Main
Lethbridge
$ 289,900
- Type
- Single Family
- Size
- 691 SqFt
- Rooms
- 3 Beds + 2 Baths
RE/MAX REAL ESTATE - LETHBRIDGE
Reduced
Lethbridge
$ 369,900
- Type
- Single Family
- Size
- 1,105 SqFt
- Rooms
- 3 Beds + 2 Baths
RE/MAX REAL ESTATE - LETHBRIDGE
Reduced
Lethbridge
$ 329,000
- Type
- Single Family
- Size
- 922 SqFt
- Rooms
- 2 Beds + 1 Baths
Southern Sky Real Estate
Reduced
Lethbridge
$ 519,900
- Type
- Single Family
- Size
- 1,421 SqFt
- Rooms
- 3 Beds + 3.5 Baths
SUTTON GROUP - LETHBRIDGE
Primary On Main
Lethbridge
$ 395,000
- Type
- Single Family
- Size
- 781 SqFt
- Rooms
- 4 Beds + 2 Baths
Grassroots Realty Group
 Data is supplied by Pillar 9™ MLS® System. Pillar 9™ is the owner of the copyright in its MLS® System. Data is deemed reliable but is not guaranteed accurate by Pillar 9™. The trademarks MLS®, Multiple Listing Service® and the associated logos are owned by The Canadian Real Estate Association (CREA) and identify the quality of services provided by real estate professionals who are members of CREA. Used under license.

 Data is supplied by Pillar 9™ MLS® System. Pillar 9™ is the owner of the copyright in its MLS® System. Data is deemed reliable but is not guaranteed accurate by Pillar 9™. The trademarks MLS®, Multiple Listing Service® and the associated logos are owned by The Canadian Real Estate Association (CREA) and identify the quality of services provided by real estate professionals who are members of CREA. Used under license.
Last Update: September 22, 2026 3:59 AM UT
Data is supplied by Pillar 9™ MLS® System. Pillar 9™ is the owner of the copyright in its MLS® System. Data is deemed reliable but is not guaranteed accurate by Pillar 9™. The trademarks MLS®, Multiple Listing Service® and the associated logos are owned by The Canadian Real Estate Association (CREA) and identify the quality of services provided by real estate professionals who are members of CREA. Used under license.
Last Update: September 22, 2026 3:59 AM UT
 Information should be deemed reliable but not guaranteed, all representations are approximate, and individual verification is recommended. Copyright ©2026 All rights reserved.
The trademarks REALTOR®, REALTORS® and the REALTOR® logo are controlled by The Canadian Real Estate Association (CREA) and identify real estate professionals who are members of CREA. The trademarks MLS®, Multiple Listing Service® and the associated logos are owned by CREA and identify the quality of
Information should be deemed reliable but not guaranteed, all representations are approximate, and individual verification is recommended. Copyright ©2026 All rights reserved.
The trademarks REALTOR®, REALTORS® and the REALTOR® logo are controlled by The Canadian Real Estate Association (CREA) and identify real estate professionals who are members of CREA. The trademarks MLS®, Multiple Listing Service® and the associated logos are owned by CREA and identify the quality of
 Data is supplied by Pillar 9™ MLS® System. Pillar 9™ is the owner of the copyright in its MLS® System. Data is deemed reliable but is not guaranteed accurate by Pillar 9™. The trademarks MLS®, Multiple Listing Service® and the associated logos are owned by The Canadian Real Estate Association (CREA) and identify the quality of services provided by real estate professionals who are members of CREA. Used under license.