














Address
8646 122 Avenue, Grande Prairie, AB
Price
$ 544,500
Property Attributes
- ID#A2341226
- TypeSingle Family
- Listing Status Active
- MunicipalityGrande Prairie
- CityGrande Prairie
- AreaCopperwood
- NeighbourhoodCopperwood
- Postal CodeT8X 0P6
- StyleBi-level
- Year Built2016
- Price$ 544,500
- Bedrooms3+2
- Bathrooms3
- Half Bathrooms0
- Sqr Footage1469
Data Source:
Canadian Real Estate Association (CREA)
Property Description
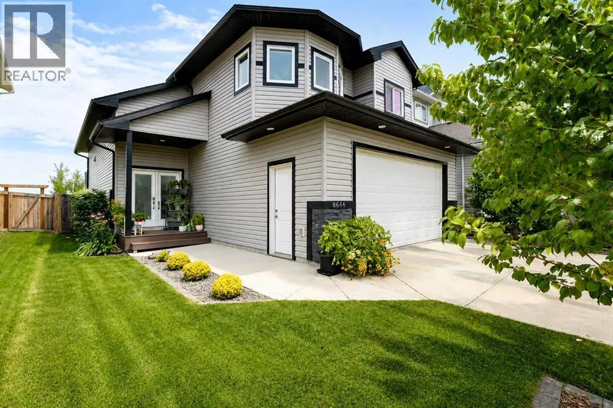
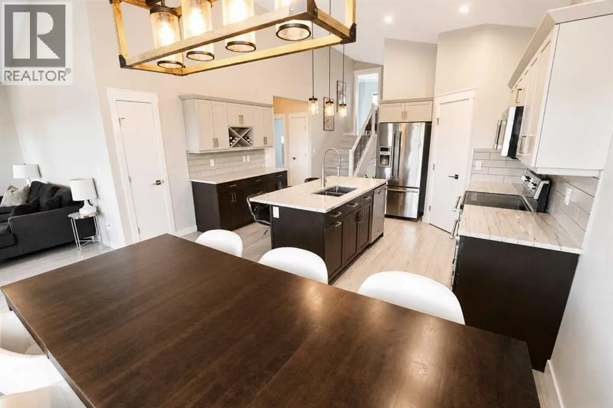
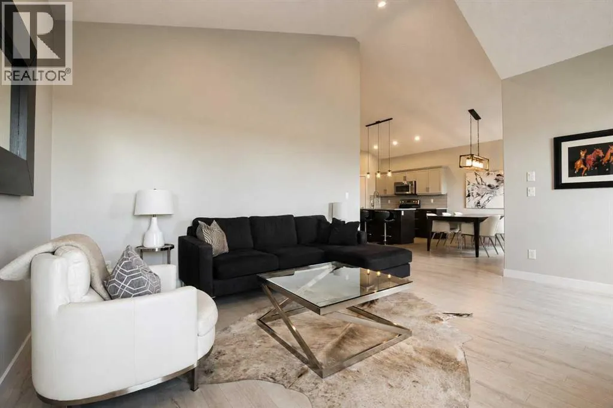
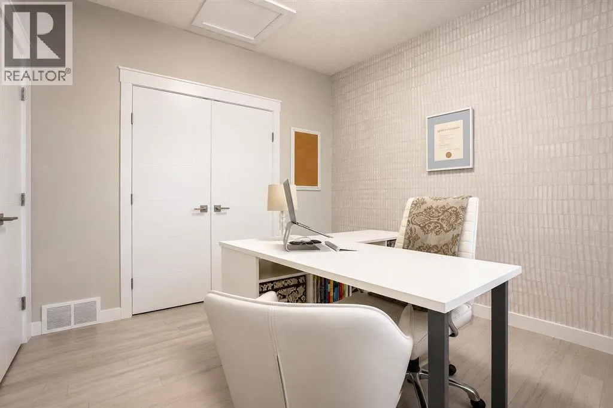
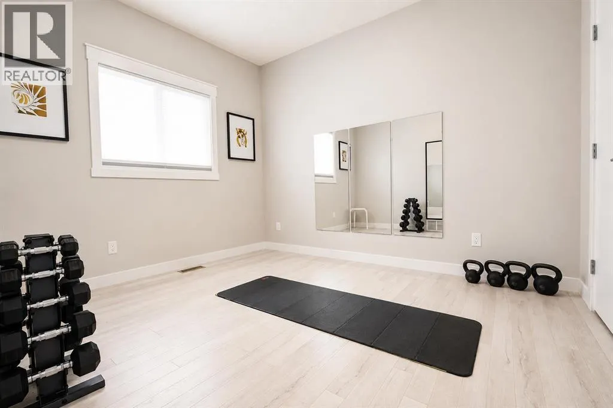
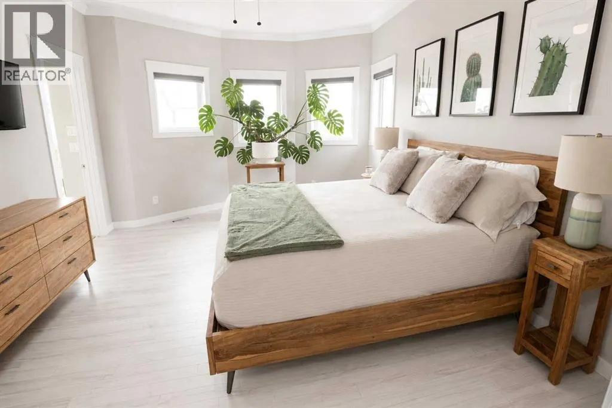
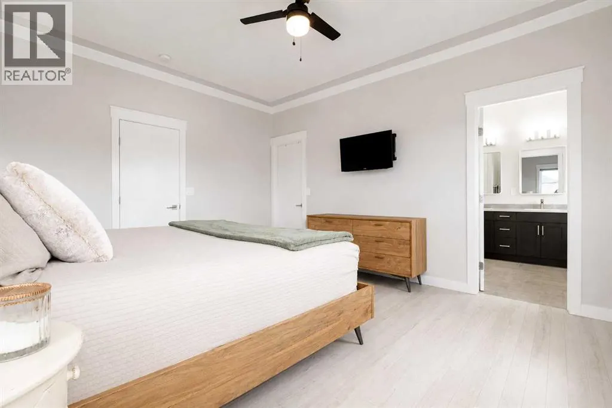
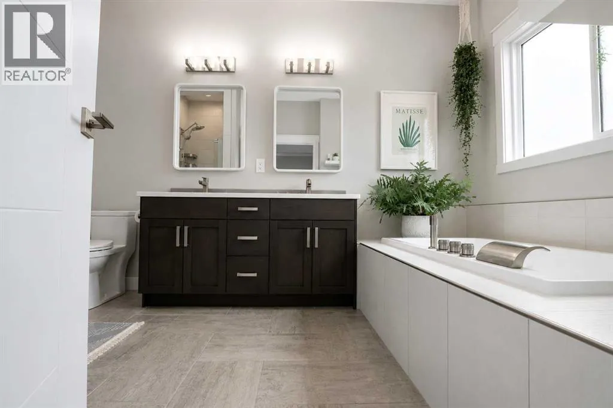
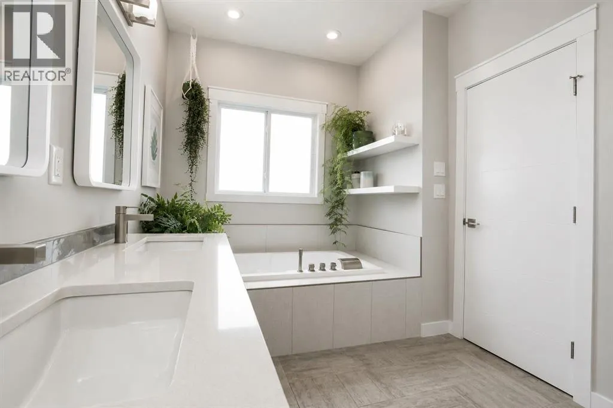
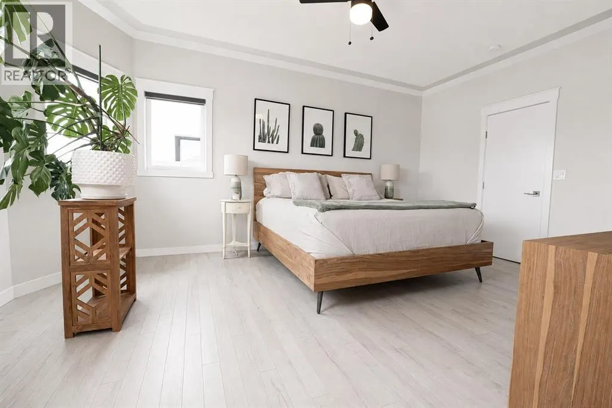
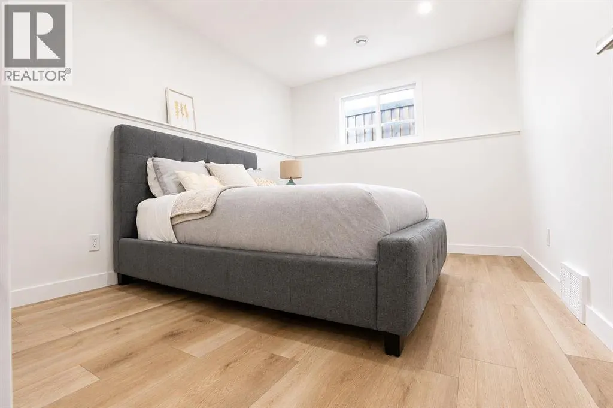
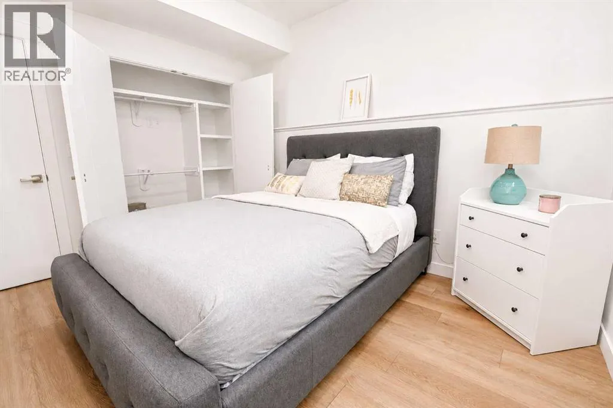
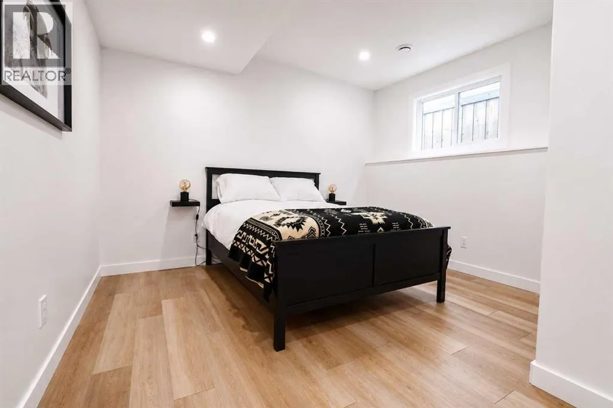
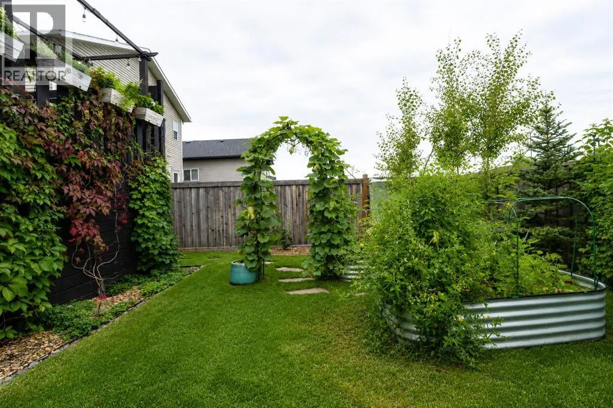
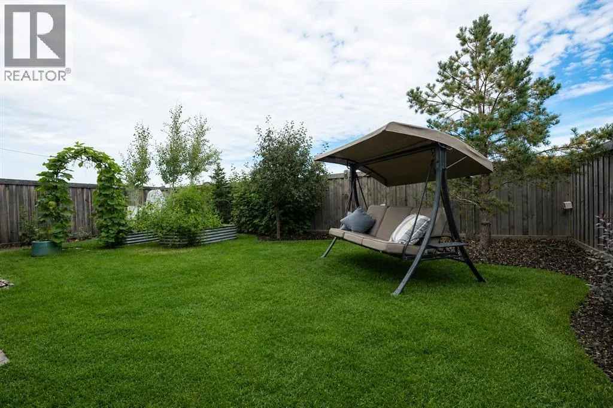
Welcome to this beautifully appointed modified bi-level in the desirable community of Copperwood, where elegant finishes, spacious living, and exceptional privacy come together. With 5 bedrooms, 3 bathrooms, a fully finished basement, and no rear neighbors, this impressive home offers a lifestyle of comfort and distinction. Step inside to a bright and inviting main floor, where vaulted ceilings and an abundance of natural light create an airy, sophisticated atmosphere. The spacious kitchen is designed for both everyday living and entertaining, featuring granite countertops, soft-close cabinetry, corner pantry and generous workspace. The adjacent dining area provides direct access to the back patio, making indoor-outdoor entertaining effortless. The living room is the heart of this home, highlighted by a beautiful, vaulted ceiling and cozy gas fireplace, creating an elegant yet inviting space to relax and unwind. The primary retreat offers a true sense of luxury, complete with a walk-in closet and spa-inspired 5-piece ensuite featuring a double vanity and deep soaker tub—the perfect place to relax at the end of the day. Two additional generously sized bedrooms and a stylish 4-piece bathroom complete the main level. Downstairs, the fully finished basement extends the home's living space with a spacious family room, two additional bedrooms, a 3-piece bathroom, and a dedicated laundry room. Whether accommodating guests, creating a home office, or enjoying family movie nights, this level offers exceptional versatility. Step outside to your fully landscaped and fenced backyard, where the absence of rear neighbors and picturesque views provide a rare sense of tranquility and privacy. The deck offers an ideal setting for summer entertaining, outdoor dining, or simply enjoying the peaceful surroundings. The backyard is an outdoor dream with tons of garden boxes, flowers and still room to expand! Perfectly positioned close to shopping, schools, parks, and everyday amenities, this exceptional Copperwood residence combines sophisticated interiors with privacy and functionality. A beautifully finished home, an enviable location, and a backyard that feels like your own private retreat—this is Copperwood living at its finest. (id:7434)
General Features
| Features | See remarks, PVC window, No neighbours behind, Closet Organizers, Gazebo |
|---|---|
| Property Type | Single Family |
| Zoning Description | RG |
| CommunityName | Copperwood |
| Amenities | Park, Playground, Schools, Shopping |
| Building Appliances | Refrigerator, Dishwasher, Stove, Garage door opener, Washer & Dryer |
| Building Architectural Style | Bi-level |
| Building Basement Features | Walk-up |
| Building Cooling Type | None |
| Parking Space Total | 4 |
| Foundation Type | Poured Concrete |
| Building Type | House |
| Ownership Type | Freehold |
Interior Features
| Building Fireplace Present | True |
|---|---|
| Building Fireplace Total | 1 |
| Building Heating Type | Forced air |
| Basement Development | Finished |
| Basement Type | Full (Finished) |
| Construction Material | Poured concrete |
| Construction Style Attachment | Detached |
| Flooring Type | Carpeted, Laminate, Tile |
| Living Area Range | 1469 |
| Bedrooms | 3+2 |
Exterior Features
| Structure | Deck, See Remarks |
|---|---|
| Land Amenities | Park, Playground, Schools, Shopping |
| Landscape Features | Landscaped |
| Exterior Finish | Concrete, See Remarks, Vinyl siding |
| Fence Type | Fence |
Room Details
| Room | Dimensions | Level | Flooring | Details |
|---|---|---|---|---|
| 3pc Bathroom | Measurements not available | Lower level | ||
| 4pc Bathroom | Measurements not available | Main level | ||
| Bedroom | 10.25 Ft x 11.25 Ft | Main level | ||
| Primary Bedroom | 12.42 Ft x 15.00 Ft | Second level |
Amenities
- Views
- New Construction
- Adult 55+
- Lease To Own
- No Strata Fees
- Furnished
- Primary On Main
- Air Conditioning
- Seller Finance
- Green
- Fixer Upper
- Horse
- Golf
- Fireplace
- Deck
- Garage
- Basement
- Pool

Property vs Single Family Average in T8X 0P6
Price
Year Built
In The Neighbourhood
Lethbridge
$ 465,000
- Type
- Single Family
- Size
- 1,090 SqFt
- Rooms
- 3 Beds + 3 Baths
RE/MAX REAL ESTATE - LETHBRIDGE
Reduced
Grande Prairie
$ 469,900
- Type
- Single Family
- Size
- 1,682 SqFt
- Rooms
- 5 Beds + 3.5 Baths
Grassroots Realty Group Ltd.
Lethbridge
$ 584,900
- Type
- Single Family
- Size
- 1,486 SqFt
- Rooms
- 4 Beds + 3 Baths
RE/MAX REAL ESTATE - LETHBRIDGE
Reduced
Lethbridge
$ 455,000
- Type
- Single Family
- Size
- 956 SqFt
- Rooms
- 4 Beds + 2 Baths
Real Estate Centre - Lethbridge
Lethbridge
$ 449,900
- Type
- Single Family
- Size
- 1,098 SqFt
- Rooms
- 4 Beds + 2 Baths
RE/MAX REAL ESTATE - LETHBRIDGE
Reduced
Lethbridge
$ 514,980
- Type
- Single Family
- Size
- 1,414 SqFt
- Rooms
- 4 Beds + 3.5 Baths
Lethbridge Real Estate.com
Reduced
Lethbridge
$ 515,000
- Type
- Single Family
- Size
- 1,870 SqFt
- Rooms
- 3 Beds + 2.5 Baths
Lethbridge Real Estate.com
Reduced
Lethbridge
$ 539,000
- Type
- Single Family
- Size
- 1,578 SqFt
- Rooms
- 4 Beds + 3.5 Baths
RE/MAX REAL ESTATE - LETHBRIDGE
Reduced
Lethbridge
$ 440,000
- Type
- Single Family
- Size
- 905 SqFt
- Rooms
- 4 Beds + 2 Baths
RE/MAX REAL ESTATE - LETHBRIDGE
Grande Prairie
$ 649,900
- Type
- Single Family
- Size
- 2,505 SqFt
- Rooms
- 6 Beds + 3.5 Baths
RE/MAX Grande Prairie
 Data is supplied by Pillar 9™ MLS® System. Pillar 9™ is the owner of the copyright in its MLS® System. Data is deemed reliable but is not guaranteed accurate by Pillar 9™. The trademarks MLS®, Multiple Listing Service® and the associated logos are owned by The Canadian Real Estate Association (CREA) and identify the quality of services provided by real estate professionals who are members of CREA. Used under license.

 Data is supplied by Pillar 9™ MLS® System. Pillar 9™ is the owner of the copyright in its MLS® System. Data is deemed reliable but is not guaranteed accurate by Pillar 9™. The trademarks MLS®, Multiple Listing Service® and the associated logos are owned by The Canadian Real Estate Association (CREA) and identify the quality of services provided by real estate professionals who are members of CREA. Used under license.
Last Update: September 22, 2026 3:59 AM UT
Data is supplied by Pillar 9™ MLS® System. Pillar 9™ is the owner of the copyright in its MLS® System. Data is deemed reliable but is not guaranteed accurate by Pillar 9™. The trademarks MLS®, Multiple Listing Service® and the associated logos are owned by The Canadian Real Estate Association (CREA) and identify the quality of services provided by real estate professionals who are members of CREA. Used under license.
Last Update: September 22, 2026 3:59 AM UT
 Information should be deemed reliable but not guaranteed, all representations are approximate, and individual verification is recommended. Copyright ©2026 All rights reserved.
The trademarks REALTOR®, REALTORS® and the REALTOR® logo are controlled by The Canadian Real Estate Association (CREA) and identify real estate professionals who are members of CREA. The trademarks MLS®, Multiple Listing Service® and the associated logos are owned by CREA and identify the quality of
Information should be deemed reliable but not guaranteed, all representations are approximate, and individual verification is recommended. Copyright ©2026 All rights reserved.
The trademarks REALTOR®, REALTORS® and the REALTOR® logo are controlled by The Canadian Real Estate Association (CREA) and identify real estate professionals who are members of CREA. The trademarks MLS®, Multiple Listing Service® and the associated logos are owned by CREA and identify the quality of
 Data is supplied by Pillar 9™ MLS® System. Pillar 9™ is the owner of the copyright in its MLS® System. Data is deemed reliable but is not guaranteed accurate by Pillar 9™. The trademarks MLS®, Multiple Listing Service® and the associated logos are owned by The Canadian Real Estate Association (CREA) and identify the quality of services provided by real estate professionals who are members of CREA. Used under license.