


















Address
51 Miners Road W, Lethbridge, AB
Price
$ 849,900
Property Attributes
- ID#A2337444
- TypeSingle Family
- Listing Status Active
- MunicipalityLethbridge
- CityLethbridge
- AreaCopperwood
- NeighbourhoodCopperwood
- Postal CodeT1J 5W6
- Style
- Year Built2024
- Price$ 849,900
- Bedrooms3
- Bathrooms2
- Half Bathrooms1
- Sqr Footage2201
Data Source:
Canadian Real Estate Association (CREA)
Property Description
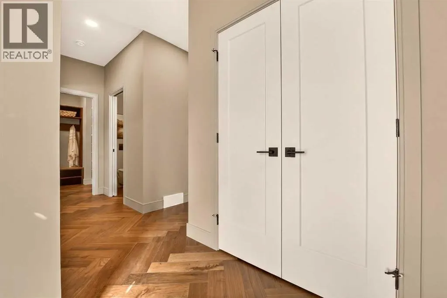
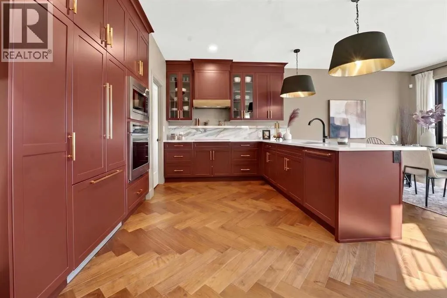
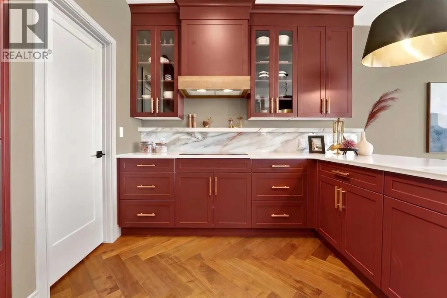
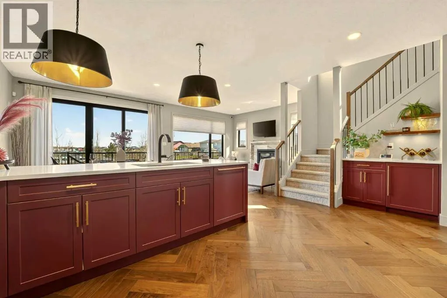
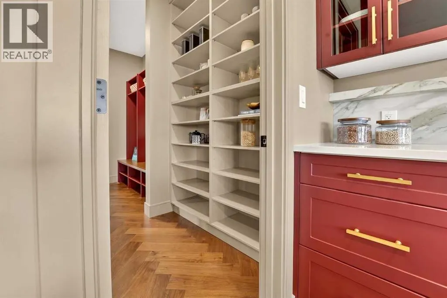
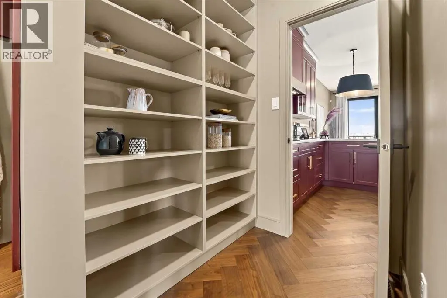
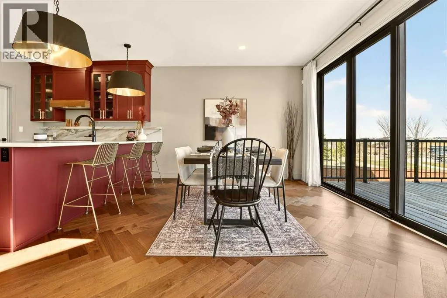
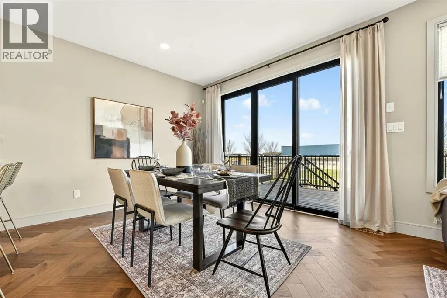
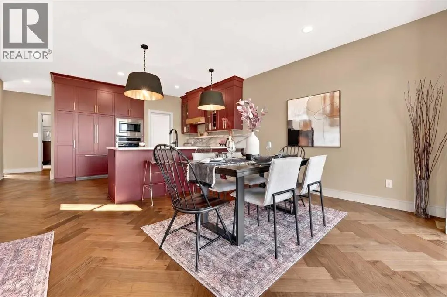
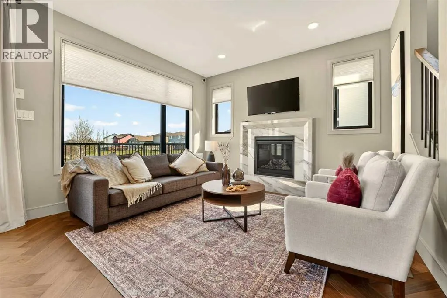
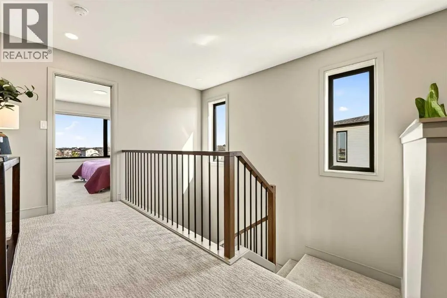
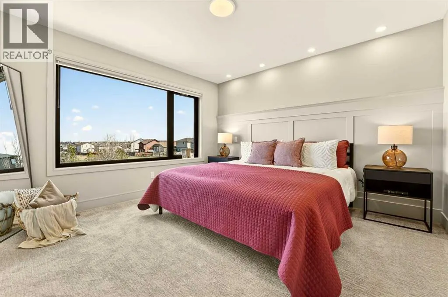
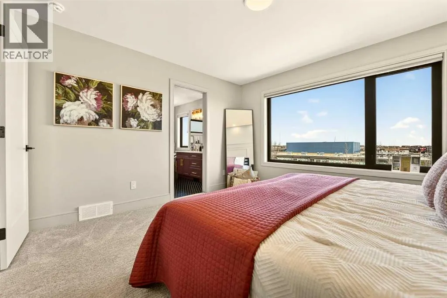
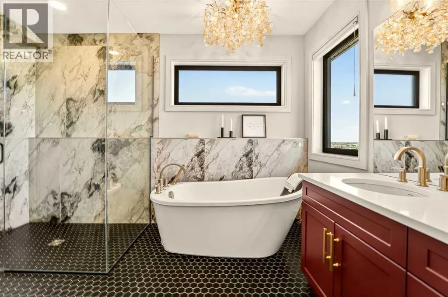
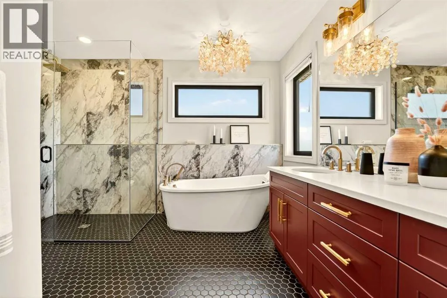
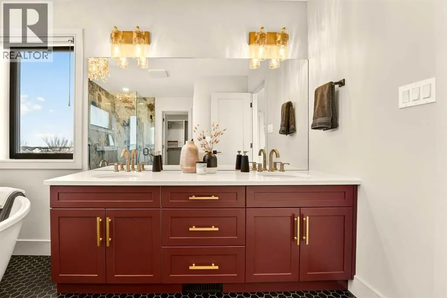
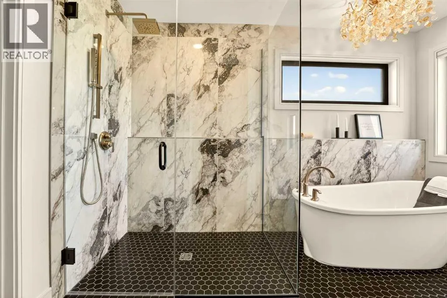
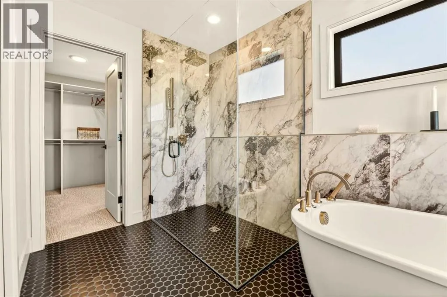
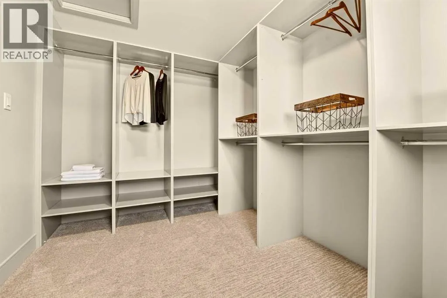
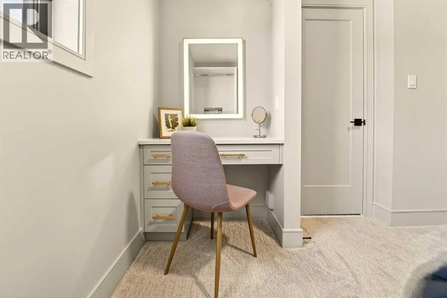
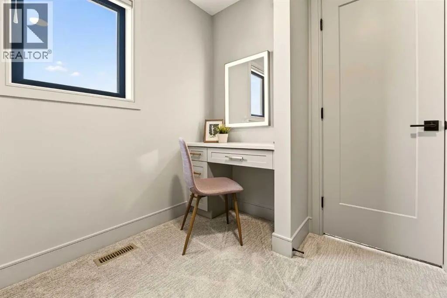
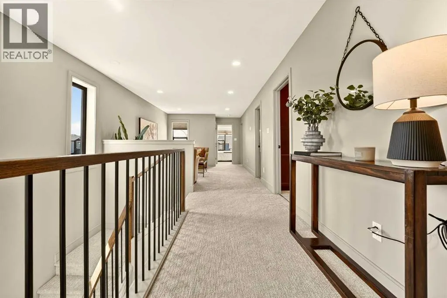
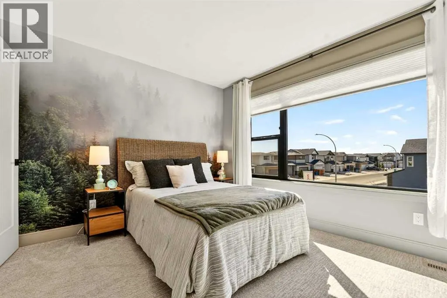
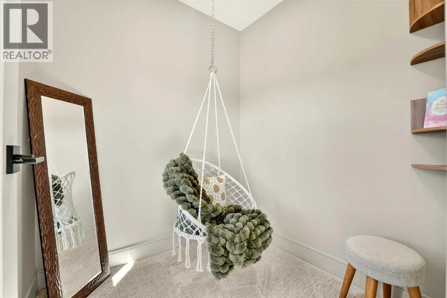
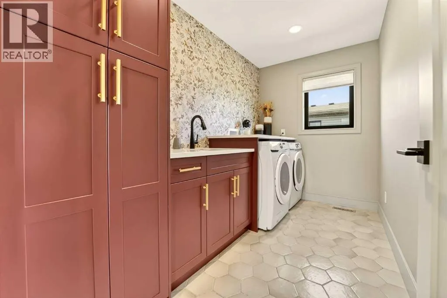
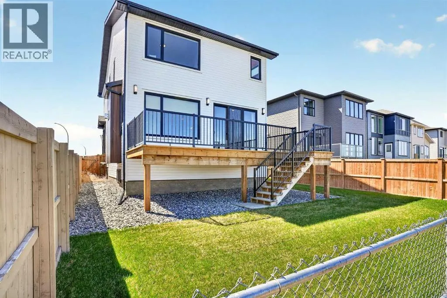
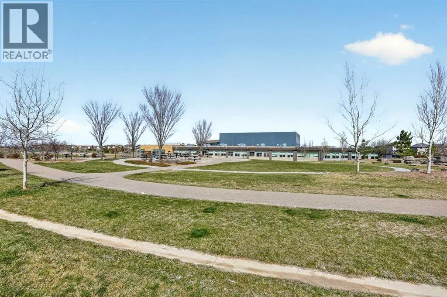
This brand new showhome built by Stranville Living Master Builder features the stunning Kinley floor plan, a triple car garage, solar panels, and a fantastic location backing directly onto Coalbanks Elementary in Copperwood — one of West Lethbridge’s most loved family communities.Inside, this home makes a serious first impression. No finishes were spared, from the herringbone flooring and custom shelving to the upgraded quartz countertops and luxurious amber red cabinetry that gives the kitchen a bold, designer feel. The main floor is bright, stylish, and thoughtfully laid out, with a front office that is perfect for anyone working from home. The living room features a beautiful marble-surround fireplace that instantly becomes the focal point of the space and adds the perfect cozy touch for winter nights.The kitchen is the kind of space that actually feels exciting to cook in, with high-end finishes, plenty of storage, and a layout that flows seamlessly into the dining and living areas. Just off the main living space, the backyard backs onto Coalbanks Elementary, making this an incredible setup for families who want convenience without sacrificing style.Upstairs, you will find three bedrooms, a spacious bonus room, a full-sized laundry room, and a well-appointed 4-piece bathroom. The primary suite is gorgeous, spacious, and designed to feel like a private retreat. It features a large walk-in closet with custom cabinetry, along with a luxurious 5-piece ensuite complete with a standalone soaker tub, glass shower, dual vanities, discreet water closet, hex tile, and marble-inspired tile that gives the entire space a spa-like feel.Located in Copperwood, this home is close to parks, pathways, schools, shopping, restaurants, and just a short drive or walk over to The Crossings, where you will find some of the best amenities on the west side, including the YMCA, restaurants, groceries, and more. A brand new showhome, a triple garage, a premium family location, and f inishes that truly stand out. (id:7434)
General Features
| Features | PVC window, Closet Organizers, Gas BBQ Hookup |
|---|---|
| Property Type | Single Family |
| Zoning Description | R-CL |
| CommunityName | Copperwood |
| Amenities | Park, Playground, Recreation Nearby, Schools, Shopping |
| Building Appliances | Refrigerator, Dishwasher, Microwave, Oven - Built-In, Cooktop - Induction |
| Building Cooling Type | Central air conditioning |
| Parking Space Total | 5 |
| Foundation Type | Poured Concrete |
| Building Type | House |
| Ownership Type | Freehold |
| Building.StoriesTotal | 2 |
Interior Features
| Building Fireplace Present | True |
|---|---|
| Building Fireplace Total | 1 |
| Building Heating Type | Forced air |
| Basement Development | Unfinished |
| Basement Type | Full (Unfinished) |
| Construction Style Attachment | Detached |
| Flooring Type | Carpeted, Ceramic Tile, Vinyl Plank |
| Living Area Range | 2201 |
| Bedrooms | 3 |
Exterior Features
| Structure | Deck |
|---|---|
| Land Amenities | Park, Playground, Recreation Nearby, Schools, Shopping |
| Exterior Finish | Vinyl siding |
| Fence Type | Partially fenced |
Room Details
| Room | Dimensions | Level | Flooring | Details |
|---|---|---|---|---|
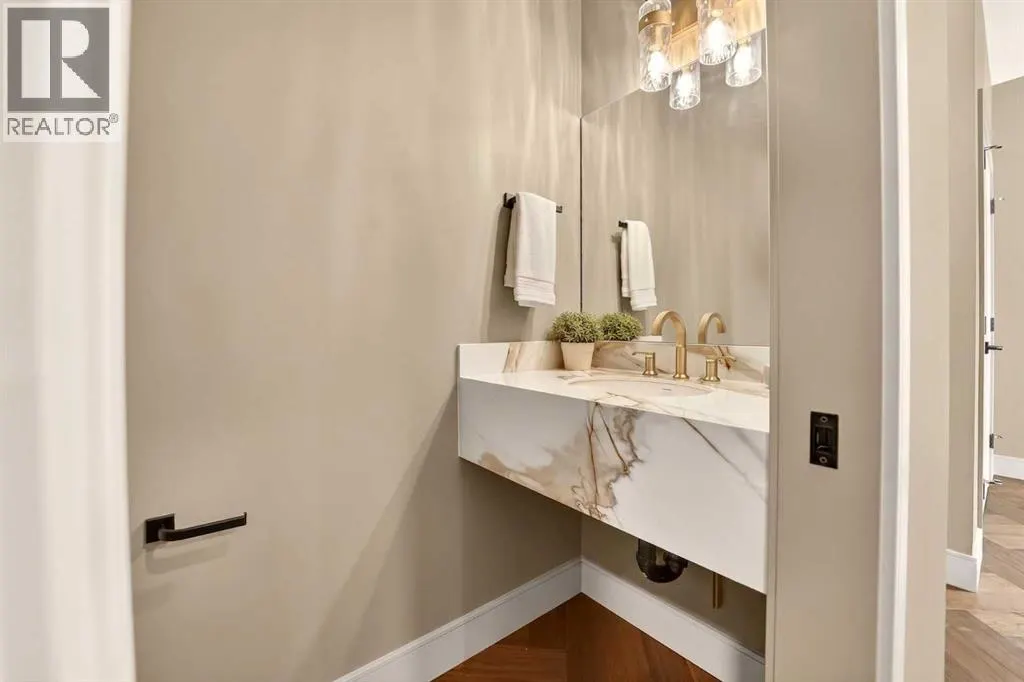
| 2pc Bathroom | .00 Ft x .00 Ft | Main level | ||
| 4pc Bathroom | .00 Ft x .00 Ft | Second level | ||
| 5pc Bathroom | .00 Ft x .00 Ft | Second level | ||
| Bedroom | 10.92 Ft x 10.50 Ft | Second level | ||
| Bonus Room | 11.50 Ft x 19.00 Ft | Second level | ||
| Dining room | 9.92 Ft x 11.58 Ft | Main level | ||
| Kitchen | 13.00 Ft x 12.17 Ft | Main level | ||
| Laundry room | 10.92 Ft x 6.00 Ft | Second level | ||
| Living room | 13.00 Ft x 12.17 Ft | Main level | ||
| Office | 11.08 Ft x 8.50 Ft | Main level | ||
| Primary Bedroom | 12.17 Ft x 12.17 Ft | Second level |
Amenities
- Views
- New Construction
- Adult 55+
- Lease To Own
- No Strata Fees
- Furnished
- Primary On Main
- Air Conditioning
- Seller Finance
- Green
- Fixer Upper
- Horse
- Golf
- Fireplace
- Deck
- Garage
- Basement
- Pool

Property vs Single Family Average in T1J 5W6
Price
Year Built
In The Neighbourhood
Grande Prairie
$ 544,500
- Type
- Single Family
- Size
- 1,469 SqFt
- Rooms
- 5 Beds + 3 Baths
RE/MAX Grande Prairie
Lethbridge
$ 465,000
- Type
- Single Family
- Size
- 1,090 SqFt
- Rooms
- 3 Beds + 3 Baths
RE/MAX REAL ESTATE - LETHBRIDGE
Reduced
Grande Prairie
$ 469,900
- Type
- Single Family
- Size
- 1,682 SqFt
- Rooms
- 5 Beds + 3.5 Baths
Grassroots Realty Group Ltd.
Lethbridge
$ 584,900
- Type
- Single Family
- Size
- 1,486 SqFt
- Rooms
- 4 Beds + 3 Baths
RE/MAX REAL ESTATE - LETHBRIDGE
Reduced
Lethbridge
$ 455,000
- Type
- Single Family
- Size
- 956 SqFt
- Rooms
- 4 Beds + 2 Baths
Real Estate Centre - Lethbridge
Lethbridge
$ 449,900
- Type
- Single Family
- Size
- 1,098 SqFt
- Rooms
- 4 Beds + 2 Baths
RE/MAX REAL ESTATE - LETHBRIDGE
Reduced
Lethbridge
$ 514,980
- Type
- Single Family
- Size
- 1,414 SqFt
- Rooms
- 4 Beds + 3.5 Baths
Lethbridge Real Estate.com
Reduced
Lethbridge
$ 515,000
- Type
- Single Family
- Size
- 1,870 SqFt
- Rooms
- 3 Beds + 2.5 Baths
Lethbridge Real Estate.com
Reduced
Lethbridge
$ 539,000
- Type
- Single Family
- Size
- 1,578 SqFt
- Rooms
- 4 Beds + 3.5 Baths
RE/MAX REAL ESTATE - LETHBRIDGE
Reduced
Lethbridge
$ 440,000
- Type
- Single Family
- Size
- 905 SqFt
- Rooms
- 4 Beds + 2 Baths
RE/MAX REAL ESTATE - LETHBRIDGE
 Data is supplied by Pillar 9™ MLS® System. Pillar 9™ is the owner of the copyright in its MLS® System. Data is deemed reliable but is not guaranteed accurate by Pillar 9™. The trademarks MLS®, Multiple Listing Service® and the associated logos are owned by The Canadian Real Estate Association (CREA) and identify the quality of services provided by real estate professionals who are members of CREA. Used under license.

 Data is supplied by Pillar 9™ MLS® System. Pillar 9™ is the owner of the copyright in its MLS® System. Data is deemed reliable but is not guaranteed accurate by Pillar 9™. The trademarks MLS®, Multiple Listing Service® and the associated logos are owned by The Canadian Real Estate Association (CREA) and identify the quality of services provided by real estate professionals who are members of CREA. Used under license.
Last Update: September 22, 2026 3:59 AM UT
Data is supplied by Pillar 9™ MLS® System. Pillar 9™ is the owner of the copyright in its MLS® System. Data is deemed reliable but is not guaranteed accurate by Pillar 9™. The trademarks MLS®, Multiple Listing Service® and the associated logos are owned by The Canadian Real Estate Association (CREA) and identify the quality of services provided by real estate professionals who are members of CREA. Used under license.
Last Update: September 22, 2026 3:59 AM UT
 Information should be deemed reliable but not guaranteed, all representations are approximate, and individual verification is recommended. Copyright ©2026 All rights reserved.
The trademarks REALTOR®, REALTORS® and the REALTOR® logo are controlled by The Canadian Real Estate Association (CREA) and identify real estate professionals who are members of CREA. The trademarks MLS®, Multiple Listing Service® and the associated logos are owned by CREA and identify the quality of
Information should be deemed reliable but not guaranteed, all representations are approximate, and individual verification is recommended. Copyright ©2026 All rights reserved.
The trademarks REALTOR®, REALTORS® and the REALTOR® logo are controlled by The Canadian Real Estate Association (CREA) and identify real estate professionals who are members of CREA. The trademarks MLS®, Multiple Listing Service® and the associated logos are owned by CREA and identify the quality of
 Data is supplied by Pillar 9™ MLS® System. Pillar 9™ is the owner of the copyright in its MLS® System. Data is deemed reliable but is not guaranteed accurate by Pillar 9™. The trademarks MLS®, Multiple Listing Service® and the associated logos are owned by The Canadian Real Estate Association (CREA) and identify the quality of services provided by real estate professionals who are members of CREA. Used under license.