

Primary on Main












Address
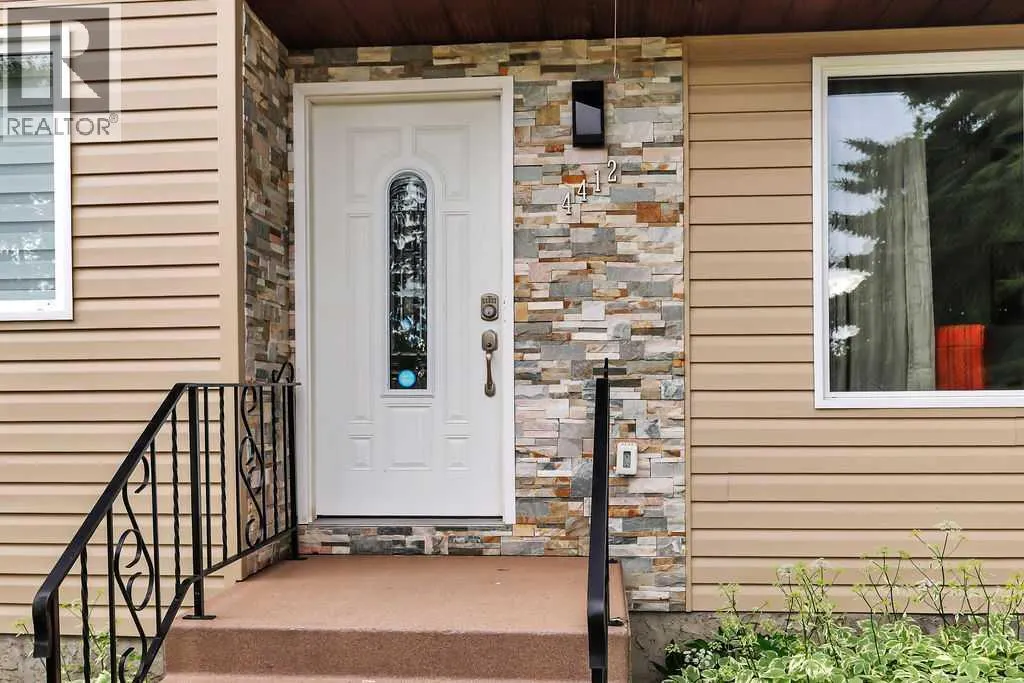
4412 45 Avenue, Sylvan Lake, AB
Price
$ 409,900
Property Attributes
- ID#A2340078
- TypeSingle Family
- Listing Status Active
- MunicipalitySylvan Lake
- CitySylvan Lake
- AreaPalo
- NeighbourhoodPalo
- Postal CodeT4S 1K6
- StyleBungalow
- Year Built1978
- Price$ 409,900
- Bedrooms2+2
- Bathrooms2
- Half Bathrooms0
- Sqr Footage1087
Data Source:
Canadian Real Estate Association (CREA)
Property Description
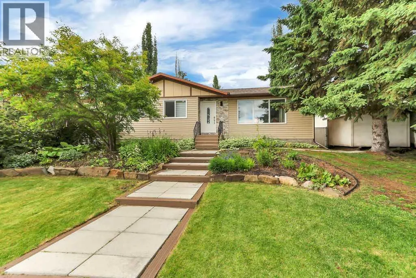
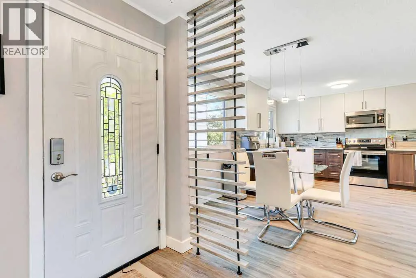
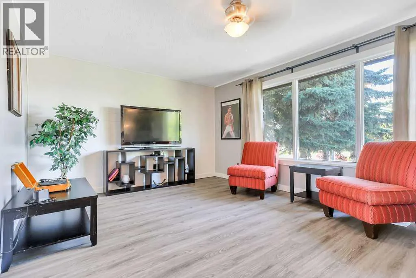
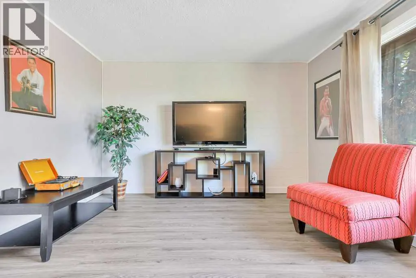
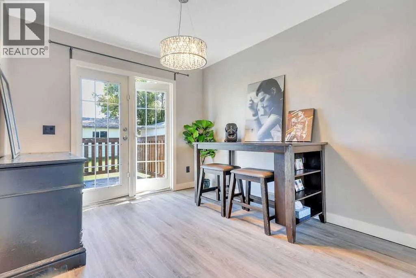
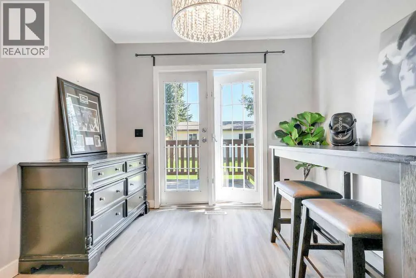
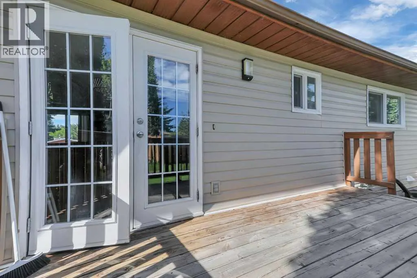
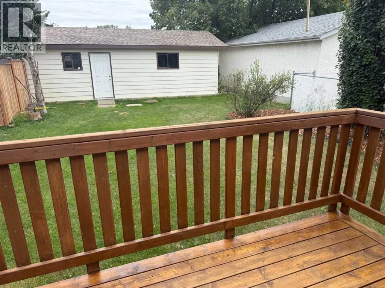
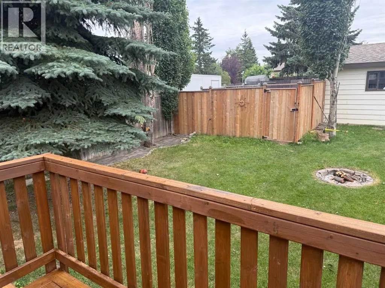
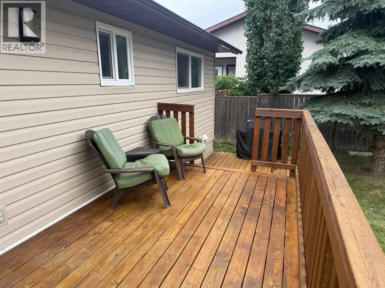
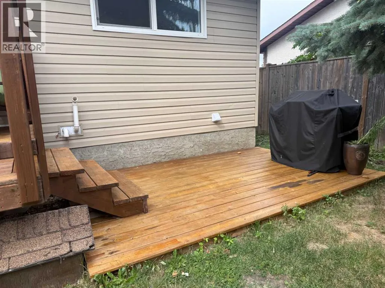
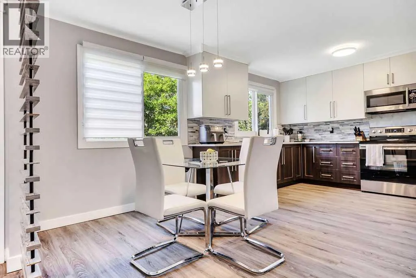
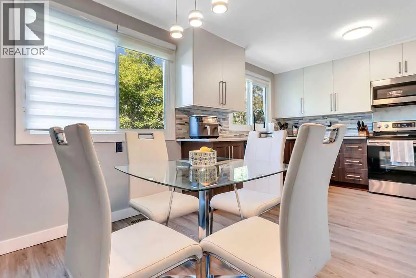
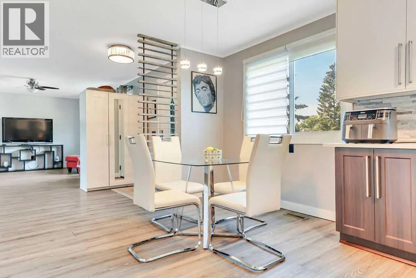
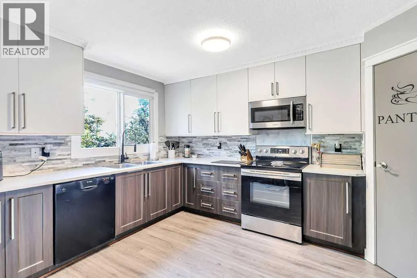
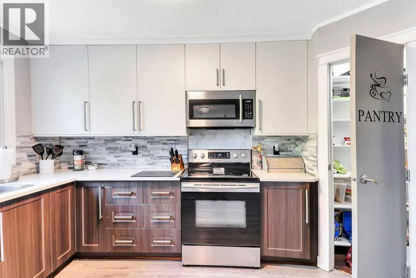
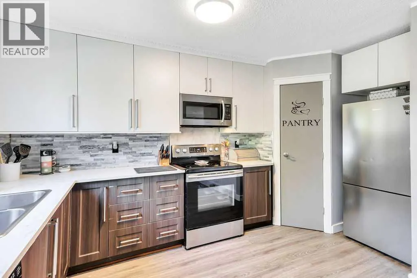
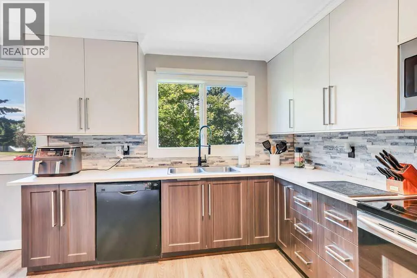
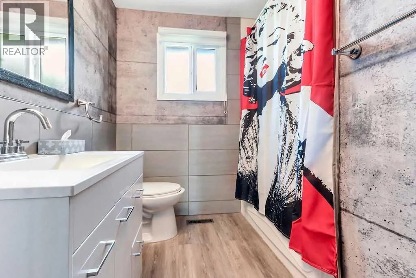
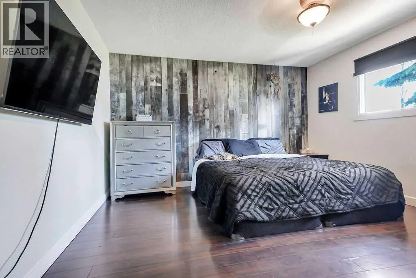
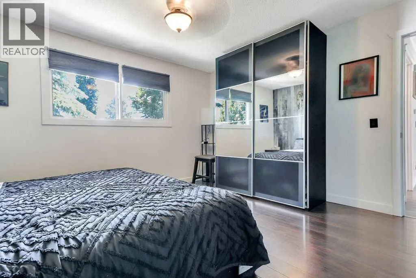
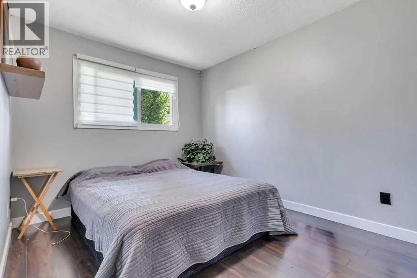
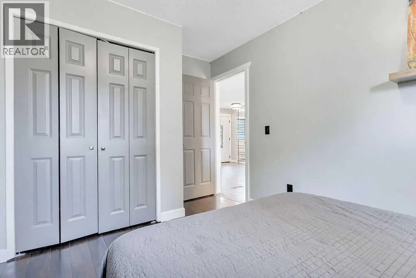
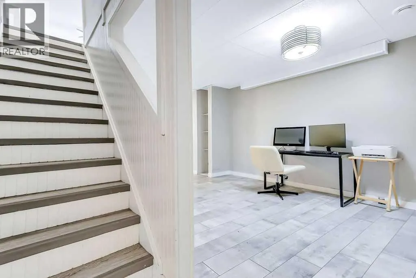
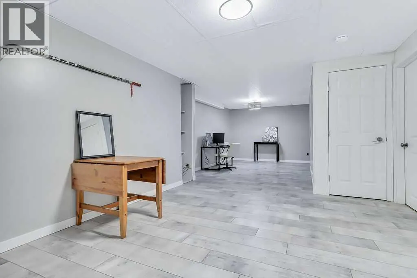
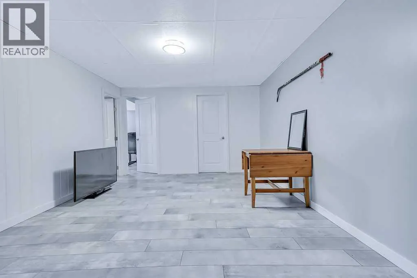
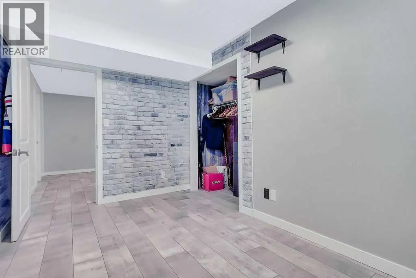
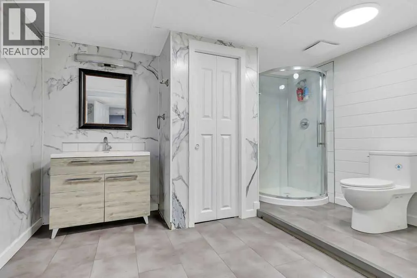
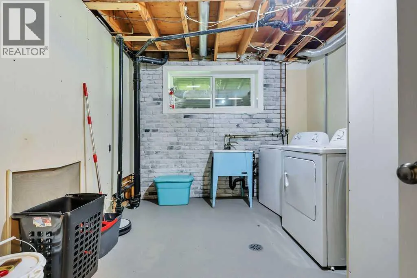
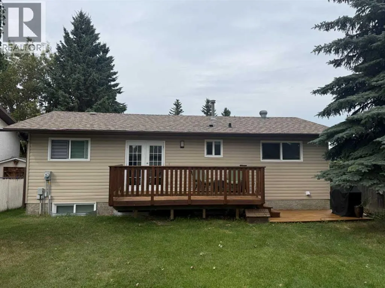
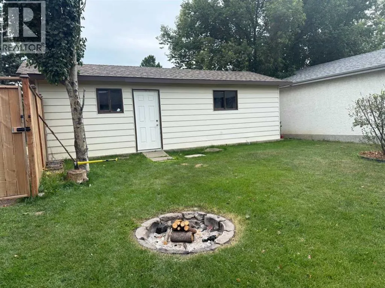
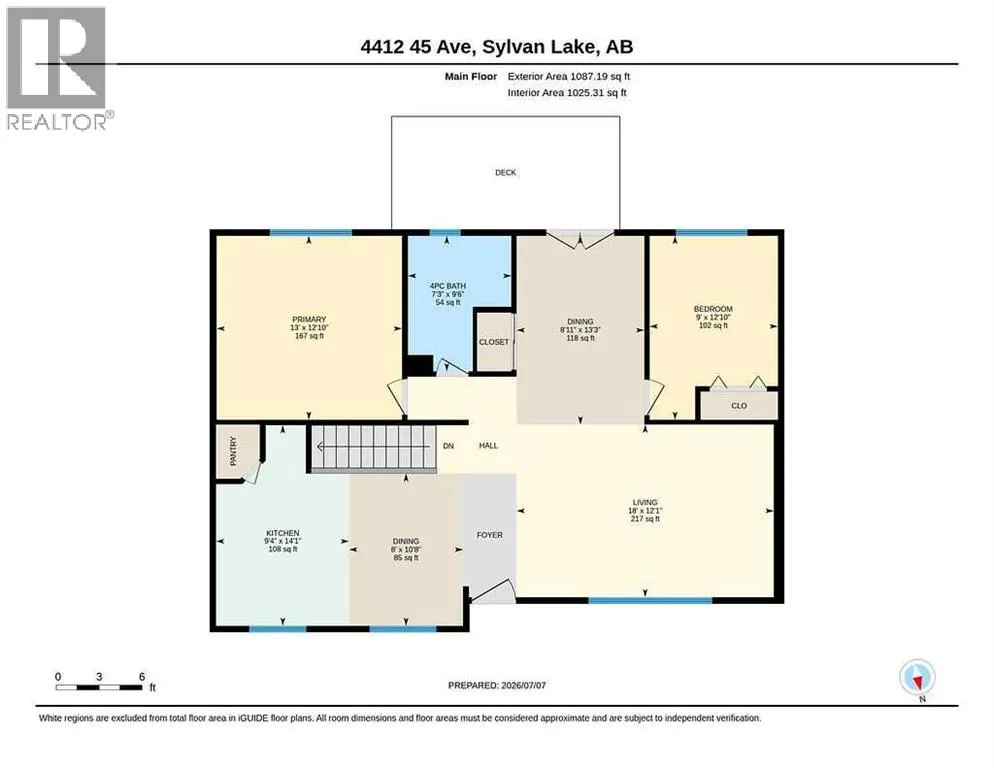
FULLY DEVELOPED 4 BEDROOM, 2 BATHROOM BUNGALOW ~ SUNNY SOUTH FACING BACKYARD ~ DETACHED GARAGE & REAR PARKING PAD ~ Pride of ownership is evident in this well cared for, updated home ~ Mature landscaping with tiered garden beds creates eye catching curb appeal ~ Open concept main floor layout complemented by vinyl plank flooring ~ The living room features a large picture window that overlooks the front yard and allows for natural light to fill the space ~ Formal dining room just off the living room has a chandelier and French doors that lead to the deck and backyard ~ The updated kitchen offers an abundance of stylish two toned cabinets, ample stone counter space, full tile backsplash, large window above the sink, corner pantry and opens to an eat-in dining space ~ The spacious primary bedroom can easily accommodate a king size bed plus multiple pieces of furniture ~ 4 piece main bathroom ~ Second main floor bedroom is also a generous size with ample closet space ~ The fully finished basement offers a huge family room, 2 large bedrooms, an oversized 3 piece bathroom with a walk-in shower and linen closet, laundry and ample space for storage ~ The sunny south facing backyard is fully fenced with back alley access, has mature landscaping, tons of grassy yard space and a fire pit ~ 30' L x 16" W detached garage plus a large parking pad ~ Excellent location, close to multiple schools, parks, walking trails and shopping with easy access to all other amenities (id:7434)
General Features
| Features | Back lane, PVC window |
|---|---|
| Property Type | Single Family |
| Zoning Description | R1 |
| CommunityName | Palo |
| Amenities | Park, Playground, Schools, Shopping |
| Building Appliances | Washer, Refrigerator, Dishwasher, Stove, Dryer, Microwave, See remarks |
| Building Architectural Style | Bungalow |
| Building Cooling Type | None |
| Parking Space Total | 3 |
| Foundation Type | Poured Concrete |
| Building Type | House |
| Ownership Type | Freehold |
| Building.StoriesTotal | 1 |
Interior Features
| Building Fireplace Present | False |
|---|---|
| Building Heating Type | Forced air |
| Building Heating Fuel | Natural gas |
| Basement Development | Finished |
| Basement Type | Full (Finished) |
| Construction Material | Wood frame |
| Construction Style Attachment | Detached |
| Flooring Type | Carpeted, Tile, Vinyl Plank |
| Living Area Range | 1087 |
| Bedrooms | 2+2 |
Exterior Features
| Structure | Deck |
|---|---|
| Land Amenities | Park, Playground, Schools, Shopping |
| Landscape Features | Fruit trees, Landscaped |
| Sewer | Municipal sewage system |
| Exterior Finish | Vinyl siding |
| Fence Type | Fence |
Room Details
| Room | Dimensions | Level | Flooring | Details |
|---|---|---|---|---|
| 3pc Bathroom | 11.67 Ft x 11.33 Ft | Basement | ||
| 4pc Bathroom | 9.50 Ft x 7.25 Ft | Main level | ||
| Bedroom | 12.83 Ft x 9.00 Ft | Main level | ||
| Breakfast | 10.67 Ft x 8.00 Ft | Main level | ||
| Dining room | 13.25 Ft x 8.92 Ft | Main level | ||
| Family room | 29.50 Ft x 13.25 Ft | Basement | ||
| Furnace | 16.08 Ft x 12.17 Ft | Basement | ||
| Kitchen | 14.08 Ft x 9.33 Ft | Main level | ||
| Laundry room | Measurements not available | Basement | ||
| Living room | 18.08 Ft x 12.08 Ft | Main level | ||
| Primary Bedroom | 13.00 Ft x 12.83 Ft | Main level | ||
| Storage | 8.08 Ft x 5.50 Ft | Basement |
Amenities
- Views
- New Construction
- Adult 55+
- Lease To Own
- No Strata Fees
- Furnished
- Primary On Main
- Air Conditioning
- Seller Finance
- Green
- Fixer Upper
- Horse
- Golf
- Fireplace
- Deck
- Garage
- Basement
- Pool

Property vs Single Family Average in T4S 1K6
Price
Year Built
In The Neighbourhood
Sylvan Lake
$ 319,900
- Type
- Single Family
- Size
- 1,172 SqFt
- Rooms
- 4 Beds + 2 Baths
 Listed by: eXp Realty - Sylvan Lake
Reduced
Sylvan Lake
$ 319,900
- Type
- Single Family
- Size
- 1,172 SqFt
- Rooms
- 4 Beds + 2 Baths
eXp Realty - Sylvan Lake
Sylvan Lake
$ 425,000
- Type
- Single Family
- Size
- 1,420 SqFt
- Rooms
- 5 Beds + 2.5 Baths
Listed by: Royal LePage Network Realty Corp.
Primary On Main
Sylvan Lake
$ 425,000
- Type
- Single Family
- Size
- 1,420 SqFt
- Rooms
- 5 Beds + 2.5 Baths
Royal LePage Network Realty Corp.
Reduced
Sylvan Lake
$ 399,000
- Type
- Single Family
- Size
- 1,274 SqFt
- Rooms
- 3 Beds + 2.5 Baths
Listed by: KIC Realty
Reduced
Sylvan Lake
$ 399,000
- Type
- Single Family
- Size
- 1,274 SqFt
- Rooms
- 3 Beds + 2.5 Baths
KIC Realty
 Data is supplied by Pillar 9™ MLS® System. Pillar 9™ is the owner of the copyright in its MLS® System. Data is deemed reliable but is not guaranteed accurate by Pillar 9™. The trademarks MLS®, Multiple Listing Service® and the associated logos are owned by The Canadian Real Estate Association (CREA) and identify the quality of services provided by real estate professionals who are members of CREA. Used under license.

 Information should be deemed reliable but not guaranteed, all representations are approximate, and individual verification is recommended. Copyright ©2026 All rights reserved.
The trademarks REALTOR®, REALTORS® and the REALTOR® logo are controlled by The Canadian Real Estate Association (CREA) and identify real estate professionals who are members of CREA. The trademarks MLS®, Multiple Listing Service® and the associated logos are owned by CREA and identify the quality of
Information should be deemed reliable but not guaranteed, all representations are approximate, and individual verification is recommended. Copyright ©2026 All rights reserved.
The trademarks REALTOR®, REALTORS® and the REALTOR® logo are controlled by The Canadian Real Estate Association (CREA) and identify real estate professionals who are members of CREA. The trademarks MLS®, Multiple Listing Service® and the associated logos are owned by CREA and identify the quality of
 Data is supplied by Pillar 9™ MLS® System. Pillar 9™ is the owner of the copyright in its MLS® System. Data is deemed reliable but is not guaranteed accurate by Pillar 9™. The trademarks MLS®, Multiple Listing Service® and the associated logos are owned by The Canadian Real Estate Association (CREA) and identify the quality of services provided by real estate professionals who are members of CREA. Used under license.