

Primary on Main















Address
4743 47 Street, Sylvan Lake, AB
Price
$ 425,000
Property Attributes
- ID#A2339819
- TypeSingle Family
- Listing Status Active
- MunicipalitySylvan Lake
- CitySylvan Lake
- AreaPalo
- NeighbourhoodPalo
- Postal CodeT4S 1M8
- StyleBi-level
- Year Built1980
- Price$ 425,000
- Bedrooms3+2
- Bathrooms2
- Half Bathrooms1
- Sqr Footage1420
Data Source:
Canadian Real Estate Association (CREA)
Property Description
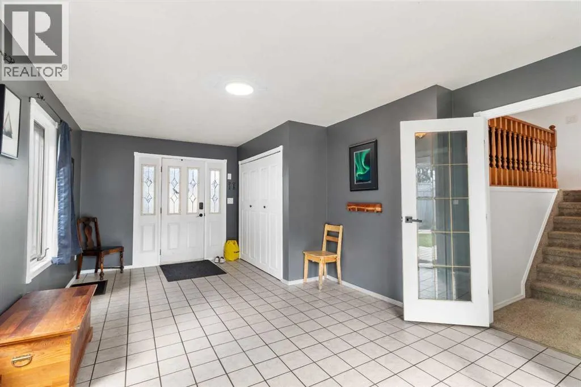
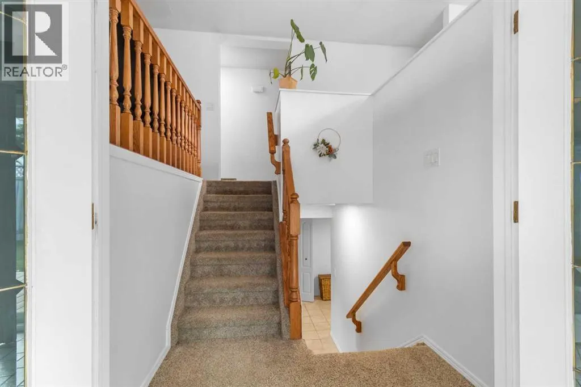
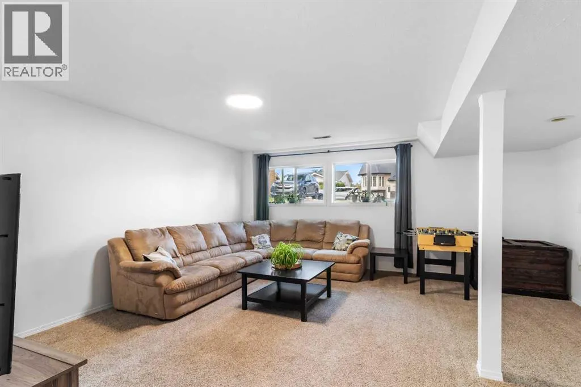
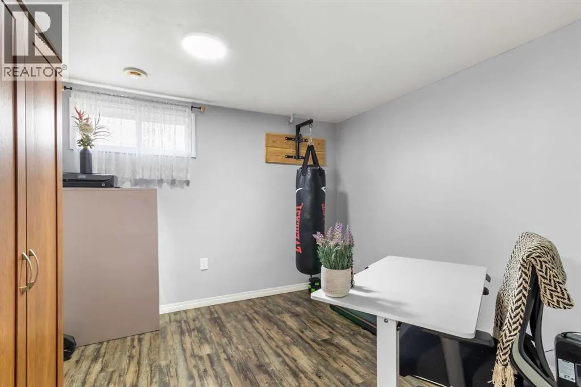
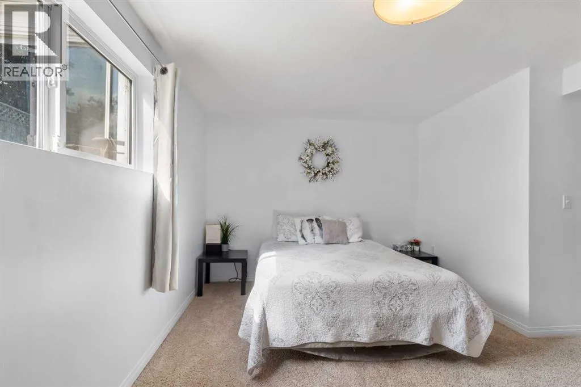
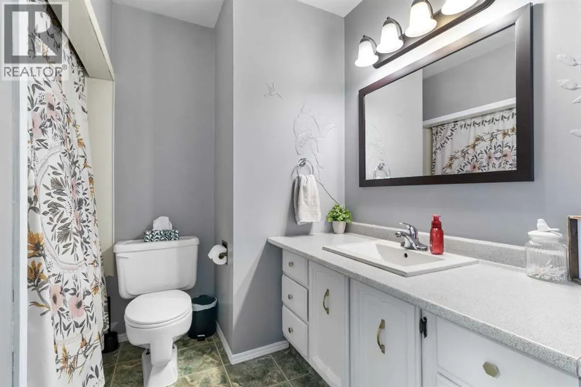
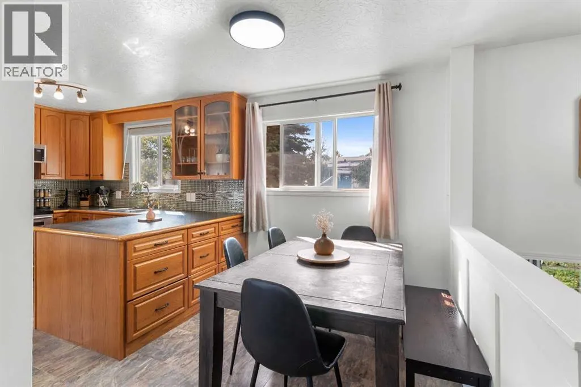
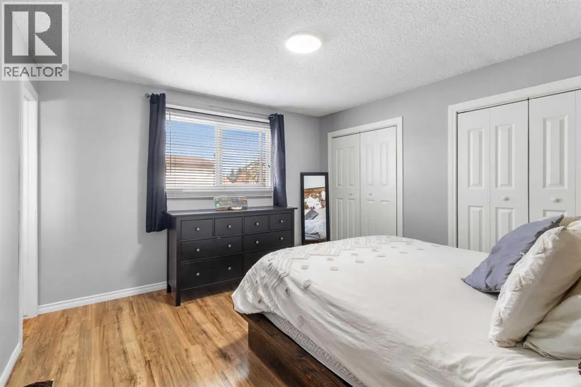
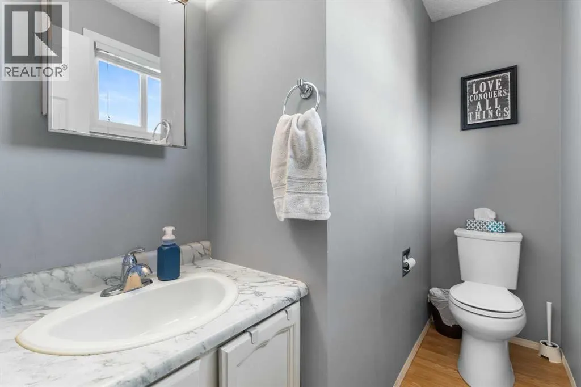
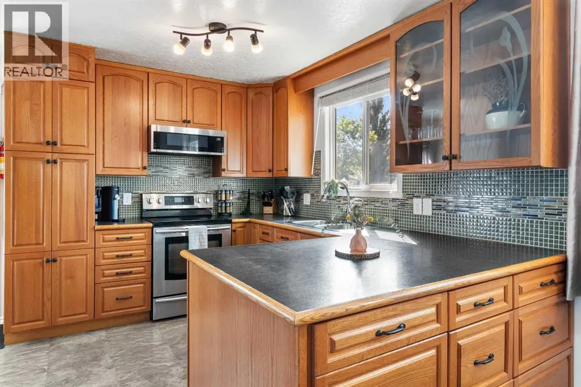
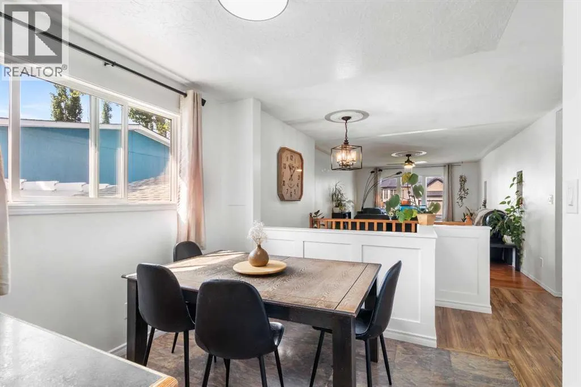
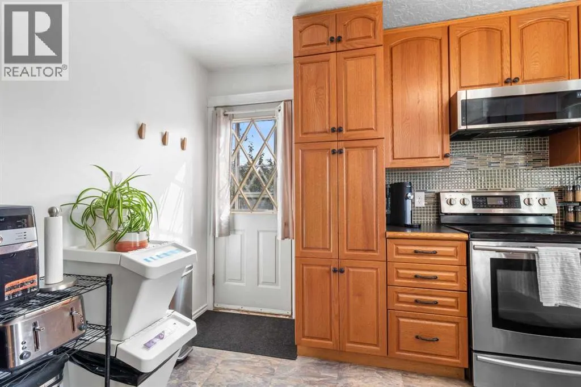
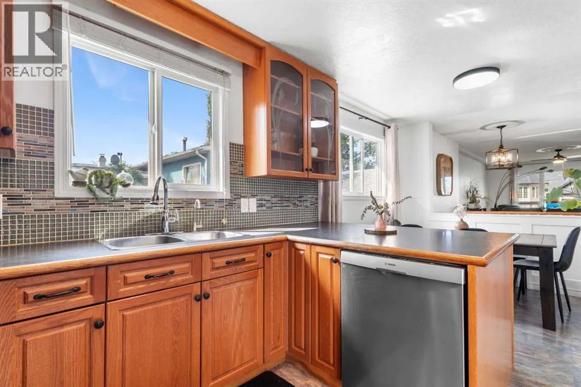
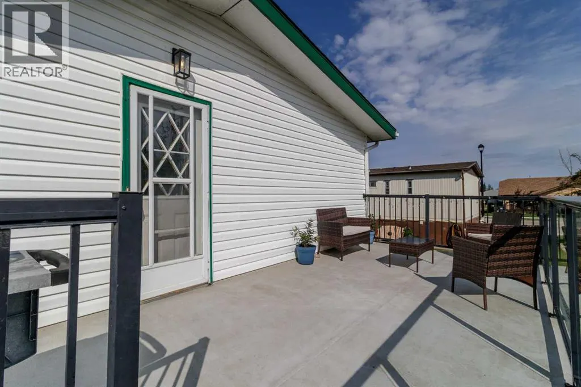
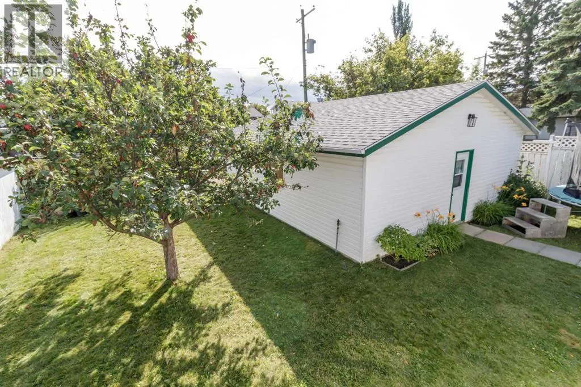
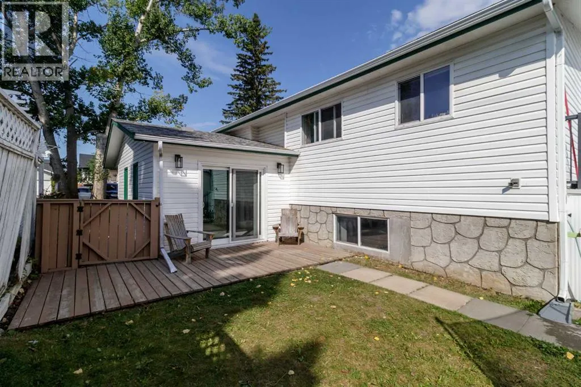
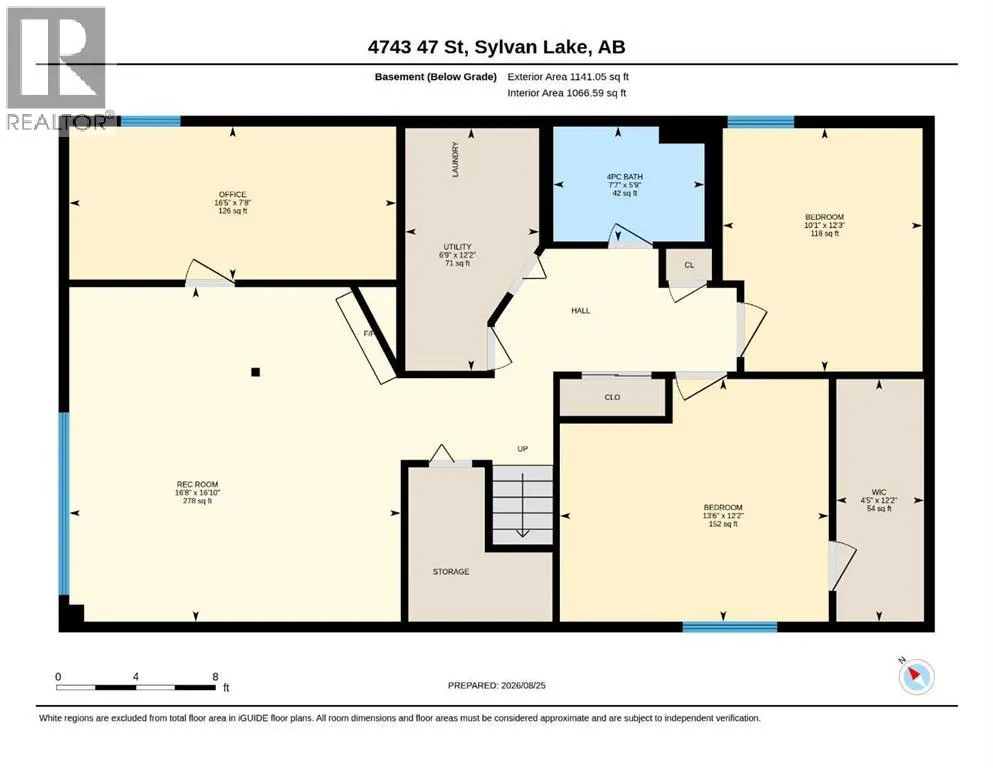
PRIDE OF OWNERSHIP IN THE HEART OF SYLVAN LAKE!Welcome to this spectacular 4-bedroom bi-level home with over 1,400 sq. ft. of above-grade living space, ideally located in the heart of Sylvan Lake and close to shopping, schools, parks, and all the amenities you need. Proudly cared for by only its second owner, this home truly showcases pride of ownership throughout. Step inside to a bright and welcoming foyer/sunroom, with access to the deck and a staircase leading to the spacious upper-level living room. Upstairs features three bedrooms, including a generously sized primary bedroom with a convenient 2-piece ensuite. The updated kitchen and dining area are perfect for everyday living and entertaining, with direct access to the nicely sized deck overlooking the beautiful yard. The lower level offers an abundance of living space, featuring a large family room with a cozy gas fireplace, recreation/craft or sewing room, laundry room, 4-piece bathroom, office, and two additional spacious rooms, including an enormous bedroom with a walk-in closet spanning nearly the entire room. With five bedrooms in total, there is plenty of room for a growing family, guests, hobbies, or a home office. Storage is exceptional throughout the home, giving you plenty of space to keep everything organized. Outside, enjoy a beautifully landscaped yard featuring fruit trees, mature perennials, back-alley access, and an impressive 23 x 25' detached garage. A rare opportunity to own a spacious, meticulously cared-for 5-bedroom home with over 1,400 sq. ft. above grade, a cozy gas fireplace, exceptional storage, a large detached garage, and all the benefits of a fantastic central Sylvan Lake location. (id:7434)
General Features
| Features | See remarks, Back lane, No Smoking Home |
|---|---|
| Community Features | Lake Privileges |
| Property Type | Single Family |
| Zoning Description | R1 |
| CommunityName | Palo |
| Amenities | Schools, Shopping, Water Nearby |
| Building Appliances | Washer, Refrigerator, Dishwasher, Stove, Dryer |
| Building Architectural Style | Bi-level |
| Building Cooling Type | None |
| Parking Space Total | 2 |
| Building Type | House |
| Ownership Type | Freehold |
Interior Features
| Building Fireplace Present | True |
|---|---|
| Building Fireplace Total | 1 |
| Building Heating Type | Central heating |
| Basement Development | Finished |
| Basement Type | Full (Finished) |
| Construction Material | Wood frame |
| Construction Style Attachment | Detached |
| Flooring Type | Carpeted, Ceramic Tile, Hardwood, Laminate |
| Living Area Range | 1420 |
| Bedrooms | 3+2 |
Exterior Features
| Structure | Deck, See Remarks |
|---|---|
| Land Amenities | Schools, Shopping, Water Nearby |
| Landscape Features | Landscaped |
| Exterior Finish | Vinyl siding |
| Fence Type | Fence |
Room Details
| Room | Dimensions | Level | Flooring | Details |
|---|---|---|---|---|
| 2pc Bathroom | Measurements not available | Main level | ||
| 4pc Bathroom | Measurements not available | Basement | ||
| 5pc Bathroom | Measurements not available | Main level | ||
| Bedroom | 12.33 Ft x 9.08 Ft | Main level | ||
| Dining room | 9.00 Ft x 7.33 Ft | Main level | ||
| Foyer | 12.00 Ft x 20.50 Ft | Main level | ||
| Furnace | 12.17 Ft x 6.75 Ft | Basement | ||
| Kitchen | 12.25 Ft x 11.00 Ft | Main level | ||
| Living room | 12.25 Ft x 18.17 Ft | Main level | ||
| Office | 7.67 Ft x 16.42 Ft | Basement | ||
| Other | 12.17 Ft x 4.42 Ft | Basement | ||
| Primary Bedroom | 12.42 Ft x 11.83 Ft | Main level | ||
| Recreational, Games room | 16.83 Ft x 16.67 Ft | Basement |
Amenities
- Views
- New Construction
- Adult 55+
- Lease To Own
- No Strata Fees
- Furnished
- Primary On Main
- Air Conditioning
- Seller Finance
- Green
- Fixer Upper
- Horse
- Golf
- Fireplace
- Deck
- Garage
- Basement
- Pool

Property vs Single Family Average in T4S 1M8
Price
Year Built
In The Neighbourhood
Sylvan Lake
$ 319,900
- Type
- Single Family
- Size
- 1,172 SqFt
- Rooms
- 4 Beds + 2 Baths
 Listed by: eXp Realty - Sylvan Lake
Reduced
Sylvan Lake
$ 319,900
- Type
- Single Family
- Size
- 1,172 SqFt
- Rooms
- 4 Beds + 2 Baths
eXp Realty - Sylvan Lake
Reduced
Sylvan Lake
$ 399,900
- Type
- Single Family
- Size
- 1,087 SqFt
- Rooms
- 4 Beds + 2 Baths
Listed by: Lime Green Realty Central
Reduced
Sylvan Lake
$ 399,900
- Type
- Single Family
- Size
- 1,087 SqFt
- Rooms
- 4 Beds + 2 Baths
Lime Green Realty Central
Reduced
Sylvan Lake
$ 399,000
- Type
- Single Family
- Size
- 1,274 SqFt
- Rooms
- 3 Beds + 2.5 Baths
Listed by: KIC Realty
Reduced
Sylvan Lake
$ 399,000
- Type
- Single Family
- Size
- 1,274 SqFt
- Rooms
- 3 Beds + 2.5 Baths
KIC Realty
 Data is supplied by Pillar 9™ MLS® System. Pillar 9™ is the owner of the copyright in its MLS® System. Data is deemed reliable but is not guaranteed accurate by Pillar 9™. The trademarks MLS®, Multiple Listing Service® and the associated logos are owned by The Canadian Real Estate Association (CREA) and identify the quality of services provided by real estate professionals who are members of CREA. Used under license.

 Information should be deemed reliable but not guaranteed, all representations are approximate, and individual verification is recommended. Copyright ©2026 All rights reserved.
The trademarks REALTOR®, REALTORS® and the REALTOR® logo are controlled by The Canadian Real Estate Association (CREA) and identify real estate professionals who are members of CREA. The trademarks MLS®, Multiple Listing Service® and the associated logos are owned by CREA and identify the quality of
Information should be deemed reliable but not guaranteed, all representations are approximate, and individual verification is recommended. Copyright ©2026 All rights reserved.
The trademarks REALTOR®, REALTORS® and the REALTOR® logo are controlled by The Canadian Real Estate Association (CREA) and identify real estate professionals who are members of CREA. The trademarks MLS®, Multiple Listing Service® and the associated logos are owned by CREA and identify the quality of
 Data is supplied by Pillar 9™ MLS® System. Pillar 9™ is the owner of the copyright in its MLS® System. Data is deemed reliable but is not guaranteed accurate by Pillar 9™. The trademarks MLS®, Multiple Listing Service® and the associated logos are owned by The Canadian Real Estate Association (CREA) and identify the quality of services provided by real estate professionals who are members of CREA. Used under license.