

Primary on Main




















Address
1721 20 Street S, Lethbridge, AB
Price
$ 479,900
Property Attributes
- ID#A2339944
- TypeSingle Family
- Listing Status Active
- MunicipalityLethbridge
- CityLethbridge
- AreaAgnes Davidson
- NeighbourhoodAgnes Davidson
- Postal CodeT1K 2G1
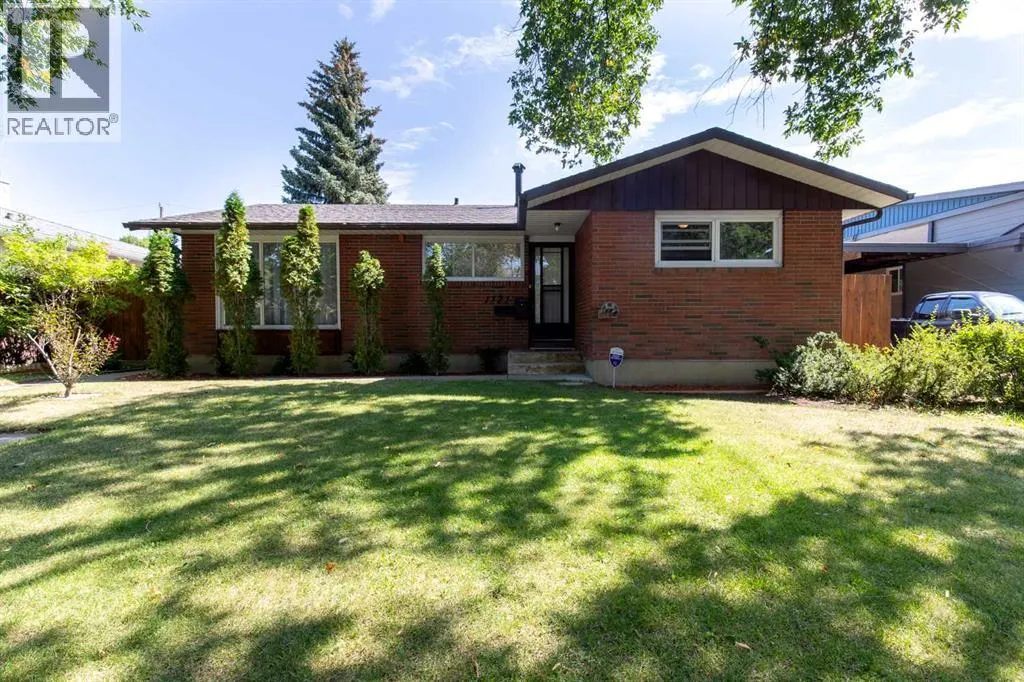
- StyleBungalow
- Year Built1964
- Price$ 479,900
- Bedrooms3+2
- Bathrooms1
- Half Bathrooms1
- Sqr Footage1178
Data Source:
Canadian Real Estate Association (CREA)
Property Description
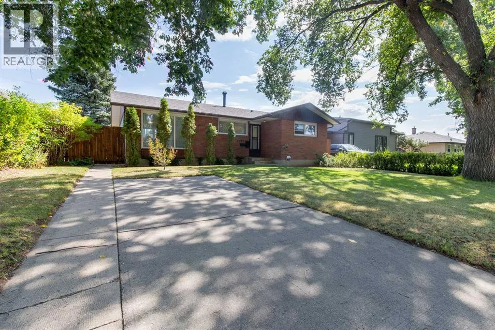
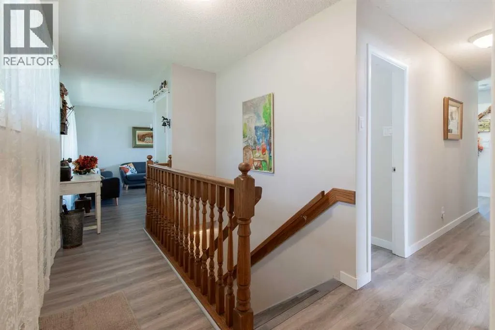
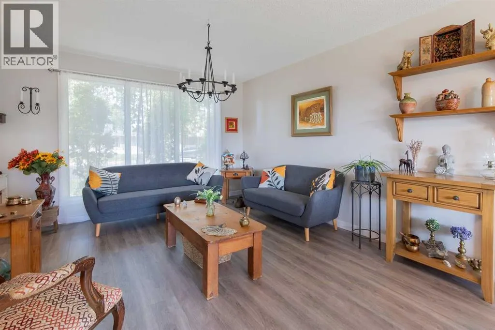
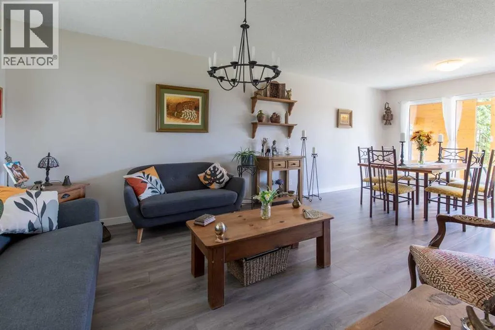
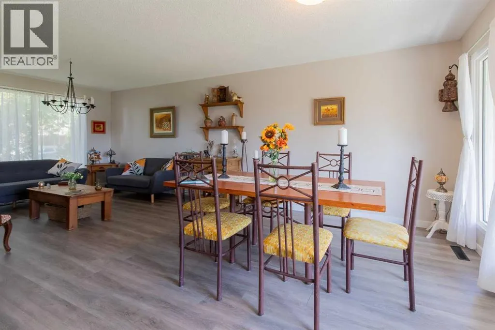
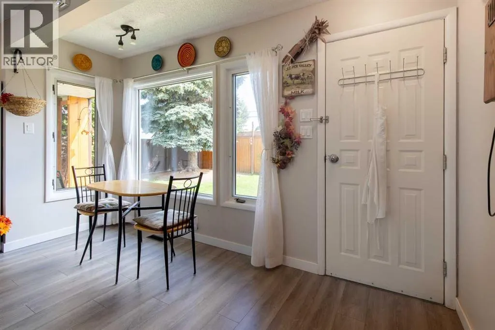
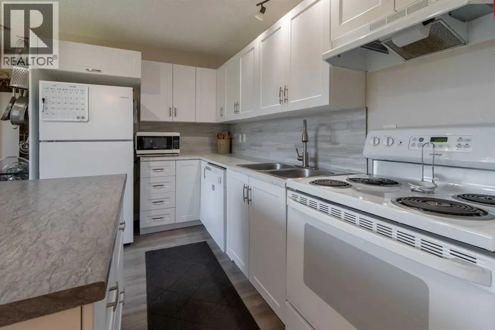
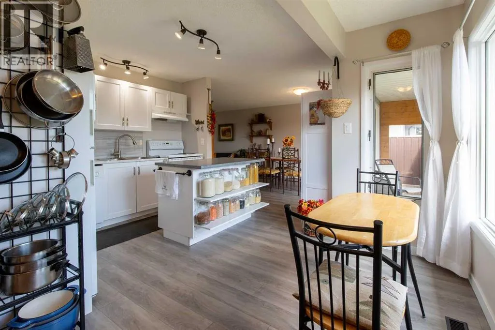
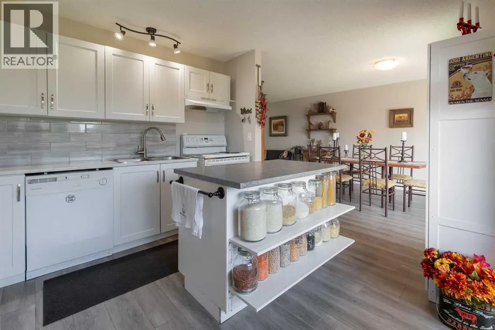
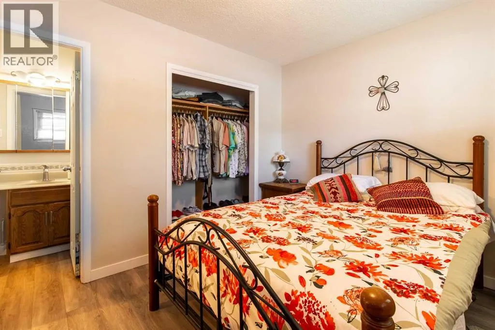
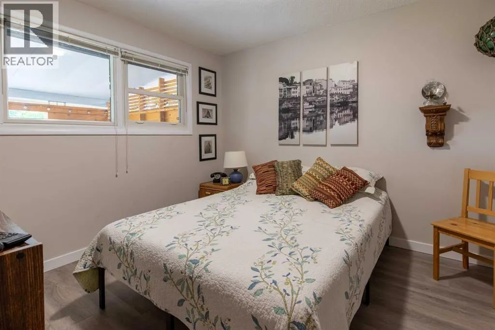
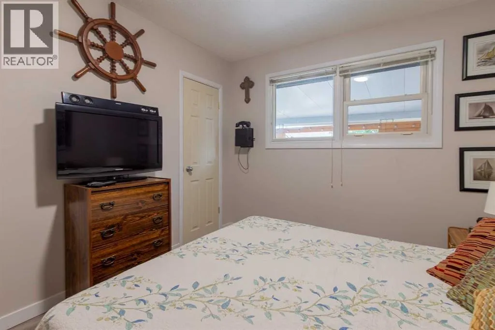
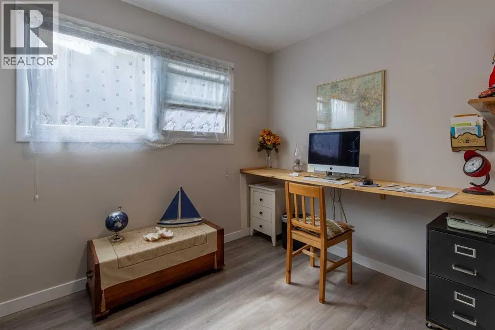
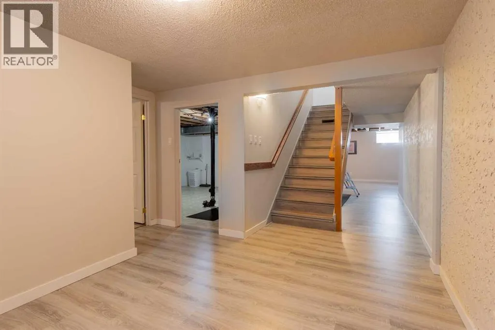
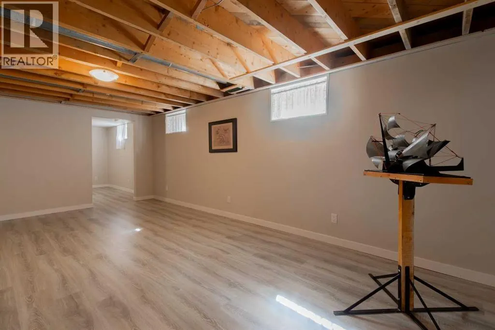
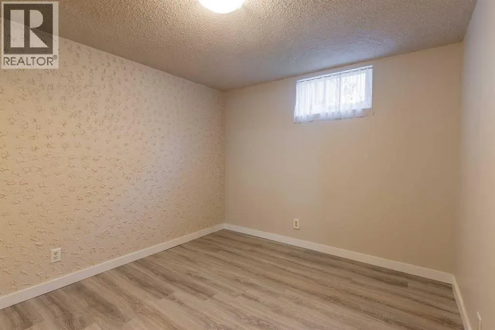
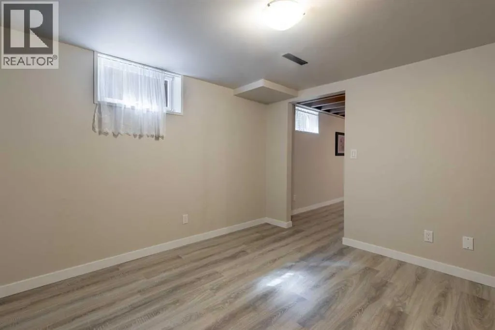
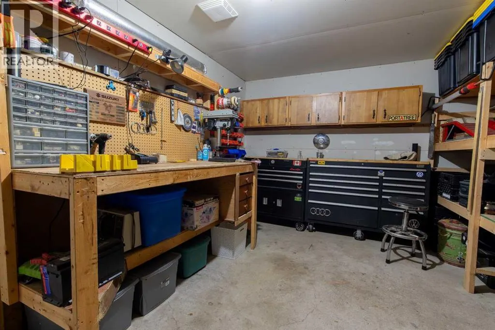
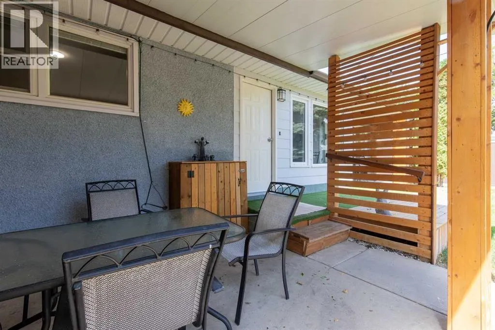
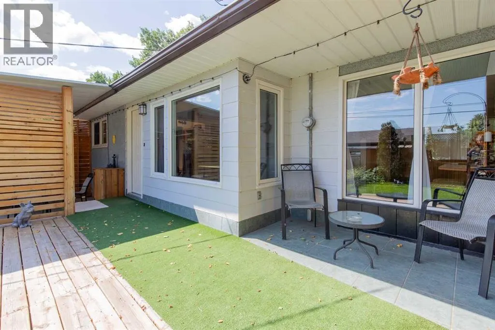
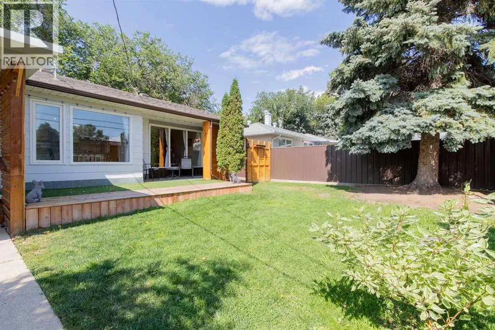
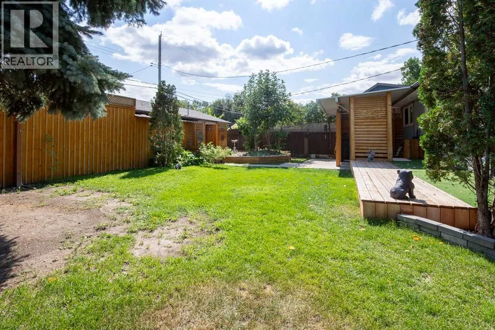
This wonderfully maintained bungalow, located in the heart of Agnes Davidson offers space, privacy and comfortable living, all within walking distance of schools, shopping, playgrounds and parks. This thoughtfully designed home is highlighted with five bedrooms, three on the main floor, an open floor-plan, with a cozy eating nook, a large dining and living room area with convenient access to your beautifully landscaped private backyard, complimented by a covered courtyard style patio and classic decorative touches. Downstairs features two good sized bedrooms, a large family room, a rec room, and ample storage in the laundry room. Updates include newer main floor windows, new washer and dryer, plumbing and landscaping. A detached garage and front parking pad provide plenty of room for your vehicles. This home has been lovingly maintained over the years and it feels as fresh and vibrant as the day the doors were first opened in 1964. If a classic, turnkey bungalow is on your list, you best call your REALTOR® today for a showing! (id:7434)
General Features
| Features | Back lane |
|---|---|
| Property Type | Single Family |
| Zoning Description | R-L |
| CommunityName | Agnes Davidson |
| Amenities | Playground, Schools, Shopping |
| Building Appliances | Washer, Refrigerator, Dishwasher, Stove, Dryer |
| Building Architectural Style | Bungalow |
| Building Cooling Type | Central air conditioning |
| Parking Space Total | 3 |
| Foundation Type | Poured Concrete |
| Building Type | House |
| Ownership Type | Freehold |
| Building.StoriesTotal | 1 |
Interior Features
| Building Fireplace Present | False |
|---|---|
| Building Heating Type | Forced air |
| Basement Development | Finished |
| Basement Type | Full (Finished) |
| Construction Material | Poured concrete, Wood frame |
| Construction Style Attachment | Detached |
| Flooring Type | Vinyl |
| Living Area Range | 1178 |
| Bedrooms | 3+2 |
Exterior Features
| Structure | Deck |
|---|---|
| Land Amenities | Playground, Schools, Shopping |
| Exterior Finish | Brick, Concrete |
| Fence Type | Fence |
Room Details
| Room | Dimensions | Level | Flooring | Details |
|---|---|---|---|---|
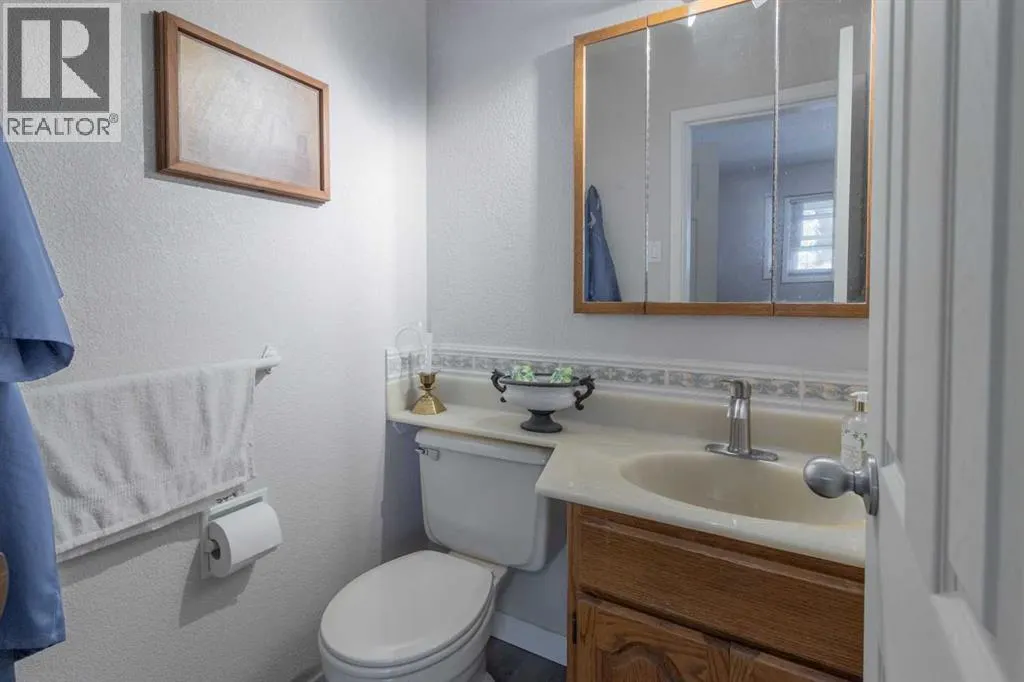
| 2pc Bathroom | 4.42 Ft x 4.08 Ft | Main level | ||
| 4pc Bathroom | 10.75 Ft x 4.92 Ft | Main level | ||
| Bedroom | 12.33 Ft x 11.00 Ft | Main level | ||
| Den | 12.00 Ft x 10.92 Ft | Lower level | ||
| Dining room | 12.33 Ft x 11.83 Ft | Main level | ||
| Family room | 21.67 Ft x 12.67 Ft | Lower level | ||
| Furnace | 16.25 Ft x 13.83 Ft | Lower level | ||
| Kitchen | 14.58 Ft x 11.25 Ft | Main level | ||
| Living room | 11.83 Ft x 11.08 Ft | Main level | ||
| Primary Bedroom | 12.33 Ft x 10.08 Ft | Main level |
Amenities
- Views
- New Construction
- Adult 55+
- Lease To Own
- No Strata Fees
- Furnished
- Primary On Main
- Air Conditioning
- Seller Finance
- Green
- Fixer Upper
- Horse
- Golf
- Fireplace
- Deck
- Garage
- Basement
- Pool

Property vs Single Family Average in T1K 2G1
Price
Year Built
In The Neighbourhood
Just Listed
Lethbridge
$ 499,000
- Type
- Single Family
- Size
- 1,122 SqFt
- Rooms
- 6 Beds + 2 Baths
Lethbridge Real Estate.com
Lethbridge
$ 458,900
- Type
- Single Family
- Size
- 1,068 SqFt
- Rooms
- 5 Beds + 2 Baths
Maxwell Devonshire Realty
Primary On Main
Lethbridge
$ 485,000
- Type
- Single Family
- Size
- 1,139 SqFt
- Rooms
- 4 Beds + 3.5 Baths
Grassroots Realty Group
Lethbridge
$ 519,900
- Type
- Single Family
- Size
- 1,398 SqFt
- Rooms
- 4 Beds + 2 Baths
Century 21 Foothills South Real Estate
Primary On Main
Lethbridge
$ 599,900
- Type
- Single Family
- Size
- 1,144 SqFt
- Rooms
- 4 Beds + 3 Baths
Maxwell Devonshire Realty
Primary On Main
Lethbridge
$ 440,000
- Type
- Single Family
- Size
- 952 SqFt
- Rooms
- 5 Beds + 2 Baths
Grassroots Realty Group
Primary On Main
Lethbridge
$ 475,000
- Type
- Single Family
- Size
- 893 SqFt
- Rooms
- 4 Beds + 2 Baths
SUTTON GROUP - LETHBRIDGE
Reduced
Lethbridge
$ 410,000
- Type
- Single Family
- Size
- 853 SqFt
- Rooms
- 4 Beds + 2 Baths
Lethbridge Real Estate.com
Reduced
Lethbridge
$ 499,900
- Type
- Single Family
- Size
- 1,267 SqFt
- Rooms
- 4 Beds + 2 Baths
Maxwell Devonshire Realty
 Data is supplied by Pillar 9™ MLS® System. Pillar 9™ is the owner of the copyright in its MLS® System. Data is deemed reliable but is not guaranteed accurate by Pillar 9™. The trademarks MLS®, Multiple Listing Service® and the associated logos are owned by The Canadian Real Estate Association (CREA) and identify the quality of services provided by real estate professionals who are members of CREA. Used under license.

 Data is supplied by Pillar 9™ MLS® System. Pillar 9™ is the owner of the copyright in its MLS® System. Data is deemed reliable but is not guaranteed accurate by Pillar 9™. The trademarks MLS®, Multiple Listing Service® and the associated logos are owned by The Canadian Real Estate Association (CREA) and identify the quality of services provided by real estate professionals who are members of CREA. Used under license.
Last Update: September 23, 2026 3:13 AM UT
Data is supplied by Pillar 9™ MLS® System. Pillar 9™ is the owner of the copyright in its MLS® System. Data is deemed reliable but is not guaranteed accurate by Pillar 9™. The trademarks MLS®, Multiple Listing Service® and the associated logos are owned by The Canadian Real Estate Association (CREA) and identify the quality of services provided by real estate professionals who are members of CREA. Used under license.
Last Update: September 23, 2026 3:13 AM UT
 Information should be deemed reliable but not guaranteed, all representations are approximate, and individual verification is recommended. Copyright ©2026 All rights reserved.
The trademarks REALTOR®, REALTORS® and the REALTOR® logo are controlled by The Canadian Real Estate Association (CREA) and identify real estate professionals who are members of CREA. The trademarks MLS®, Multiple Listing Service® and the associated logos are owned by CREA and identify the quality of
Information should be deemed reliable but not guaranteed, all representations are approximate, and individual verification is recommended. Copyright ©2026 All rights reserved.
The trademarks REALTOR®, REALTORS® and the REALTOR® logo are controlled by The Canadian Real Estate Association (CREA) and identify real estate professionals who are members of CREA. The trademarks MLS®, Multiple Listing Service® and the associated logos are owned by CREA and identify the quality of
 Data is supplied by Pillar 9™ MLS® System. Pillar 9™ is the owner of the copyright in its MLS® System. Data is deemed reliable but is not guaranteed accurate by Pillar 9™. The trademarks MLS®, Multiple Listing Service® and the associated logos are owned by The Canadian Real Estate Association (CREA) and identify the quality of services provided by real estate professionals who are members of CREA. Used under license.