

Primary on Main















Address
1806 13 Avenue S, Lethbridge, AB
Price
$ 515,000
Property Attributes
- ID#A2333871
- TypeSingle Family
- Listing Status Active
- MunicipalityLethbridge
- CityLethbridge
- AreaAgnes Davidson
- NeighbourhoodAgnes Davidson
- Postal CodeT1K 0S2
- StyleBungalow
- Year Built1955
- Price$ 515,000
- Bedrooms3+1
- Bathrooms2
- Half Bathrooms0
- Sqr Footage1127
Data Source:
Canadian Real Estate Association (CREA)
Property Description
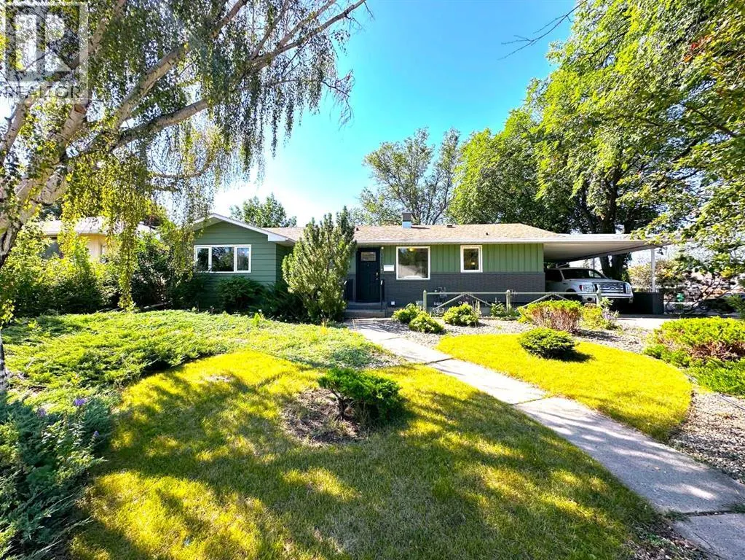
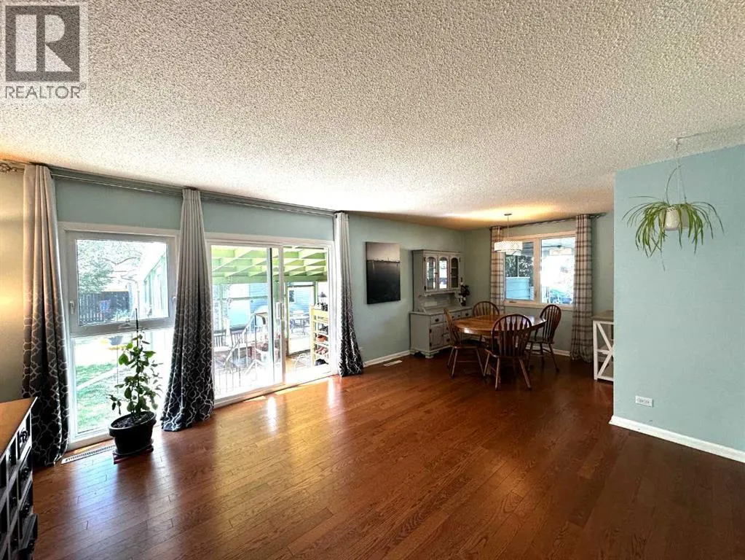
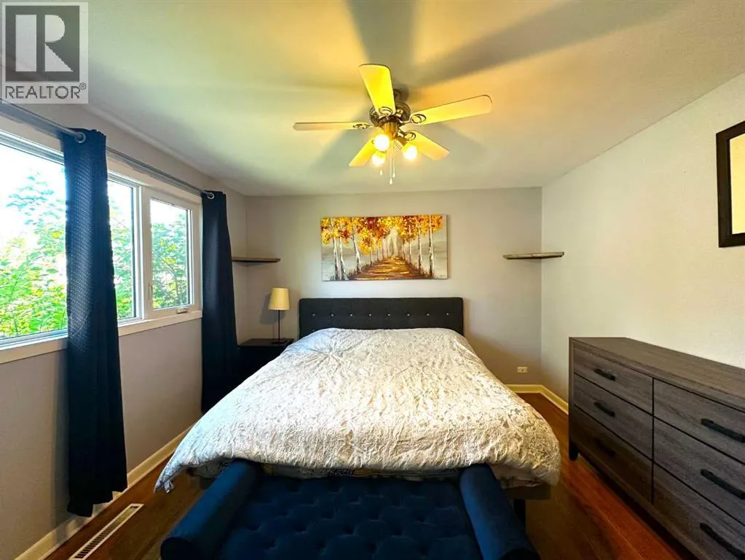
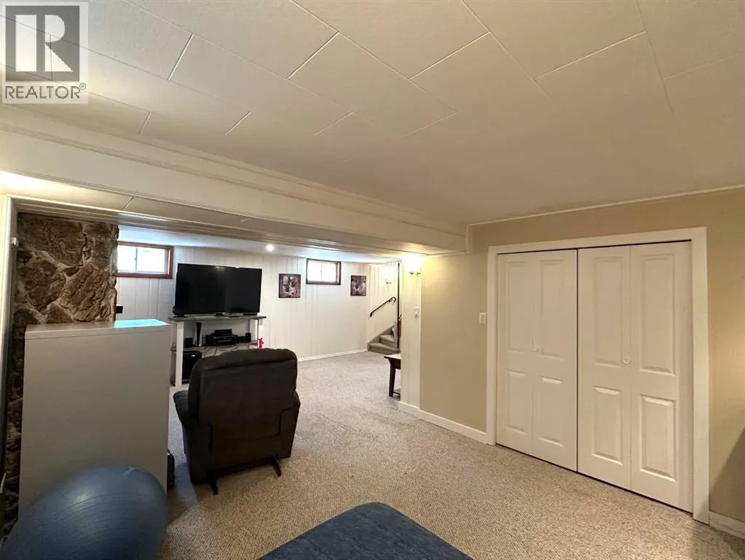
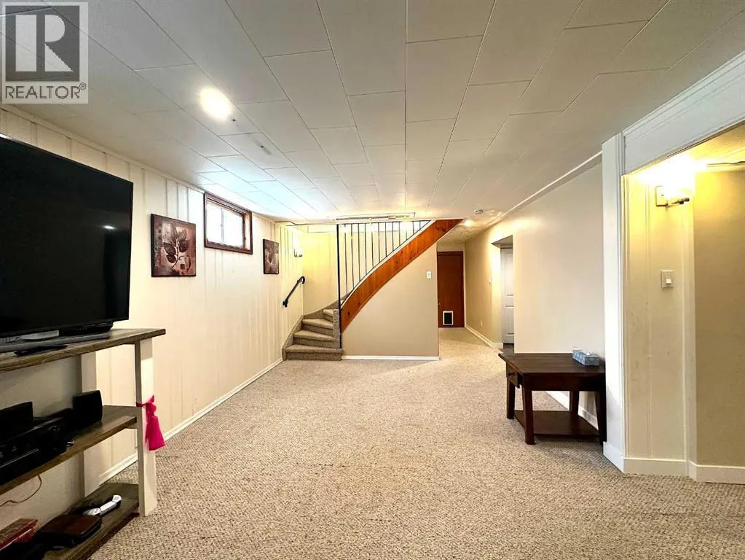
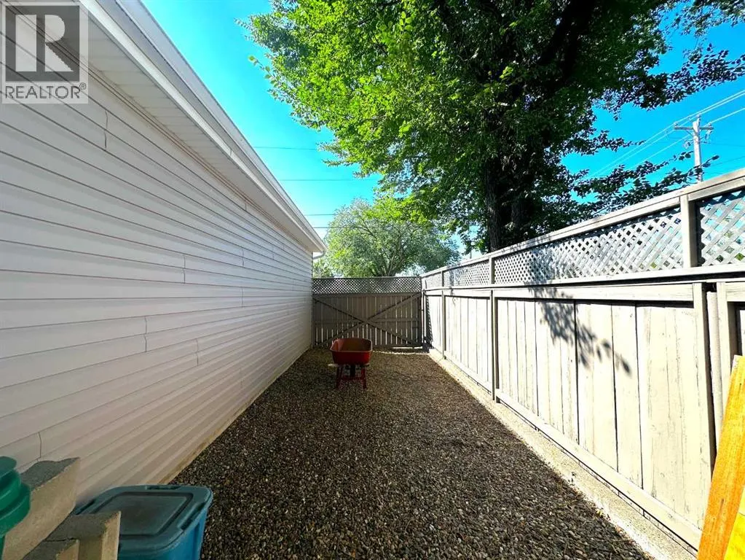
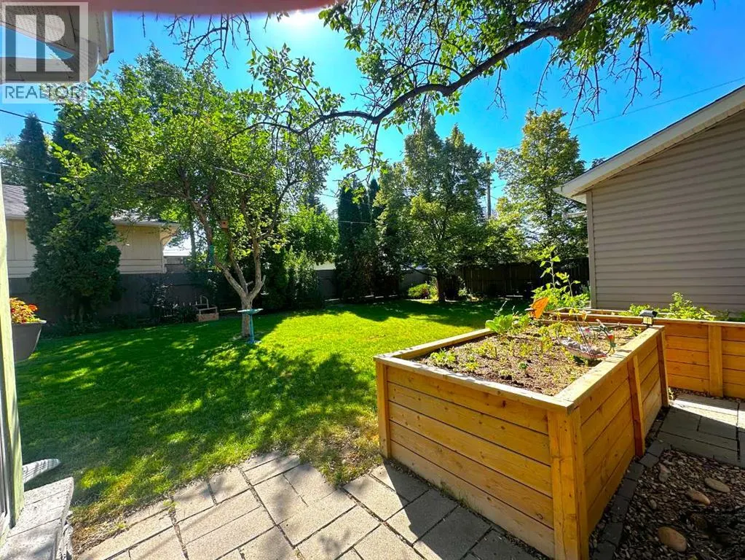
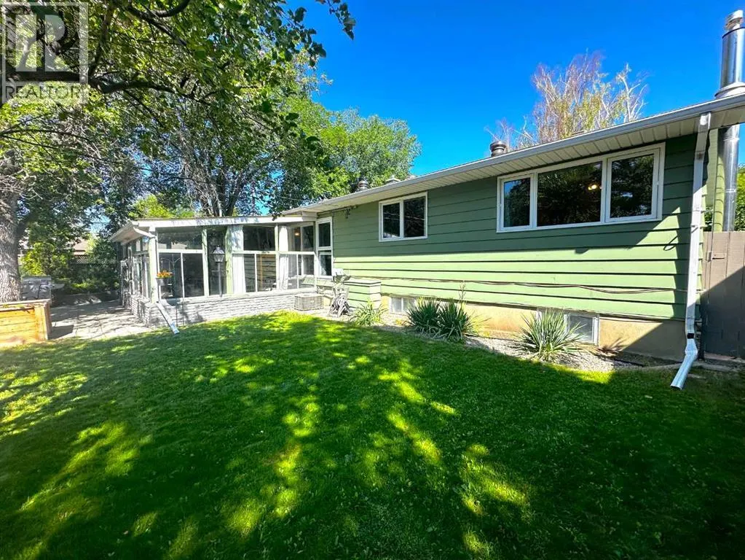
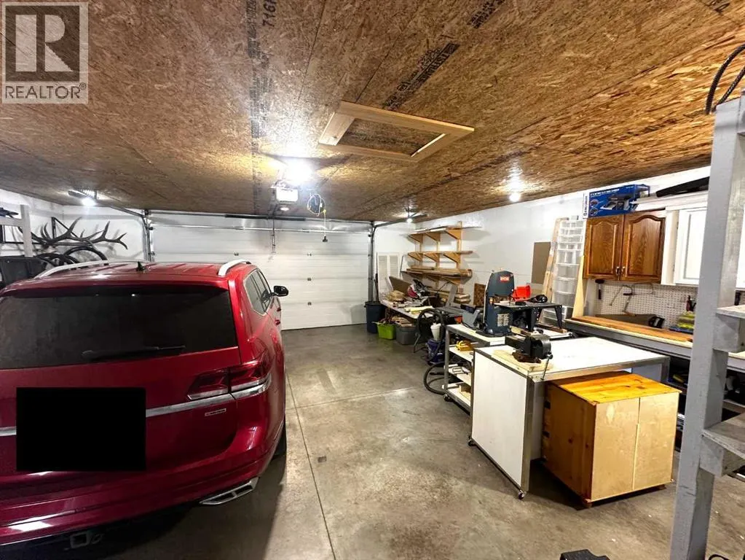
Welcome to this beautifully maintained bungalow in the highly sought-after Agnes Davidson neighbourhood! Situated on a spacious corner lot, this charming home offers almost 1200 square feet of comfortable living space with 4 bedrooms and 2 full bathrooms, making it an excellent choice for families, first-time buyers, or anyone looking for room to grow.Step inside to discover original hardwood floors that add warmth and character throughout the main level. The functional layout provides bright, inviting living spaces, while the fully developed basement features an additional bedroom, full bathroom, and a dedicated additional storage room to keep everything organized.One of the home's standout features is the incredible 300 sq. ft. heated attached sunroom—an ideal space to relax year-round, entertain guests, or create the ultimate hobby room. Complete with hot tub hookups, it's ready for you to design your own private retreat. There is also a private entry to the basement here, so there is some potential for suite conversion.Outside, you'll fall in love with the massive, meticulously maintained backyard, offering plenty of room for kids, pets, gardening, or summer gatherings. The oversized double detached garage includes built-in shelving for exceptional storage and workspace, while the adjacent parking pad provides convenient space for your RV, boat, or additional vehicles.Located close to schools, parks, shopping, and all South Lethbridge amenities, this move-in-ready home combines timeless character, outstanding outdoor space, and practical features in one exceptional package. Don't miss your opportunity to make this Agnes Davidson gem your new home! Book a viewing with your Realtor before its gone…. (id:7434)
General Features
| Property Type | Single Family |
|---|---|
| Zoning Description | R-L |
| CommunityName | Agnes Davidson |
| Amenities | Park, Schools, Shopping |
| Building Appliances | Refrigerator, Range - Gas, Dishwasher, Microwave Range Hood Combo, Window Coverings, Washer & Dryer |
| Building Architectural Style | Bungalow |
| Building Basement Features | Separate entrance |
| Building Cooling Type | Central air conditioning |
| Parking Space Total | 4 |
| Foundation Type | Poured Concrete |
| Building Type | House |
| Ownership Type | Freehold |
| Building.StoriesTotal | 1 |
Interior Features
| Building Fireplace Present | True |
|---|---|
| Building Fireplace Total | 1 |
| Building Heating Type | Forced air |
| Basement Development | Finished |
| Basement Type | Full (Finished) |
| Construction Style Attachment | Detached |
| Flooring Type | Carpeted, Hardwood, Tile |
| Living Area Range | 1127 |
| Bedrooms | 3+1 |
Exterior Features
| Land Amenities | Park, Schools, Shopping |
|---|---|
| Landscape Features | Garden Area, Landscaped, Underground sprinkler |
| Fence Type | Fence |
Room Details
| Room | Dimensions | Level | Flooring | Details |
|---|---|---|---|---|
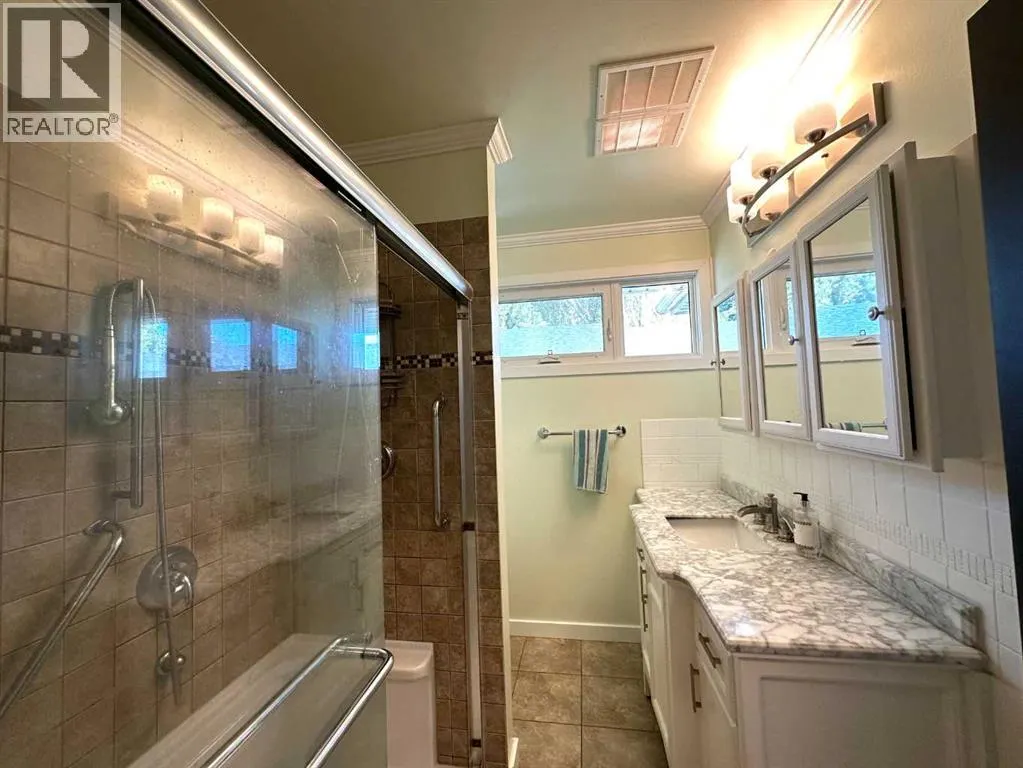
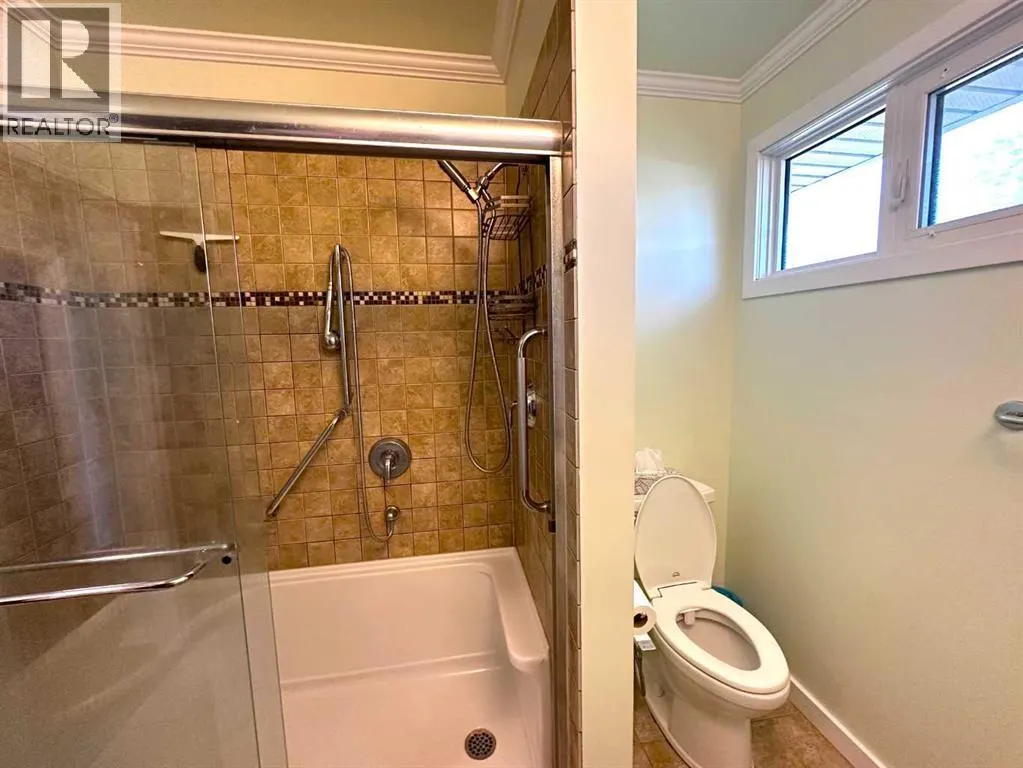
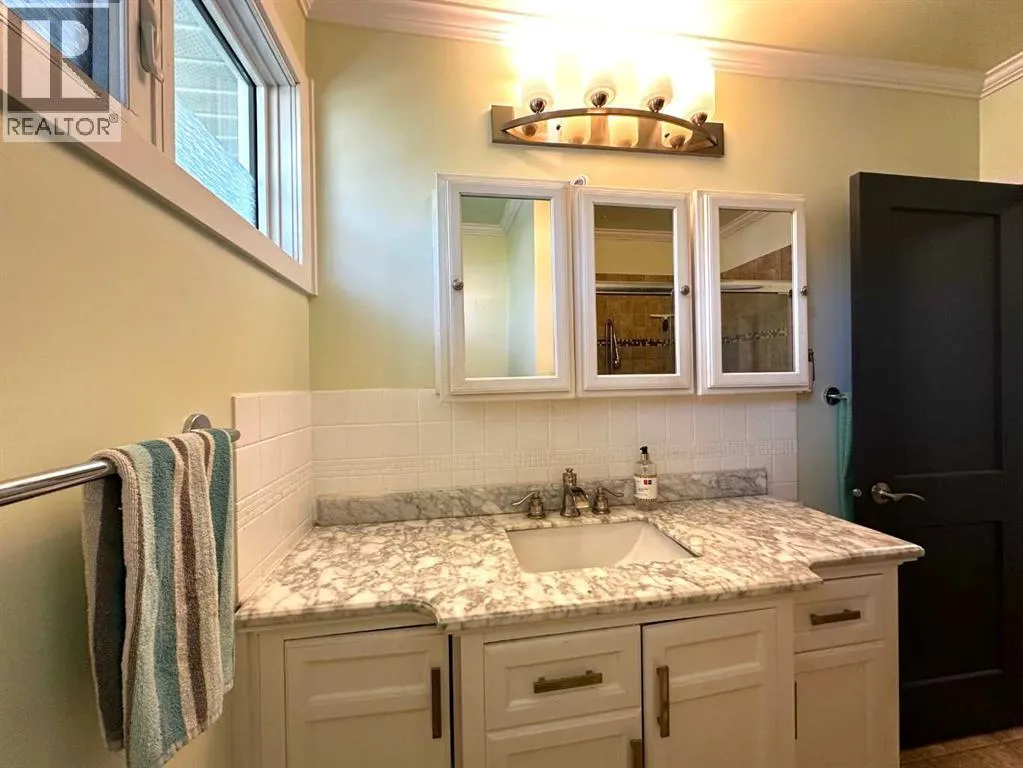
| 4pc Bathroom | 6.33 Ft x 8.17 Ft | Main level | ||
| Bedroom | 9.00 Ft x 10.25 Ft | Main level | ||
| Family room | 21.33 Ft x 24.83 Ft | Basement | ||
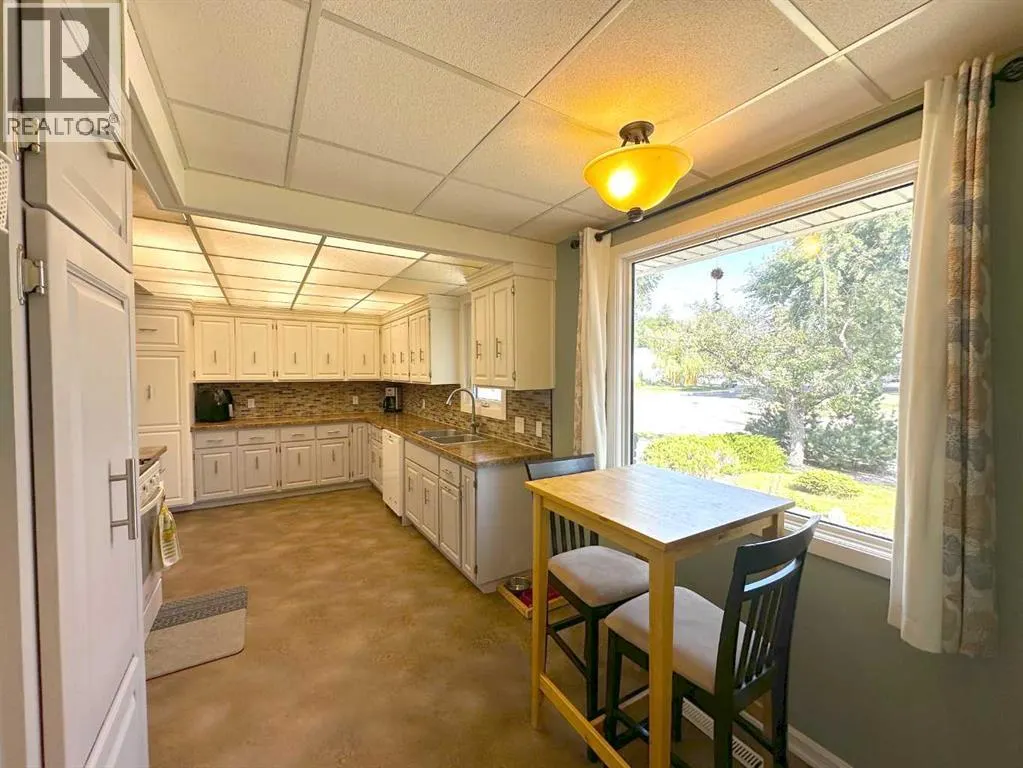
| Kitchen | 19.58 Ft x 12.50 Ft | Main level | ||
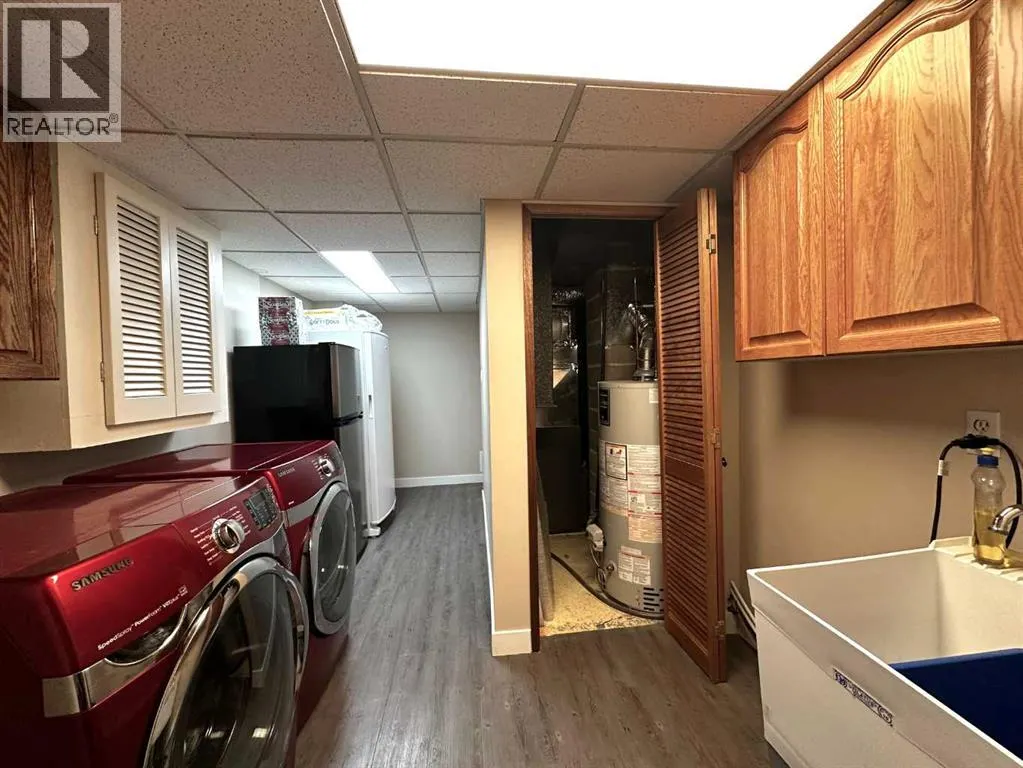
| Laundry room | 15.42 Ft x 9.17 Ft | Basement | ||
| Living room/Dining room | 22.08 Ft x 13.00 Ft | Main level | ||
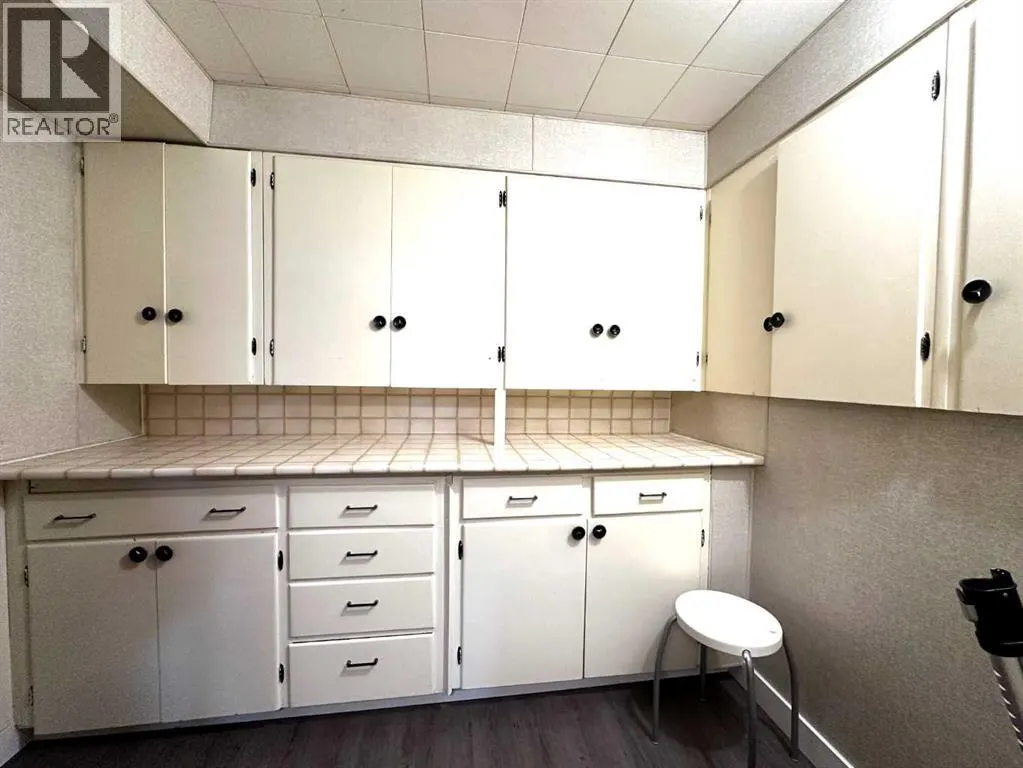
| Other | 7.33 Ft x 8.33 Ft | Basement | ||
| Primary Bedroom | 13.25 Ft x 11.83 Ft | Main level |
Amenities
- Views
- New Construction
- Adult 55+
- Lease To Own
- No Strata Fees
- Furnished
- Primary On Main
- Air Conditioning
- Seller Finance
- Green
- Fixer Upper
- Horse
- Golf
- Fireplace
- Deck
- Garage
- Basement
- Pool

Property vs Single Family Average in T1K 0S2
Price
Year Built
In The Neighbourhood
Just Listed
Lethbridge
$ 499,000
- Type
- Single Family
- Size
- 1,122 SqFt
- Rooms
- 6 Beds + 2 Baths
Lethbridge Real Estate.com
Lethbridge
$ 458,900
- Type
- Single Family
- Size
- 1,068 SqFt
- Rooms
- 5 Beds + 2 Baths
Maxwell Devonshire Realty
Primary On Main
Lethbridge
$ 485,000
- Type
- Single Family
- Size
- 1,139 SqFt
- Rooms
- 4 Beds + 3.5 Baths
Grassroots Realty Group
Lethbridge
$ 519,900
- Type
- Single Family
- Size
- 1,398 SqFt
- Rooms
- 4 Beds + 2 Baths
Century 21 Foothills South Real Estate
Reduced
Lethbridge
$ 479,900
- Type
- Single Family
- Size
- 1,178 SqFt
- Rooms
- 5 Beds + 1.5 Baths
Century 21 Foothills South Real Estate
Primary On Main
Lethbridge
$ 599,900
- Type
- Single Family
- Size
- 1,144 SqFt
- Rooms
- 4 Beds + 3 Baths
Maxwell Devonshire Realty
Primary On Main
Lethbridge
$ 440,000
- Type
- Single Family
- Size
- 952 SqFt
- Rooms
- 5 Beds + 2 Baths
Grassroots Realty Group
Primary On Main
Lethbridge
$ 475,000
- Type
- Single Family
- Size
- 893 SqFt
- Rooms
- 4 Beds + 2 Baths
SUTTON GROUP - LETHBRIDGE
Reduced
Lethbridge
$ 410,000
- Type
- Single Family
- Size
- 853 SqFt
- Rooms
- 4 Beds + 2 Baths
Lethbridge Real Estate.com
 Data is supplied by Pillar 9™ MLS® System. Pillar 9™ is the owner of the copyright in its MLS® System. Data is deemed reliable but is not guaranteed accurate by Pillar 9™. The trademarks MLS®, Multiple Listing Service® and the associated logos are owned by The Canadian Real Estate Association (CREA) and identify the quality of services provided by real estate professionals who are members of CREA. Used under license.

 Data is supplied by Pillar 9™ MLS® System. Pillar 9™ is the owner of the copyright in its MLS® System. Data is deemed reliable but is not guaranteed accurate by Pillar 9™. The trademarks MLS®, Multiple Listing Service® and the associated logos are owned by The Canadian Real Estate Association (CREA) and identify the quality of services provided by real estate professionals who are members of CREA. Used under license.
Last Update: September 23, 2026 3:13 AM UT
Data is supplied by Pillar 9™ MLS® System. Pillar 9™ is the owner of the copyright in its MLS® System. Data is deemed reliable but is not guaranteed accurate by Pillar 9™. The trademarks MLS®, Multiple Listing Service® and the associated logos are owned by The Canadian Real Estate Association (CREA) and identify the quality of services provided by real estate professionals who are members of CREA. Used under license.
Last Update: September 23, 2026 3:13 AM UT
 Information should be deemed reliable but not guaranteed, all representations are approximate, and individual verification is recommended. Copyright ©2026 All rights reserved.
The trademarks REALTOR®, REALTORS® and the REALTOR® logo are controlled by The Canadian Real Estate Association (CREA) and identify real estate professionals who are members of CREA. The trademarks MLS®, Multiple Listing Service® and the associated logos are owned by CREA and identify the quality of
Information should be deemed reliable but not guaranteed, all representations are approximate, and individual verification is recommended. Copyright ©2026 All rights reserved.
The trademarks REALTOR®, REALTORS® and the REALTOR® logo are controlled by The Canadian Real Estate Association (CREA) and identify real estate professionals who are members of CREA. The trademarks MLS®, Multiple Listing Service® and the associated logos are owned by CREA and identify the quality of
 Data is supplied by Pillar 9™ MLS® System. Pillar 9™ is the owner of the copyright in its MLS® System. Data is deemed reliable but is not guaranteed accurate by Pillar 9™. The trademarks MLS®, Multiple Listing Service® and the associated logos are owned by The Canadian Real Estate Association (CREA) and identify the quality of services provided by real estate professionals who are members of CREA. Used under license.