







Address
6218 34a Avenue, Edmonton, AB
Price
$ 449,000
Property Attributes
- ID#A2346458
- TypeSingle Family
- Listing Status Active
- CityEdmonton
- NeighbourhoodHillview
- Postal CodeT6L 1E4
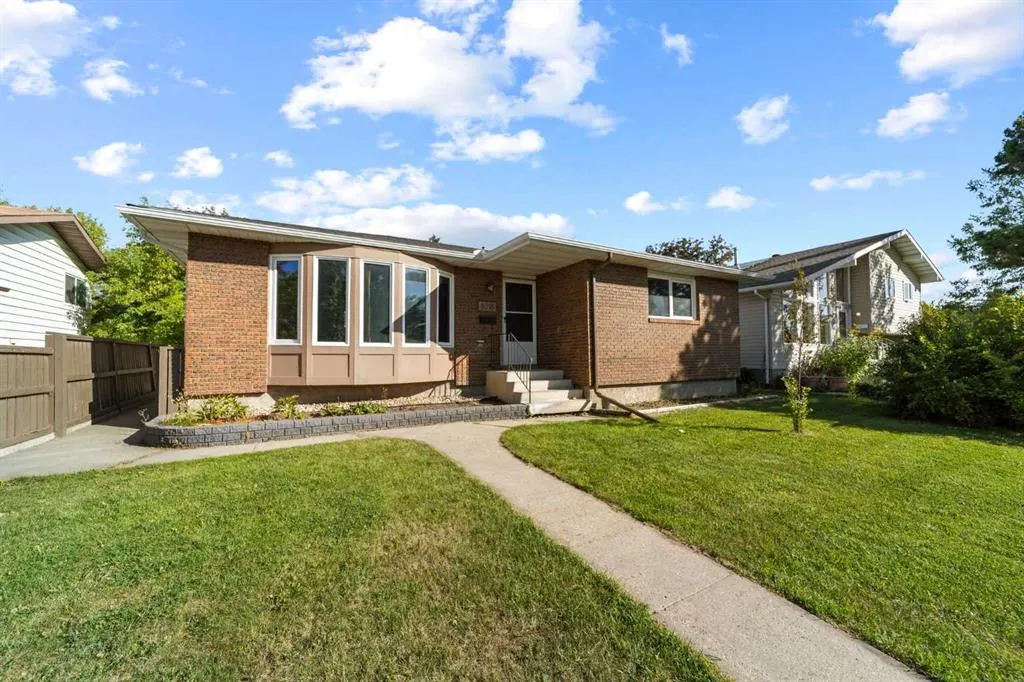
- StyleBungalow
- Year Built1978
- Price$ 449,000
- Bedrooms4
- Full Bathrooms2
- Half Bathrooms1
- Sqr Footage1211
- Lot Size0.137741 Acres
Data Source:
Pillar 9 Technologies
Property Description
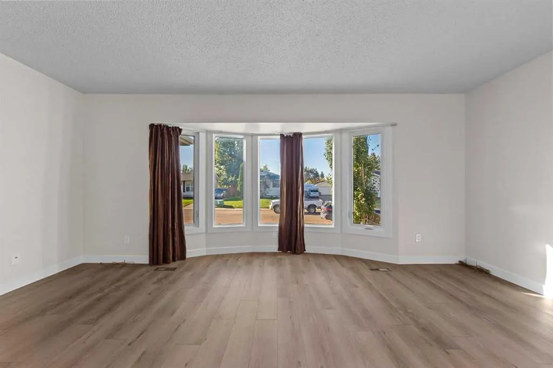
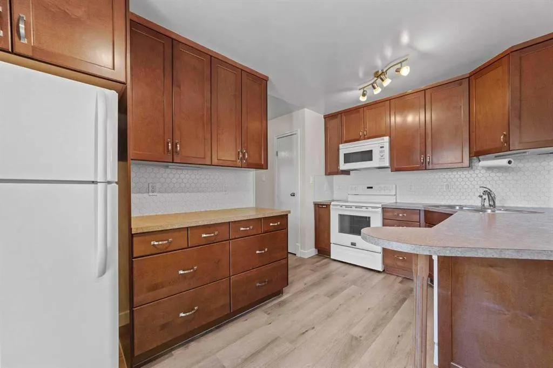
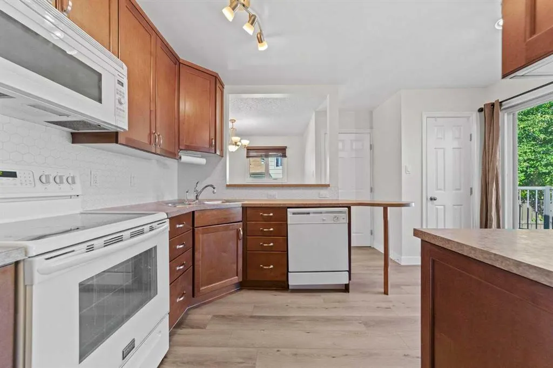
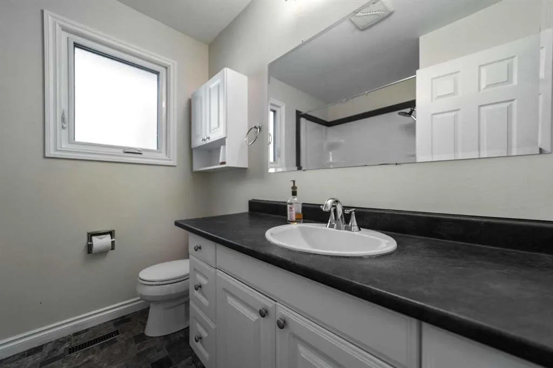
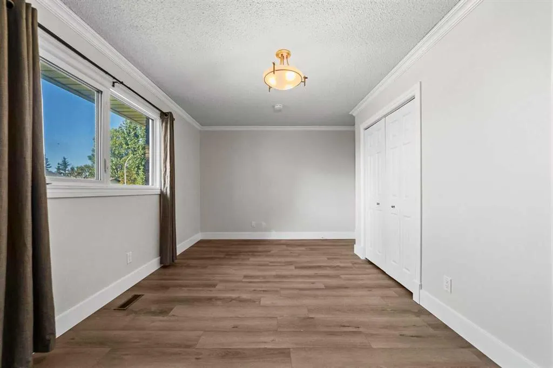
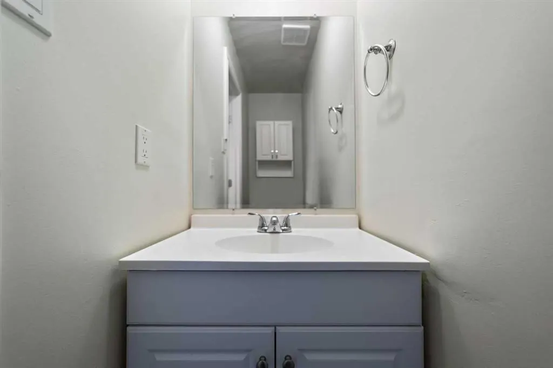
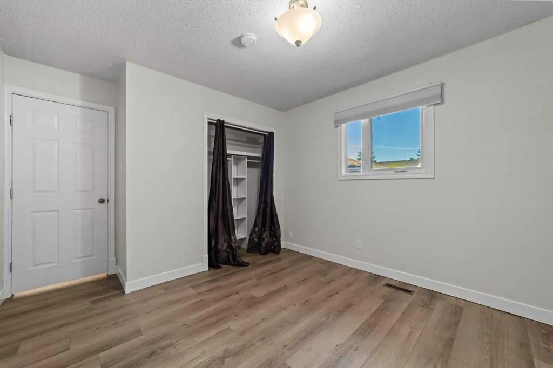
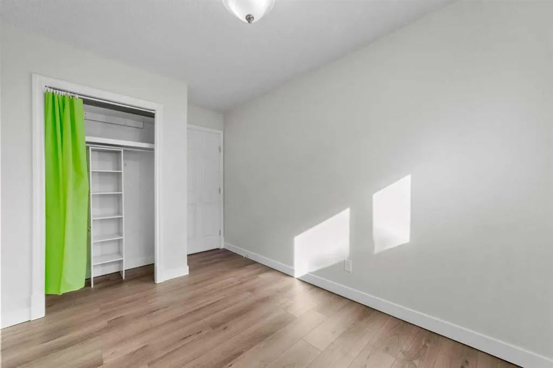
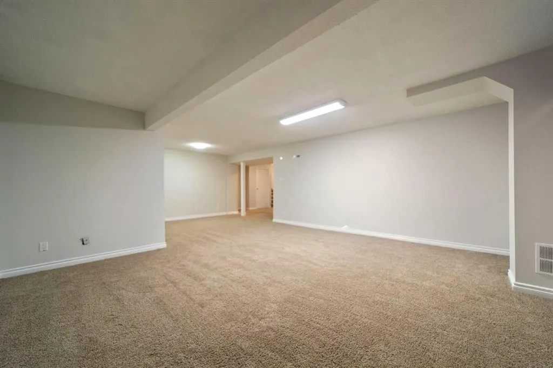
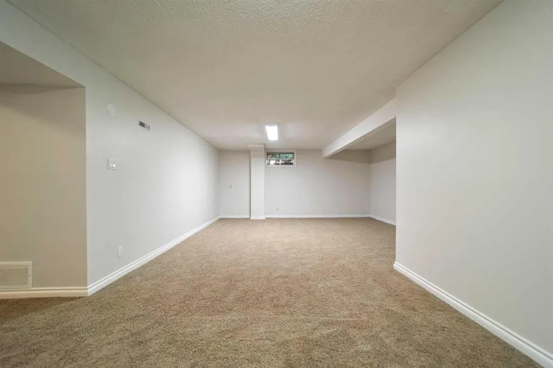
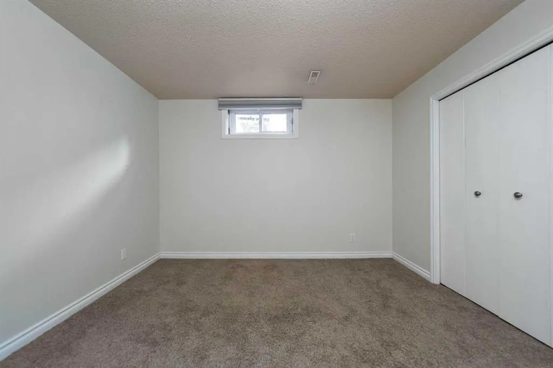
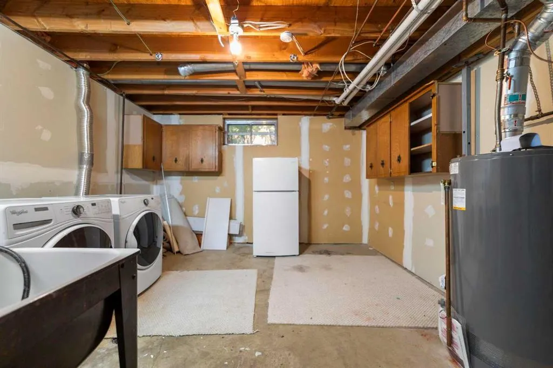
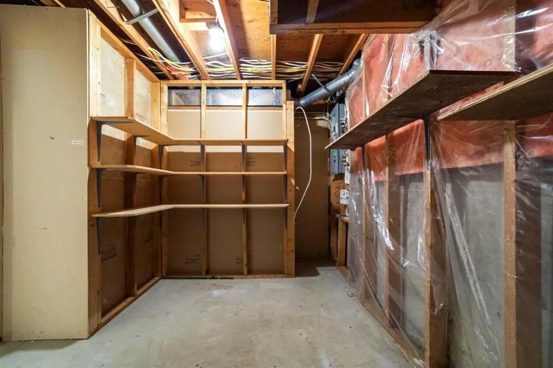
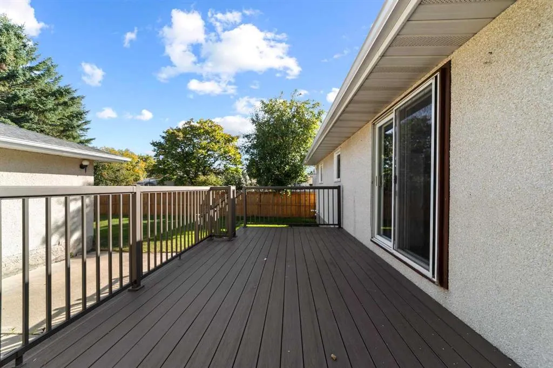
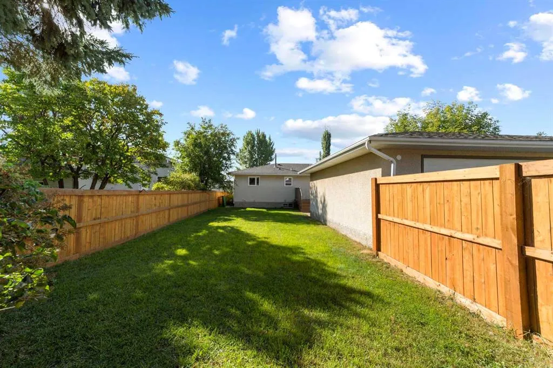
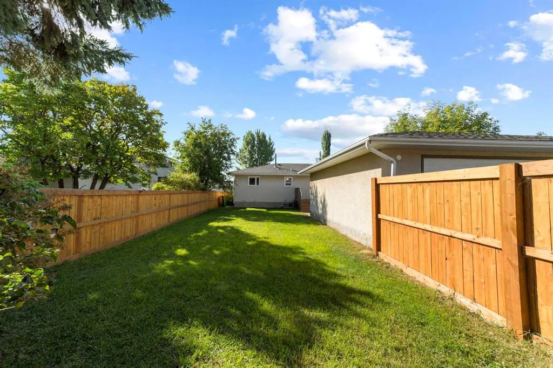
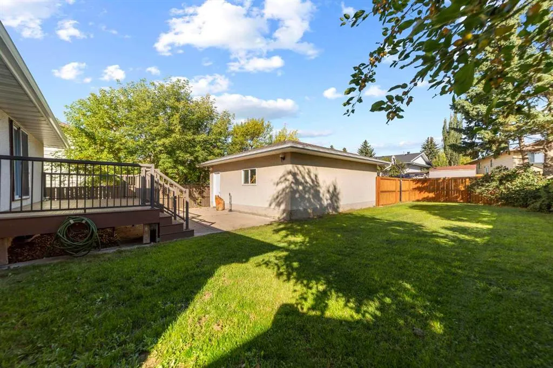
IMAGINE… a 4 bedroom bungalow with 2.5 bathrooms with a large garage and private yard located a few blocks from the Grey Nuns Hospital or the LRT! This updated home boasts new vinyl plank, baseboards and paint upstairs. As you walk in you will LOVE the bright living room with the attached dining area to enjoy hosting meals in an open style home. The kitchen has been updated so you can visit with guests or watch the family as you prepare meals. The primary bedroom has crown molding and a 2 piece bath for convenience. Two more bedrooms finish the main floor. The lower level has a MASSIVE family room that could easily allow for a theater and games area or gym in the same room,. The oversize bedroom would be perfect for a teenage or a craft room. The 3 piece bath would provide privacy for a growing family. Moving outside, you will LOVE the large deck that opens to an outdoor concrete patio. The garage is insulated so heating it would be quite easy at this point. The yard is fully fenced and there is even a basketball hoop at the garage pad! Whether your are young family that needs to space or newly retired, this home works great. It’s been well maintained over the years with vinyl windows, furnace, HWT and shingles all in great shape. WELCOME HOME!
| Price History | |
|---|---|
| 9/19/2026 | Listed $449,000 |
General Features
| Heating | Forced Air |
|---|---|
| Cooling | None |
| Roof | Asphalt Shingle |
| Appliances | Dishwasher,Electric Range,Refrigerator,Washer/Dryer |
| Zoning | Zone 29 |
| Number of Garage Spaces | 2 |
| Restrictions | None Known |
| Year Built | 1978 |
| Architectural Style | Bungalow |
| Community Features | Playground,Schools Nearby,Shopping Nearby |
| Levels | One |
| Property Subtype | Detached |
| Transaction Type | For Sale |
| County | Edmonton |
| Property Type | Residential |
| Subdivision Name | Hillview |
| Parking Total | 2 |
| Construction Materials | Concrete,Wood Frame |
| Full Baths | 2 |
| Status | Active |
| City | Edmonton |
| Basement Development | Finished |
| Structure Type | House |
| Standard Status | Active |
| Condo Type | Not a Condo |
| Suite | No |
Interior Features
| Interior Features | Crown Molding,No Smoking Home |
|---|---|
| Basement | Full |
| Flooring | Carpet,Linoleum,Vinyl Plank |
| Basement Features | Other |
| Half Baths | 1 |
| Bedrooms Above Grade | 3 |
| Rooms Above Grade | 6 |
| Ensuite | Yes |
| Total Bedrooms | 4 |
| Below Grade Finished Area Unit Type | SquareFeet |
| Total Baths | 3 |
| Laundry Features | Lower Level |
| Main Level Areas | SquareFeet |
Exterior Features
| Exterior Features | Private Yard |
|---|---|
| Lot Features | Rectangular Lot |
| Fencing | Fenced |
| Inclusions | None |
| Parking Features | Double Garage Detached |
| Frontage Length | 15.24M 50`0 |
| Foundation | Poured Concrete |
| Lot Size Acres | 0.14 |
| Garage Y/N | Yes |
| Lot Size Square Feet | 6000 |
| Frontage Ft | 50.00 |
| Patio And Porch Features | Deck,Patio |
Amenities
- Foreclosure
- Views
- Short Sale
- New Construction
- Adult 55+
- Lease To Own
- No Strata Fees
- Furnished
- Primary On Main
- Air Conditioning
- Seller Finance
- Green
- Fixer Upper
- Horse
- Golf
- Fireplace
- Deck
- Garage
- Basement
- Pool
Property vs Single Family Average in T6L 1E4
Price
Year Built
Visits

In The Neighbourhood
Primary On Main
Edmonton
$ 349,900
- Type
- Single Family
- Size
- 940 SqFt
- Rooms
- 5 Beds + 2 Baths
RE/MAX Elite
Reduced
Edmonton
$ 399,900
- Type
- Single Family
- Size
- 783 SqFt
- Rooms
- 4 Beds + 2 Baths
RE/MAX Excellence
Golf Course
Edmonton
$ 549,000
- Type
- Single Family
- Size
- 2,314 SqFt
- Rooms
- 6 Beds + 4 Baths
smartPRO Realty
Primary On Main
Edmonton
$ 425,000
- Type
- Single Family
- Size
- 1,082 SqFt
- Rooms
- 4 Beds + 2 Baths
HonestDoor Inc
Primary On Main
Edmonton
$ 498,999
- Type
- Single Family
- Size
- 1,244 SqFt
- Rooms
- 5 Beds + 3 Baths
MaxWell Polaris
 Data is supplied by Pillar 9™ MLS® System. Pillar 9™ is the owner of the copyright in its MLS® System. Data is deemed reliable but is not guaranteed accurate by Pillar 9™. The trademarks MLS®, Multiple Listing Service® and the associated logos are owned by The Canadian Real Estate Association (CREA) and identify the quality of services provided by real estate professionals who are members of CREA. Used under license.

 Information should be deemed reliable but not guaranteed, all representations are approximate, and individual verification is recommended. Copyright ©2026 All rights reserved.
The trademarks REALTOR®, REALTORS® and the REALTOR® logo are controlled by The Canadian Real Estate Association (CREA) and identify real estate professionals who are members of CREA. The trademarks MLS®, Multiple Listing Service® and the associated logos are owned by CREA and identify the quality of
Information should be deemed reliable but not guaranteed, all representations are approximate, and individual verification is recommended. Copyright ©2026 All rights reserved.
The trademarks REALTOR®, REALTORS® and the REALTOR® logo are controlled by The Canadian Real Estate Association (CREA) and identify real estate professionals who are members of CREA. The trademarks MLS®, Multiple Listing Service® and the associated logos are owned by CREA and identify the quality of
 Data is supplied by Pillar 9™ MLS® System. Pillar 9™ is the owner of the copyright in its MLS® System. Data is deemed reliable but is not guaranteed accurate by Pillar 9™. The trademarks MLS®, Multiple Listing Service® and the associated logos are owned by The Canadian Real Estate Association (CREA) and identify the quality of services provided by real estate professionals who are members of CREA. Used under license.