

Address
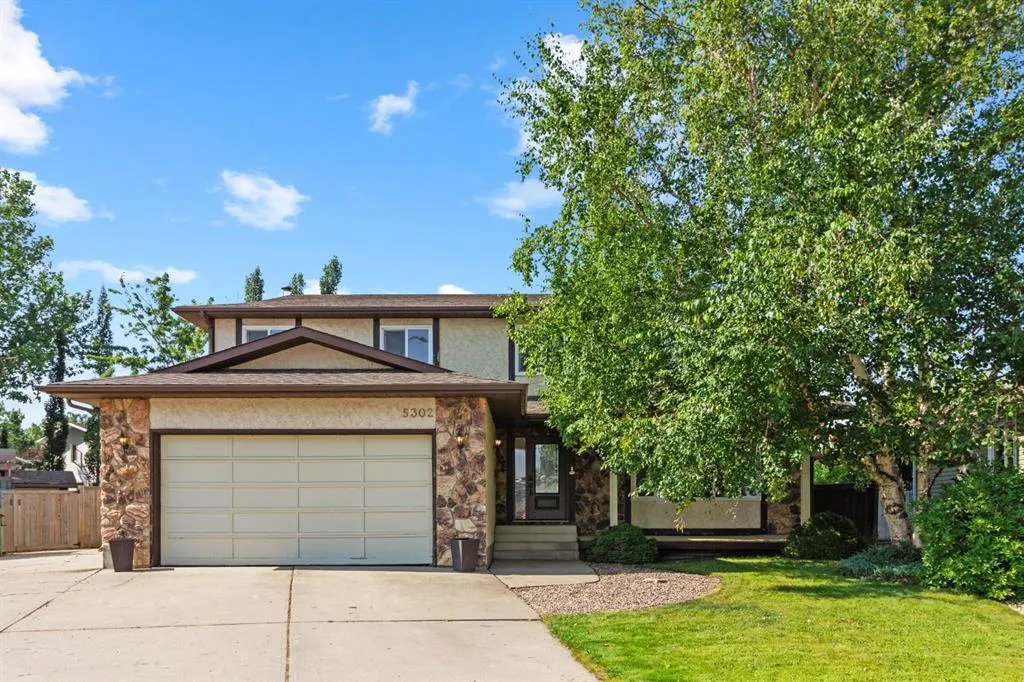
5302 64 Street, Camrose, AB
Price
$ 699,900
Property Attributes
- ID#A2337995
- TypeSingle Family
- Listing Status Active
- CityCamrose
- NeighbourhoodVictoria Park
- Postal CodeT4V 4H6
- Style2 Storey
- Year Built1986
- Price$ 699,900
- Bedrooms4
- Full Bathrooms3
- Half Bathrooms2
- Sqr Footage2760
- Lot Size0.228811 Acres
Data Source:
Pillar 9 Technologies
Property Description
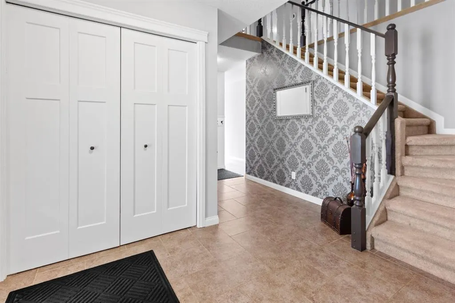
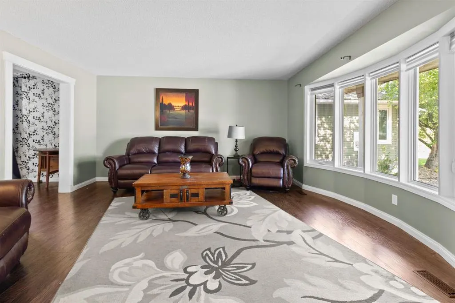
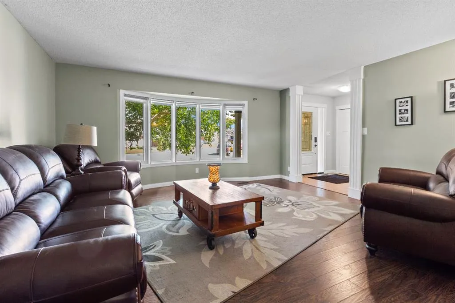
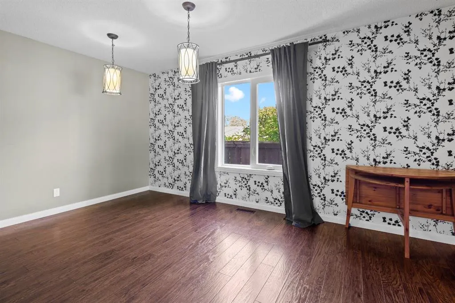
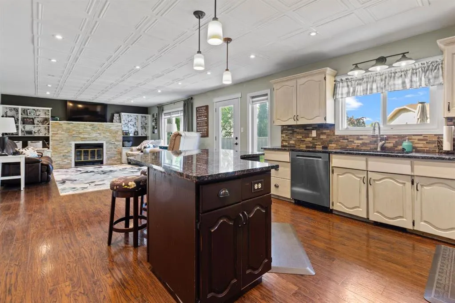
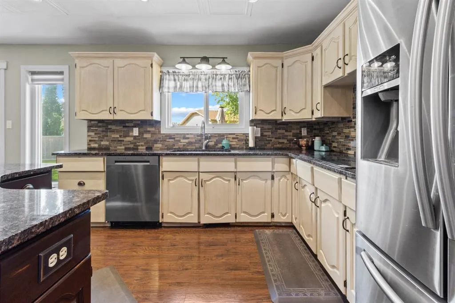
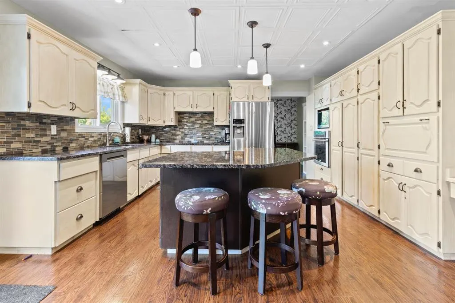
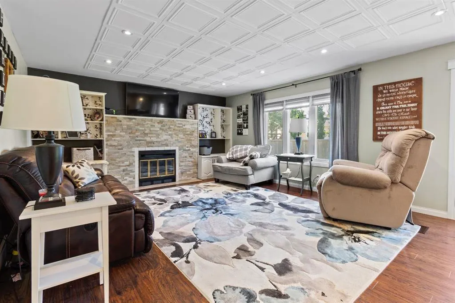
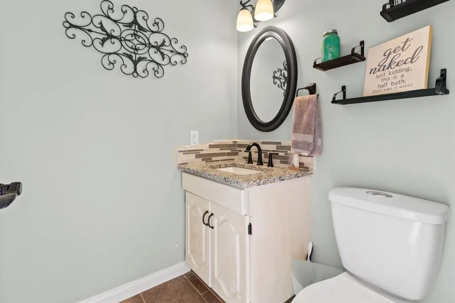
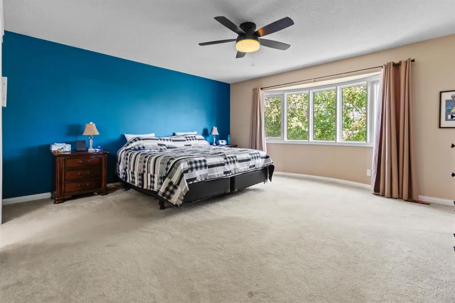
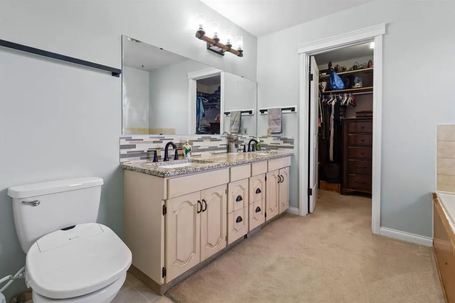
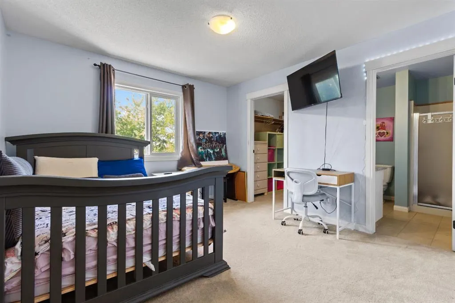
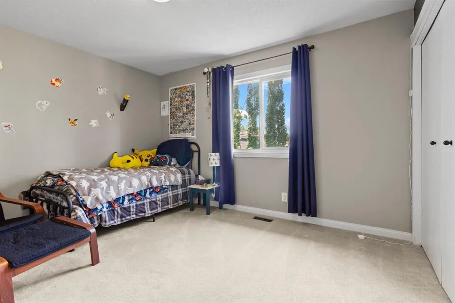
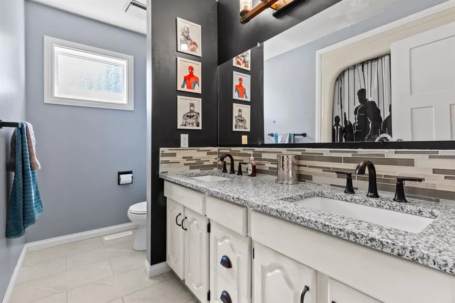
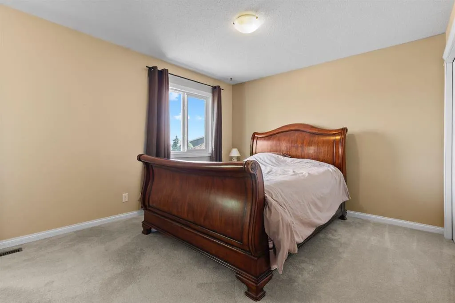
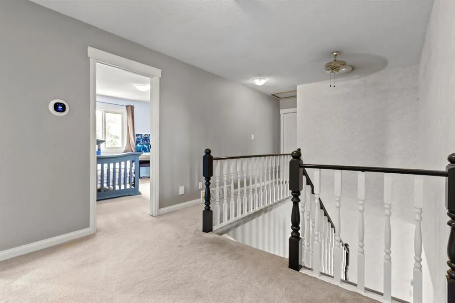
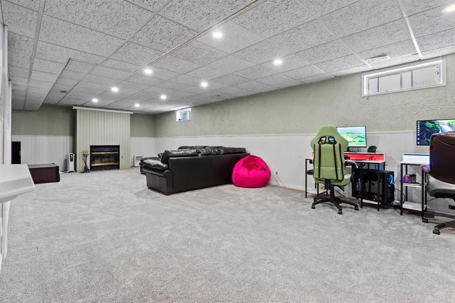
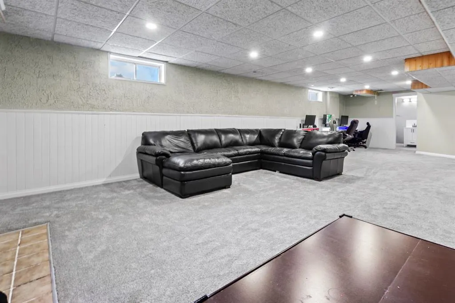
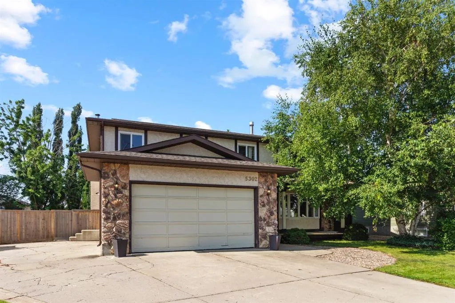
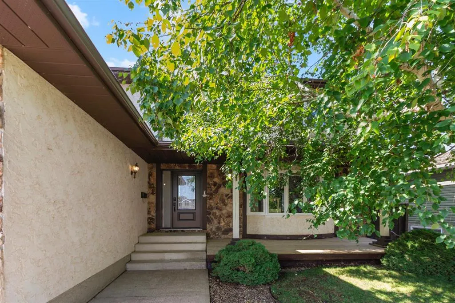
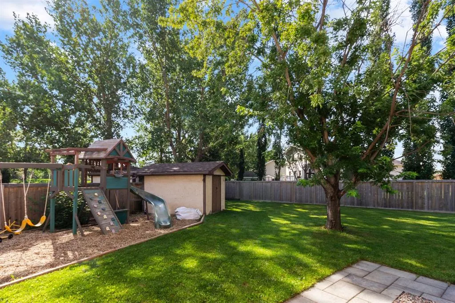
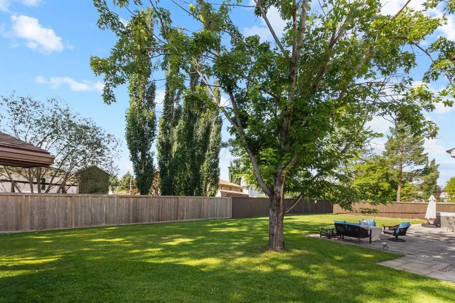
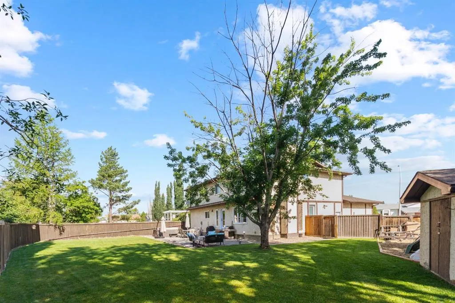
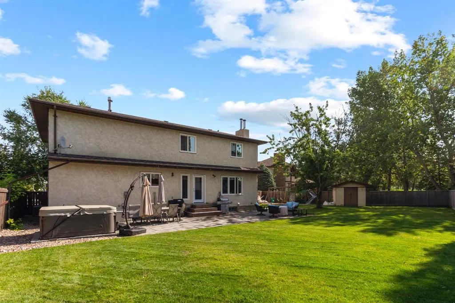
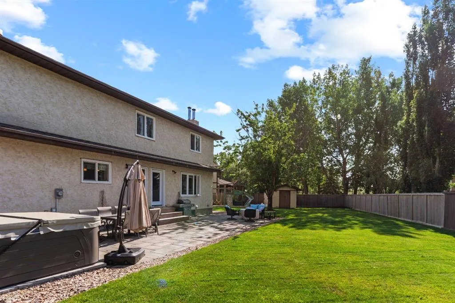
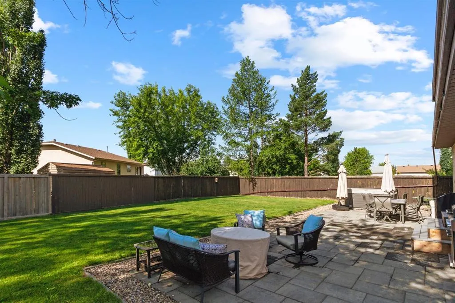
Exceptional 2,760 Sq. Ft. Two-Storey Home on an Amazing Pie-Shaped Lot! Welcome to this impressive and beautifully appointed 2,760 sq. ft. two-storey home, offering an abundance of space, thoughtful design, and plenty of room for the whole family. Situated on an awesome pie-shaped lot, this property combines comfortable living with fantastic outdoor space. Step inside to a large welcoming foyer that leads into the spacious main level. The kitchen is sure to impress with granite countertops, a centre island, lovely tiled backsplash, and an abundance of cabinetry, all overlooking the inviting family room complete with a cozy fireplace. A formal dining room provides the perfect setting for family dinners and entertaining, while the second front living room features a beautiful bay window that fills the space with natural light. The main floor is completed by a convenient laundry room and 2-piece bathroom. Upstairs, you'll find a massive primary bedroom retreat featuring a luxurious 4-piece ensuite with double sinks and a soothing soaker tub. The spacious walk-in closet provides excellent storage, while an additional attached room offers incredible flexibility—perfect for a home office, dressing room, nursery, or second walk-in closet. Three additional spacious bedrooms include one with its own 3-piece ensuite, while a generous 5-piece bathroom serves the remaining bedrooms. The fully developed basement offers even more living space with a huge games room with a second fireplace, 2-piece bathroom with room to add a shower, plenty of storage, and a cold room. Outside, the pie-shaped lot truly shines. There’s RV parking off the attached double garage, a huge fenced backyard, and an impressive 16' x 39' patio block sitting area—an ideal space for summer entertaining, family gatherings, or simply relaxing outdoors. Numerous updates and renovations have been completed over the years, including flooring, windows, granite countertops throughout, hot water tanks (2019), furnaces (2022), and an upper-floor A/C unit (2022), plus much more.
| Price History | |
|---|---|
| 8/20/2026 | Listed $699,900 |
General Features
| Heating | Forced Air |
|---|---|
| Cooling | Other |
| Roof | Asphalt Shingle |
| Appliances | Dishwasher,Freezer,Oven-Built-In,Refrigerator,Washer/Dryer,Window Coverings |
| Zoning | R1 |
| Number of Garage Spaces | 2 |
| Restrictions | Utility Right Of Way |
| Year Built | 1986 |
| Architectural Style | 2 Storey |
| Community Features | Park,Playground,Sidewalks,Street Lights |
| Levels | Two |
| Property Subtype | Detached |
| Transaction Type | For Sale |
| County | Camrose |
| Property Type | Residential |
| Subdivision Name | Victoria Park |
| Parking Total | 7 |
| Construction Materials | Stucco |
| Full Baths | 3 |
| Status | Active |
| City | Camrose |
| Basement Development | Finished |
| Structure Type | House |
| Standard Status | Active |
| Condo Type | Not a Condo |
| Suite | No |
Interior Features
| Interior Features | Ceiling Fan(s),Central Vacuum,Kitchen Island,See Remarks,Storage,Vinyl Windows,Walk-In Closet(s) |
|---|---|
| Basement | Full |
| Flooring | Carpet,Laminate,Vinyl |
| Fireplace Features | Gas Starter,Wood Burning |
| Fireplaces Total | 2 |
| Basement Features | Drop Ceiling |
| Half Baths | 2 |
| Bedrooms Above Grade | 4 |
| Rooms Above Grade | 8 |
| Ensuite | Yes |
| Total Bedrooms | 4 |
| Below Grade Finished Area Unit Type | SquareFeet |
| Total Baths | 5 |
| Laundry Features | Main Level |
| Five Piece Bath | 1 |
| Four Piece Ensuite Bath | 1 |
| Main Level Areas | SquareFeet |
Exterior Features
| Exterior Features | Private Yard |
|---|---|
| Lot Features | Back Yard,Landscaped,Level,Pie Shaped Lot |
| Fencing | Fenced |
| Inclusions | Fridge,basement fridge,stove top,BI oven,dishwasher,garage deep freeze,washer,dryer,central vac & attachments,window coverings,workbench,shed,AC unit,garage door opener & control. |
| Parking Features | Double Garage Attached,RV Access/Parking |
| Frontage Length | 15.54M 51`0 |
| Foundation | Poured Concrete |
| Lot Size Dimensions | 51 x 121 x 125 x 120 |
| Lot Size Acres | 0.23 |
| Garage Y/N | Yes |
| Lot Size Square Feet | 9967 |
| Frontage Ft | 51.00 |
| Patio And Porch Features | See Remarks |
Amenities
- Foreclosure
- Views
- Short Sale
- New Construction
- Adult 55+
- Lease To Own
- No Strata Fees
- Furnished
- Primary On Main
- Air Conditioning
- Seller Finance
- Green
- Fixer Upper
- Horse
- Golf
- Fireplace
- Deck
- Garage
- Basement
- Pool
Property vs Single Family Average in T4V 4H6
Price
Year Built
Visits
In The Neighbourhood
Primary On Main
Lethbridge
$ 429,900
- Type
- Single Family
- Size
- 930 SqFt
- Rooms
- 4 Beds + 2 Baths
Grassroots Realty Group
Reduced
Camrose
$ 365,000
- Type
- Single Family
- Size
- 1,276 SqFt
- Rooms
- 3 Beds + 3 Baths
RE/MAX Real Estate (Edmonton) Ltd.
Primary On Main
Lethbridge
$ 419,900
- Type
- Single Family
- Size
- 1,043 SqFt
- Rooms
- 5 Beds + 2 Baths
REAL BROKER
Lethbridge
$ 589,000
- Type
- Single Family
- Size
- 1,706 SqFt
- Rooms
- 4 Beds + 3.5 Baths
SUTTON GROUP - LETHBRIDGE
Primary On Main
Lethbridge
$ 469,000
- Type
- Single Family
- Size
- 940 SqFt
- Rooms
- 3 Beds + 2 Baths
RE/MAX REAL ESTATE - LETHBRIDGE
Primary On Main
Camrose
$ 569,900
- Type
- Single Family
- Size
- 1,319 SqFt
- Rooms
- 2 Beds + 2 Baths
CIR Realty
Open House
Camrose
$ 619,900
- Type
- Single Family
- Size
- 1,376 SqFt
- Rooms
- 5 Beds + 3 Baths
 Listed by: Central Agencies Realty Inc.
Open House
Camrose
$ 619,900
- Type
- Single Family
- Size
- 1,376 SqFt
- Rooms
- 5 Beds + 3 Baths
Central Agencies Realty Inc.
Camrose
$ 499,900
- Type
- Single Family
- Size
- 1,502 SqFt
- Rooms
- 4 Beds + 3 Baths
Listed by: Central Agencies Realty Inc.
Camrose
$ 499,900
- Type
- Single Family
- Size
- 1,502 SqFt
- Rooms
- 4 Beds + 3 Baths
Central Agencies Realty Inc.
 Data is supplied by Pillar 9™ MLS® System. Pillar 9™ is the owner of the copyright in its MLS® System. Data is deemed reliable but is not guaranteed accurate by Pillar 9™. The trademarks MLS®, Multiple Listing Service® and the associated logos are owned by The Canadian Real Estate Association (CREA) and identify the quality of services provided by real estate professionals who are members of CREA. Used under license.

 Information should be deemed reliable but not guaranteed, all representations are approximate, and individual verification is recommended. Copyright ©2026 All rights reserved.
The trademarks REALTOR®, REALTORS® and the REALTOR® logo are controlled by The Canadian Real Estate Association (CREA) and identify real estate professionals who are members of CREA. The trademarks MLS®, Multiple Listing Service® and the associated logos are owned by CREA and identify the quality of
Information should be deemed reliable but not guaranteed, all representations are approximate, and individual verification is recommended. Copyright ©2026 All rights reserved.
The trademarks REALTOR®, REALTORS® and the REALTOR® logo are controlled by The Canadian Real Estate Association (CREA) and identify real estate professionals who are members of CREA. The trademarks MLS®, Multiple Listing Service® and the associated logos are owned by CREA and identify the quality of
 Data is supplied by Pillar 9™ MLS® System. Pillar 9™ is the owner of the copyright in its MLS® System. Data is deemed reliable but is not guaranteed accurate by Pillar 9™. The trademarks MLS®, Multiple Listing Service® and the associated logos are owned by The Canadian Real Estate Association (CREA) and identify the quality of services provided by real estate professionals who are members of CREA. Used under license.