

Price Reduction

Address
4732 48 Street, Sylvan Lake, AB
Price
$ 549,900
Property Attributes
- ID#A2334770
- TypeSingle Family
- Listing Status Active
- CitySylvan Lake
- NeighbourhoodCentral Core
- Postal CodeT4S 1M9
- StyleBungalow
- Year Built1990
- Price$ 549,900
- Bedrooms4
- Full Bathrooms2
- Half Bathrooms0
- Sqr Footage1352
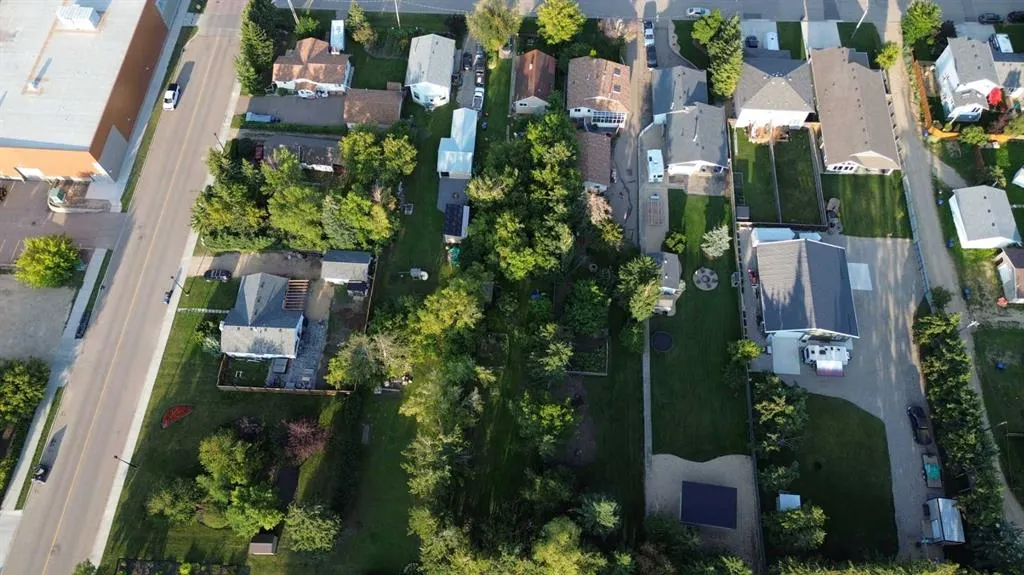
- Lot Size0.404867 Acres
Data Source:
Pillar 9 Technologies
Property Description
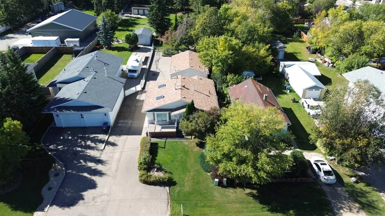
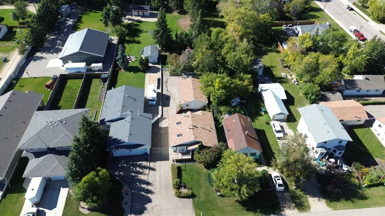
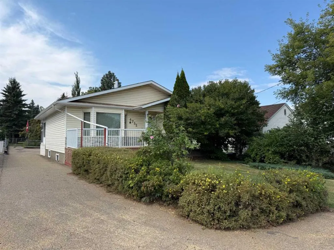
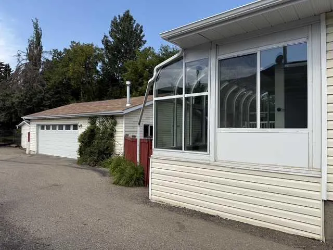
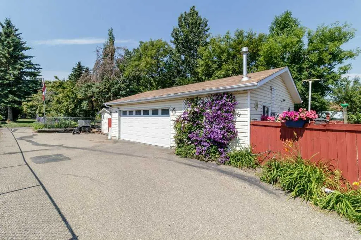
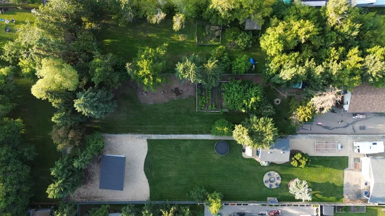
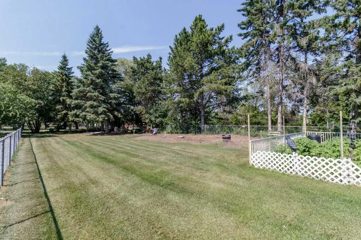
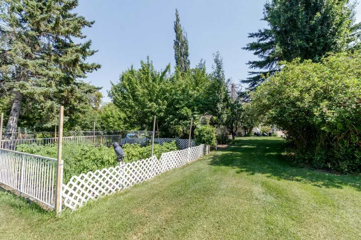
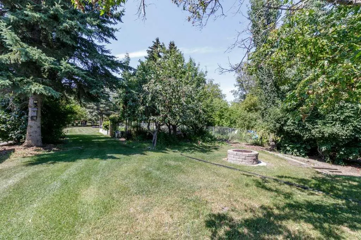
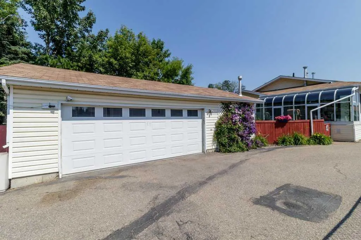
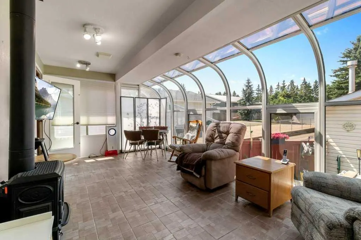
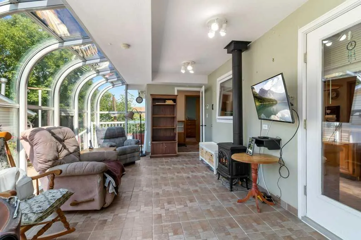
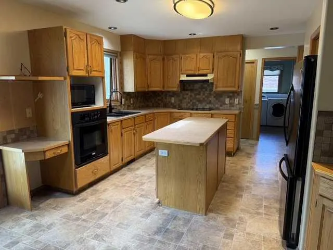
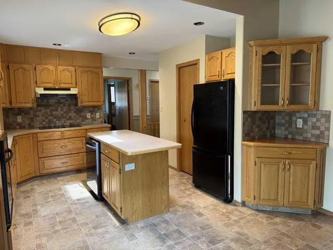
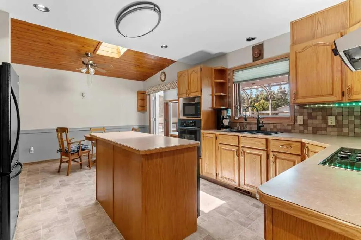
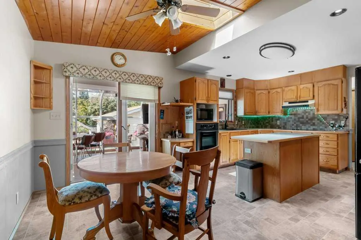
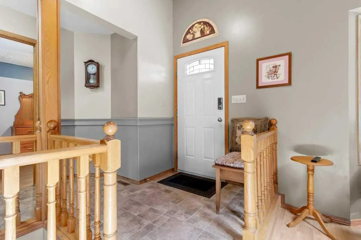
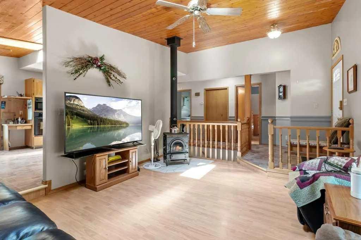
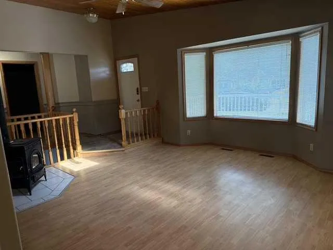
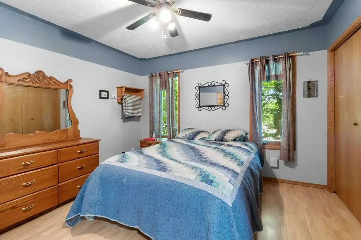
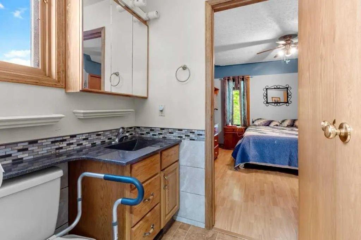
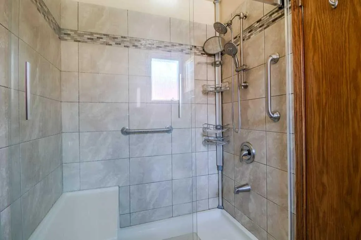
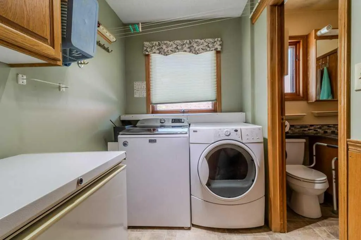
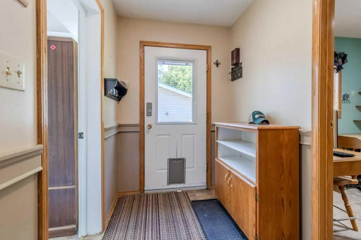
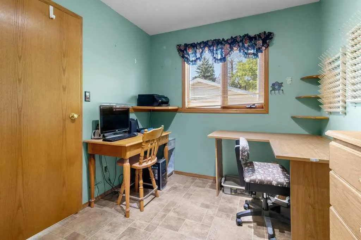
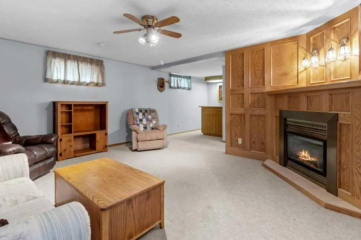
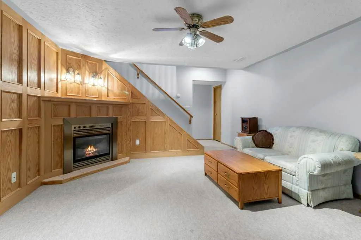
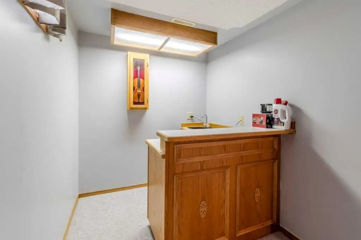
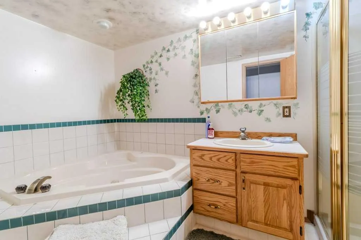
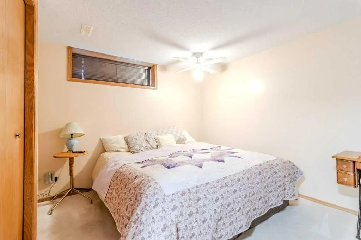
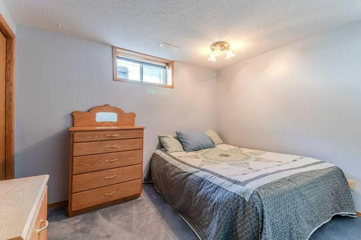
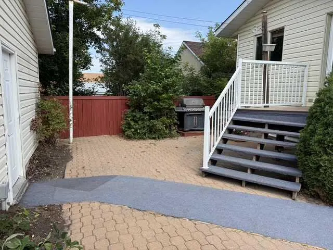
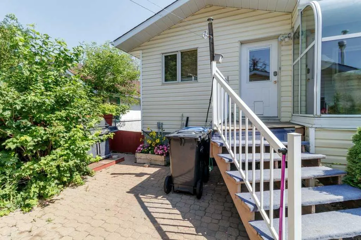
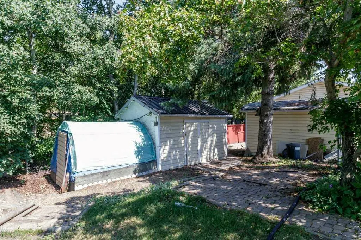
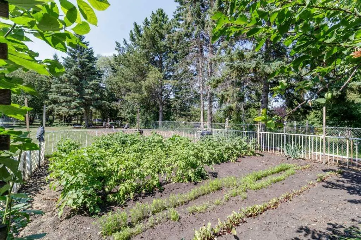
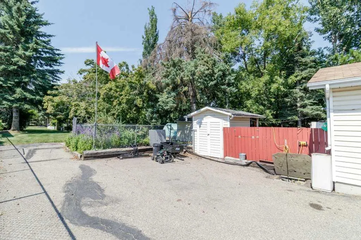
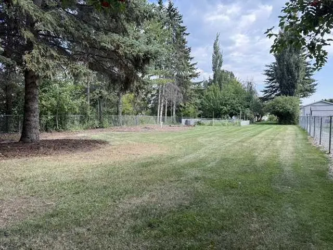
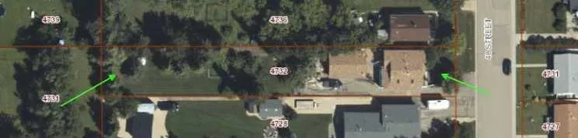
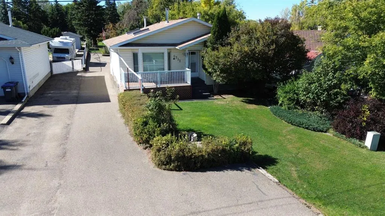
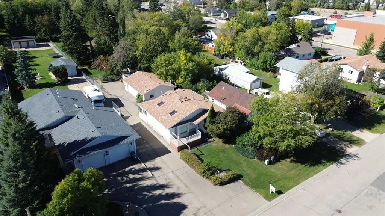
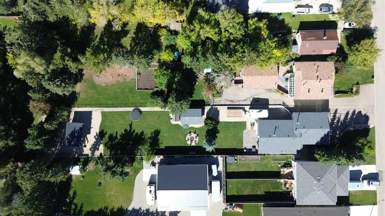
***RARE!!! MASSIVE 50'X353' LOT, CENTRALLY LOCATED WITH 1352 SQFT, FULLY FINISHED HOUSE AND OVERSIZED GARAGE*** A rare opportunity to purchase a beautiful 4 BED/4 BATH home with oversized garage, on one of the largest lots in Sylvan Lake, in a great location, short walk to the beach, schools, and all amenities. This 1352 sqft plus fully finished basement bungalow, has pride of ownership and built with the high quality! The main level boasts a nice foyer, fantastic open living room with stand alone fireplace, leading to the well laid out dining room and kitchen, boasting tons of cabinets and counter space, tiled backsplash, all appliances, and an island. Tons of natural light with a beautiful skylight. An amazing addition of a 4 season sunroom overlooks the amazing west facing backyard. 2 bedrooms including a large master bedroom with access to the beautiful 4 piece bathroom with quartz countertops and custom tiled shower. The main floor laundry room is perfect, including extra cabinets and storage. The 2nd bedroom finishes off the main level perfectly. Head down to the fully finished basement with a spacious family room with gas fireplace, wet bar, full bathroom, and 2 more large bedrooms. The detached oversized 34' wide "double" garage has tons of room for all your toys and storage needs, including a workshop room and bathroom. Now for the amazing part....head outside to enjoy the AMAZING yard! At 353' long, you can do almost anything you can dream up.....enjoy the garden, let the kids run freely, add a shop, park all your toys/RV....the options are endless and with pavement access from the side, it's simple to utilize. Fantastic location, steps from the arena, swimming pool, track....close to all amenities, schools and a short walk to the beach. Don't miss this super rare property!
| Price History | |
|---|---|
| 8/5/2026 | Listed $649,900 |
| 8/13/2026 | 4$629,900 |
| 8/23/2026 | 2$619,900 |
| 8/25/2026 | 4$599,900 |
| 9/8/2026 | 5$574,900 |
| 9/16/2026 | 5$549,900 |
General Features
| Heating | Forced Air,Natural Gas |
|---|---|
| Cooling | Central Air |
| Roof | Asphalt Shingle |
| Appliances | Built-In Refrigerator,Dishwasher,Electric Cooktop,Microwave,Oven |
| Zoning | R2 |
| Number of Garage Spaces | 2 |
| Restrictions | None Known |
| Year Built | 1990 |
| Architectural Style | Bungalow |
| Community Features | Park,Playground,Schools Nearby,Shopping Nearby |
| Levels | One |
| Property Subtype | Detached |
| Transaction Type | For Sale |
| County | Red Deer County |
| Property Type | Residential |
| Subdivision Name | Central Core |
| Parking Total | 10 |
| Construction Materials | Vinyl Siding,Wood Frame |
| Full Baths | 2 |
| Status | Active |
| City | Sylvan Lake |
| Basement Development | Finished |
| Structure Type | House |
| Virtual Tour URL Branded | https://youriguide.com/4732_48_st_sylvan_lake_ab/ |
| Standard Status | Active |
| Condo Type | Not a Condo |
| Suite | No |
Interior Features
| Interior Features | Ceiling Fan(s),Closet Organizers,Kitchen Island,No Smoking Home,Skylight(s) |
|---|---|
| Basement | Full |
| Flooring | Carpet,Laminate,Linoleum |
| Fireplace Features | Family Room,Free Standing,Gas,Living Room,Mantle |
| Fireplaces Total | 2 |
| Basement Features | Other |
| Bedrooms Above Grade | 2 |
| Rooms Above Grade | 5 |
| Total Bedrooms | 4 |
| Below Grade Finished Area | 962.00 |
| Below Grade Finished Area Unit Type | SquareFeet |
| Total Baths | 2 |
| Laundry Features | Main Level |
| Main Level Finished Area | 1352.00 |
| Main Level Finished Area Metres | 125.60 |
| Main Level Finished Area SF | 1352.00 |
| Main Level Finished Area Srch Sq | 1352.00 |
| Main Level Areas | SquareFeet |
Exterior Features
| Exterior Features | Garden,Private Yard |
|---|---|
| Lot Features | Back Yard,Front Yard,Fruit Trees/Shrub(s),Garden,Landscaped,Many Trees,No Back Lane,Paved |
| Fencing | Fenced |
| Inclusions | blinds,garage door opener |
| Outbuildings | Shed |
| Parking Features | Double Garage Detached,Driveway,Garage Door Opener,Heated Garage,Insulated,Off Street,Oversized,Parking Pad,Paved,RV Access/Parking,Workshop in Garage |
| Frontage Length | 15.24M 50`0 |
| Foundation | Poured Concrete |
| Lot Size Acres | 0.40 |
| Garage Y/N | Yes |
| Lot Size Square Feet | 17636 |
| Frontage Ft | 50.00 |
| Patio And Porch Features | Front Porch,Glass Enclosed |
Amenities
- Foreclosure
- Views
- Short Sale
- New Construction
- Adult 55+
- Lease To Own
- No Strata Fees
- Furnished
- Primary On Main
- Air Conditioning
- Seller Finance
- Green
- Fixer Upper
- Horse
- Golf
- Fireplace
- Deck
- Garage
- Basement
- Pool
Property vs Single Family Average in T4S 1M9
Price
Year Built
Visits

 Data is supplied by Pillar 9™ MLS® System. Pillar 9™ is the owner of the copyright in its MLS® System. Data is deemed reliable but is not guaranteed accurate by Pillar 9™. The trademarks MLS®, Multiple Listing Service® and the associated logos are owned by The Canadian Real Estate Association (CREA) and identify the quality of services provided by real estate professionals who are members of CREA. Used under license.

 Information should be deemed reliable but not guaranteed, all representations are approximate, and individual verification is recommended. Copyright ©2026 All rights reserved.
The trademarks REALTOR®, REALTORS® and the REALTOR® logo are controlled by The Canadian Real Estate Association (CREA) and identify real estate professionals who are members of CREA. The trademarks MLS®, Multiple Listing Service® and the associated logos are owned by CREA and identify the quality of
Information should be deemed reliable but not guaranteed, all representations are approximate, and individual verification is recommended. Copyright ©2026 All rights reserved.
The trademarks REALTOR®, REALTORS® and the REALTOR® logo are controlled by The Canadian Real Estate Association (CREA) and identify real estate professionals who are members of CREA. The trademarks MLS®, Multiple Listing Service® and the associated logos are owned by CREA and identify the quality of
 Data is supplied by Pillar 9™ MLS® System. Pillar 9™ is the owner of the copyright in its MLS® System. Data is deemed reliable but is not guaranteed accurate by Pillar 9™. The trademarks MLS®, Multiple Listing Service® and the associated logos are owned by The Canadian Real Estate Association (CREA) and identify the quality of services provided by real estate professionals who are members of CREA. Used under license.