

Price Reduction
Address
41513 Highway 771 # 52, Rural Lacombe County, AB
Price
$ 275,000
Property Attributes
- ID#A2328024
- TypeSingle Family
- Listing Status Active
- CityRural Lacombe County
- NeighbourhoodBirch Bay
- Postal CodeT0C 0J0
- StyleAcreage with Residence,Bungalow
- Year Built1970
- Price$ 275,000
- Bedrooms3
- Full Bathrooms1
- Half Bathrooms0
- Sqr Footage1066
- Lot Size0.234435 Acres
Data Source:
Pillar 9 Technologies
Property Description
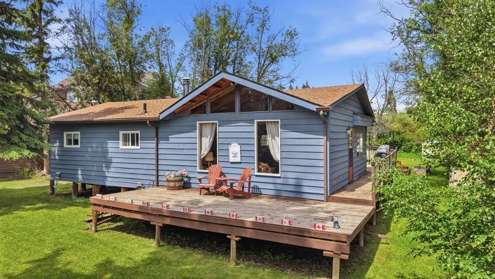
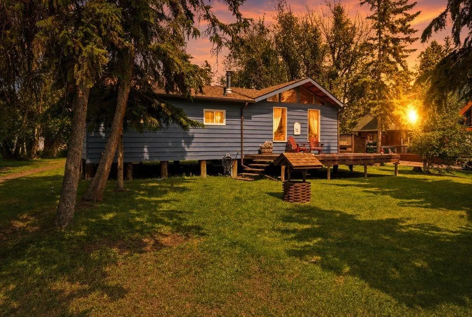
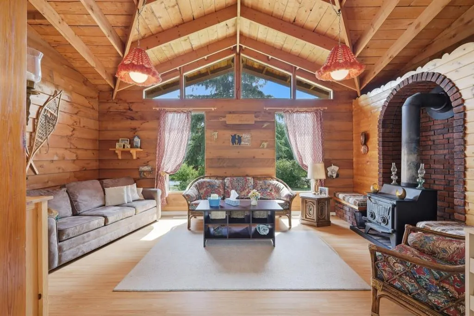
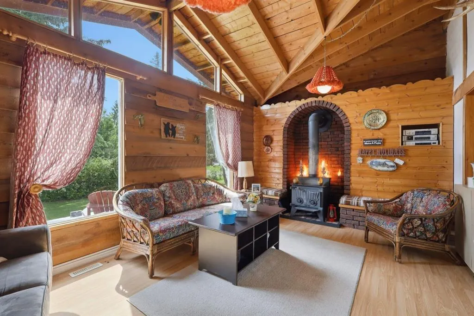
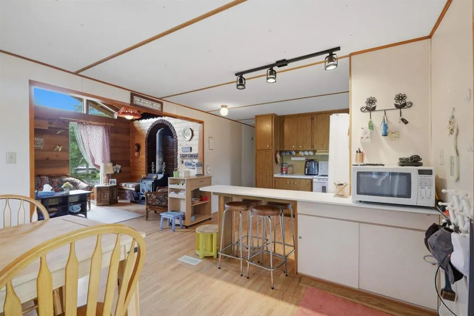
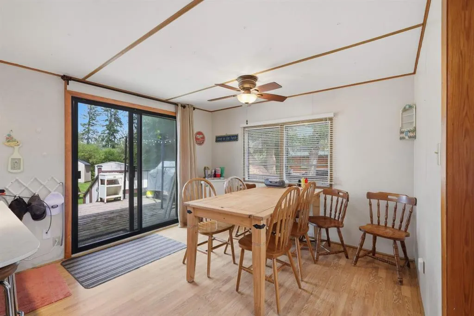
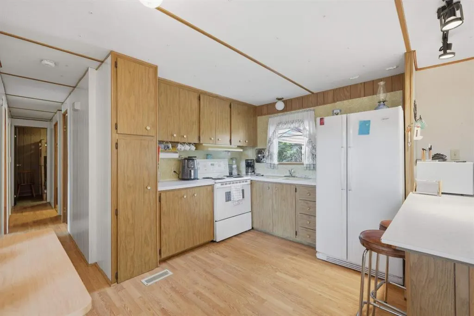
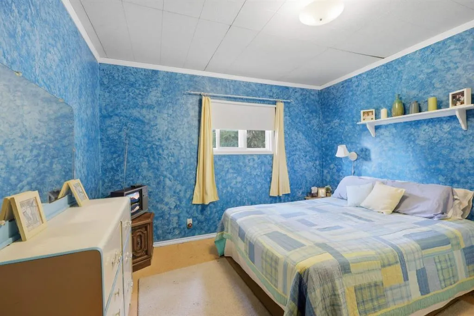
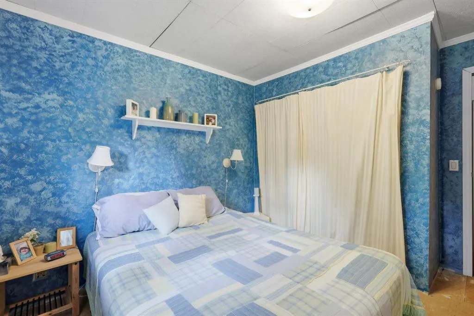
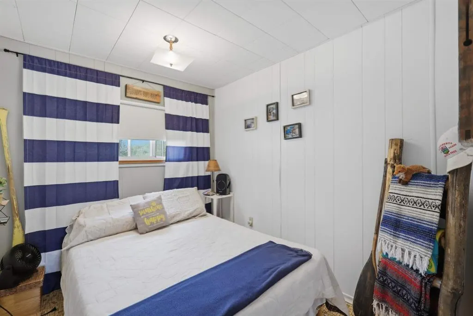
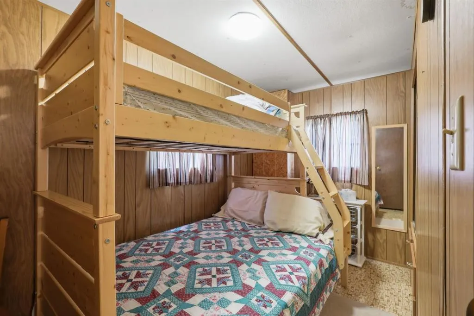
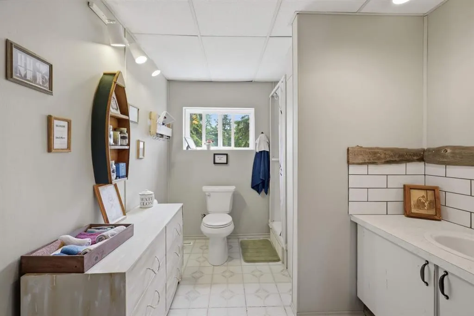
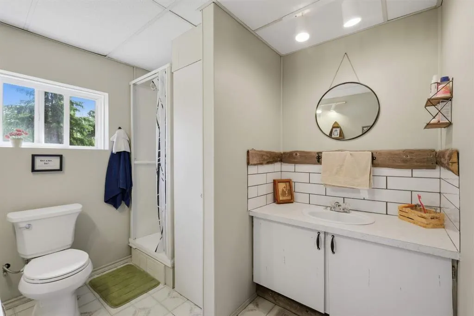
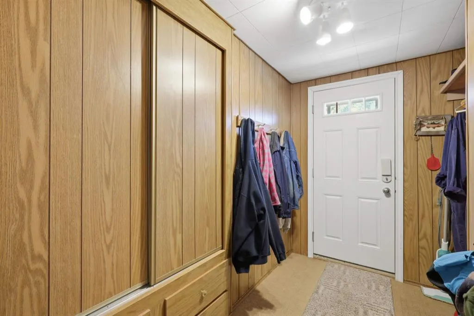
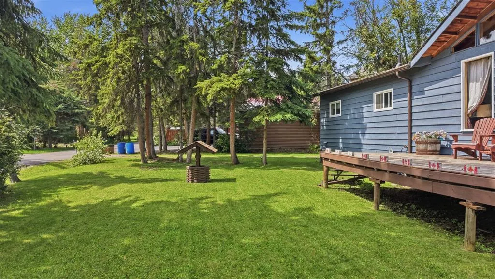
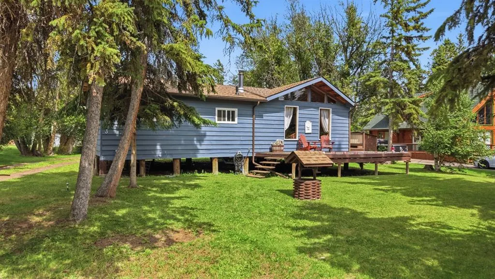
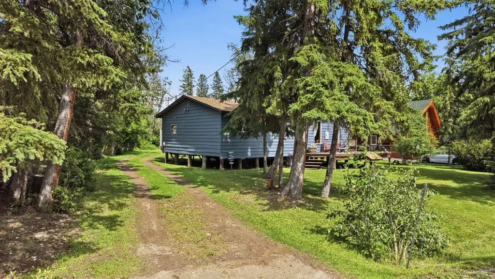
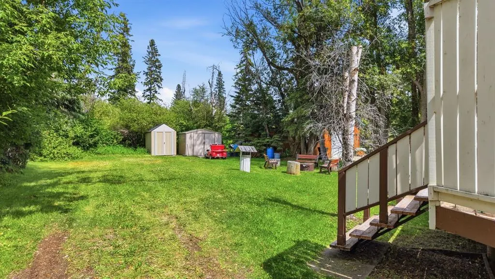
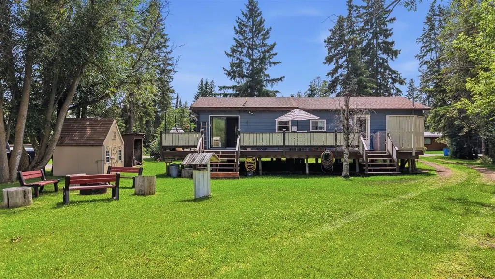
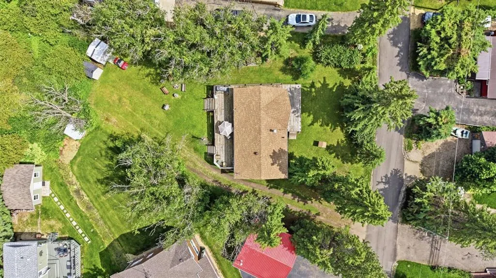
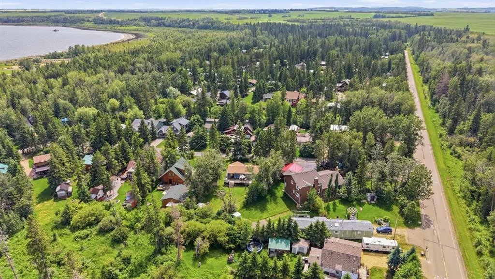
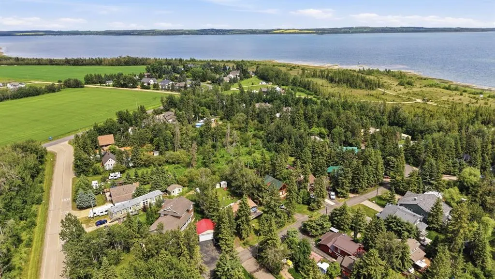
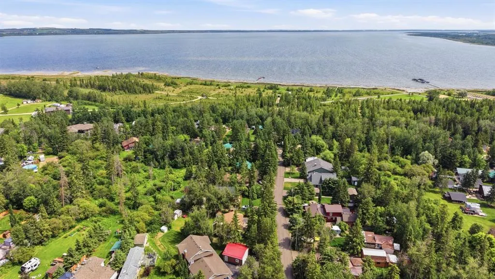
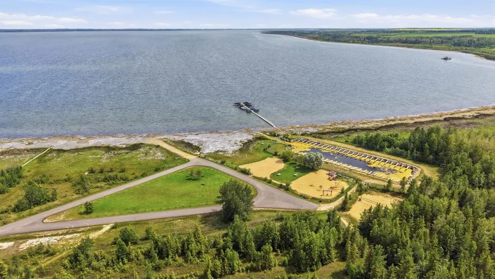
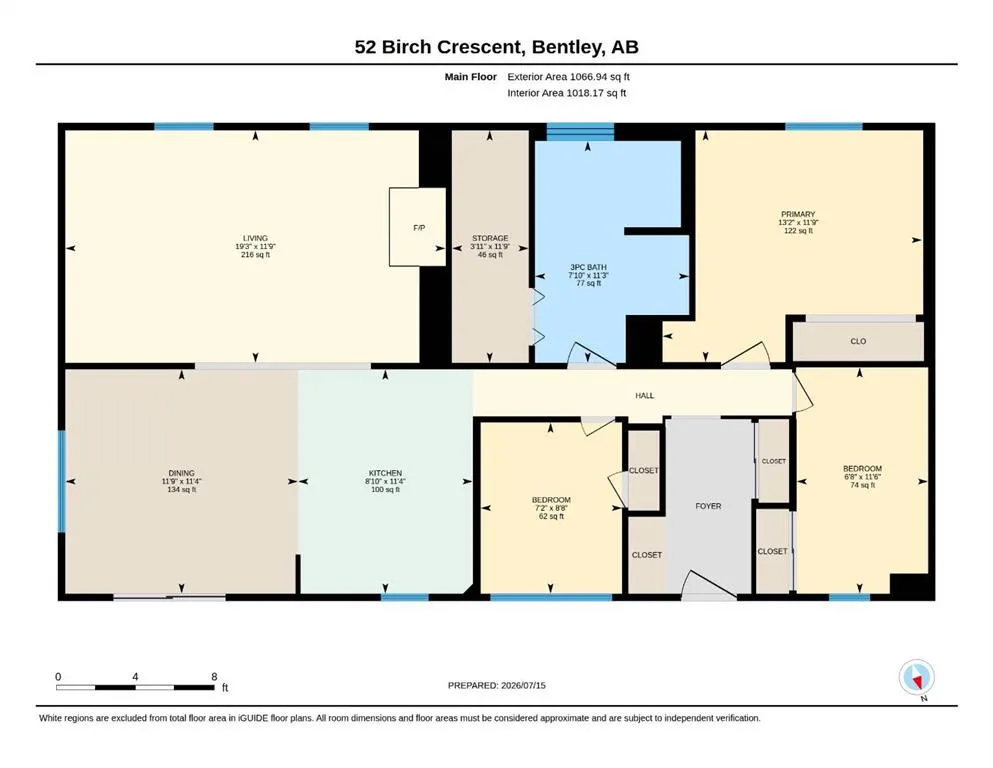
Welcome to your own cozy lakeside escape in the charming community of Birch Bay on beautiful Gull Lake. Nestled on a large, private treed lot, this inviting 3-bedroom cottage is the perfect place to slow down, unwind, and create lasting summer memories with family and friends. Step inside and instantly feel at home in the warm, rustic living room, where vaulted ceilings, natural wood walls, a cozy wood-burning stove, and large sun-filled windows create the perfect cabin atmosphere. The bright kitchen offers plenty of cabinet space, a convenient breakfast bar, and a window above the sink that brings the outdoors in. Just beyond, the spacious dining area is bathed in natural light and features sliding patio doors leading to the expansive wraparound deck—ideal for morning coffee among the trees, summer barbecues, or relaxing after a day on the lake. The cottage features three fully furnished bedrooms, along with a bright 3-piece bathroom that offers direct access to a spacious storage closet. Easy-care laminate flooring flows throughout the main living area, making cleanup after weekends at the lake effortless. Outside, you'll fall in love with the peaceful setting. Mature trees provide privacy, while the wraparound deck, firepit, and three storage sheds offer everything you need to enjoy the outdoors. Recent updates include a new hot water tank, new windows in the primary bedroom and bathroom, a 120-foot well (drilled in 2007). Just a short stroll from the beach, parks, walking trails, and the community boat launch, this charming seasonal retreat offers the perfect blend of nature, relaxation, and lakeside adventure—all just a short drive from nearby towns and amenities.
| Price History | |
|---|---|
| 7/16/2026 | Listed $280,000 |
| 9/11/2026 | 2$275,000 |
General Features
| Sewer | Holding Tank,Septic Field |
|---|---|
| Heating | Electric,Forced Air,Wood Stove |
| Cooling | None |
| Utilities | Fiber Optics Available |
| Roof | Asphalt Shingle |
| Appliances | Bar Fridge,Microwave,Refrigerator,Stove(s) |
| Zoning | 8 |
| Restrictions | None Known |
| Year Built | 1970 |
| Architectural Style | Acreage with Residence,Bungalow |
| Community Features | Fishing,Lake,Park |
| Township | 41 |
| Levels | One |
| Unit Number | 52 |
| Property Subtype | Detached |
| Transaction Type | For Sale |
| Section | 33 |
| County | Lacombe County |
| Property Type | Residential |
| Subdivision Name | Birch Bay |
| Construction Materials | Wood Frame,Wood Siding |
| Full Baths | 1 |
| Status | Active |
| City | Rural Lacombe County |
| Quarter | SE |
| Nearest Town | Bentley |
| Virtual Tour URL Unbranded | https://unbranded.youriguide.com/52_birch_crescent_bentley_ab/ |
| Structure Type | House |
| Virtual Tour URL Branded | https://youriguide.com/52_birch_crescent_bentley_ab/ |
| Standard Status | Active |
| Condo Type | Not a Condo |
| Suite | No |
Interior Features
| Interior Features | High Ceilings,Natural Woodwork,Open Floorplan,Storage,Vaulted Ceiling(s) |
|---|---|
| Basement | None |
| Flooring | Laminate,Linoleum |
| Range | 1 |
| Fireplace Features | Living Room,Wood Burning Stove |
| Fireplaces Total | 1 |
| Bedrooms Above Grade | 3 |
| Rooms Above Grade | 6 |
| Total Bedrooms | 3 |
| Below Grade Finished Area Unit Type | SquareFeet |
| Total Baths | 1 |
| Laundry Features | Laundry Room |
| Main Level Finished Area | 1066.94 |
| Main Level Finished Area Metres | 99.12 |
| Main Level Finished Area SF | 1066.94 |
| Main Level Finished Area Srch Sq | 1066.94 |
| Main Level Areas | SquareFeet |
Exterior Features
| Exterior Features | Fire Pit,Private Yard,Storage |
|---|---|
| Lot Features | Cleared,Lawn,Level,No Back Lane,Private |
| Fencing | None |
| Inclusions | All Furnishings and Dishes,3 Sheds,Fire Pit,Benches,BBQ,Out Door Table and Chairs,Golf Cart (needs 2 new batteries) |
| Water Source | Well |
| Parking Features | Off Street |
| Foundation | Piling(s) |
| Lot Size Acres | 0.23 |
| West Meridian | 5 |
| Lot Size Square Feet | 10212 |
| Patio And Porch Features | Deck |
Amenities
- Foreclosure
- Views
- Short Sale
- New Construction
- Adult 55+
- Lease To Own
- No Strata Fees
- Furnished
- Primary On Main
- Air Conditioning
- Seller Finance
- Green
- Fixer Upper
- Horse
- Golf
- Fireplace
- Deck
- Garage
- Basement
- Pool
Property vs Single Family Average in T0C 0J0
Price
Year Built
Visits
In The Neighbourhood
Rural Lacombe County
$ 299,900
- Type
- Single Family
- Size
- 955 SqFt
- Rooms
- 2 Beds + 1 Baths
 Listed by: RE/MAX real estate central alberta
Primary On Main
Rural Lacombe County
$ 299,900
- Type
- Single Family
- Size
- 955 SqFt
- Rooms
- 2 Beds + 1 Baths
RE/MAX real estate central alberta
Primary On Main
Rural Lacombe County
$ 350,000
- Type
- Single Family
- Size
- 1,560 SqFt
- Rooms
- 3 Beds + 1 Baths
Royal LePage Lifestyles Realty
Reduced
Rural Lacombe County
$ 750,000
- Type
- Single Family
- Size
- 1,762 SqFt
- Rooms
- 4 Beds + 2.5 Baths
Listed by: RE/MAX real estate central alberta
 Data is supplied by Pillar 9™ MLS® System. Pillar 9™ is the owner of the copyright in its MLS® System. Data is deemed reliable but is not guaranteed accurate by Pillar 9™. The trademarks MLS®, Multiple Listing Service® and the associated logos are owned by The Canadian Real Estate Association (CREA) and identify the quality of services provided by real estate professionals who are members of CREA. Used under license.

 Information should be deemed reliable but not guaranteed, all representations are approximate, and individual verification is recommended. Copyright ©2026 All rights reserved.
The trademarks REALTOR®, REALTORS® and the REALTOR® logo are controlled by The Canadian Real Estate Association (CREA) and identify real estate professionals who are members of CREA. The trademarks MLS®, Multiple Listing Service® and the associated logos are owned by CREA and identify the quality of
Information should be deemed reliable but not guaranteed, all representations are approximate, and individual verification is recommended. Copyright ©2026 All rights reserved.
The trademarks REALTOR®, REALTORS® and the REALTOR® logo are controlled by The Canadian Real Estate Association (CREA) and identify real estate professionals who are members of CREA. The trademarks MLS®, Multiple Listing Service® and the associated logos are owned by CREA and identify the quality of
 Data is supplied by Pillar 9™ MLS® System. Pillar 9™ is the owner of the copyright in its MLS® System. Data is deemed reliable but is not guaranteed accurate by Pillar 9™. The trademarks MLS®, Multiple Listing Service® and the associated logos are owned by The Canadian Real Estate Association (CREA) and identify the quality of services provided by real estate professionals who are members of CREA. Used under license.