

Open House Sun, Sep 20th 01:00 PM - 03:00 PM - Price Reduction - Views
Address
28364 Township Road 384 # 32, Rural Red Deer County, AB
Price
$ 1,000,000
Property Attributes
- ID#A2324700
- TypeSingle Family
- Listing Status Active
- CityRural Red Deer County
- NeighbourhoodMountain View Estates
- Postal CodeT4S 2B5
- Style2 Storey,Acreage with Residence
- Year Built1993
- Price$ 1,000,000
- Bedrooms6
- Full Bathrooms4
- Half Bathrooms0
- Sqr Footage2834
- Lot Size1.03999 Acres
Data Source:
Pillar 9 Technologies
Property Description
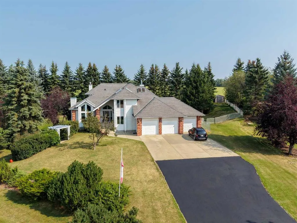
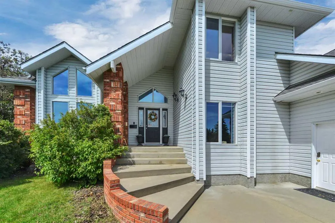
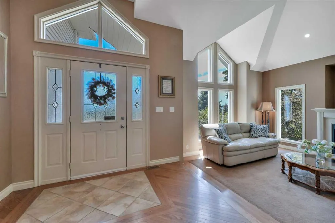
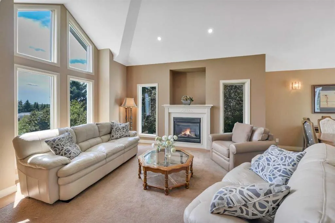
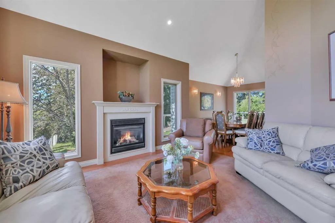
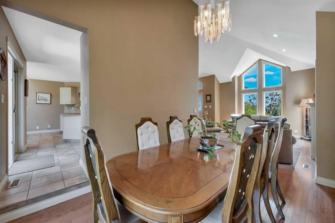
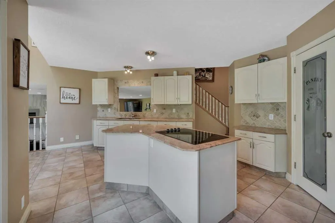
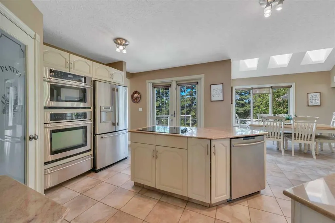
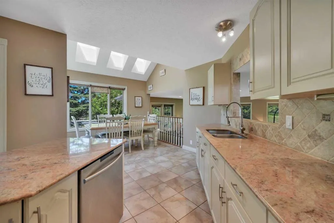
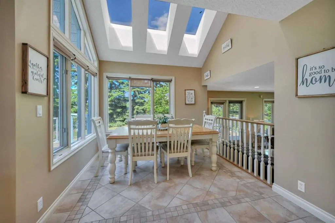
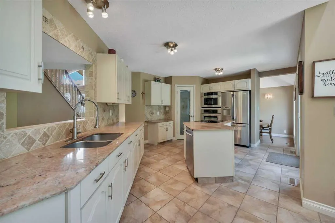
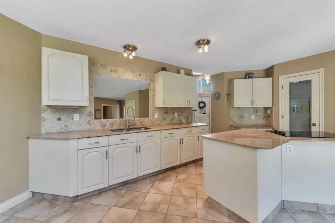
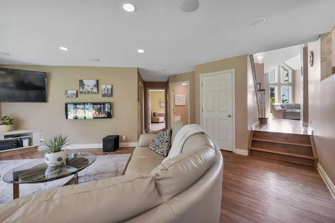
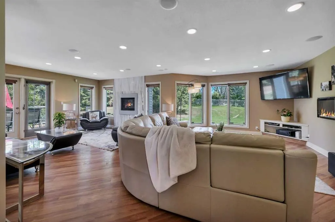
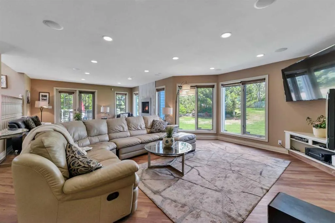
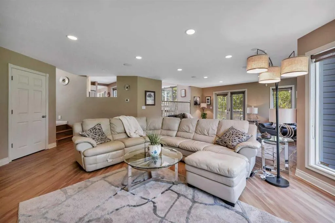
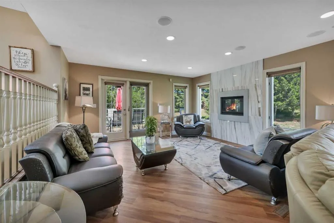
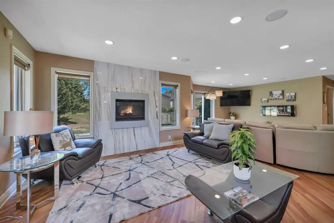
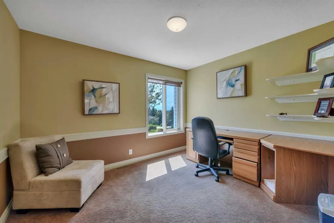
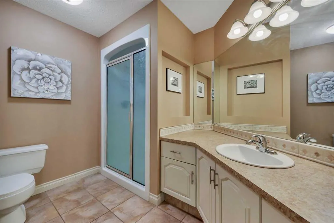
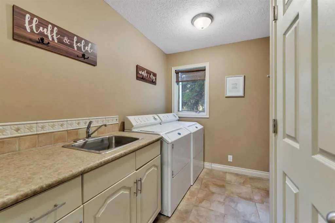
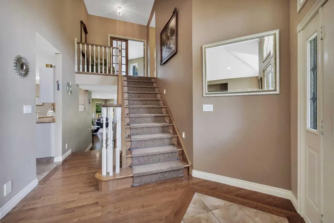
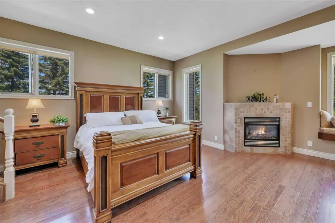
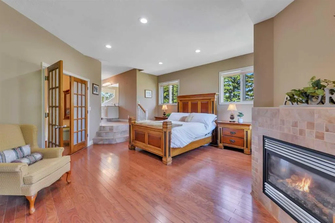
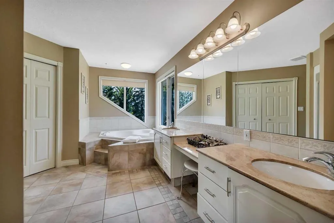
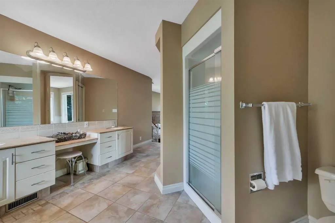
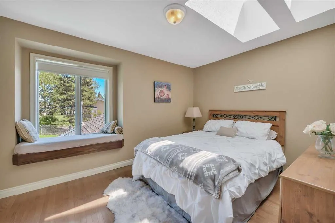
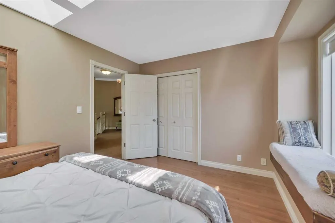
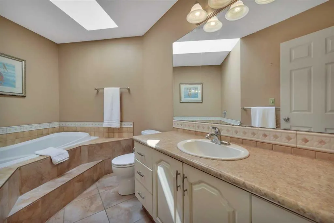
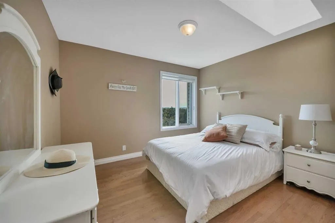
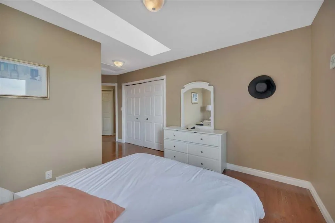
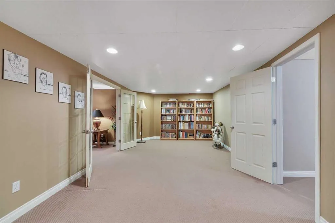
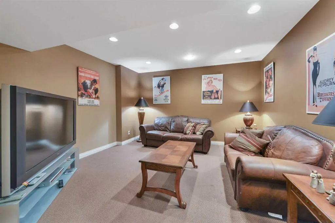
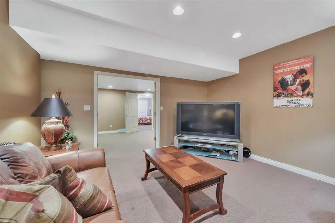
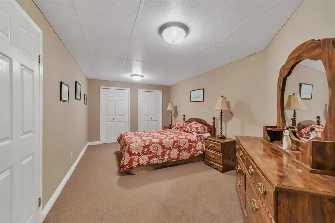
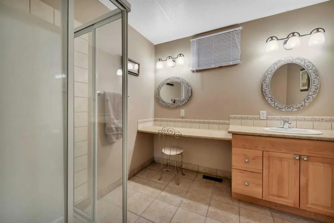
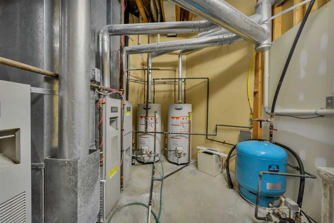
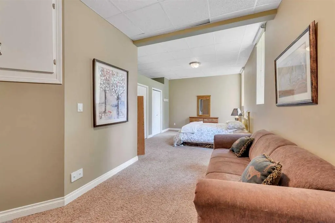
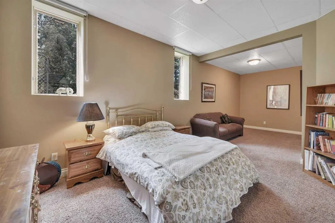
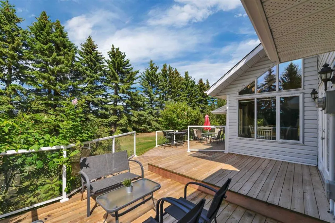
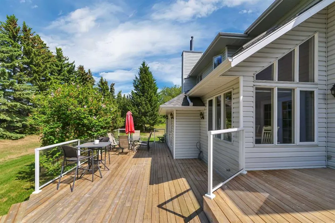
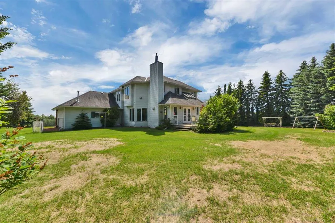
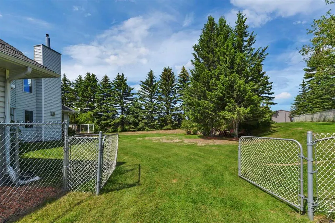
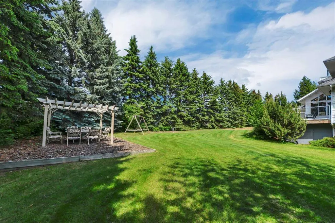
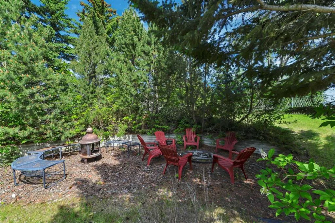
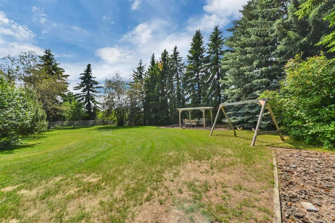
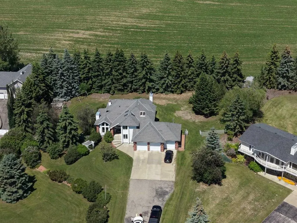
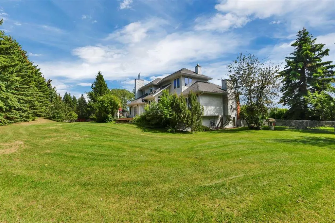
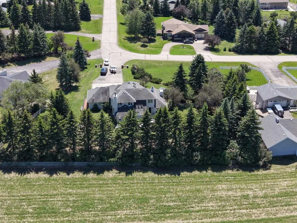
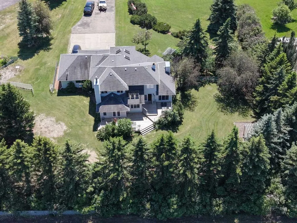
Located just minutes from Red Deer and Sylvan Lake in the sought-after Mountainview Estates community, this 1.04-acre property offers mountain views and plenty of space inside and out. As you enter the home, you're welcomed by a spacious foyer that opens across three levels and features hardwood flooring. The living room includes a gas fireplace and overlooks the south-facing front yard. The adjoining dining room comfortably accommodates a large table, making it ideal for family gatherings and holiday meals. The kitchen offers extensive counter space, a large island, corner pantry, wall oven, granite countertops, tile backsplash, and access to the back yard. The bright breakfast nook features skylights and large windows overlooking the yard. Patio doors lead to a three-tiered deck with glass railings. Back inside, the lower level includes two sitting areas, a laundry room, a 3-piece bathroom, and direct access to the triple attached garage. Upstairs, the primary suite features a gas fireplace, window seat, walk-in closet, and a raised ensuite with dual sinks, a separate shower, and a soaking tub. Two additional bedrooms, both with skylights and one with a window seat, a 3-piece bathroom, and a large hall closet complete the upper floor. The basement offers a large recreation room currently used as a theatre room, a bonus room, two additional bedrooms, a 3-piece bathroom, a utility room, and a spacious storage closet. Outside, mature evergreen trees and farm land behind the home provide privacy. The property offers multiple outdoor spaces for entertaining, including tiered decks, a firepit area, and a gazebo with a dining space. With a triple attached garage, enough space to build a shop, plenty of room for entertaining, and a convenient location just off Highway 11, this Mountainview Estates home offers a great combination of space, privacy, and views. Don't miss the opportunity to make it yours.
| Price History | |
|---|---|
| 7/3/2026 | Listed $1,125,000 |
| 8/25/2026 | 3$1,095,000 |
| 9/9/2026 | 9$1,000,000 |
General Features
| Sewer | Septic Field,Septic Tank |
|---|---|
| Heating | Forced Air,Natural Gas |
| Cooling | None |
| Roof | Asphalt Shingle |
| Appliances | Dishwasher,Microwave,Refrigerator,Stove(s),Washer/Dryer,Window Coverings |
| Zoning | R-1 |
| Number of Garage Spaces | 3 |
| Restrictions | None Known |
| Year Built | 1993 |
| Architectural Style | 2 Storey,Acreage with Residence |
| Community Features | None |
| Township | 38 |
| Levels | Two |
| Unit Number | 32 |
| Property Subtype | Detached |
| Transaction Type | For Sale |
| Section | 28 |
| County | Red Deer County |
| Property Type | Residential |
| Subdivision Name | Mountain View Estates |
| Parking Total | 6 |
| Construction Materials | Brick,Vinyl Siding |
| Full Baths | 4 |
| Status | Active |
| City | Rural Red Deer County |
| Quarter | SW |
| Basement Development | Finished |
| Nearest Town | Red Deer |
| Structure Type | House |
| Virtual Tour URL Branded | https://youriguide.com/32_28364_twp_rd_384_blackfalds_ab/ |
| Standard Status | Active |
| Condo Type | Not a Condo |
| Suite | No |
Interior Features
| Interior Features | Closet Organizers,Kitchen Island,Skylight(s),Walk-In Closet(s) |
|---|---|
| Basement | Full |
| Flooring | Carpet,Hardwood,Tile |
| Range | 28 |
| Fireplace Features | Bedroom,Family Room,Gas,Great Room |
| Fireplaces Total | 3 |
| Basement Features | None |
| Bedrooms Above Grade | 3 |
| Rooms Above Grade | 7 |
| Ensuite | Yes |
| Total Bedrooms | 6 |
| Below Grade Finished Area | 1546.00 |
| Below Grade Finished Area Unit Type | SquareFeet |
| Total Baths | 4 |
| Laundry Features | Lower Level |
| Five Piece Ensuite Bath | 1 |
| Main Level Finished Area | 1714.00 |
| Main Level Finished Area Metres | 159.23 |
| Main Level Finished Area SF | 1714.00 |
| Main Level Finished Area Srch Sq | 1714.00 |
| Main Level Areas | SquareFeet |
Exterior Features
| Exterior Features | Private Yard |
|---|---|
| Lot Features | Front Yard,Landscaped |
| Fencing | Fenced |
| Inclusions | Fridge,stove,b/i dishwasher,b/i microwave,washer and dryer,window coverings,central vac and attachments,shed,underground sprinkler system. |
| Outbuildings | Shed |
| Water Source | Well |
| Parking Features | Triple Garage Attached |
| Frontage Length | 46.00M 150`11 |
| Foundation | Poured Concrete |
| Lot Size Acres | 1.04 |
| West Meridian | 4 |
| Garage Y/N | Yes |
| Lot Size Square Feet | 45302 |
| Frontage Ft | 150.93 |
| Patio And Porch Features | Deck |
Amenities
- Foreclosure
- Views
- Short Sale
- New Construction
- Adult 55+
- Lease To Own
- No Strata Fees
- Furnished
- Primary On Main
- Air Conditioning
- Seller Finance
- Green
- Fixer Upper
- Horse
- Golf
- Fireplace
- Deck
- Garage
- Basement
- Pool
Property vs Single Family Average in T4S 2B5
Price
Year Built
Visits

 Data is supplied by Pillar 9™ MLS® System. Pillar 9™ is the owner of the copyright in its MLS® System. Data is deemed reliable but is not guaranteed accurate by Pillar 9™. The trademarks MLS®, Multiple Listing Service® and the associated logos are owned by The Canadian Real Estate Association (CREA) and identify the quality of services provided by real estate professionals who are members of CREA. Used under license.

 Information should be deemed reliable but not guaranteed, all representations are approximate, and individual verification is recommended. Copyright ©2026 All rights reserved.
The trademarks REALTOR®, REALTORS® and the REALTOR® logo are controlled by The Canadian Real Estate Association (CREA) and identify real estate professionals who are members of CREA. The trademarks MLS®, Multiple Listing Service® and the associated logos are owned by CREA and identify the quality of
Information should be deemed reliable but not guaranteed, all representations are approximate, and individual verification is recommended. Copyright ©2026 All rights reserved.
The trademarks REALTOR®, REALTORS® and the REALTOR® logo are controlled by The Canadian Real Estate Association (CREA) and identify real estate professionals who are members of CREA. The trademarks MLS®, Multiple Listing Service® and the associated logos are owned by CREA and identify the quality of
 Data is supplied by Pillar 9™ MLS® System. Pillar 9™ is the owner of the copyright in its MLS® System. Data is deemed reliable but is not guaranteed accurate by Pillar 9™. The trademarks MLS®, Multiple Listing Service® and the associated logos are owned by The Canadian Real Estate Association (CREA) and identify the quality of services provided by real estate professionals who are members of CREA. Used under license.