

Views
Address
41310 Range Road 282 # 111, Rural Lacombe County, AB
Price
$ 348,500
Property Attributes
- ID#A2297604
- TypeSingle Family
- Listing Status Active
- CityRural Lacombe County
- NeighbourhoodDeGraff Resort
- Postal CodeT4L 2N3
- StyleBungalow
- Year Built2022
- Price$ 348,500
- Bedrooms2
- Full Bathrooms1
- Half Bathrooms0
- Sqr Footage653
- Lot Size0.120523 Acres
Data Source:
Pillar 9 Technologies
Property Description
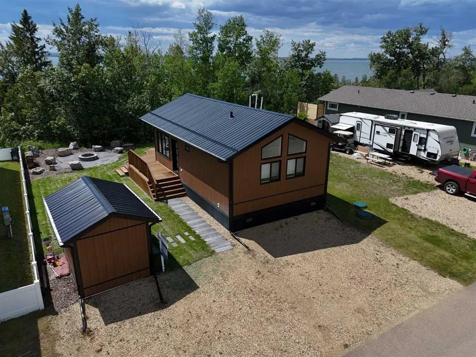
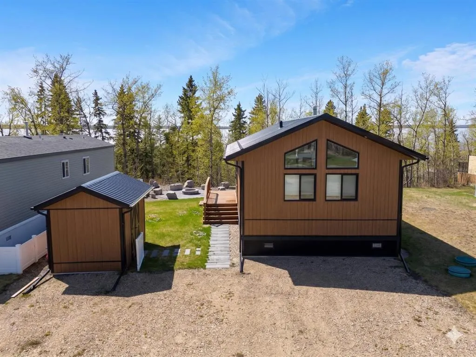
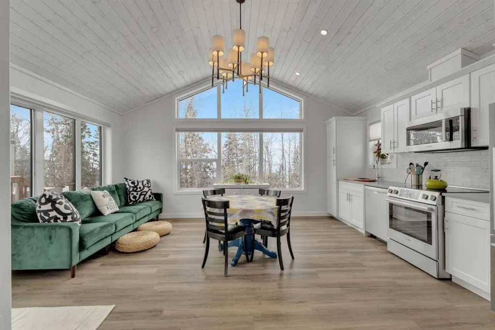
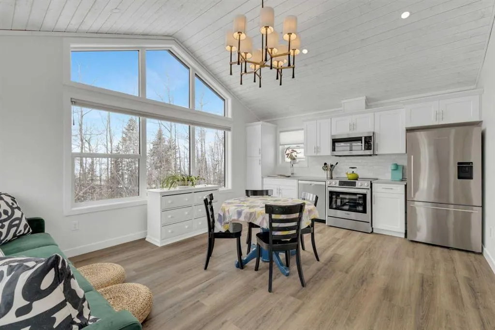
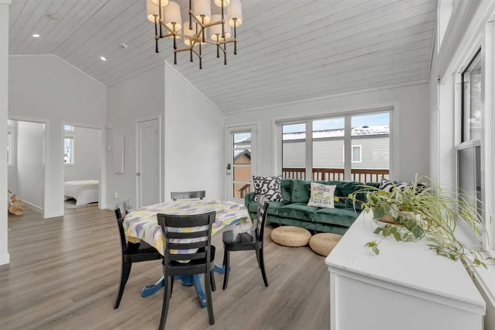
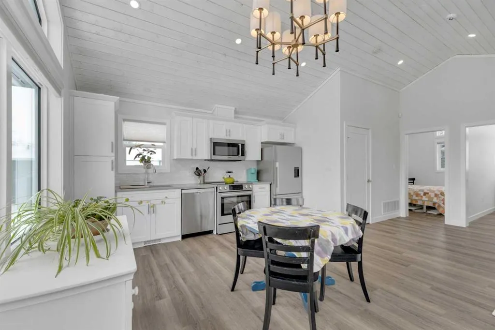
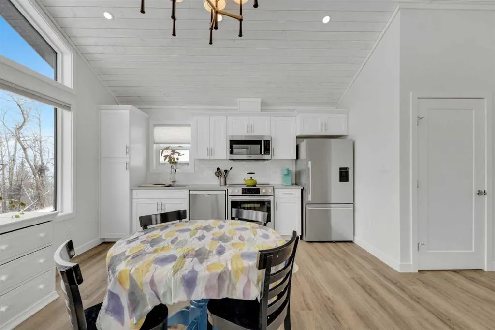
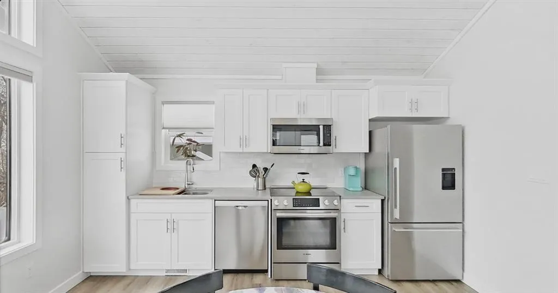
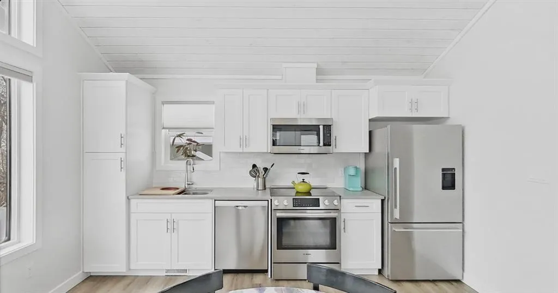
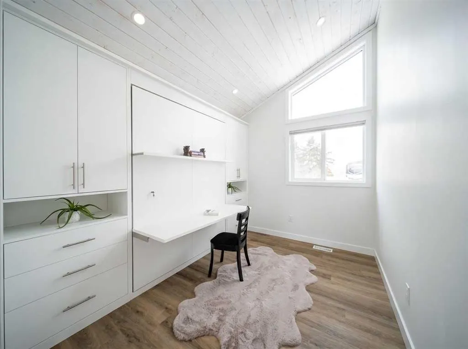
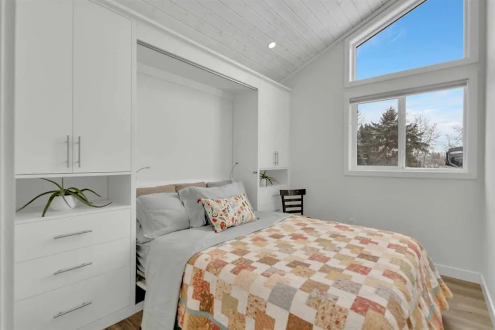
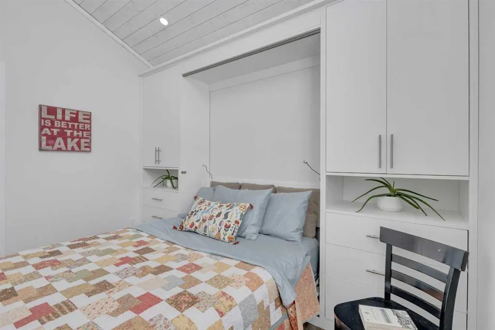
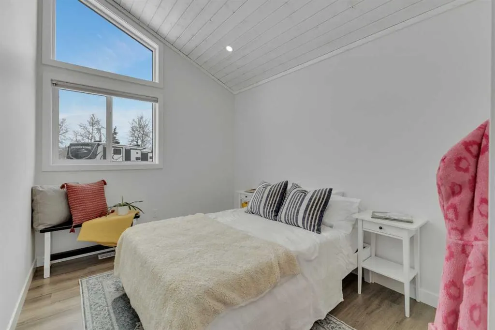
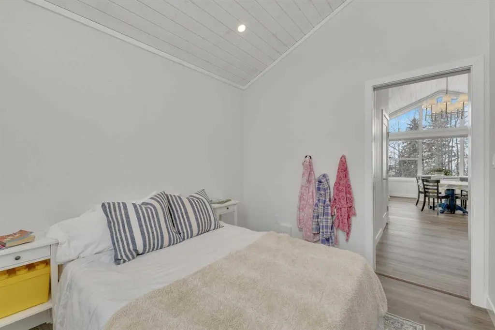
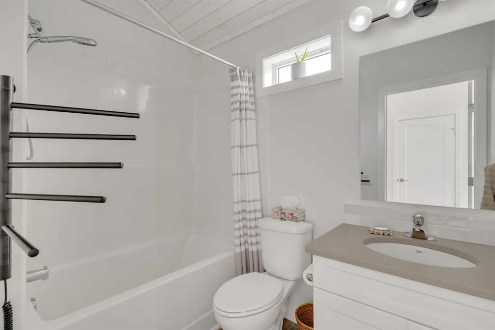
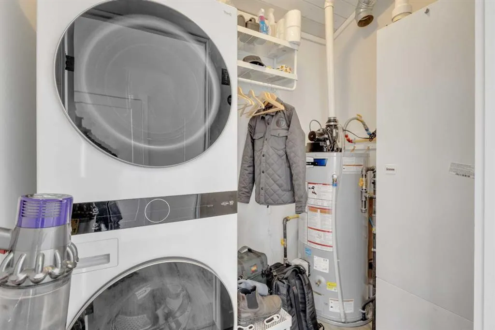
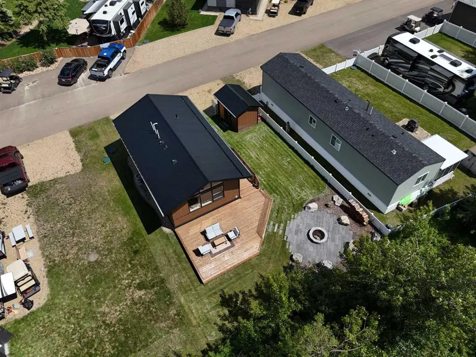
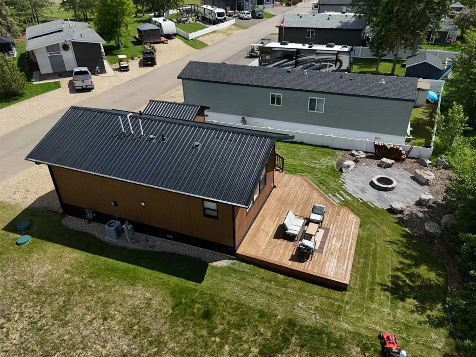
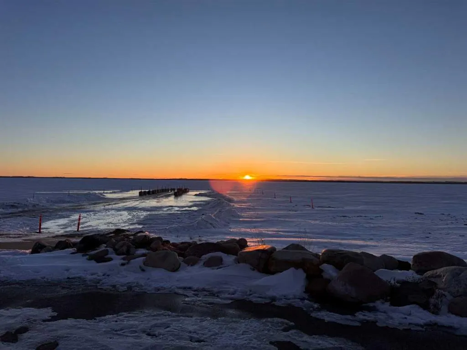
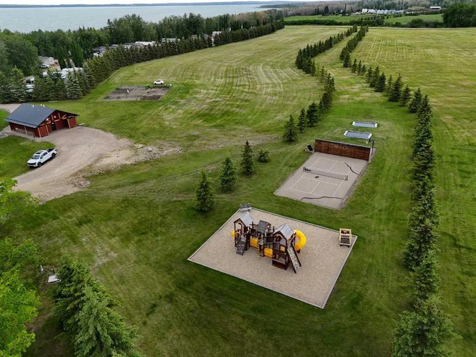
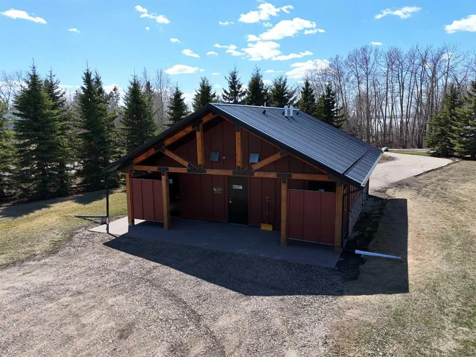
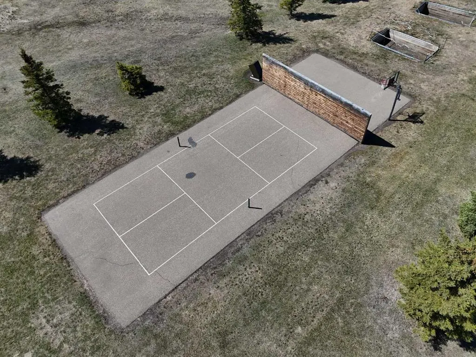
If you’re going to be on Gull Lake, this is the view you want. The sunsets stretch wide across the water, filling the home and wraparound deck with warm evening light. It’s just as impressive in the middle of summer as it is on a still winter night, and it never really gets old. Built for those ready to step away from oversized homes and into something more intentional, this Ready to Move (RTM) home delivers a smart, refined layout with vaulted ceilings, two bedrooms, and a full bath. The kitchen is designed for real use, offering full-length cabinetry and clean, functional flow. In the primary bedroom, a custom California Closet desk and Murphy bed transforms the space from productive daytime setup to a premium queen suite at night. Thoughtful touches like a towel warmer and full-size laundry make everyday living easy, not compromised. Outside, the west-facing deck overlooks a landscaped fire pit area and irrigated lawn, creating a natural extension of your living space. A large shed, dedicated parking, and additional trailer storage ensure everything has its place. Degraff’s Resort is a bare-land condominium community built around true lake living. Walk over 2 km of shoreline trails, launch your boat just steps away, and spend your days on the water or on the courts. With pickleball, playgrounds, open green space, and year-round fishing, this is more than a summer destination, it’s a lifestyle that carries through every season. From sandy beach days to quiet winters on the ice, this is where life slows down in the best way. Less maintenance, more living, and a setting that keeps pulling you back outside.
| Price History | |
|---|---|
| 4/1/2026 | Listed $365,000 |
| 6/12/2026 | 5$348,500 |
General Features
| Sewer | Public Sewer |
|---|---|
| Heating | Forced Air,Natural Gas |
| Cooling | Central Air |
| Roof | Asphalt Shingle |
| Appliances | See Remarks |
| Pets Allowed | Yes |
| Zoning | 32 |
| HOA Fee | 201.60 |
| Restrictions | None Known |
| HOA Fee Includes | Amenities of HOA/Condo,Common Area Maintenance,Maintenance Grounds,Professional Management,Reserve Fund Contributions,Sewer,Trash,Water |
| Year Built | 2022 |
| Architectural Style | Bungalow |
| Community Features | Gated,Lake,Park,Playground,Tennis Court(s) |
| Levels | One |
| Condo Name | Z-name Not Listed |
| Unit Number | 111 |
| Property Subtype | Detached |
| Transaction Type | For Sale |
| County | Lacombe County |
| Property Type | Residential |
| Subdivision Name | DeGraff Resort |
| Parking Total | 2 |
| Construction Materials | Composite Siding,Wood Frame |
| Association Fee Frequency | Monthly |
| Full Baths | 1 |
| Status | Active |
| City | Rural Lacombe County |
| Association Amenities | Beach Access,Boating,Coin Laundry,Playground,Racquet Courts,Recreation Facilities,Trash,Visitor Parking |
| Nearest Town | Gull Lake |
| Association? | Yes |
| Virtual Tour URL Unbranded | https://unbranded.youriguide.com/41310_range_rd_282_bentley_ab/ |
| Structure Type | Manufactured House |
| Virtual Tour URL Branded | https://youriguide.com/41310_range_rd_282_bentley_ab/ |
| Standard Status | Active |
| Condo Type | Bare Land Condo |
| Suite | No |
| Parking Plan Type | None |
Interior Features
| Interior Features | Built-in Features,Ceiling Fan(s),Closet Organizers,High Ceilings,Vaulted Ceiling(s) |
|---|---|
| Basement | None |
| Flooring | Vinyl |
| Total Stories | 1 |
| Bedrooms Above Grade | 2 |
| Rooms Above Grade | 4 |
| Total Bedrooms | 2 |
| Below Grade Finished Area Unit Type | SquareFeet |
| Total Baths | 1 |
| Laundry Features | In Unit,Main Level |
| Main Level Areas | SquareFeet |
Exterior Features
| Exterior Features | Fire Pit,Playground |
|---|---|
| Lot Features | Back Yard,Backs on to Park/Green Space,Landscaped,Level,No Neighbours Behind |
| Fencing | None |
| Inclusions | Stove,Fridge,Dishwasher,Microwave Hood Fan,Washer/Dryer,All Window Coverings,Central Air,Fire Pit,Shed,Murphy Bed |
| Water Source | Co-operative |
| Parking Features | Driveway,Off Street,Parking Pad |
| Frontage Length | 15.24M 50`0 |
| Foundation | Piling(s) |
| Lot Size Acres | 0.12 |
| Lot Size Square Feet | 5250 |
| Frontage Ft | 50.00 |
| Patio And Porch Features | Deck,Wrap Around |
Amenities
- Foreclosure
- Views
- Short Sale
- New Construction
- Adult 55+
- Lease To Own
- No Strata Fees
- Furnished
- Primary On Main
- Air Conditioning
- Seller Finance
- Green
- Fixer Upper
- Horse
- Golf
- Fireplace
- Deck
- Garage
- Basement
- Pool
Property vs Single Family Average in T4L 2N3
Price
Year Built
Visits

 Data is supplied by Pillar 9™ MLS® System. Pillar 9™ is the owner of the copyright in its MLS® System. Data is deemed reliable but is not guaranteed accurate by Pillar 9™. The trademarks MLS®, Multiple Listing Service® and the associated logos are owned by The Canadian Real Estate Association (CREA) and identify the quality of services provided by real estate professionals who are members of CREA. Used under license.

 Information should be deemed reliable but not guaranteed, all representations are approximate, and individual verification is recommended. Copyright ©2026 All rights reserved.
The trademarks REALTOR®, REALTORS® and the REALTOR® logo are controlled by The Canadian Real Estate Association (CREA) and identify real estate professionals who are members of CREA. The trademarks MLS®, Multiple Listing Service® and the associated logos are owned by CREA and identify the quality of
Information should be deemed reliable but not guaranteed, all representations are approximate, and individual verification is recommended. Copyright ©2026 All rights reserved.
The trademarks REALTOR®, REALTORS® and the REALTOR® logo are controlled by The Canadian Real Estate Association (CREA) and identify real estate professionals who are members of CREA. The trademarks MLS®, Multiple Listing Service® and the associated logos are owned by CREA and identify the quality of
 Data is supplied by Pillar 9™ MLS® System. Pillar 9™ is the owner of the copyright in its MLS® System. Data is deemed reliable but is not guaranteed accurate by Pillar 9™. The trademarks MLS®, Multiple Listing Service® and the associated logos are owned by The Canadian Real Estate Association (CREA) and identify the quality of services provided by real estate professionals who are members of CREA. Used under license.