

Address
7323 Maple View Crescent, Regina, SK
Price
$ 499,900
Property Attributes
- ID#SK045614
- TypeSingle Family
- Listing Status Active
- MunicipalityRegina
- CityRegina
- AreaRegina
- NeighbourhoodMaple Ridge
- Postal CodeS4X 4S8
- StyleRaised bungalow
- Year Built2005
- Price$ 499,900
- Bedrooms4
- Bathrooms3
- Half Bathrooms0
- Sqr Footage1259
Data Source:
Canadian Real Estate Association (CREA)
Property Description
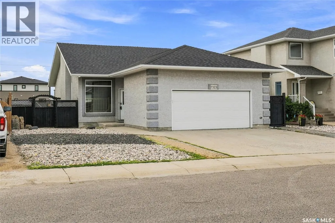
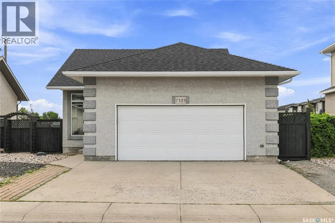
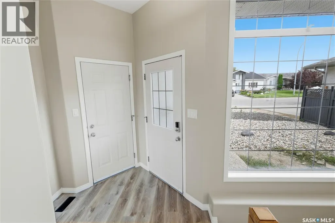
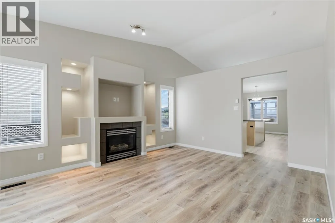
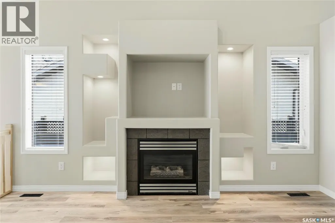
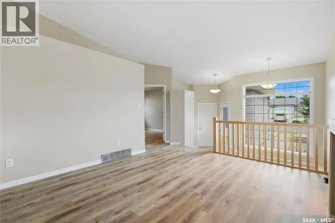
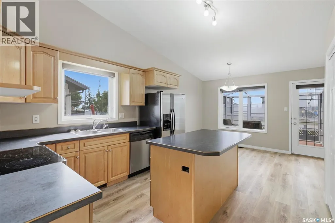
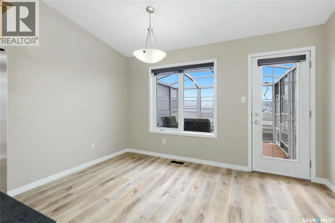
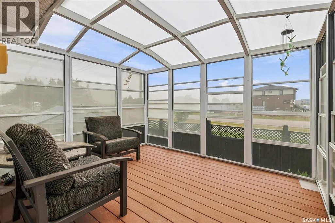
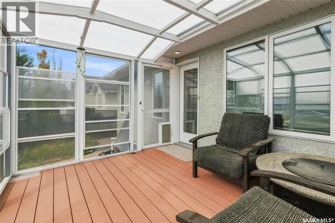
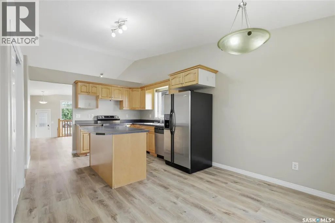
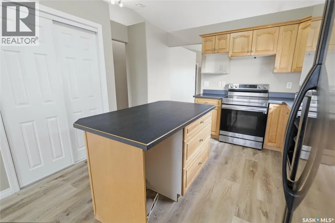
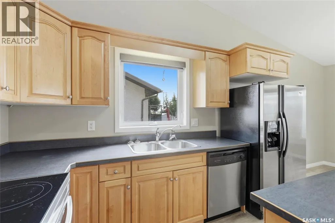
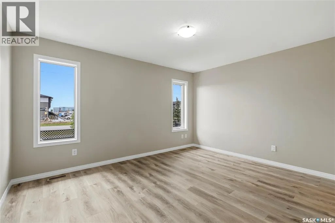
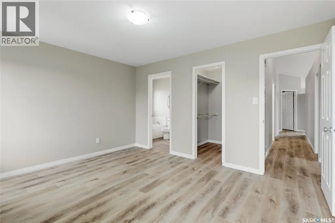
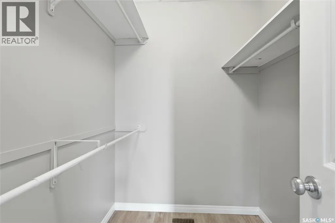
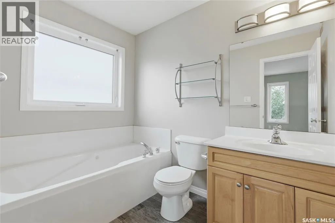
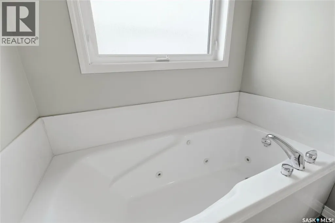
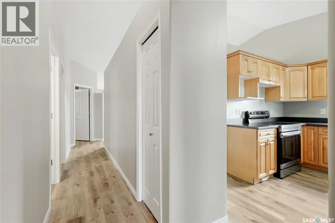
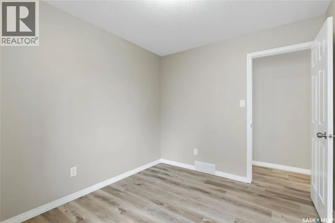
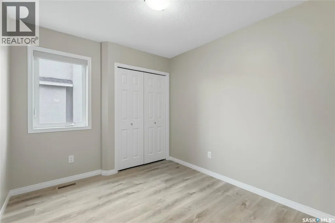
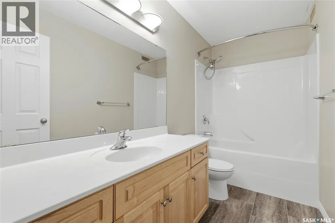
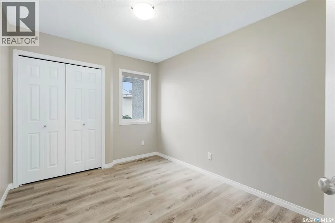
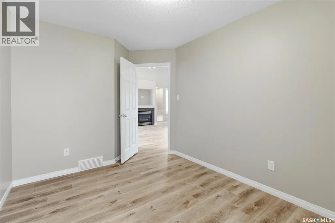
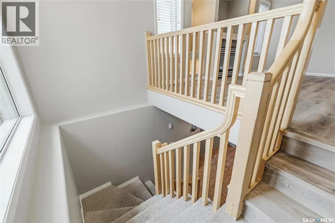
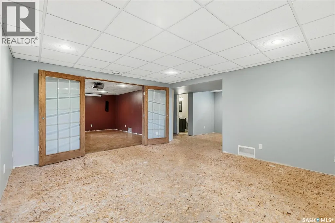
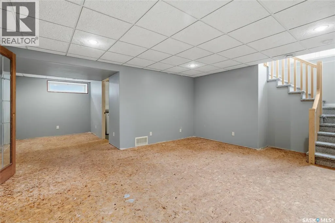
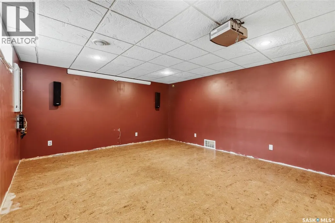
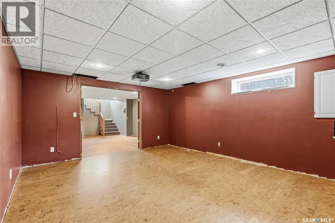
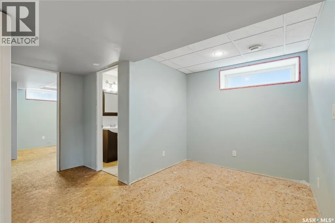
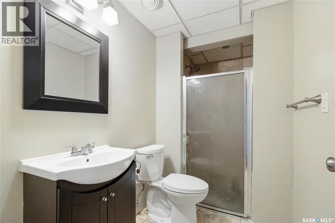
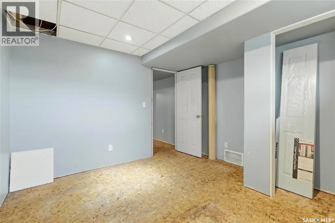
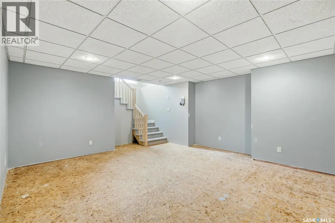
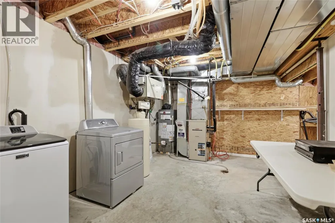
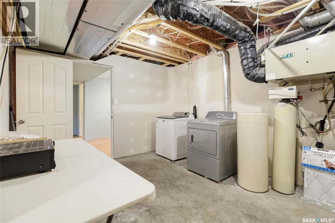
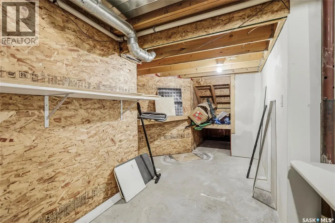
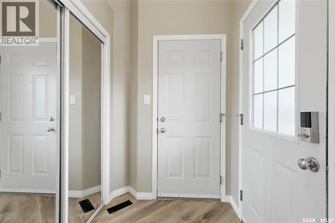
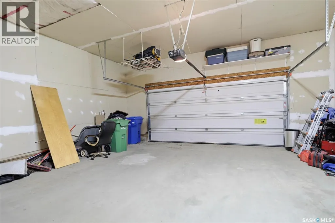
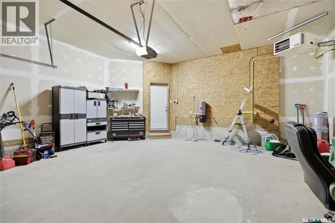
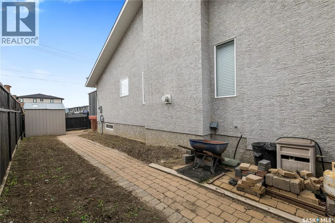
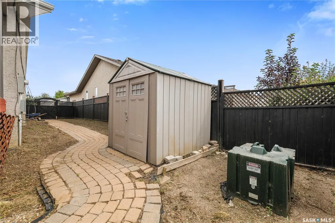
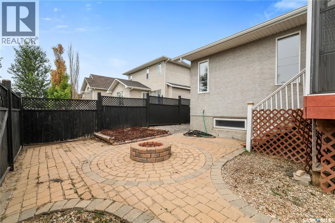
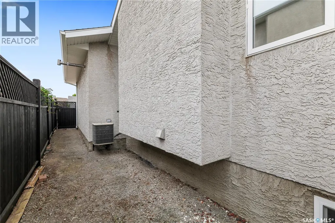
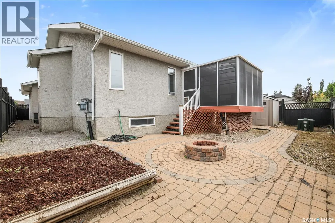
Welcome to 7323 Maple View Cres, located in desirable Maple Ridge, ideally situated close to schools, daycares, and all the amenities the north end has to offer. Step inside to an inviting foyer that leads to the bright and spacious living room, featuring a large picture window, gas fireplace, and vaulted ceilings. The eat-in kitchen offers plenty of cabinetry, a convenient center island, and a large pantry closet. The dining area provides easy access through a glass door to the beautiful Suncoast enclosure, complete with comfortable chairs and a fire table—perfect for relaxing or entertaining. Down the hall, the spacious primary bedroom features a walk-in closet and private ensuite. Two additional good-sized bedrooms and a four-piece family bathroom complete the main floor. The bright lower level offers plenty of additional living space, including a light-filled family room, theatre room with projector & screen included, fourth bedroom, three-piece bathroom, and a spacious laundry room with lots of storage. The attached 22' x 24' garage is heated and insulated, providing excellent year-round convenience. Outside, boasts new shingles (2024) and the xeriscaped front yard offering low-maintenance curb appeal and extra bricks to complete the walkway to backyard. In back there is a winding brick pathway, firepit, shed, and flower beds—all ready for you to make your own. New Shingles in 2024. With its functional layout, great location, abundant living space and main floor updates including fresh paint & new laminate flooring, this home offers an excellent opportunity. Don’t miss your chance to make this house your new home! (id:7434)
General Features
| Features | Rectangular |
|---|---|
| Property Type | Single Family |
| Neighbourhood | Maple Ridge |
| Building Appliances | Washer, Refrigerator, Dishwasher, Dryer, Window Coverings, Garage door opener remote(s), Storage Shed, Stove |
| Building Architectural Style | Raised bungalow |
| Building Cooling Type | Central air conditioning, Air exchanger |
| Building Type | House |
| Ownership Type | Freehold |
| Building.StoriesTotal | 1 |
Interior Features
| Building Fireplace Present | True |
|---|---|
| Building Fireplace Type | Conventional |
| Building Heating Type | Forced air |
| Building Heating Fuel | Natural gas |
| Basement Development | Finished |
| Basement Type | Full (Finished) |
| Construction Style Attachment | Detached |
| Fireplace Fuel | Gas |
| Living Area Range | 1259 |
| Bedrooms | 4 |
Exterior Features
| Structure | Deck |
|---|---|
| Fence Type | Fence |
Room Details
| Room | Dimensions | Level | Flooring | Details |
|---|---|---|---|---|
| 3pc Bathroom | Measurements not available | Main level | ||
| 4pc Bathroom | Measurements not available | Main level | ||
| Bedroom | 11 ft ,6 in x 8 ft ,11 in | Main level | 8 ft ,11 in | |
| Dining nook | 7 ft ,9 in x 9 ft ,7 in | Basement | 9 ft ,7 in | |
| Family room | 16 ft ,8 in x 14 ft ,1 in | Basement | 14 ft ,1 in | |
| Kitchen | 19 ft ,5 in x 12 ft ,7 in | Main level | 12 ft ,7 in | |
| Laundry room | 15 ft ,6 in x 12 ft ,4 in | Basement | 12 ft ,4 in | |
| Living room | 14 ft ,11 in x 12 ft ,7 in | Main level | 12 ft ,7 in | |
| Media | 17 ft ,2 in x 14 ft ,1 in | Basement | 14 ft ,1 in |
Amenities
- Views
- New Construction
- Adult 55+
- Lease To Own
- No Strata Fees
- Furnished
- Primary On Main
- Air Conditioning
- Seller Finance
- Green
- Fixer Upper
- Horse
- Golf
- Fireplace
- Deck
- Garage
- Basement
- Pool

Property vs Single Family Average in S4X 4S8
Price
Year Built
In The Neighbourhood
Golf Course
Calgary
$ 1,199,000
- Type
- Single Family
- Size
- 1,438 SqFt
- Rooms
- 4 Beds + 3 Baths
RE/MAX Landan Real Estate
Golf Course
Calgary
$ 1,199,000
- Type
- Single Family
- Size
- 1,438 SqFt
- Rooms
- 4 Beds + 3 Baths
RE/MAX Landan Real Estate
Golf Course
Calgary
$ 950,000
- Type
- Single Family
- Size
- 1,405 SqFt
- Rooms
- 4 Beds + 3 Baths
RE/MAX First
Golf Course
Calgary
$ 999,000
- Type
- Single Family
- Size
- 1,888 SqFt
- Rooms
- 6 Beds + 3.5 Baths
CIR Realty
Golf Course
Calgary
$ 950,000
- Type
- Single Family
- Size
- 1,405 SqFt
- Rooms
- 4 Beds + 3 Baths
RE/MAX First
Primary On Main
Regina
$ 589,900
- Type
- Single Family
- Size
- 1,544 SqFt
- Rooms
- 4 Beds + 3 Baths
Boyes Group Realty Inc.
Primary On Main
Calgary
$ 780,000
- Type
- Single Family
- Size
- 1,299 SqFt
- Rooms
- 4 Beds + 1.5 Baths
CIR Realty
Primary On Main
Edmonton
$ 139,900
- Type
- Single Family
- Size
- 1,034 SqFt
- Rooms
- 3 Beds + 1 Baths
Front Door Real Estate
Reduced
Calgary
$ 1,150,000
- Type
- Single Family
- Size
- 2,054 SqFt
- Rooms
- 4 Beds + 3 Baths
Royal LePage Solutions
Primary On Main
Edmonton
$ 159,900
- Type
- Single Family
- Size
- 1,198 SqFt
- Rooms
- 3 Beds + 2 Baths
Liv Real Estate
Reduced
Calgary
$ 1,150,000
- Type
- Single Family
- Size
- 2,054 SqFt
- Rooms
- 4 Beds + 3 Baths
Royal LePage Solutions
Golf Course
Calgary
$ 1,030,000
- Type
- Single Family
- Size
- 1,952 SqFt
- Rooms
- 5 Beds + 4 Baths
Royal LePage Benchmark
 Data is supplied by Pillar 9™ MLS® System. Pillar 9™ is the owner of the copyright in its MLS® System. Data is deemed reliable but is not guaranteed accurate by Pillar 9™. The trademarks MLS®, Multiple Listing Service® and the associated logos are owned by The Canadian Real Estate Association (CREA) and identify the quality of services provided by real estate professionals who are members of CREA. Used under license.

 Data is supplied by Pillar 9™ MLS® System. Pillar 9™ is the owner of the copyright in its MLS® System. Data is deemed reliable but is not guaranteed accurate by Pillar 9™. The trademarks MLS®, Multiple Listing Service® and the associated logos are owned by The Canadian Real Estate Association (CREA) and identify the quality of services provided by real estate professionals who are members of CREA. Used under license.
Last Update: September 22, 2026 3:59 AM UT
Data is supplied by Pillar 9™ MLS® System. Pillar 9™ is the owner of the copyright in its MLS® System. Data is deemed reliable but is not guaranteed accurate by Pillar 9™. The trademarks MLS®, Multiple Listing Service® and the associated logos are owned by The Canadian Real Estate Association (CREA) and identify the quality of services provided by real estate professionals who are members of CREA. Used under license.
Last Update: September 22, 2026 3:59 AM UT
 Information should be deemed reliable but not guaranteed, all representations are approximate, and individual verification is recommended. Copyright ©2026 All rights reserved.
The trademarks REALTOR®, REALTORS® and the REALTOR® logo are controlled by The Canadian Real Estate Association (CREA) and identify real estate professionals who are members of CREA. The trademarks MLS®, Multiple Listing Service® and the associated logos are owned by CREA and identify the quality of
Information should be deemed reliable but not guaranteed, all representations are approximate, and individual verification is recommended. Copyright ©2026 All rights reserved.
The trademarks REALTOR®, REALTORS® and the REALTOR® logo are controlled by The Canadian Real Estate Association (CREA) and identify real estate professionals who are members of CREA. The trademarks MLS®, Multiple Listing Service® and the associated logos are owned by CREA and identify the quality of
 Data is supplied by Pillar 9™ MLS® System. Pillar 9™ is the owner of the copyright in its MLS® System. Data is deemed reliable but is not guaranteed accurate by Pillar 9™. The trademarks MLS®, Multiple Listing Service® and the associated logos are owned by The Canadian Real Estate Association (CREA) and identify the quality of services provided by real estate professionals who are members of CREA. Used under license.