





Address
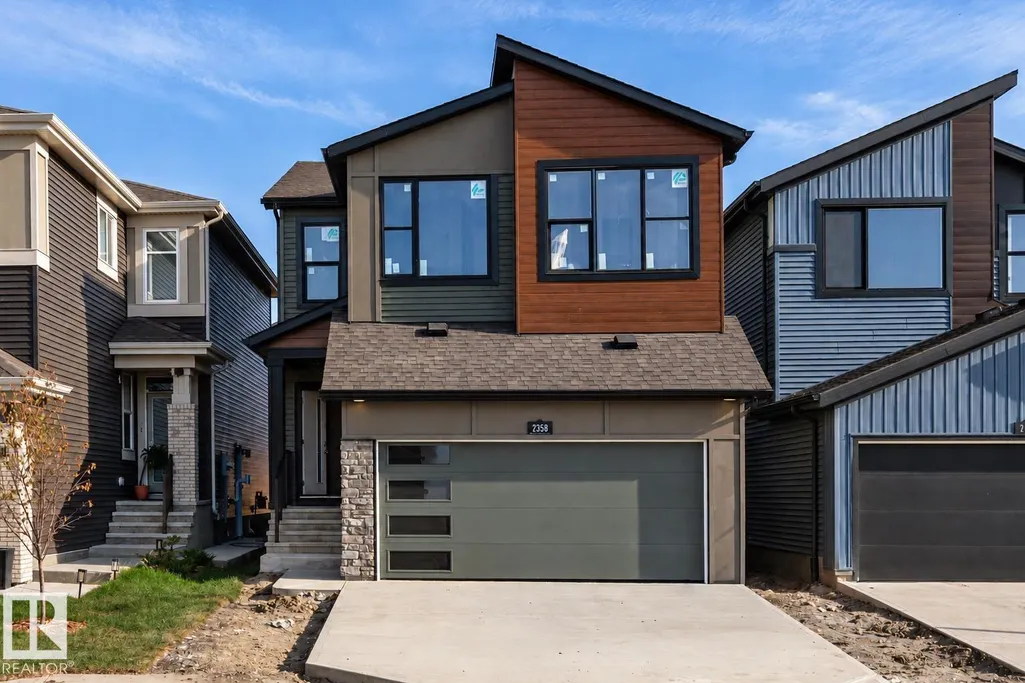
2358 Muckleplum Wy Sw, Edmonton, AB
Price
$ 649,900
Property Attributes
- ID#E4509879
- TypeSingle Family
- Listing Status Active
- MunicipalityEdmonton
- CityEdmonton
- AreaEdmonton
- NeighbourhoodThe Orchards At Ellerslie
- Postal CodeT6X 3J9
- Style
- Year Built2026
- Price$ 649,900
- Bedrooms3
- Bathrooms2
- Half Bathrooms1
- Sqr Footage2238
Data Source:
Canadian Real Estate Association (CREA)
Property Description
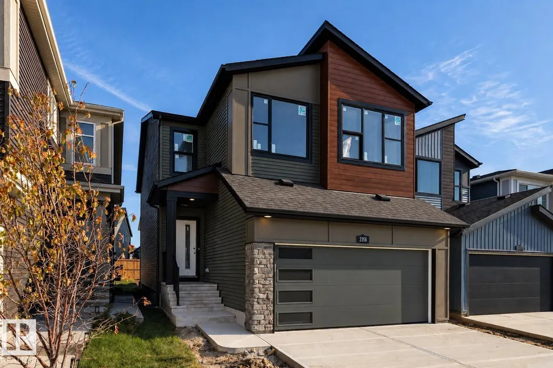
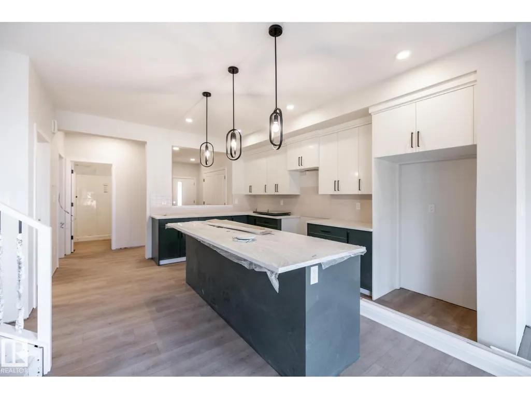
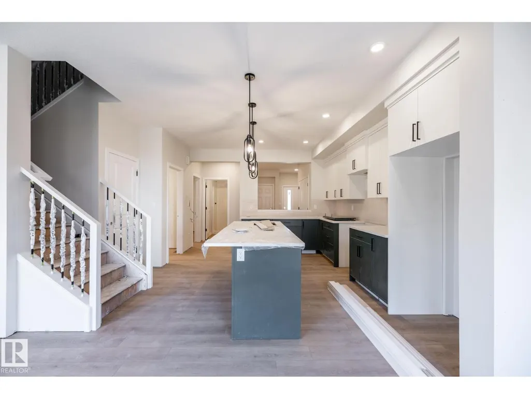
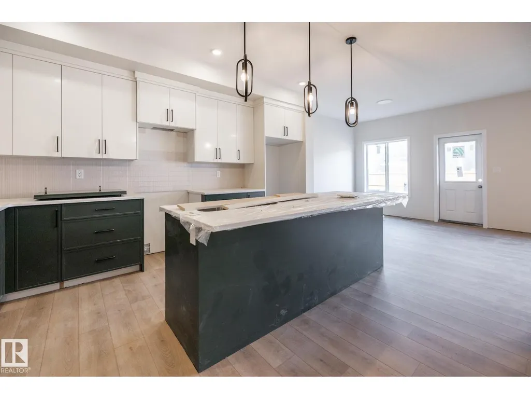
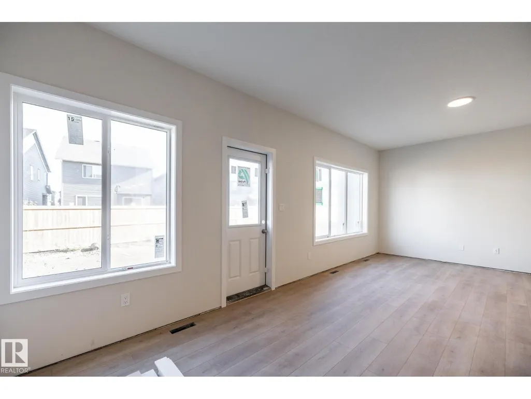
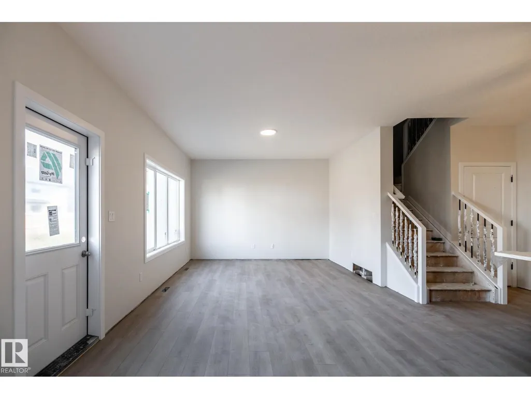
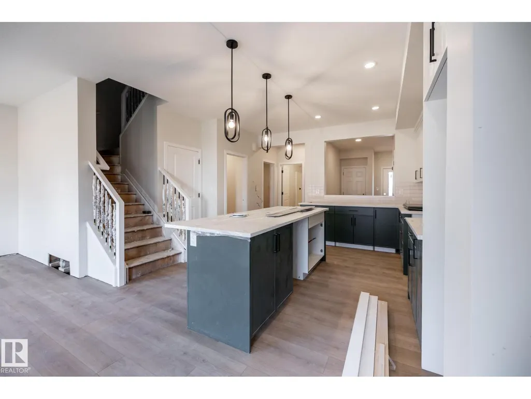
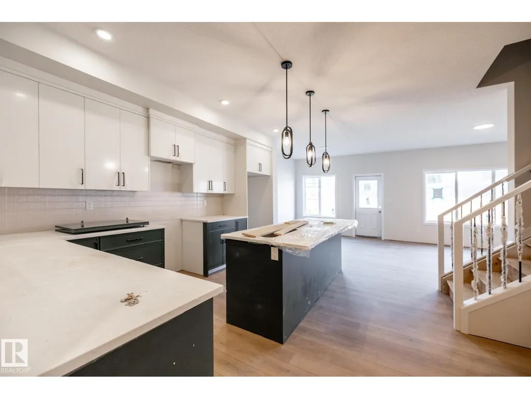
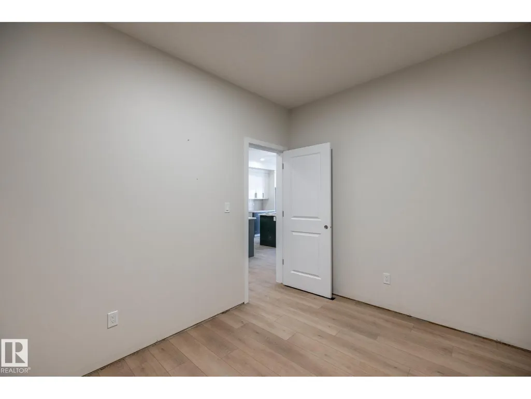
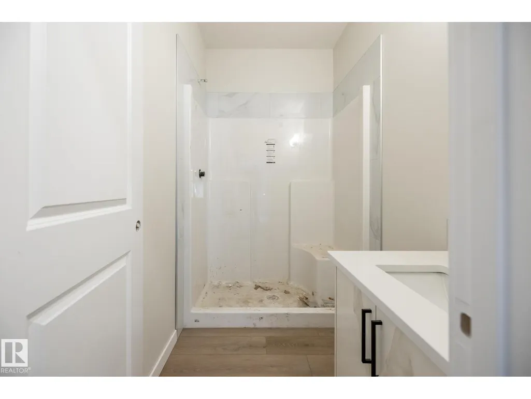
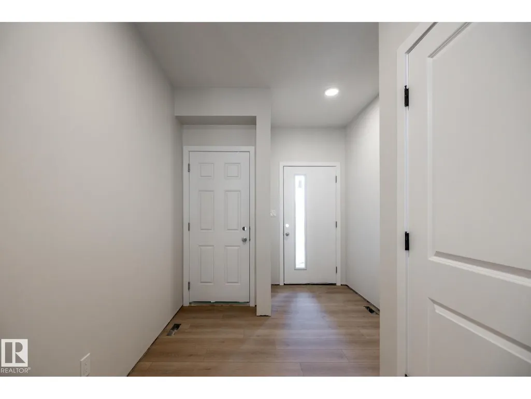
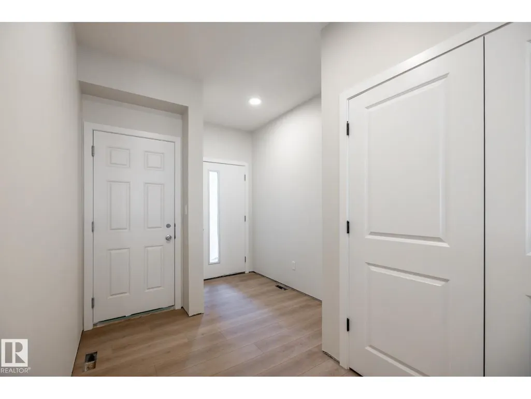
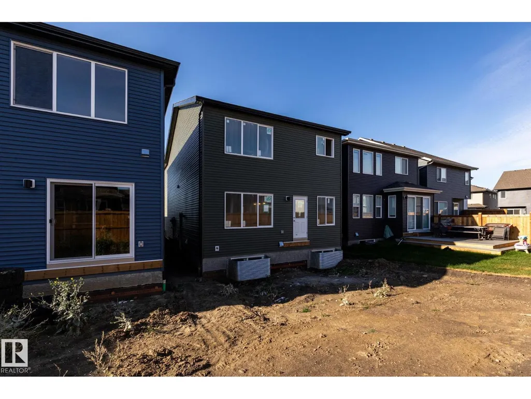
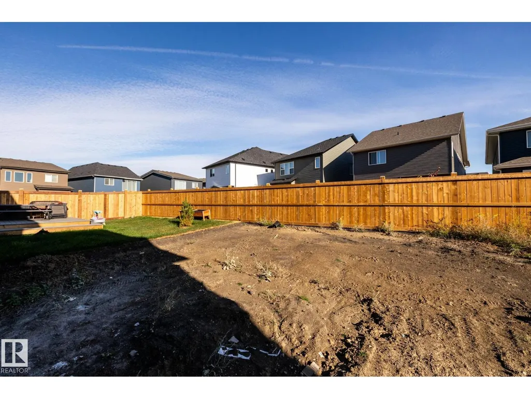
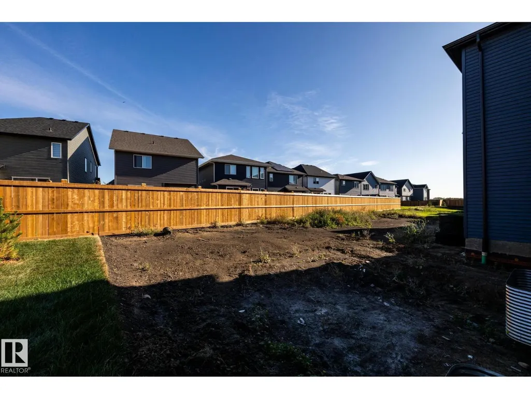
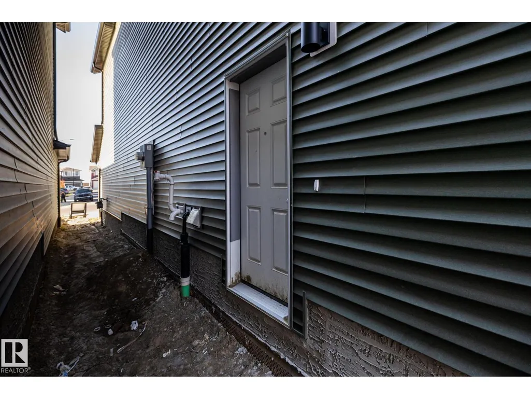
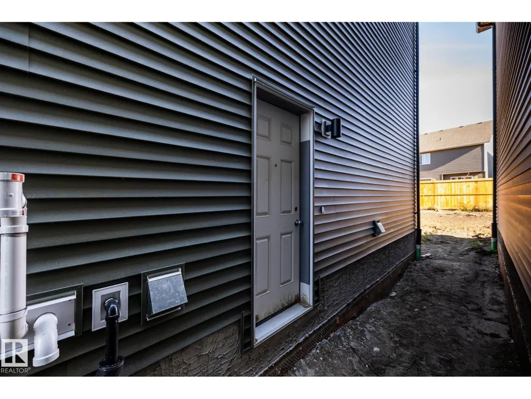
SNEAK PEEK! Meet the Rosewood by Excel Homes - it isn’t quite finished but it’s almost ready, and there are a few extra things they did that are just really smart, starting with a proper main-floor flex room WITH A DOOR plus a full bathroom, giving you options for an office or guest space. The kitchen has personality too, with a beautiful mix of light and Pewter Green cabinetry to the ceiling (no all-white kitchen here!), quartz countertops, a huge extended island and walk-in pantry, all opening to the bright great room and dining area. Upstairs might be the best part: FOUR actual bedrooms AND you still get a bonus room, plus a separate laundry room. The primary suite has a large walk-in closet and upgraded ensuite with dual sinks, soaker tub and separate tiled shower. They were smart with the basement too: separate side entrance, 9’ foundation, 2 windows and a bathroom rough-in, giving you a great starting point for whatever you want to do later. Full landscaping and all appliances are included! (id:7434)
General Features
| Features | Flat site |
|---|---|
| Property Type | Single Family |
| Neighbourhood | The Orchards At Ellerslie |
| Building Amenities | Ceiling - 9ft, Vinyl Windows |
| Building Appliances | Dishwasher, Dryer, Garage door opener remote(s), Garage door opener, Microwave Range Hood Combo, Refrigerator, Stove, Washer |
| Parking Space Total | 4 |
| Building Type | House |
| Ownership Type | Freehold |
| Building.StoriesTotal | 2 |
Interior Features
| Building Fireplace Present | False |
|---|---|
| Building Heating Type | Forced air |
| Basement Development | Unfinished |
| Basement Type | Full (Unfinished) |
| Construction Style Attachment | Detached |
| Living Area Range | 2238 |
| Bedrooms | 3 |
Room Details
| Room | Dimensions | Level | Flooring | Details |
|---|---|---|---|---|
| Bedroom 2 | Measurements not available | Upper Level | ||
| Bedroom 3 | Measurements not available | Upper Level | ||
| Bonus Room | Measurements not available | Upper Level | ||
| Den | Measurements not available | Main level | ||
| Dining room | Measurements not available | Main level | ||
| Kitchen | Measurements not available | Main level | ||
| Living room | Measurements not available | Main level | ||
| Primary Bedroom | Measurements not available | Upper Level |
Amenities
- Views
- New Construction
- Adult 55+
- Lease To Own
- No Strata Fees
- Furnished
- Primary On Main
- Air Conditioning
- Seller Finance
- Green
- Fixer Upper
- Horse
- Golf
- Fireplace
- Deck
- Garage
- Basement
- Pool

Property vs Single Family Average in T6X 3J9
Price
Year Built
In The Neighbourhood
Golf Course
Edmonton
$ 738,000
- Type
- Single Family
- Size
- 2,623 SqFt
- Rooms
- 3 Beds + 3.5 Baths
Rimrock Real Estate
Water Views
Edmonton
$ 649,900
- Type
- Single Family
- Size
- 1,831 SqFt
- Rooms
- 4 Beds + 3.5 Baths
MaxWell Polaris
Open House
Edmonton
$ 574,999
- Type
- Single Family
- Size
- 1,969 SqFt
- Rooms
- 3 Beds + 3.5 Baths
smartPRO Realty
Waterfront
Edmonton
$ 689,900
- Type
- Single Family
- Size
- 2,008 SqFt
- Rooms
- 4 Beds + 3.5 Baths
MaxWell Devonshire Realty
Edmonton
$ 569,900
- Type
- Single Family
- Size
- 1,682 SqFt
- Rooms
- 3 Beds + 2.5 Baths
Century 21 Signature Realty
Edmonton
$ 629,900
- Type
- Single Family
- Size
- 1,949 SqFt
- Rooms
- 4 Beds + 3 Baths
Century 21 Signature Realty
Reduced
Edmonton
$ 535,000
- Type
- Single Family
- Size
- 1,591 SqFt
- Rooms
- 3 Beds + 3.5 Baths
MaxWell Polaris
 Data is supplied by Pillar 9™ MLS® System. Pillar 9™ is the owner of the copyright in its MLS® System. Data is deemed reliable but is not guaranteed accurate by Pillar 9™. The trademarks MLS®, Multiple Listing Service® and the associated logos are owned by The Canadian Real Estate Association (CREA) and identify the quality of services provided by real estate professionals who are members of CREA. Used under license.

 Data is supplied by Pillar 9™ MLS® System. Pillar 9™ is the owner of the copyright in its MLS® System. Data is deemed reliable but is not guaranteed accurate by Pillar 9™. The trademarks MLS®, Multiple Listing Service® and the associated logos are owned by The Canadian Real Estate Association (CREA) and identify the quality of services provided by real estate professionals who are members of CREA. Used under license.
Last Update: September 22, 2026 3:59 AM UT
Data is supplied by Pillar 9™ MLS® System. Pillar 9™ is the owner of the copyright in its MLS® System. Data is deemed reliable but is not guaranteed accurate by Pillar 9™. The trademarks MLS®, Multiple Listing Service® and the associated logos are owned by The Canadian Real Estate Association (CREA) and identify the quality of services provided by real estate professionals who are members of CREA. Used under license.
Last Update: September 22, 2026 3:59 AM UT
 Information should be deemed reliable but not guaranteed, all representations are approximate, and individual verification is recommended. Copyright ©2026 All rights reserved.
The trademarks REALTOR®, REALTORS® and the REALTOR® logo are controlled by The Canadian Real Estate Association (CREA) and identify real estate professionals who are members of CREA. The trademarks MLS®, Multiple Listing Service® and the associated logos are owned by CREA and identify the quality of
Information should be deemed reliable but not guaranteed, all representations are approximate, and individual verification is recommended. Copyright ©2026 All rights reserved.
The trademarks REALTOR®, REALTORS® and the REALTOR® logo are controlled by The Canadian Real Estate Association (CREA) and identify real estate professionals who are members of CREA. The trademarks MLS®, Multiple Listing Service® and the associated logos are owned by CREA and identify the quality of
 Data is supplied by Pillar 9™ MLS® System. Pillar 9™ is the owner of the copyright in its MLS® System. Data is deemed reliable but is not guaranteed accurate by Pillar 9™. The trademarks MLS®, Multiple Listing Service® and the associated logos are owned by The Canadian Real Estate Association (CREA) and identify the quality of services provided by real estate professionals who are members of CREA. Used under license.