











Address
15744 7 St Ne, Edmonton, AB
Price
$ 534,900
Property Attributes
- ID#E4508938
- TypeSingle Family
- Listing Status Active
- MunicipalityEdmonton
- CityEdmonton
- AreaEdmonton
- NeighbourhoodQuarry Ridge
- Postal CodeT5Y 4M6
- Style
- Year Built2026
- Price$ 534,900
- Bedrooms3
- Bathrooms3
- Half Bathrooms0
- Sqr Footage1908
Data Source:
Canadian Real Estate Association (CREA)
Property Description
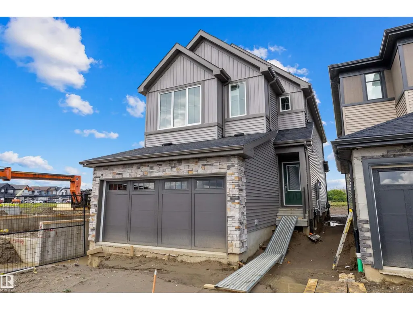
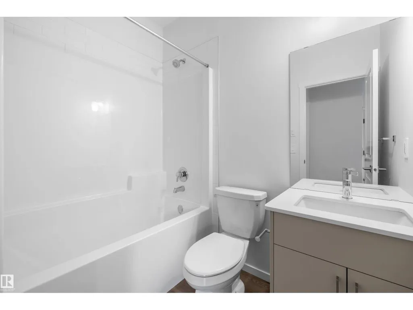
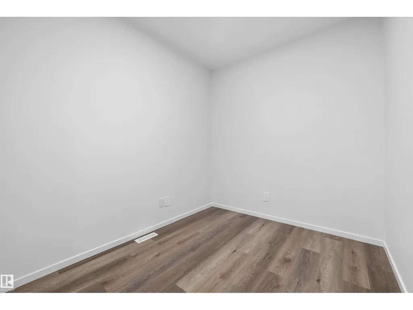
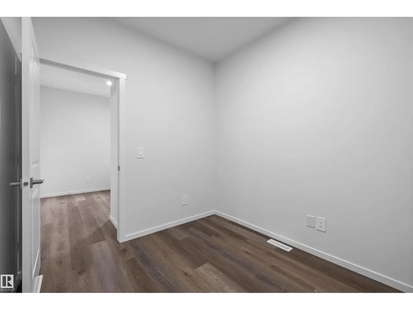
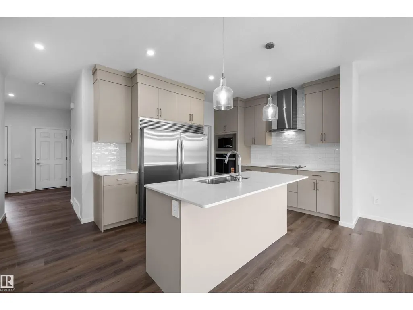
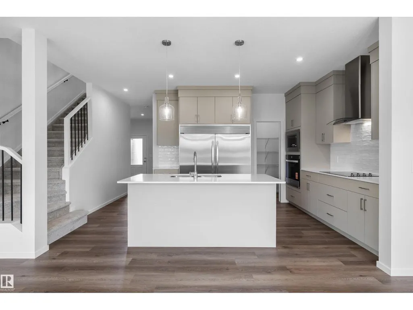
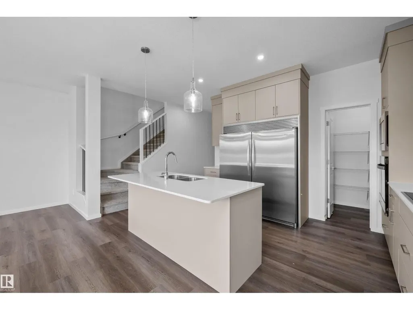
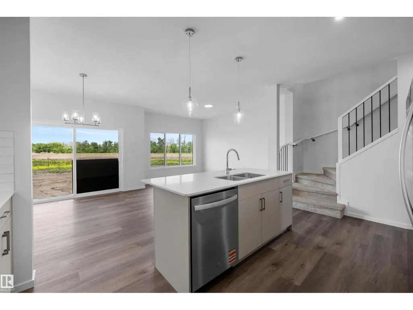
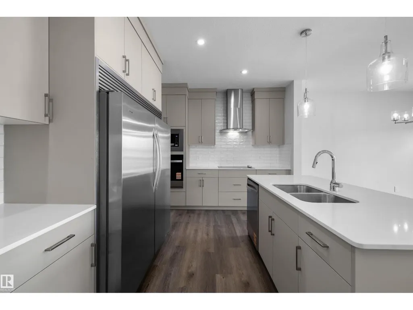
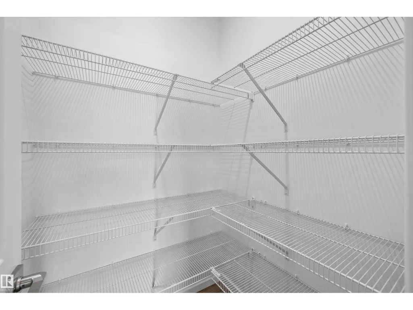
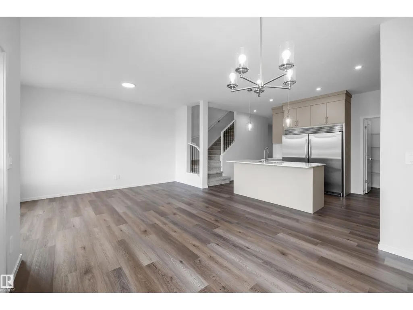
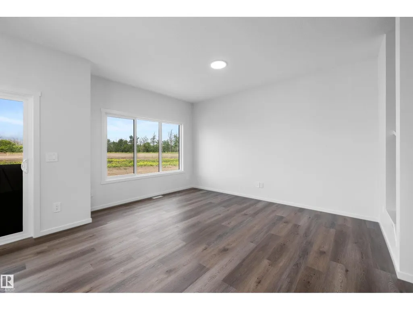
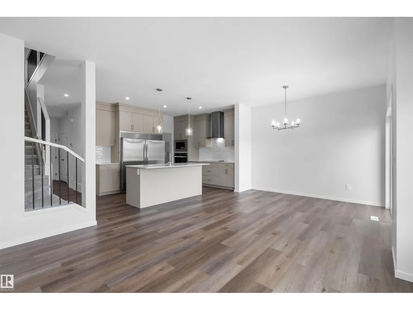
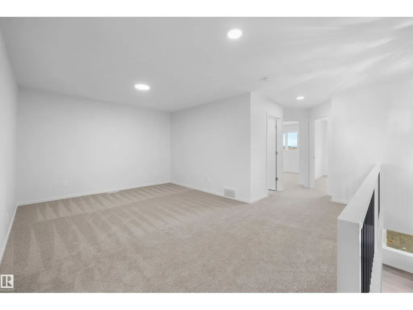
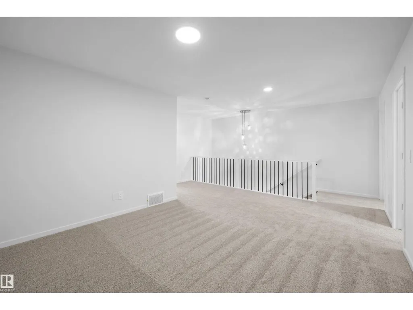
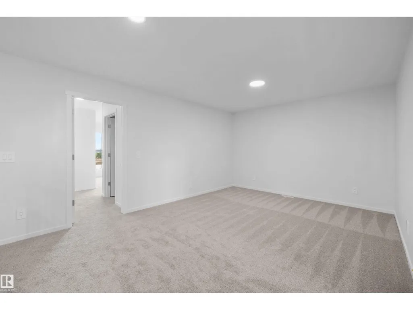
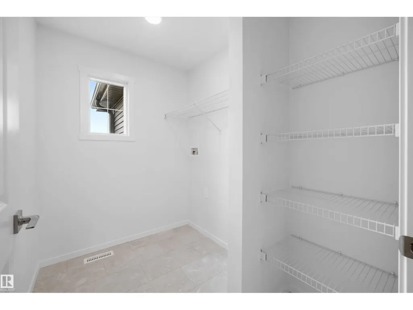
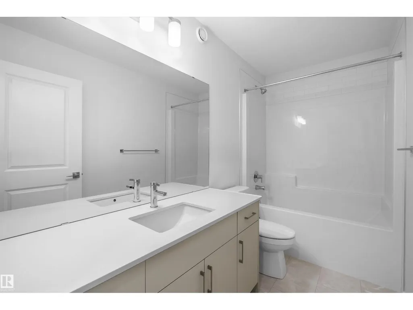
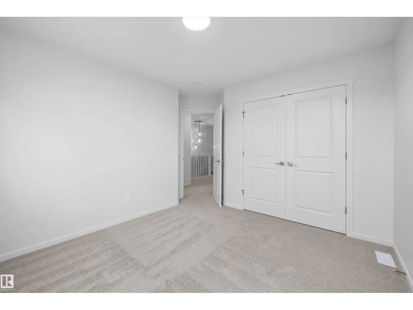
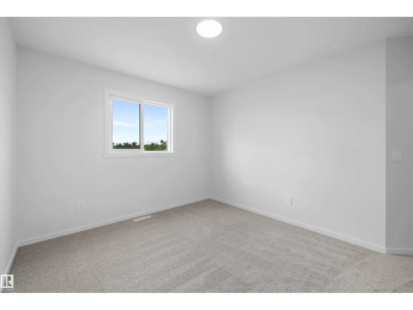
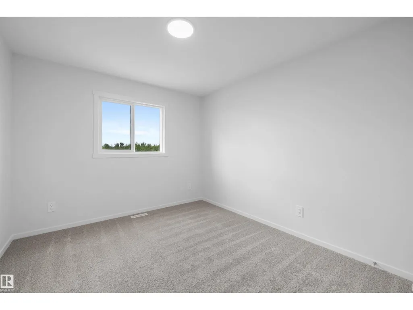
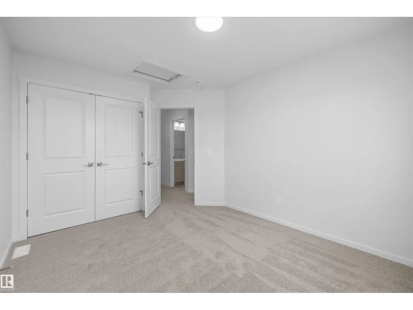
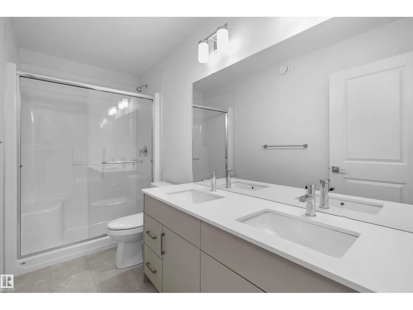
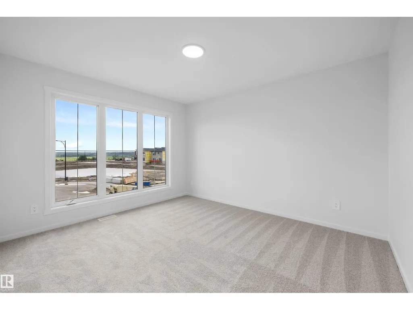
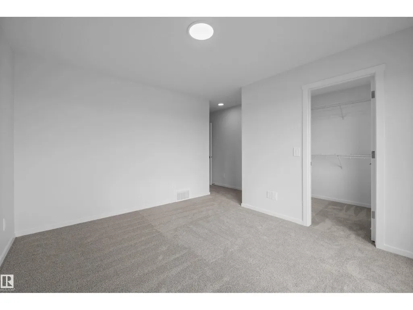
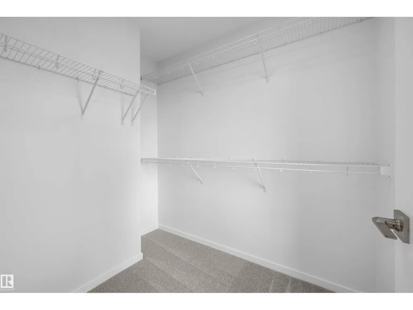
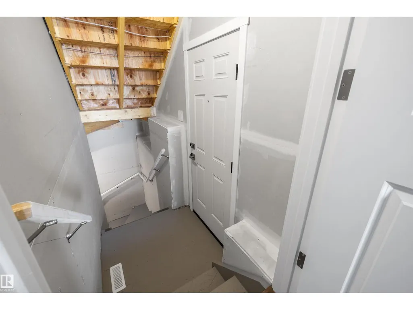
The Macan model built by Daytona Homes offers 1908 sq ft of luxury living space with 3 bedrooms and 3 FULL baths. The welcoming foyer leads past a stunning staircase into a chef’s dream kitchen. This exclusive layout includes an executive appliance package with a gas range and double-wide fridge, centered around an island overlooking the rear great room and dining nook. A brilliant walk-through pantry flows directly into the mudroom and double attached garage for effortless grocery unloading. Main floor den and full bathroom is also included! Upstairs revolves around a cozy bonus room retreat, a convenient laundry room with built-in linen storage, and two spacious bedrooms. The primary suite serves as a true sanctuary, featuring a double-sink ensuite and a walk-in closet with a window for natural light. Separate side entrance included. Move-in Ready! (id:7434)
General Features
| Features | See remarks |
|---|---|
| Property Type | Single Family |
| Neighbourhood | Quarry Ridge |
| Amenities | Public Transit, Schools, Shopping |
| Building Appliances | Dishwasher, Hood Fan, Oven - Built-In, Microwave, Refrigerator, Stove |
| Building Type | House |
| Ownership Type | Freehold |
| Building.StoriesTotal | 2 |
Interior Features
| Building Fireplace Present | False |
|---|---|
| Building Heating Type | Forced air |
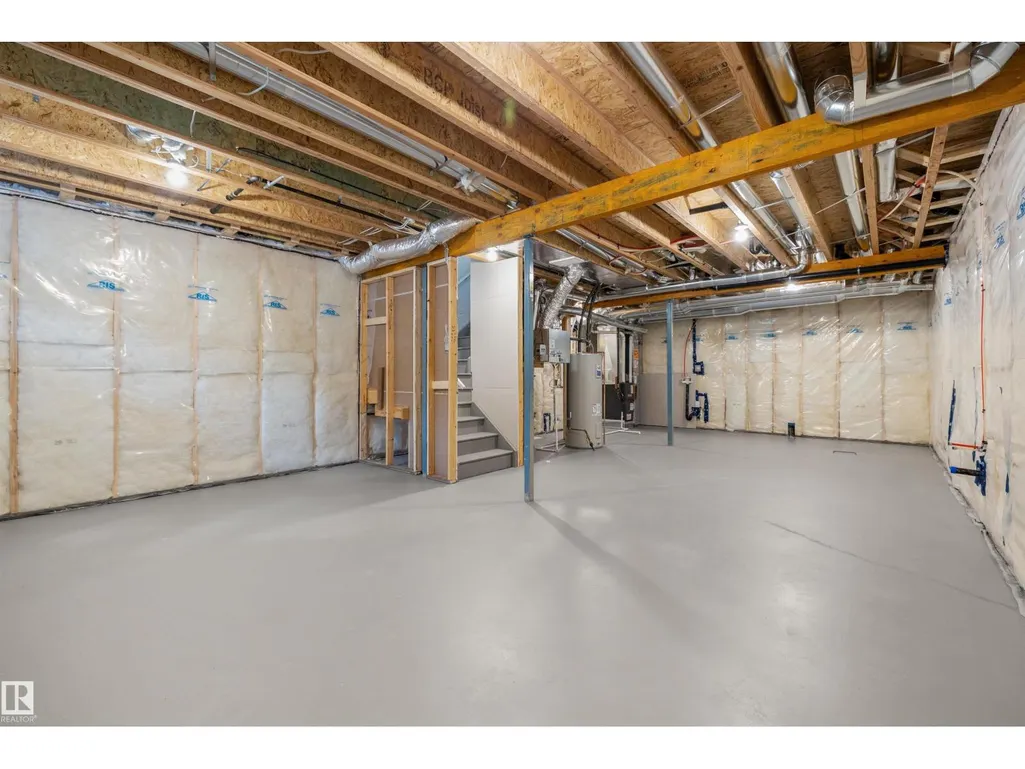
| Basement Development | Unfinished |
| Basement Type | Full (Unfinished) |
| Construction Style Attachment | Detached |
| Living Area Range | 1908 |
| Bedrooms | 3 |
Exterior Features
| Land Amenities | Public Transit, Schools, Shopping |
|---|
Room Details
| Room | Dimensions | Level | Flooring | Details |
|---|---|---|---|---|
| Bedroom 2 | Measurements not available | Upper Level | ||
| Bedroom 3 | Measurements not available | Upper Level | ||
| Bonus Room | Measurements not available | Upper Level | ||
| Den | Measurements not available | Main level | ||
| Dining room | Measurements not available | Main level | ||
| Kitchen | Measurements not available | Main level | ||
| Living room | Measurements not available | Main level | ||
| Primary Bedroom | Measurements not available | Upper Level |
Amenities
- Views
- New Construction
- Adult 55+
- Lease To Own
- No Strata Fees
- Furnished
- Primary On Main
- Air Conditioning
- Seller Finance
- Green
- Fixer Upper
- Horse
- Golf
- Fireplace
- Deck
- Garage
- Basement
- Pool

Property vs Single Family Average in T5Y 4M6
Price
Year Built
In The Neighbourhood
Just Listed
Edmonton
$ 509,900
- Type
- Single Family
- Size
- 1,707 SqFt
- Rooms
- 3 Beds + 2.5 Baths
Century 21 All Stars Realty Ltd
Golf Course
Edmonton
$ 979,900
- Type
- Single Family
- Size
- 3,083 SqFt
- Rooms
- 5 Beds + 4 Baths
MaxWell Polaris
Golf Course
Edmonton
$ 1,084,900
- Type
- Single Family
- Size
- 3,123 SqFt
- Rooms
- 5 Beds + 4 Baths
MaxWell Polaris
Reduced
Edmonton
$ 614,500
- Type
- Single Family
- Size
- 2,242 SqFt
- Rooms
- 4 Beds + 3.5 Baths
RE/MAX Professionals
Reduced
Edmonton
$ 469,900
- Type
- Single Family
- Size
- 1,614 SqFt
- Rooms
- 4 Beds + 3 Baths
RE/MAX Professionals
Golf Course
Edmonton
$ 549,900
- Type
- Single Family
- Size
- 2,052 SqFt
- Rooms
- 3 Beds + 3 Baths
Sterling Real Estate
 Data is supplied by Pillar 9™ MLS® System. Pillar 9™ is the owner of the copyright in its MLS® System. Data is deemed reliable but is not guaranteed accurate by Pillar 9™. The trademarks MLS®, Multiple Listing Service® and the associated logos are owned by The Canadian Real Estate Association (CREA) and identify the quality of services provided by real estate professionals who are members of CREA. Used under license.

 Data is supplied by Pillar 9™ MLS® System. Pillar 9™ is the owner of the copyright in its MLS® System. Data is deemed reliable but is not guaranteed accurate by Pillar 9™. The trademarks MLS®, Multiple Listing Service® and the associated logos are owned by The Canadian Real Estate Association (CREA) and identify the quality of services provided by real estate professionals who are members of CREA. Used under license.
Last Update: September 22, 2026 3:59 AM UT
Data is supplied by Pillar 9™ MLS® System. Pillar 9™ is the owner of the copyright in its MLS® System. Data is deemed reliable but is not guaranteed accurate by Pillar 9™. The trademarks MLS®, Multiple Listing Service® and the associated logos are owned by The Canadian Real Estate Association (CREA) and identify the quality of services provided by real estate professionals who are members of CREA. Used under license.
Last Update: September 22, 2026 3:59 AM UT
 Information should be deemed reliable but not guaranteed, all representations are approximate, and individual verification is recommended. Copyright ©2026 All rights reserved.
The trademarks REALTOR®, REALTORS® and the REALTOR® logo are controlled by The Canadian Real Estate Association (CREA) and identify real estate professionals who are members of CREA. The trademarks MLS®, Multiple Listing Service® and the associated logos are owned by CREA and identify the quality of
Information should be deemed reliable but not guaranteed, all representations are approximate, and individual verification is recommended. Copyright ©2026 All rights reserved.
The trademarks REALTOR®, REALTORS® and the REALTOR® logo are controlled by The Canadian Real Estate Association (CREA) and identify real estate professionals who are members of CREA. The trademarks MLS®, Multiple Listing Service® and the associated logos are owned by CREA and identify the quality of
 Data is supplied by Pillar 9™ MLS® System. Pillar 9™ is the owner of the copyright in its MLS® System. Data is deemed reliable but is not guaranteed accurate by Pillar 9™. The trademarks MLS®, Multiple Listing Service® and the associated logos are owned by The Canadian Real Estate Association (CREA) and identify the quality of services provided by real estate professionals who are members of CREA. Used under license.