

Golf Course
















Address
3640 31 St Nw, Edmonton, AB
Price
$ 563,800
Property Attributes
- ID#E4508915
- TypeSingle Family
- Listing Status Active
- MunicipalityEdmonton
- CityEdmonton
- AreaEdmonton
- NeighbourhoodWild Rose
- Postal CodeT6T 1G8
- Style
- Year Built1993
- Price$ 563,800
- Bedrooms6
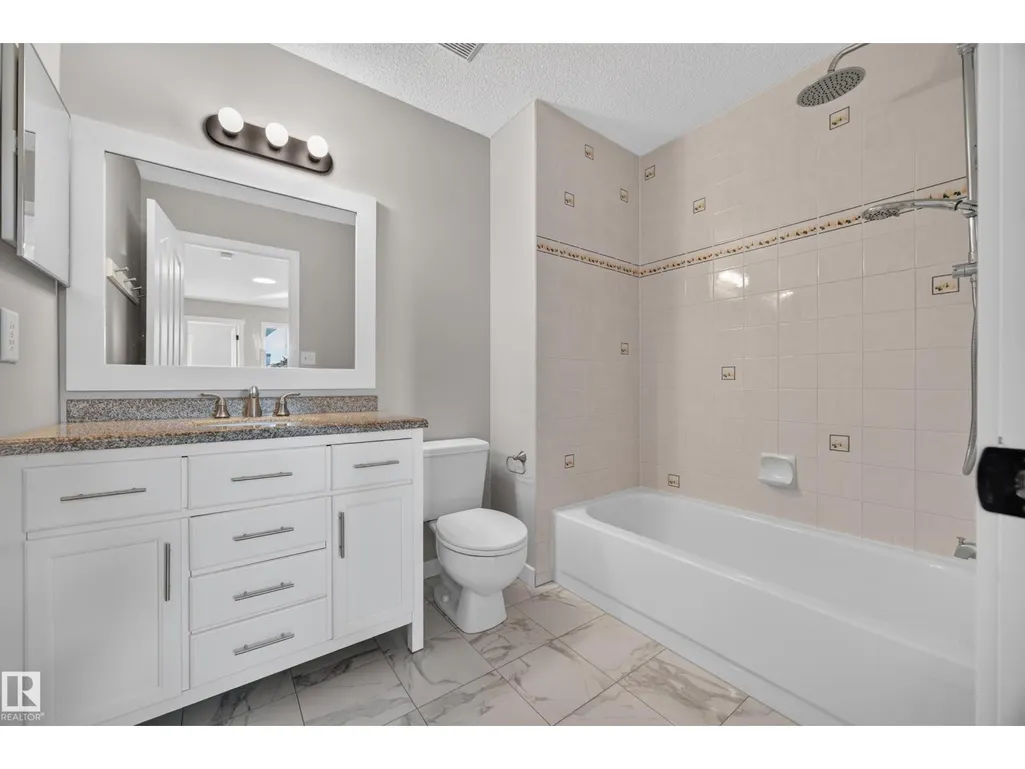
- Bathrooms3
- Half Bathrooms1
- Sqr Footage1978
Data Source:
Canadian Real Estate Association (CREA)
Property Description
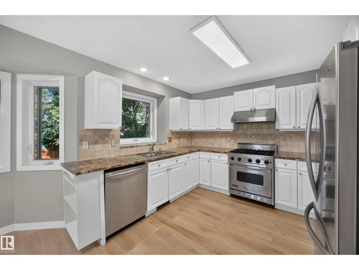
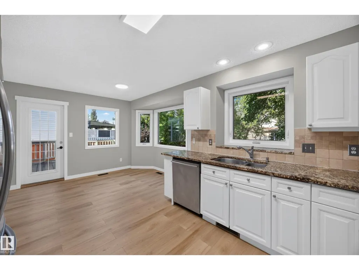
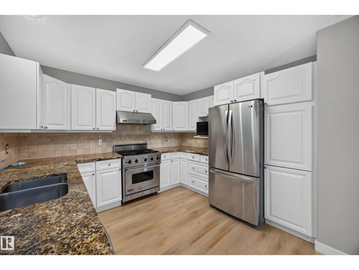
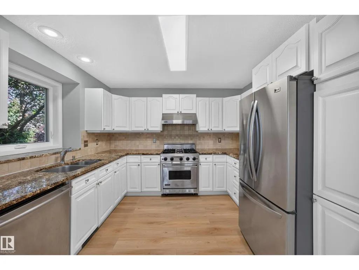
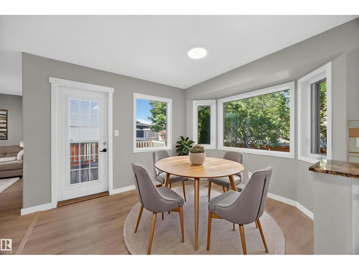
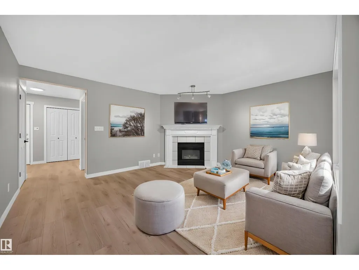
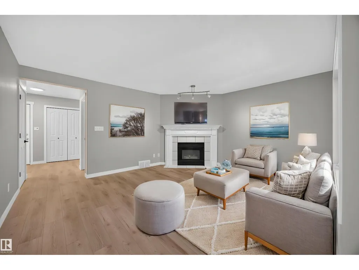
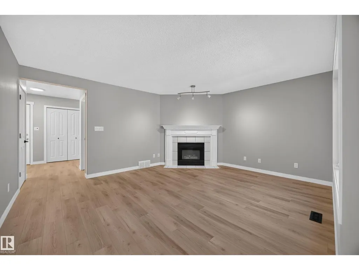
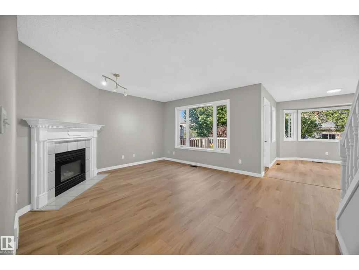
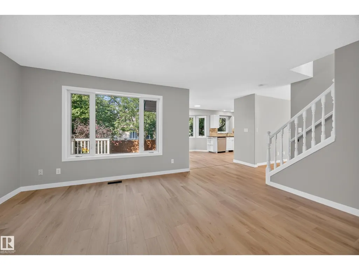
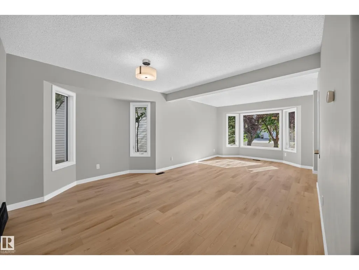
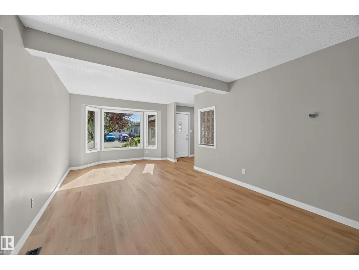
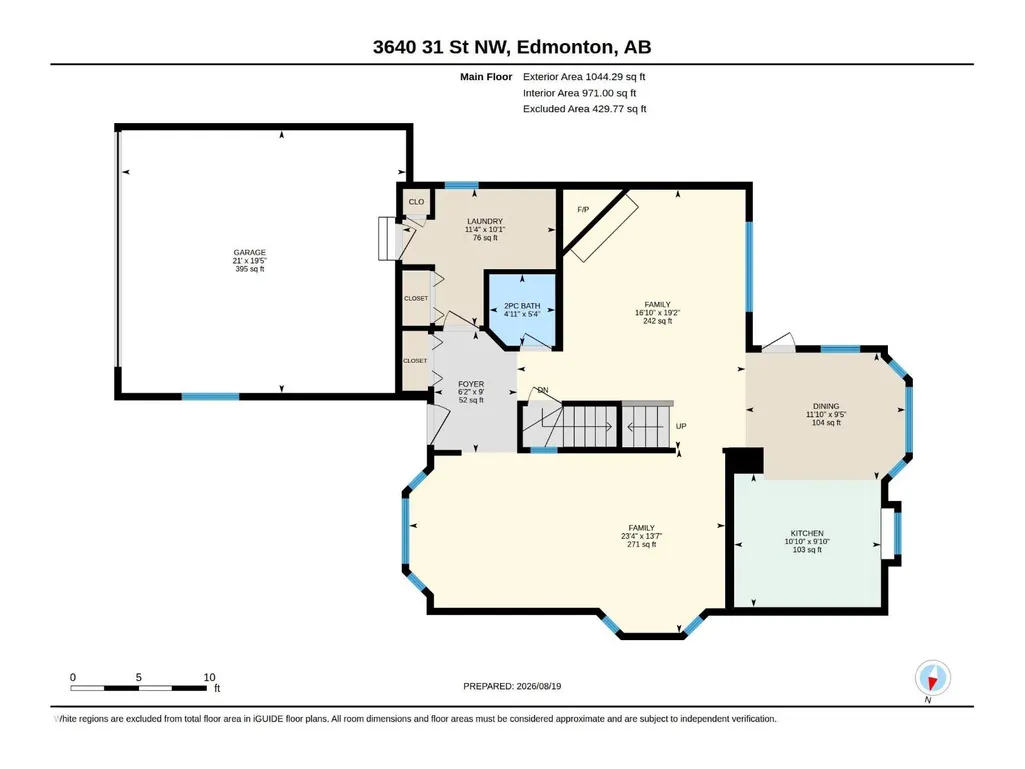
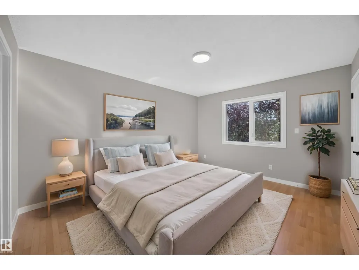
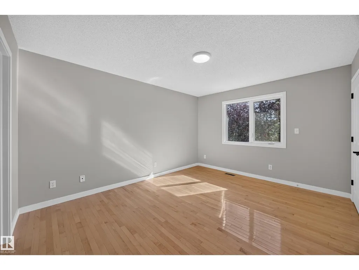
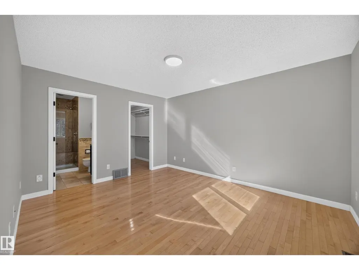
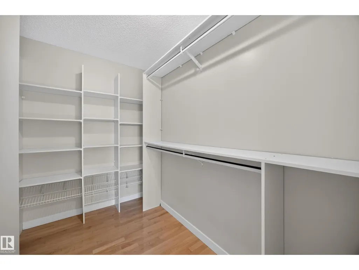
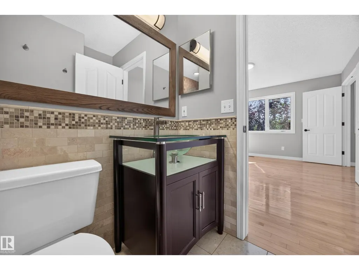
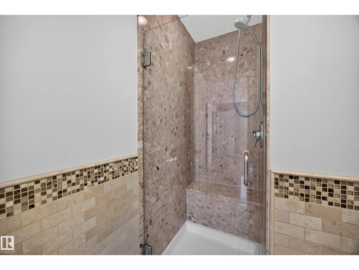
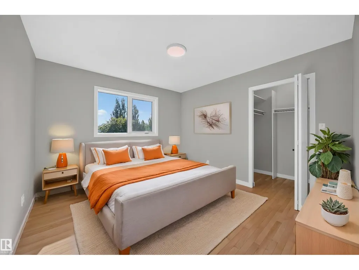
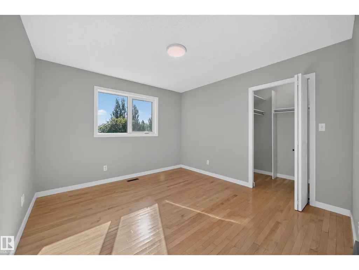
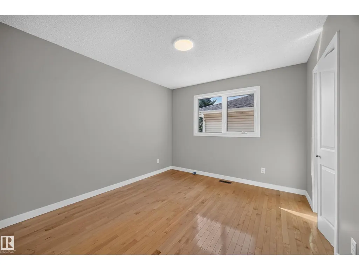
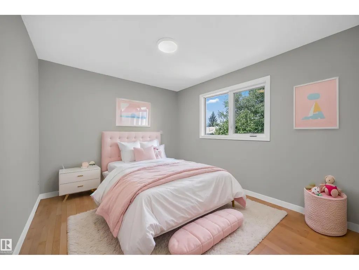
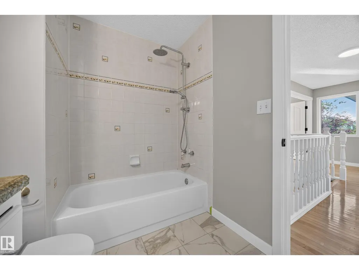
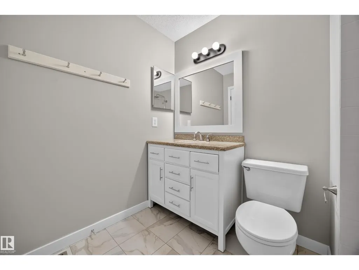
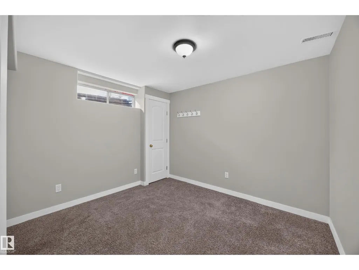
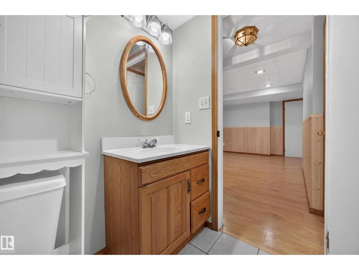
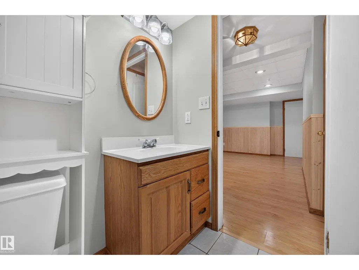
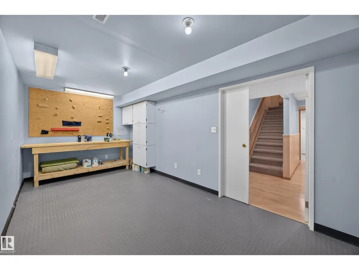
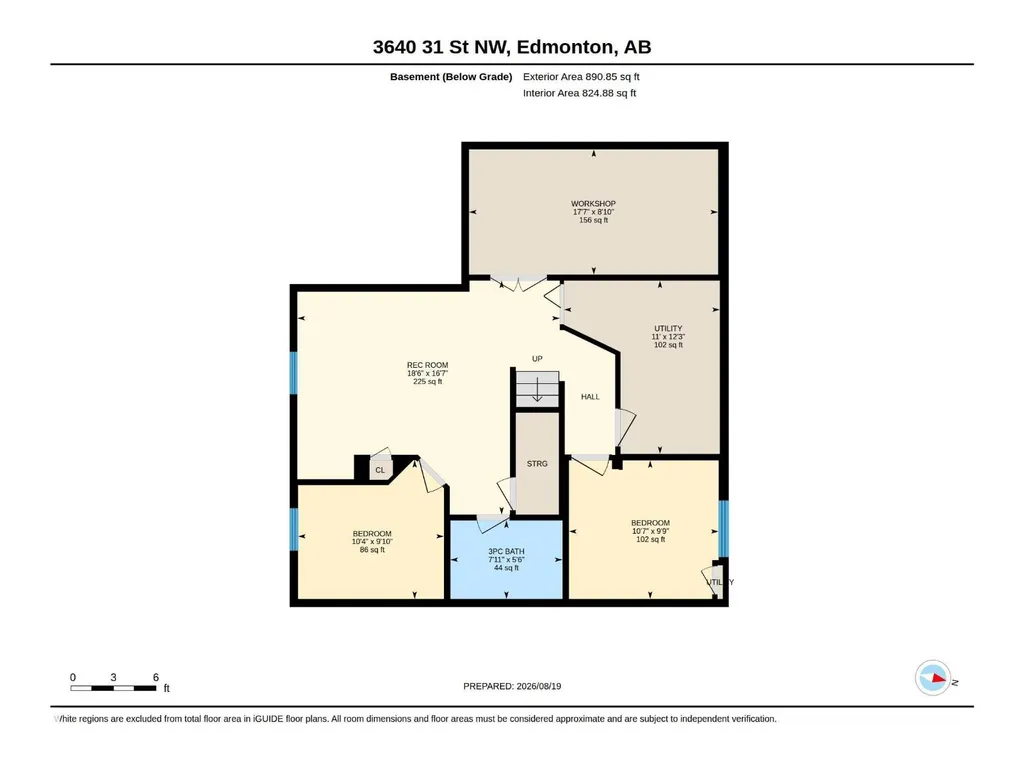
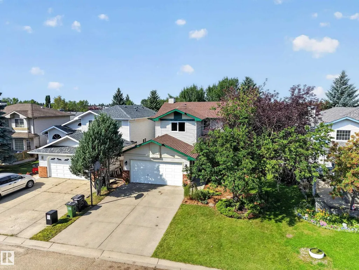
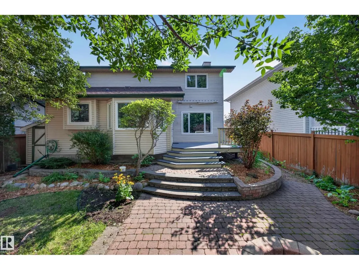
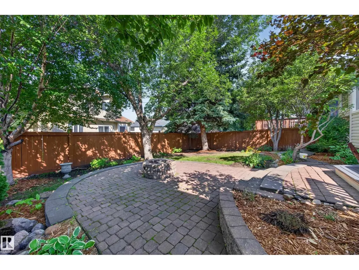
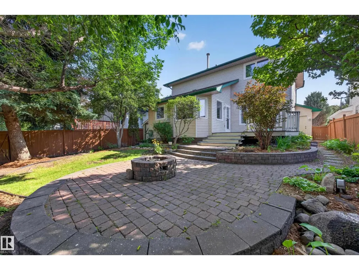
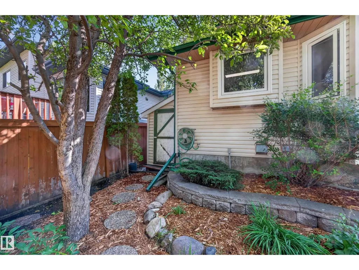
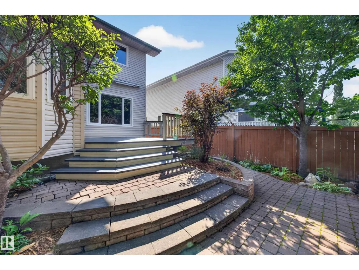
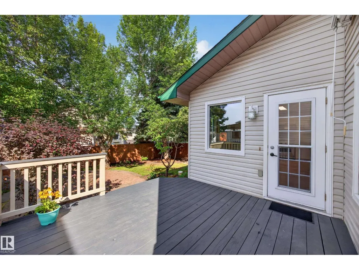
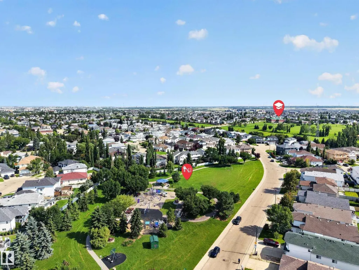
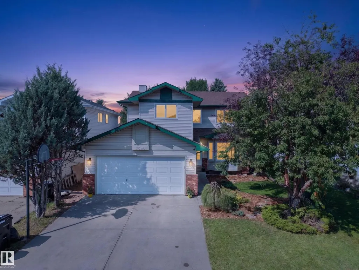
WONDERFUL WILD ROSE! Spacious family home newly RENOVATED. White Kitchen w/ GRANITE COUNTERS, ample Cabinetry & Stainless Steel Appliances incl. GAS STOVE. Enjoy multiple living spaces - formal Living Room, Family Room, formal Dining Room & Nook. Main & Upper Floors are CARPET-FREE (Luxury Vinyl Plank & Hardwood)! Bonus: GAS FIREPLACE & MAIN FLOOR LAUNDRY. Large Primary Bedroom w/ ENSUITE & Walk-In Closet. FULLY FINISHED BASEMENT w/ rec room & workshop. Upgrades: NEW PEX PLUMBING 2026 (no poly-b), HWT 2023, NINE WINDOWS REPLACED 2026. WEST FACING Backyard is fully fenced. Gorgeous yard w/ fruit trees, patio & deck. DOUBLE ATTACHED GARAGE: 19'5 x 21' (395 sq ft). Easy access to Whitemud Drive & Henday. Downtown only a 25 min commute. Short walk, bike or drive to Trails, Parks, Schools, Groceries & Public Transit. Located on a quiet cul-de-sac! (id:7434)
General Features
| Features | Cul-de-sac, Treed, No back lane, No Animal Home, No Smoking Home |
|---|---|
| Community Features | Public Swimming Pool |
| Property Type | Single Family |
| Neighbourhood | Wild Rose |
| Amenities | Airport, Golf Course, Playground, Public Transit, Schools, Shopping |
| Building Appliances | Dishwasher, Dryer, Garage door opener remote(s), Garage door opener, Hood Fan, Refrigerator, Gas stove(s), Central Vacuum, Washer, Window Coverings |
| Building Type | House |
| Ownership Type | Freehold |
| Building.StoriesTotal | 2 |
Interior Features
| Building Fireplace Present | True |
|---|---|
| Building Fireplace Type | Unknown |
| Building Heating Type | Forced air |
| Basement Development | Finished |
| Basement Type | Full (Finished) |
| Construction Style Attachment | Detached |
| Fireplace Fuel | Gas |
| Living Area Range | 1978 |
| Bedrooms | 6 |
Exterior Features
| Structure | Deck |
|---|---|
| Land Amenities | Airport, Golf Course, Playground, Public Transit, Schools, Shopping |
| Fence Type | Fence |
Room Details
| Room | Dimensions | Level | Flooring | Details |
|---|---|---|---|---|
| Bedroom 2 | Measurements not available | Upper Level | ||
| Bedroom 3 | Measurements not available | Upper Level | ||
| Bedroom 4 | Measurements not available | Upper Level | ||
| Bedroom 5 | Measurements not available | Basement | ||
| Bedroom 6 | Measurements not available | Basement | ||
| Dining room | Measurements not available | Main level | ||
| Family room | Measurements not available | Main level | ||
| Kitchen | Measurements not available | Main level | ||
| Laundry room | Measurements not available | Main level | ||
| Living room | Measurements not available | Main level | ||
| Primary Bedroom | Measurements not available | Upper Level | ||
| Recreation room | Measurements not available | Basement | ||
| Workshop | Measurements not available | Basement |
Amenities
- Views
- New Construction
- Adult 55+
- Lease To Own
- No Strata Fees
- Furnished
- Primary On Main
- Air Conditioning
- Seller Finance
- Green
- Fixer Upper
- Horse
- Golf
- Fireplace
- Deck
- Garage
- Basement
- Pool

Property vs Single Family Average in T6T 1G8
Price
Year Built
In The Neighbourhood
Edmonton
$ 424,990
- Type
- Single Family
- Size
- 1,373 SqFt
- Rooms
- 3 Beds + 2.5 Baths
Nationwide Realty Corp
Golf Course
Edmonton
$ 535,000
- Type
- Single Family
- Size
- 2,119 SqFt
- Rooms
- 5 Beds + 3.5 Baths
REMAX River City
Reduced
Edmonton
$ 534,000
- Type
- Single Family
- Size
- 1,707 SqFt
- Rooms
- 4 Beds + 3.5 Baths
Royal LePage Noralta Real Estate
Reduced
Edmonton
$ 429,900
- Type
- Single Family
- Size
- 1,301 SqFt
- Rooms
- 3 Beds + 2.5 Baths
MaxWell Polaris
Reduced
Edmonton
$ 449,999
- Type
- Single Family
- Size
- 1,109 SqFt
- Rooms
- 4 Beds + 3 Baths
MaxWell Polaris
 Data is supplied by Pillar 9™ MLS® System. Pillar 9™ is the owner of the copyright in its MLS® System. Data is deemed reliable but is not guaranteed accurate by Pillar 9™. The trademarks MLS®, Multiple Listing Service® and the associated logos are owned by The Canadian Real Estate Association (CREA) and identify the quality of services provided by real estate professionals who are members of CREA. Used under license.

 Data is supplied by Pillar 9™ MLS® System. Pillar 9™ is the owner of the copyright in its MLS® System. Data is deemed reliable but is not guaranteed accurate by Pillar 9™. The trademarks MLS®, Multiple Listing Service® and the associated logos are owned by The Canadian Real Estate Association (CREA) and identify the quality of services provided by real estate professionals who are members of CREA. Used under license.
Last Update: September 22, 2026 3:59 AM UT
Data is supplied by Pillar 9™ MLS® System. Pillar 9™ is the owner of the copyright in its MLS® System. Data is deemed reliable but is not guaranteed accurate by Pillar 9™. The trademarks MLS®, Multiple Listing Service® and the associated logos are owned by The Canadian Real Estate Association (CREA) and identify the quality of services provided by real estate professionals who are members of CREA. Used under license.
Last Update: September 22, 2026 3:59 AM UT
 Information should be deemed reliable but not guaranteed, all representations are approximate, and individual verification is recommended. Copyright ©2026 All rights reserved.
The trademarks REALTOR®, REALTORS® and the REALTOR® logo are controlled by The Canadian Real Estate Association (CREA) and identify real estate professionals who are members of CREA. The trademarks MLS®, Multiple Listing Service® and the associated logos are owned by CREA and identify the quality of
Information should be deemed reliable but not guaranteed, all representations are approximate, and individual verification is recommended. Copyright ©2026 All rights reserved.
The trademarks REALTOR®, REALTORS® and the REALTOR® logo are controlled by The Canadian Real Estate Association (CREA) and identify real estate professionals who are members of CREA. The trademarks MLS®, Multiple Listing Service® and the associated logos are owned by CREA and identify the quality of
 Data is supplied by Pillar 9™ MLS® System. Pillar 9™ is the owner of the copyright in its MLS® System. Data is deemed reliable but is not guaranteed accurate by Pillar 9™. The trademarks MLS®, Multiple Listing Service® and the associated logos are owned by The Canadian Real Estate Association (CREA) and identify the quality of services provided by real estate professionals who are members of CREA. Used under license.