

Primary on Main



















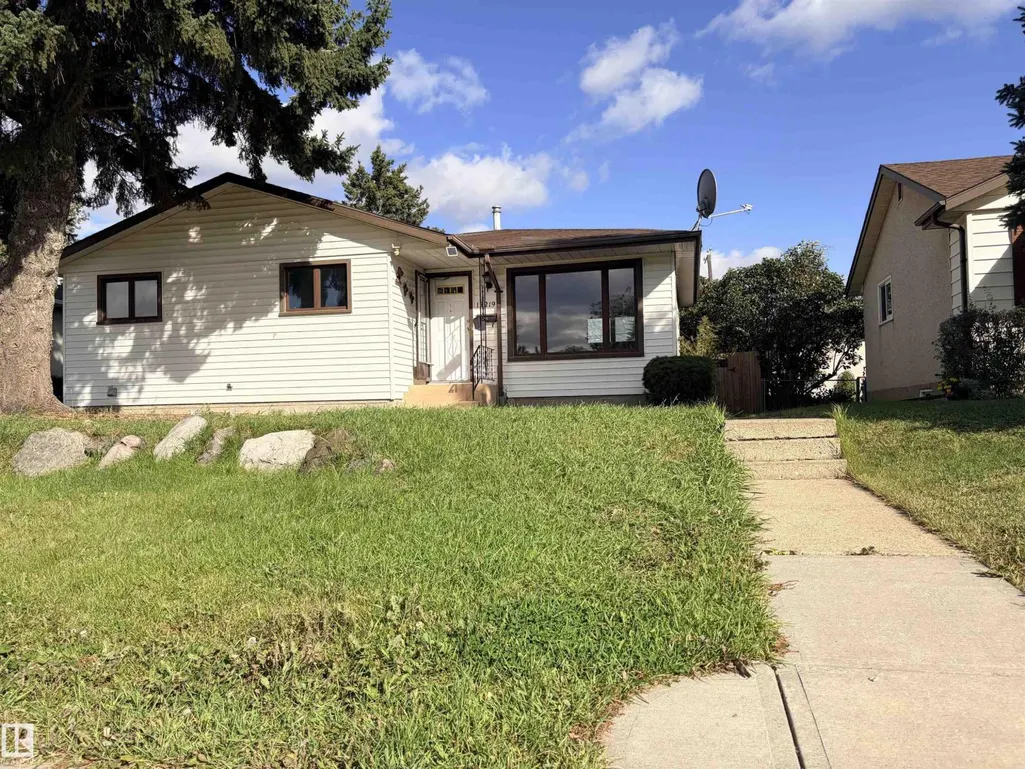

Address
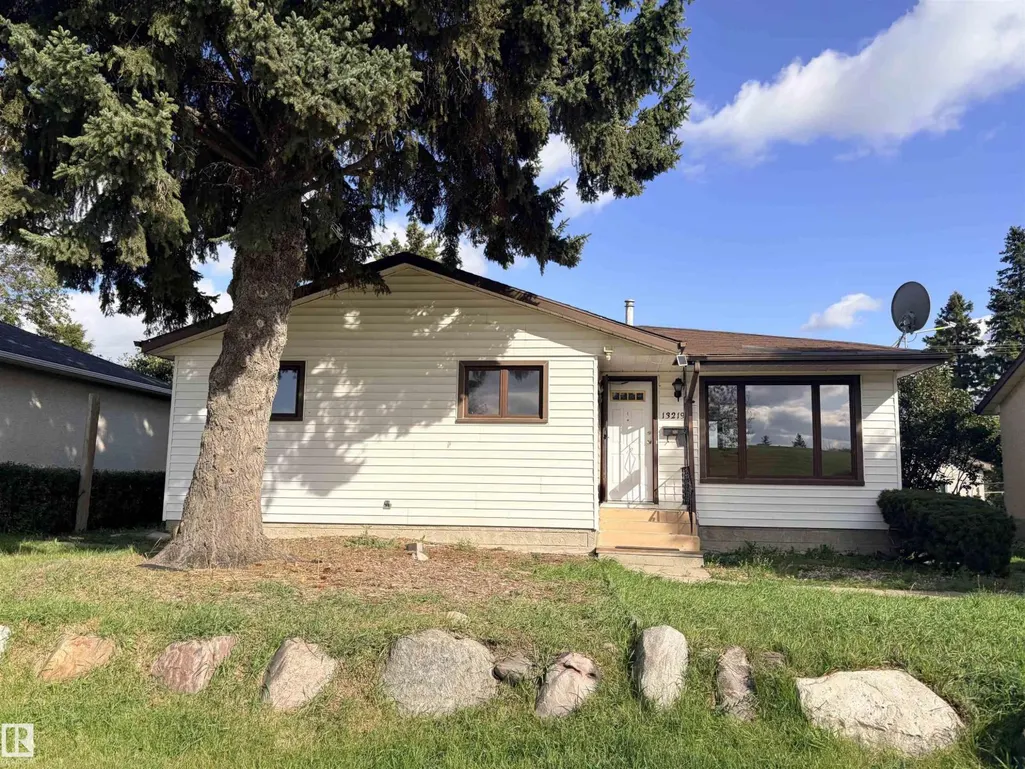
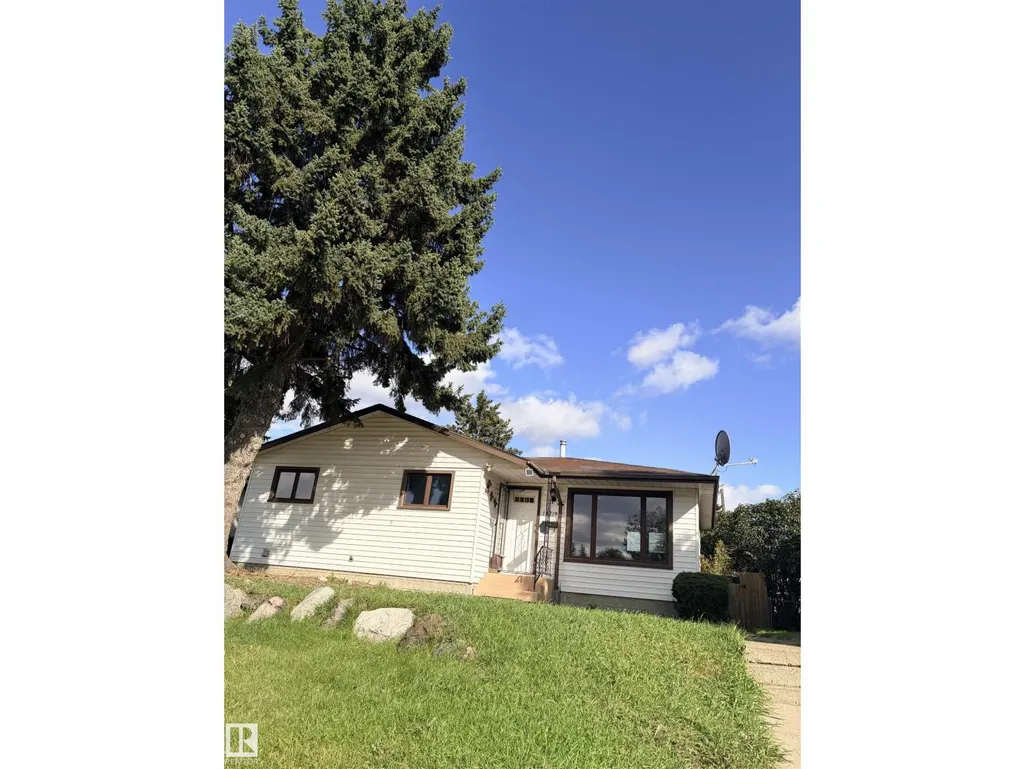
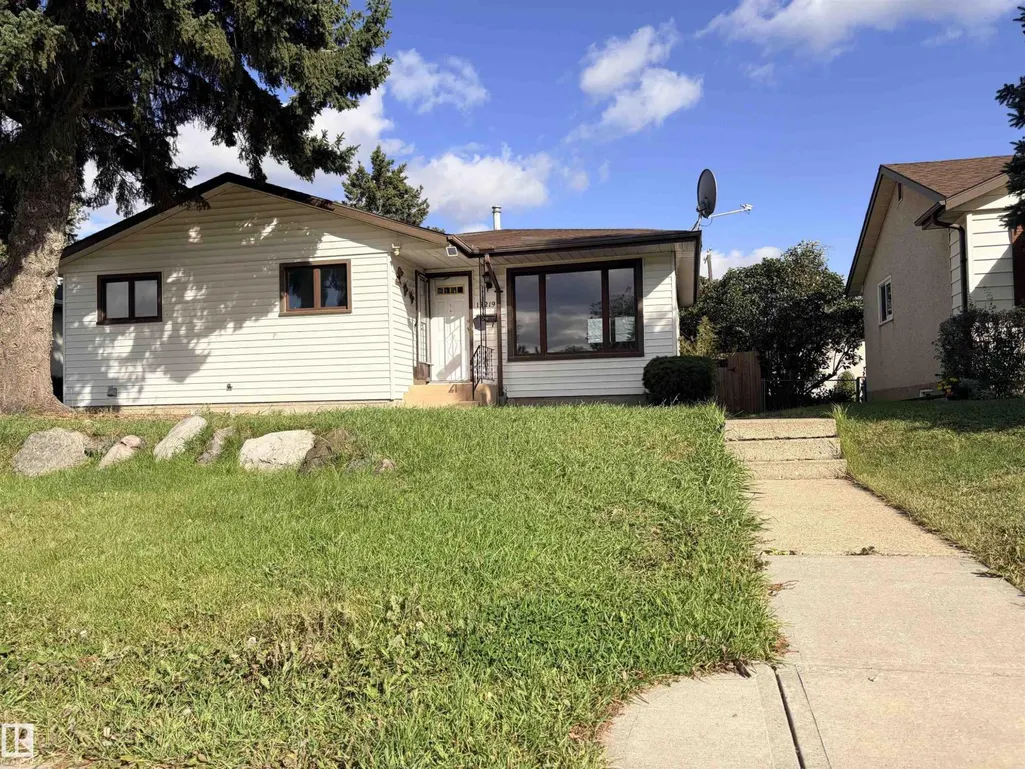
13219 107 St Nw, Edmonton, AB
Price
$ 429,888
Property Attributes
- ID#E4508636
- TypeSingle Family
- Listing Status Active
- MunicipalityEdmonton
- CityEdmonton
- AreaEdmonton
- NeighbourhoodRosslyn
- Postal CodeT5E 4W1
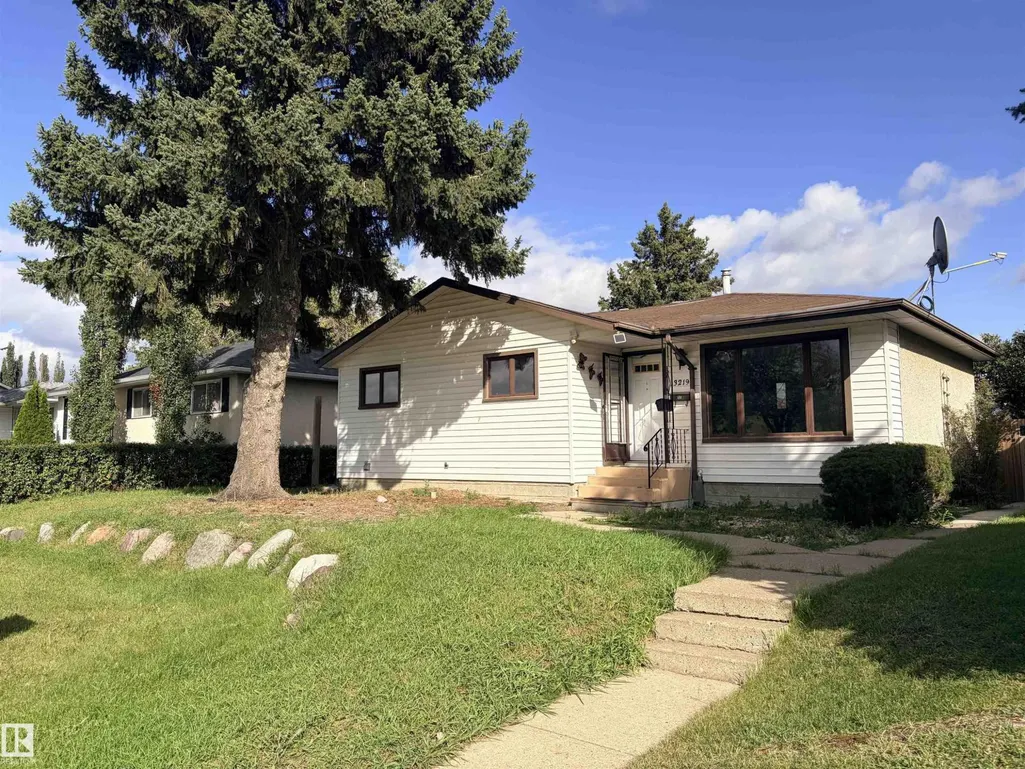
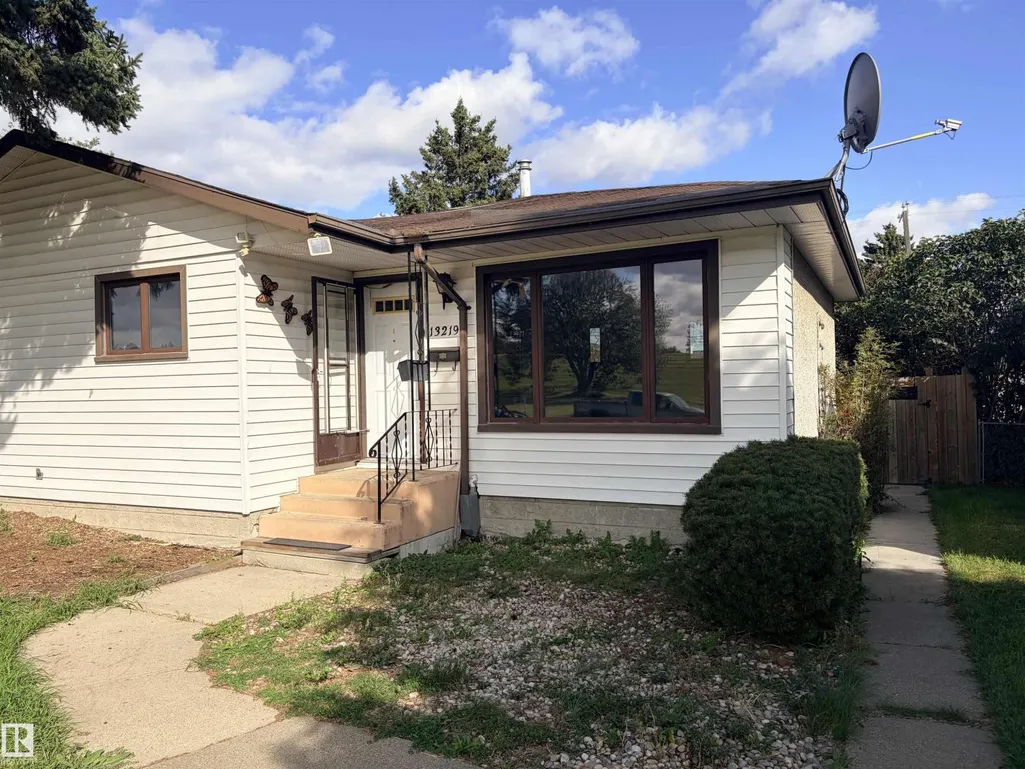
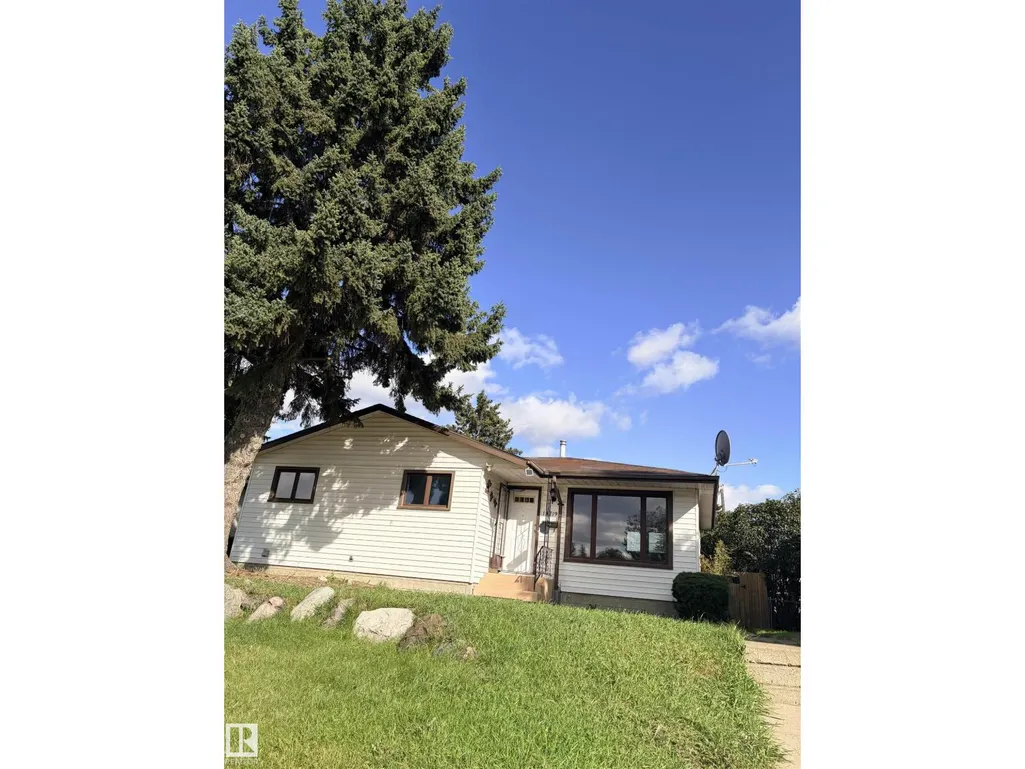
- StyleBungalow
- Year Built1960
- Price$ 429,888
- Bedrooms5
- Bathrooms2
- Half Bathrooms0
- Sqr Footage1039
Data Source:
Canadian Real Estate Association (CREA)
Property Description
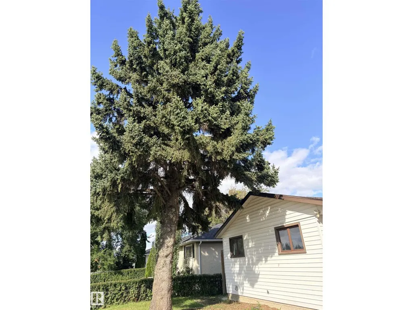
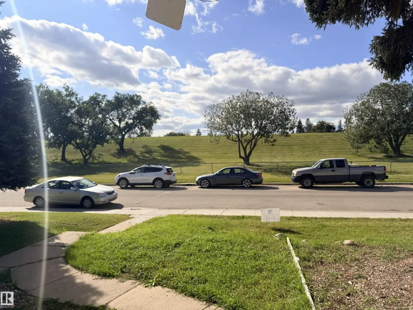
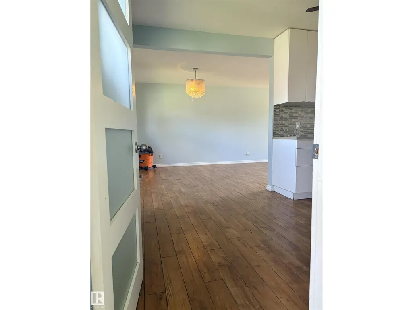
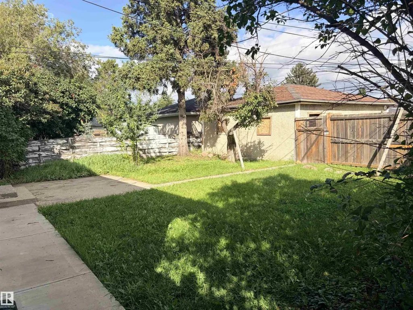
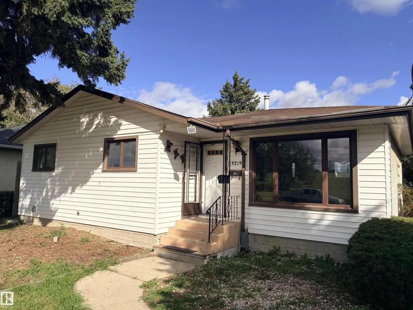
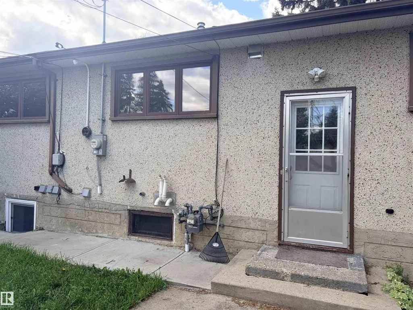
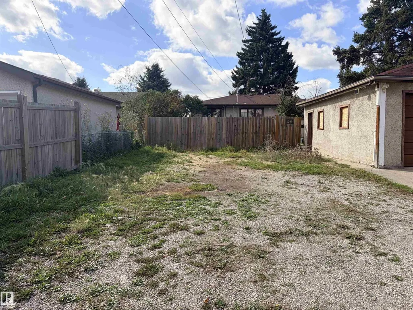
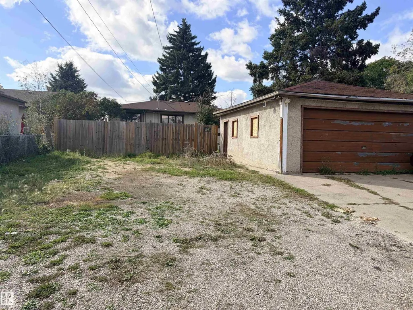
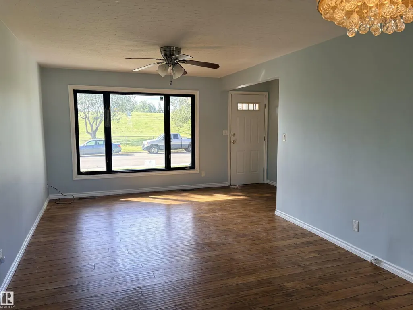
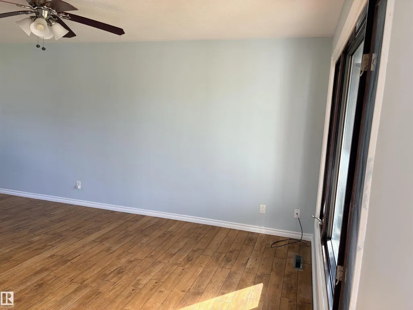
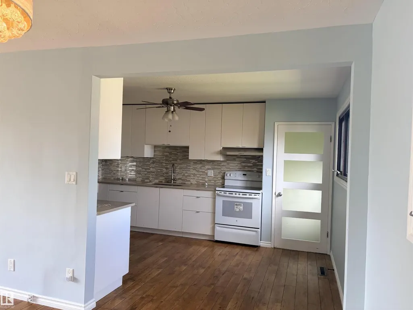
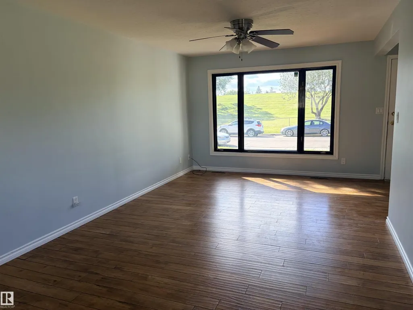
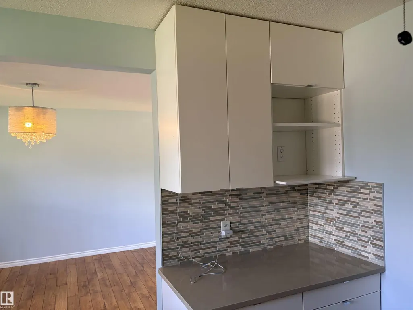
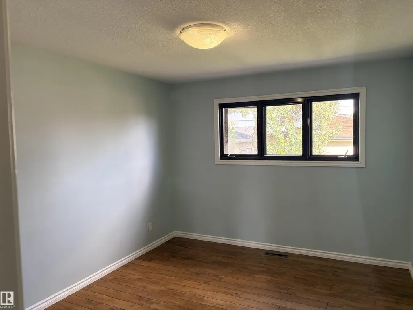
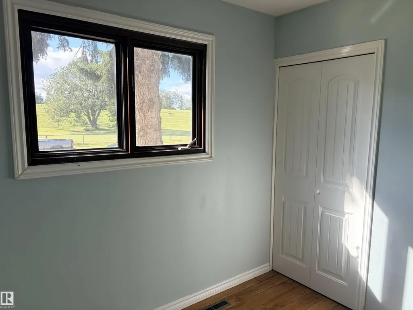
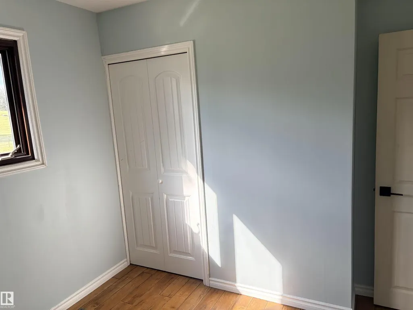
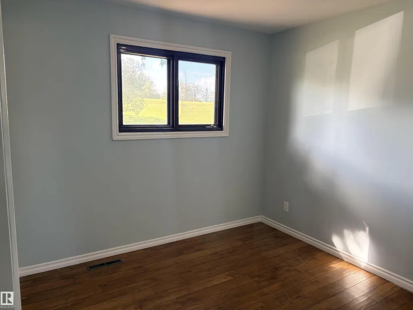
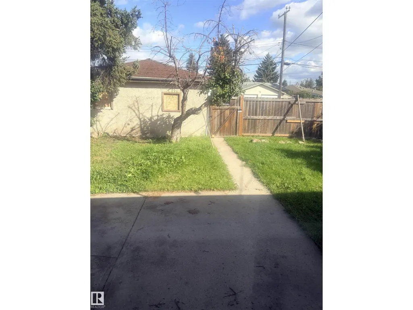
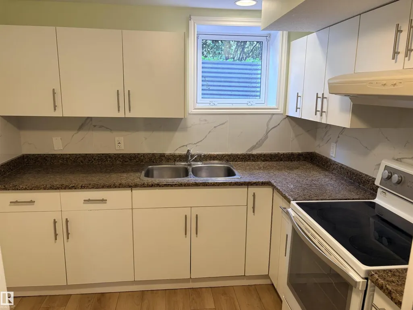
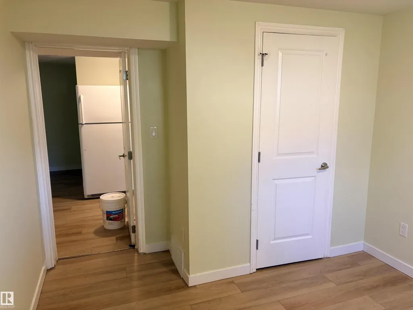
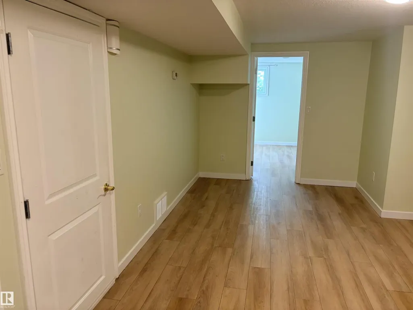
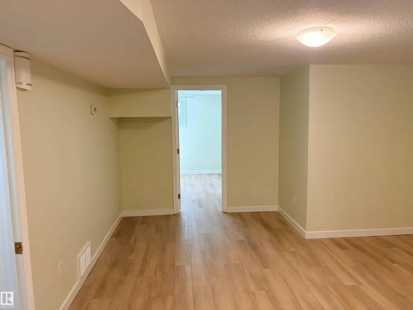
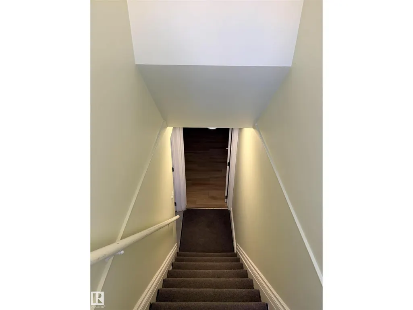
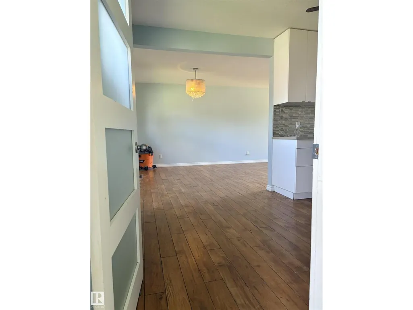
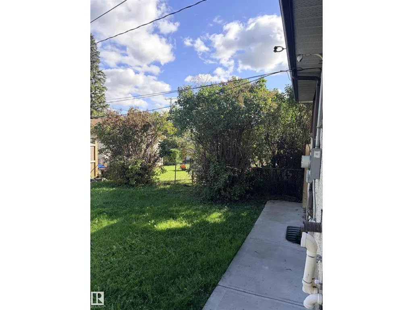
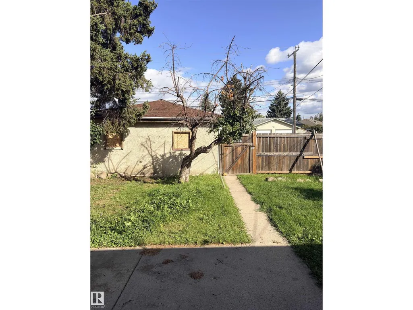
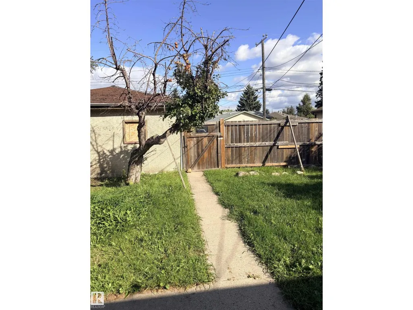
Discover the inviting residential property at 13219 107 Street in Edmonton, AB, Canada. This home is ready for you to move in and begin your next chapter. The kitchen is a culinary delight, featuring sleek flat panel cabinets and elegant stone counters, perfect for both everyday meals and entertaining. Retreat to the bedrooms, where the warmth of hardwood flooring creates a serene and comfortable atmosphere. Step outside to discover a private yard, offering a personal sanctuary for relaxation or outdoor activities. This property offers a harmonious blend of comfort and style, inviting you to experience a truly special living environment.fully finished legal basement . (id:7434)
General Features
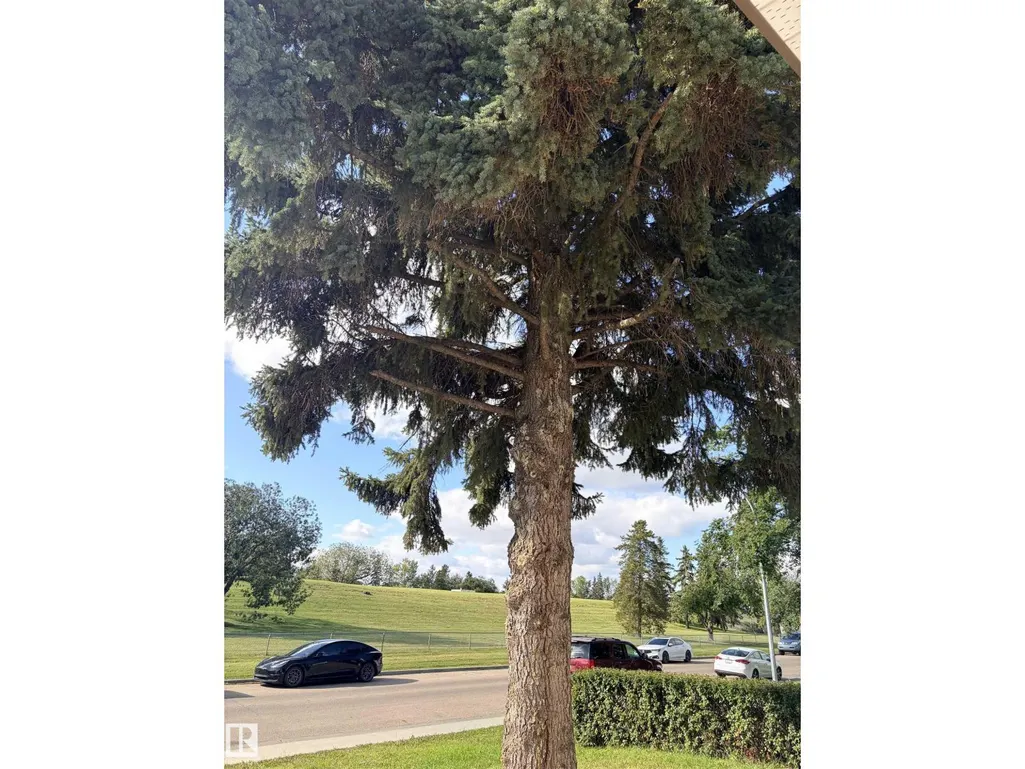
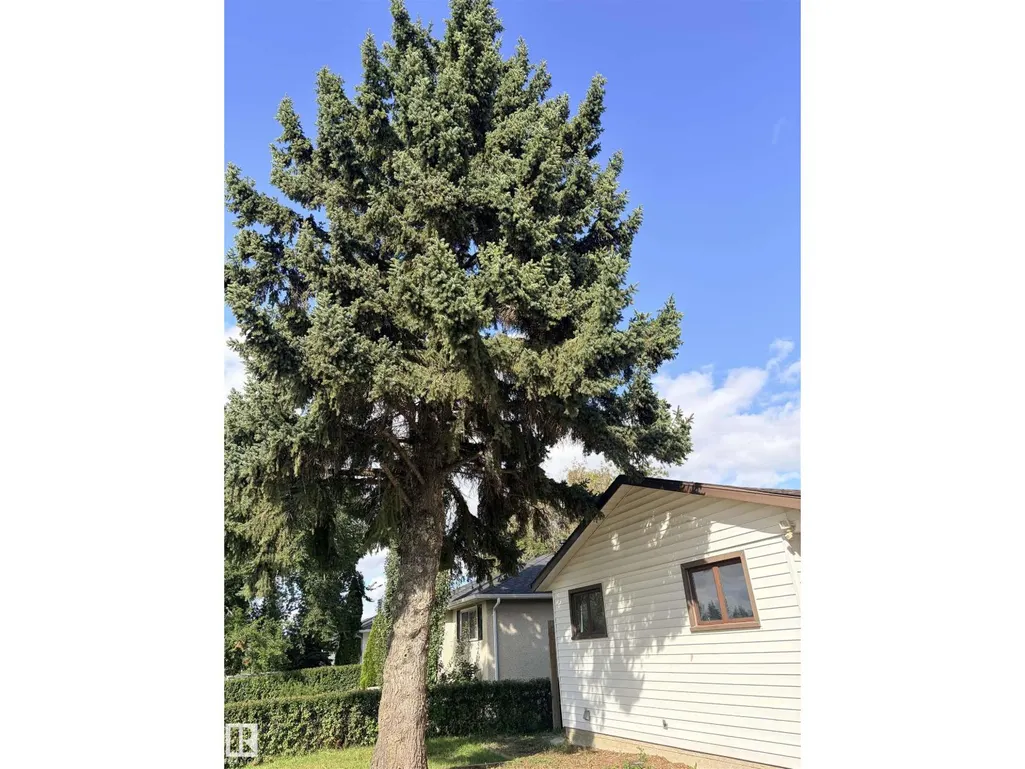
| Features | Treed |
|---|---|
| Property Type | Single Family |
| Neighbourhood | Rosslyn |
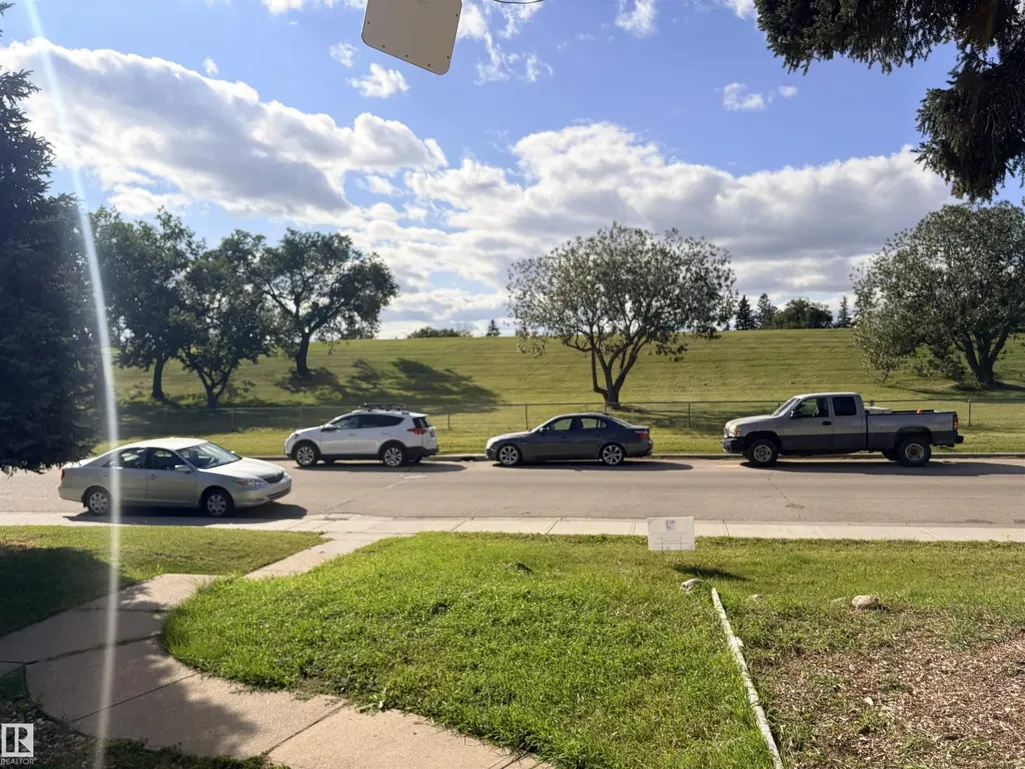
| Amenities | Playground, Schools, Shopping |
| Building Appliances | Dryer, Refrigerator, Stove, Washer, Two Refrigerators, Two stoves |
| Building Architectural Style | Bungalow |
| Building Basement Features | Suite |
| Building Type | House |
| Ownership Type | Freehold |
| Building.StoriesTotal | 1 |
Interior Features
| Building Fireplace Present | False |
|---|---|
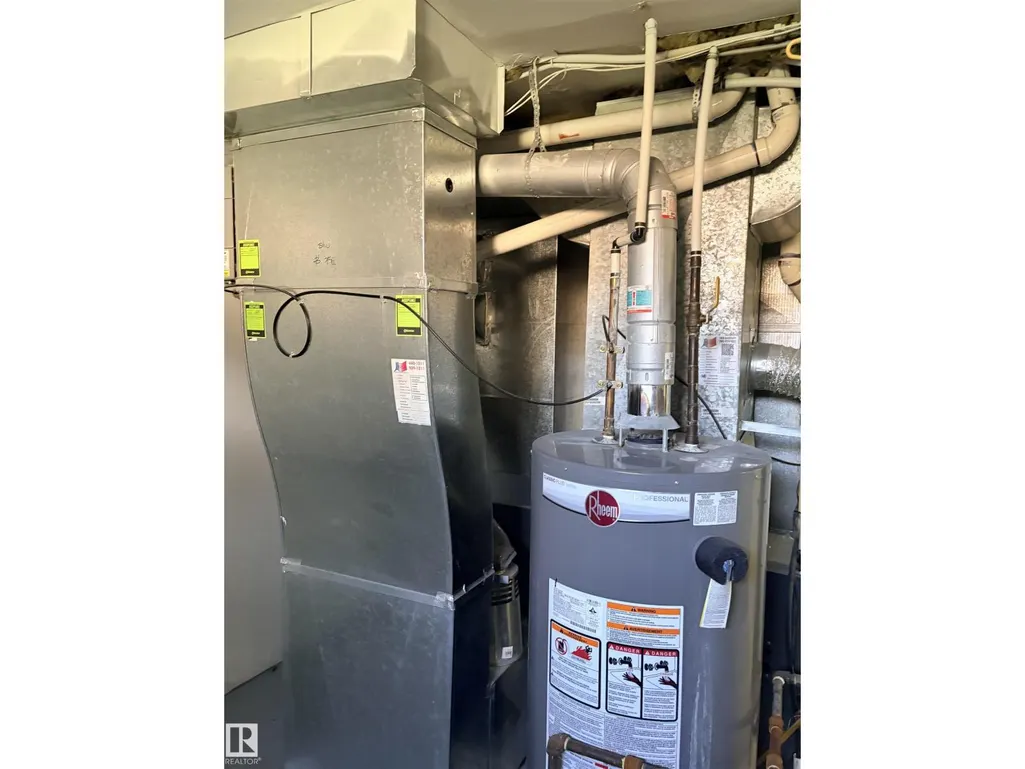
| Building Heating Type | Forced air |
| Basement Development | Finished |
| Basement Type | Full (Finished) |
| Construction Style Attachment | Detached |
| Living Area Range | 1039 |
| Bedrooms | 5 |
Exterior Features
| Land Amenities | Playground, Schools, Shopping |
|---|
Room Details
| Room | Dimensions | Level | Flooring | Details |
|---|---|---|---|---|
| Bedroom 2 | 3 m x 3.08 m | Main level | 3.08 m | |
| Bedroom 3 | 3.02 m x 3.3 m | Main level | 3.3 m | |
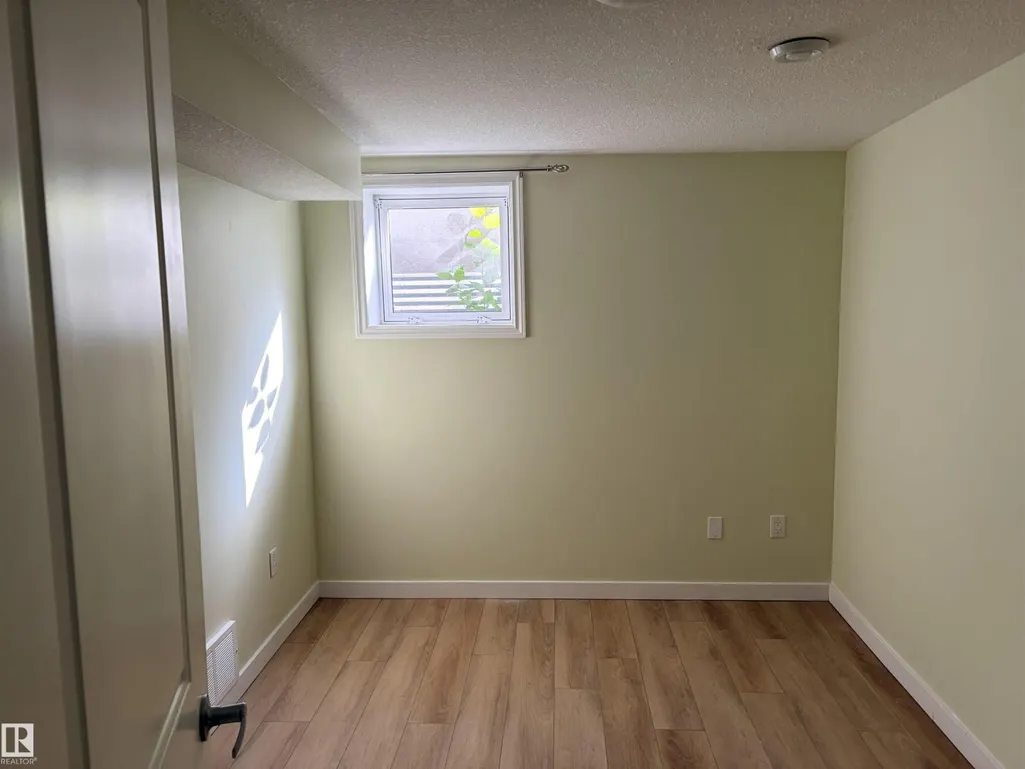
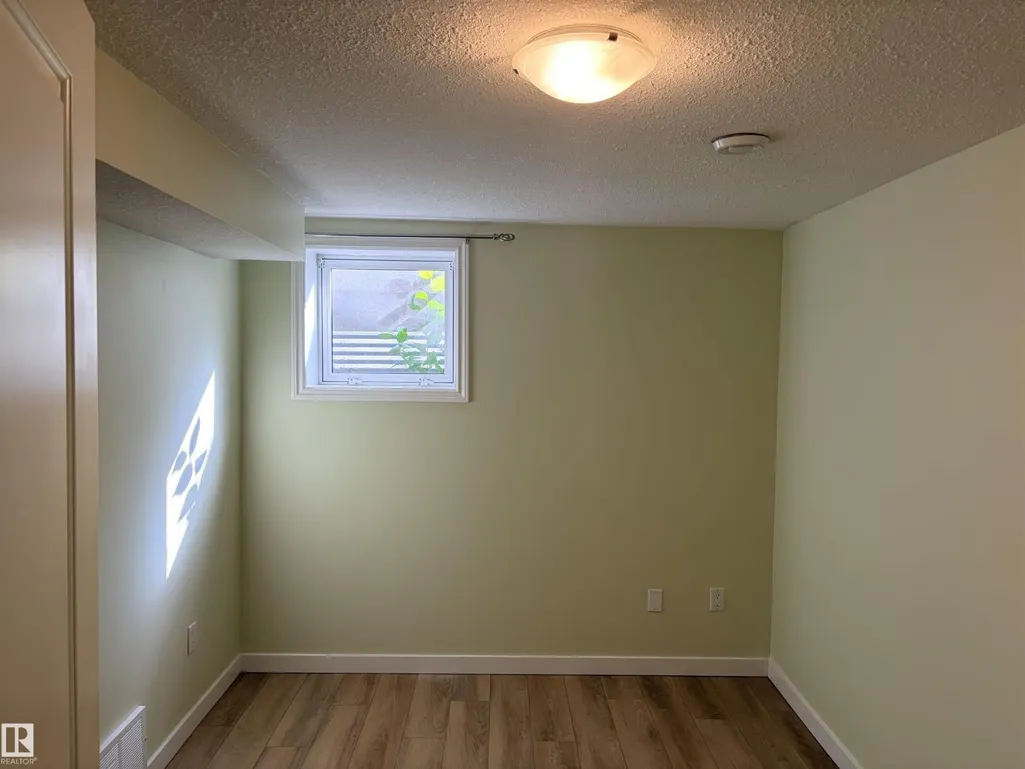
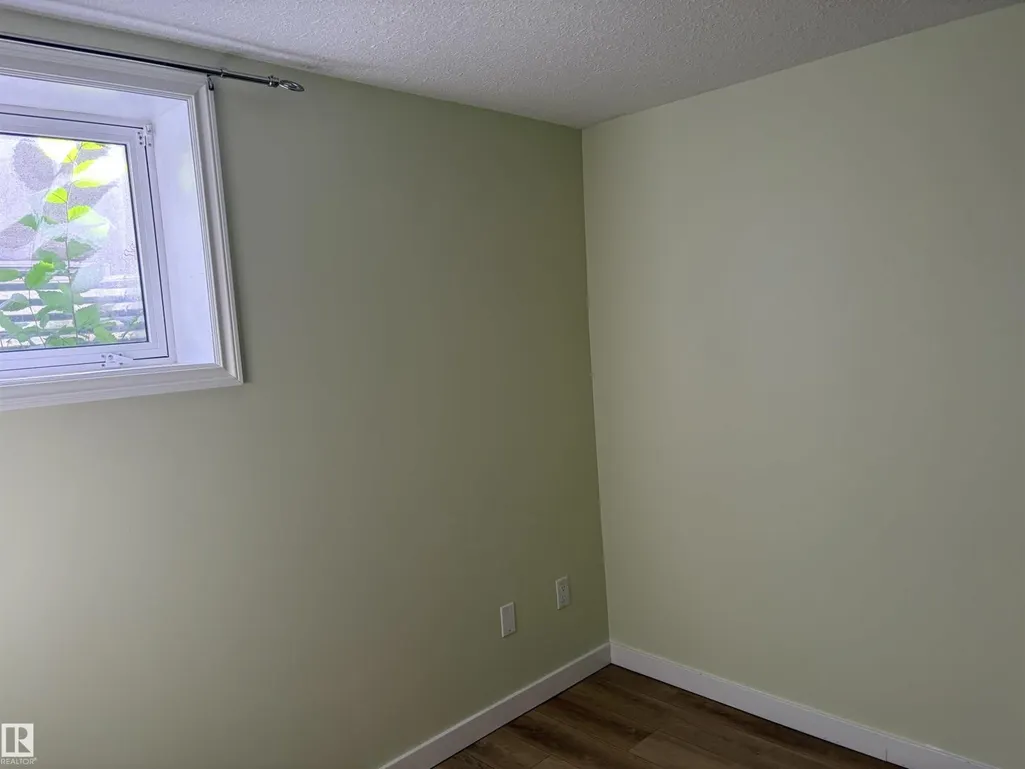
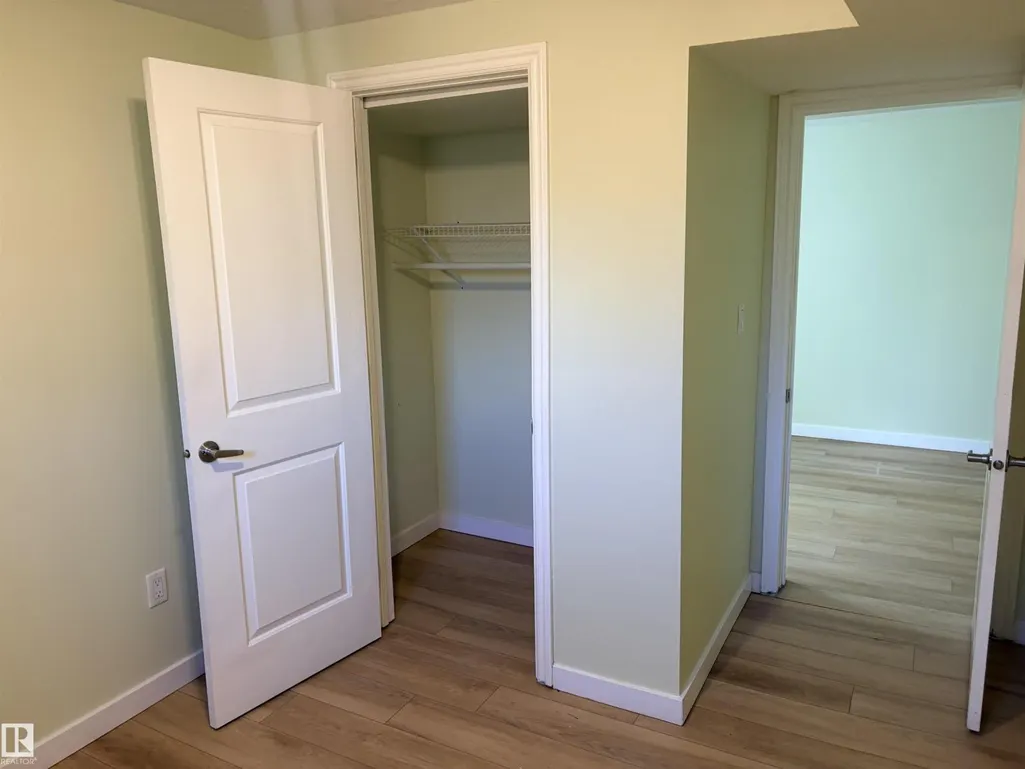
| Bedroom 4 | 3.82 m x 2.7 m | Basement | 2.7 m | |
| Bedroom 5 | Measurements not available | Basement | ||
| Dining room | 3.51 m x 2.39 m | Main level | 2.39 m | |
| Family room | Measurements not available | Main level | ||
| Kitchen | Measurements not available | Main level | ||
| Living room | 4.67 m x 3.51 m | Main level | 3.51 m | |
| Primary Bedroom | 4.03 m x 3.26 m | Main level | 3.26 m |
Amenities
- Views
- New Construction
- Adult 55+
- Lease To Own
- No Strata Fees
- Furnished
- Primary On Main
- Air Conditioning
- Seller Finance
- Green
- Fixer Upper
- Horse
- Golf
- Fireplace
- Deck
- Garage
- Basement
- Pool

Property vs Single Family Average in T5E 4W1
Price
Year Built
In The Neighbourhood
Primary On Main
Edmonton
$ 349,900
- Type
- Single Family
- Size
- 1,073 SqFt
- Rooms
- 3 Beds + 1.5 Baths
MaxWell Polaris
Primary On Main
Edmonton
$ 369,000
- Type
- Single Family
- Size
- 1,020 SqFt
- Rooms
- 4 Beds + 2 Baths
Exp Realty
Primary On Main
Edmonton
$ 365,000
- Type
- Single Family
- Size
- 943 SqFt
- Rooms
- 4 Beds + 2 Baths
Royal LePage Noralta Real Estate
 Data is supplied by Pillar 9™ MLS® System. Pillar 9™ is the owner of the copyright in its MLS® System. Data is deemed reliable but is not guaranteed accurate by Pillar 9™. The trademarks MLS®, Multiple Listing Service® and the associated logos are owned by The Canadian Real Estate Association (CREA) and identify the quality of services provided by real estate professionals who are members of CREA. Used under license.

 Data is supplied by Pillar 9™ MLS® System. Pillar 9™ is the owner of the copyright in its MLS® System. Data is deemed reliable but is not guaranteed accurate by Pillar 9™. The trademarks MLS®, Multiple Listing Service® and the associated logos are owned by The Canadian Real Estate Association (CREA) and identify the quality of services provided by real estate professionals who are members of CREA. Used under license.
Last Update: September 22, 2026 3:59 AM UT
Data is supplied by Pillar 9™ MLS® System. Pillar 9™ is the owner of the copyright in its MLS® System. Data is deemed reliable but is not guaranteed accurate by Pillar 9™. The trademarks MLS®, Multiple Listing Service® and the associated logos are owned by The Canadian Real Estate Association (CREA) and identify the quality of services provided by real estate professionals who are members of CREA. Used under license.
Last Update: September 22, 2026 3:59 AM UT
 Information should be deemed reliable but not guaranteed, all representations are approximate, and individual verification is recommended. Copyright ©2026 All rights reserved.
The trademarks REALTOR®, REALTORS® and the REALTOR® logo are controlled by The Canadian Real Estate Association (CREA) and identify real estate professionals who are members of CREA. The trademarks MLS®, Multiple Listing Service® and the associated logos are owned by CREA and identify the quality of
Information should be deemed reliable but not guaranteed, all representations are approximate, and individual verification is recommended. Copyright ©2026 All rights reserved.
The trademarks REALTOR®, REALTORS® and the REALTOR® logo are controlled by The Canadian Real Estate Association (CREA) and identify real estate professionals who are members of CREA. The trademarks MLS®, Multiple Listing Service® and the associated logos are owned by CREA and identify the quality of
 Data is supplied by Pillar 9™ MLS® System. Pillar 9™ is the owner of the copyright in its MLS® System. Data is deemed reliable but is not guaranteed accurate by Pillar 9™. The trademarks MLS®, Multiple Listing Service® and the associated logos are owned by The Canadian Real Estate Association (CREA) and identify the quality of services provided by real estate professionals who are members of CREA. Used under license.