

Primary on Main


















Address
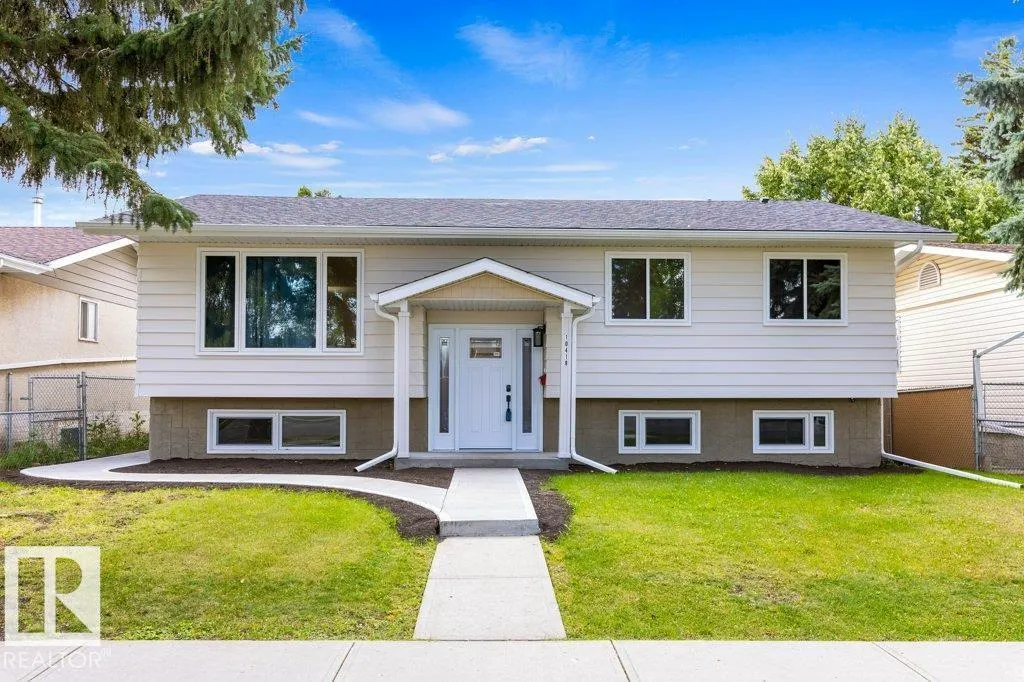
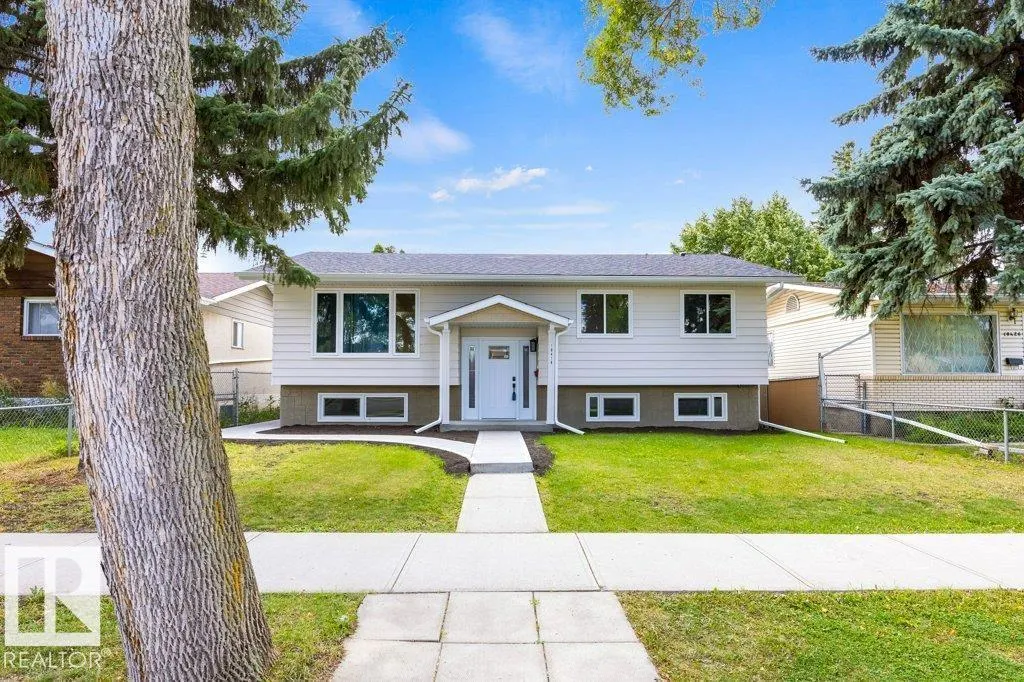
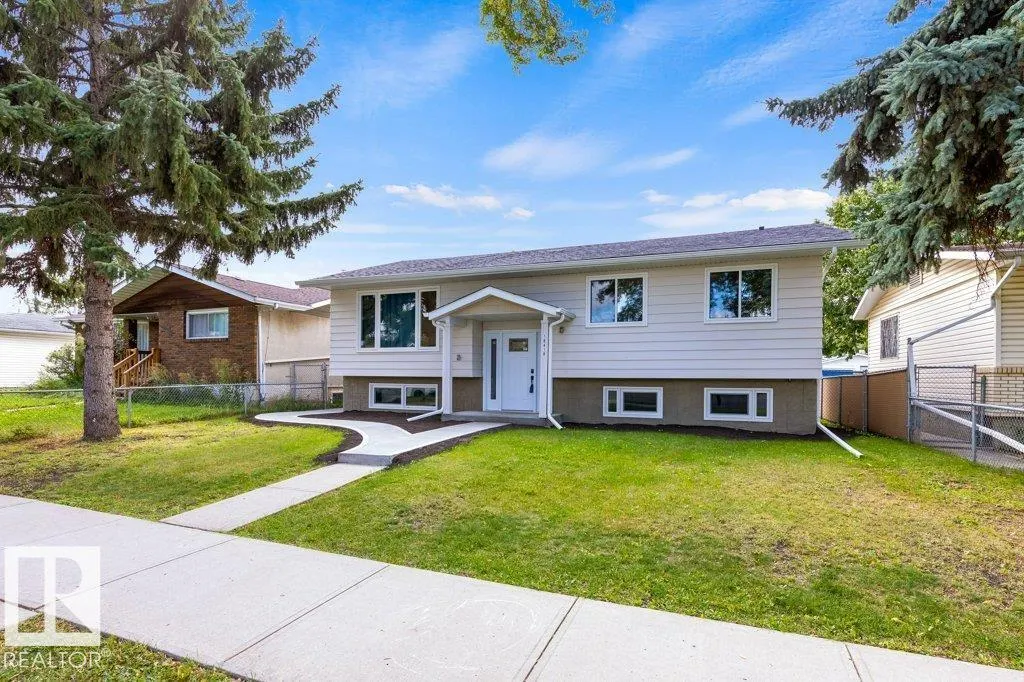
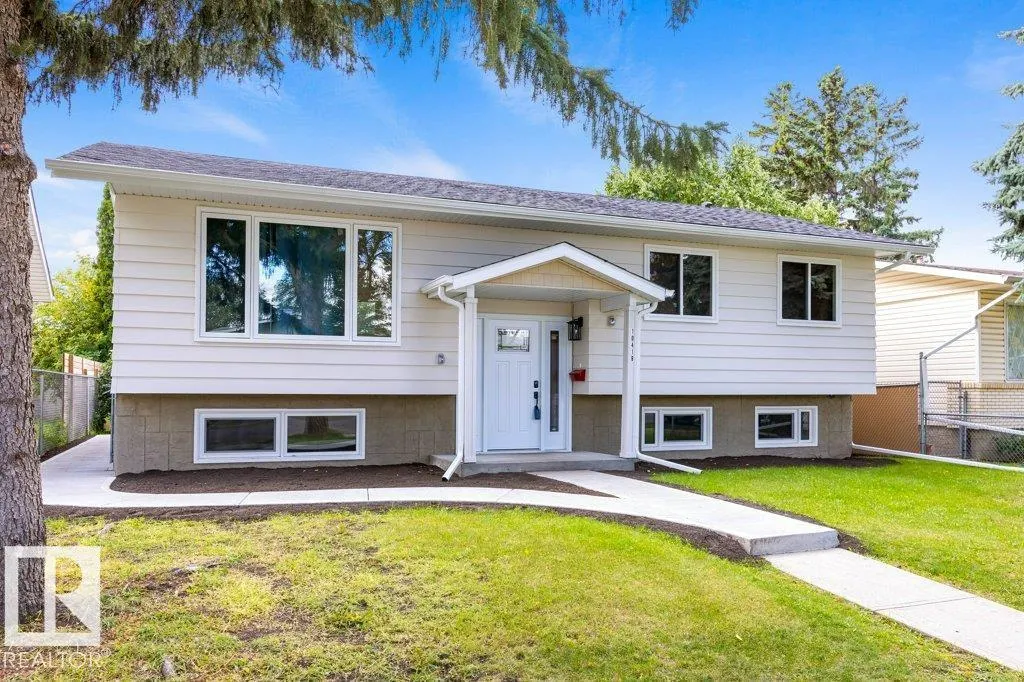
10418 154 St Nw, Edmonton, AB
Price
$ 535,000
Property Attributes
- ID#E4508608
- TypeSingle Family
- Listing Status Active
- MunicipalityEdmonton
- CityEdmonton
- AreaEdmonton
- NeighbourhoodCanora
- Postal CodeT5P 2H8
- StyleBi-level
- Year Built1972
- Price$ 535,000
- Bedrooms6
- Bathrooms4
- Half Bathrooms0
- Sqr Footage1213
Data Source:
Canadian Real Estate Association (CREA)
Property Description
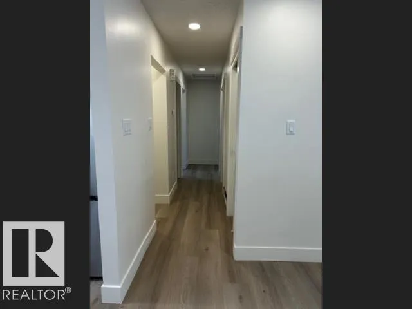
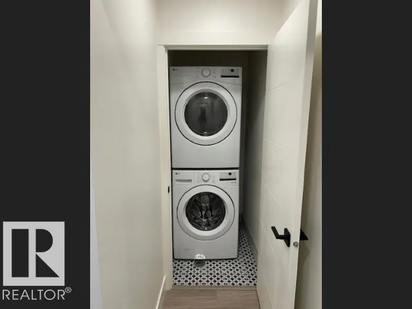
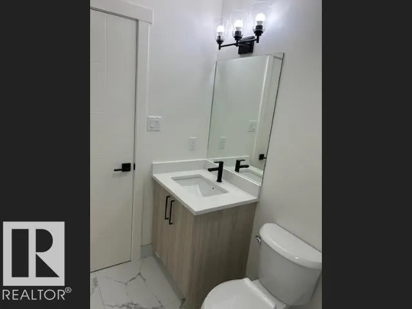
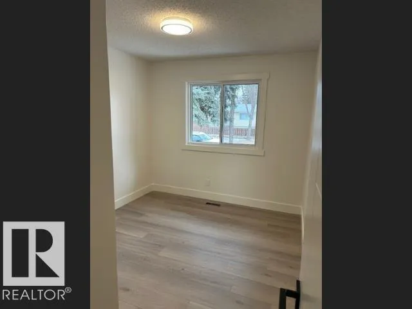
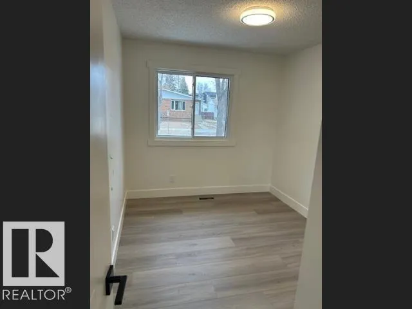
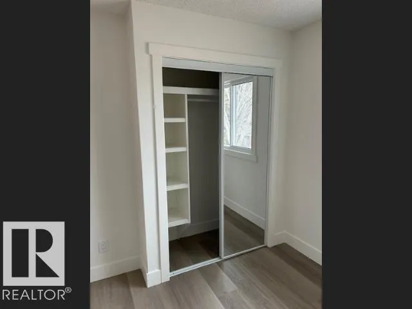
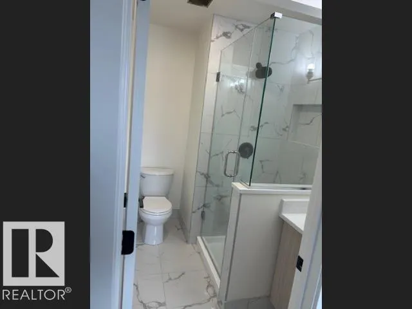
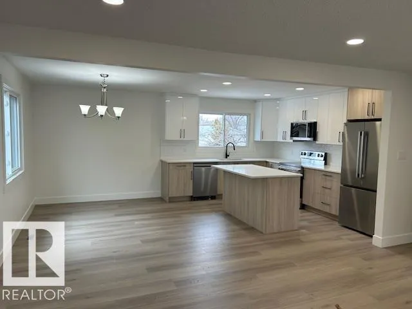
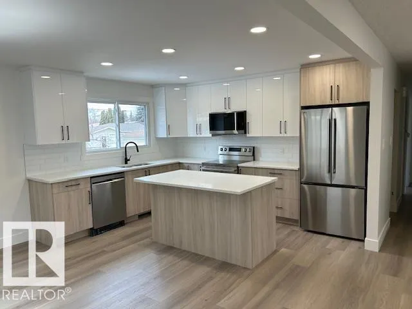
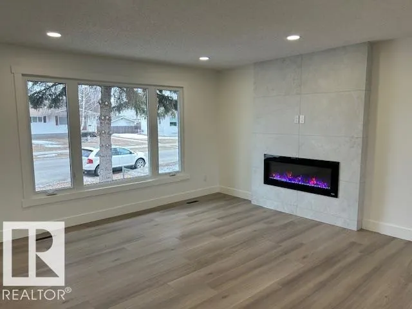
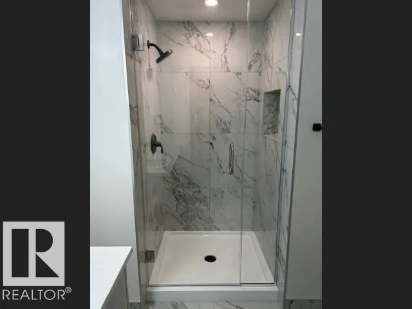
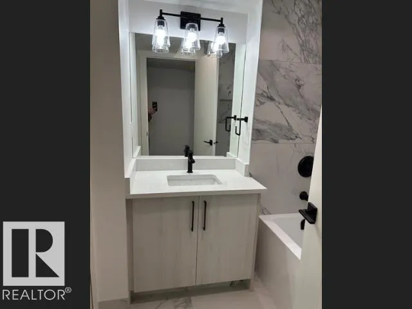
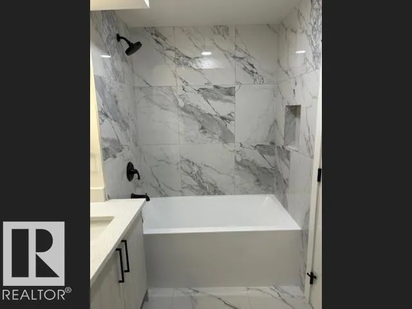
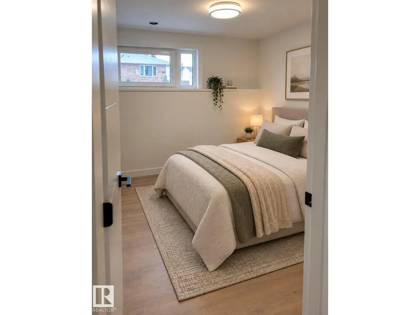
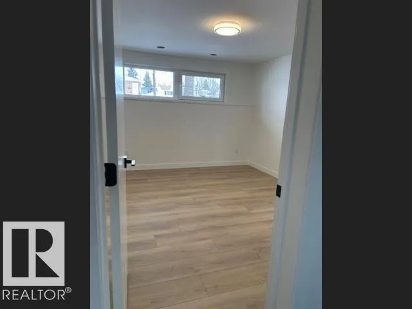
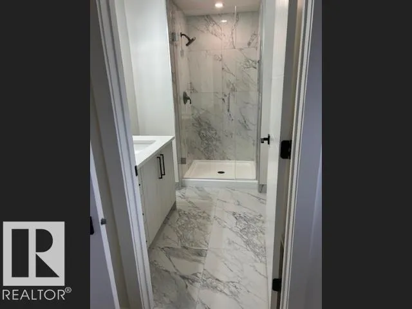
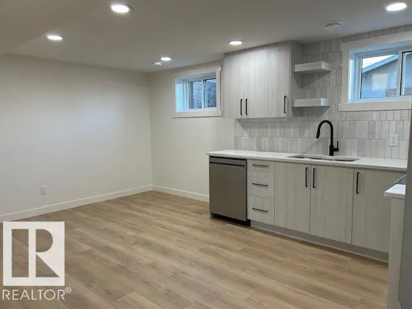
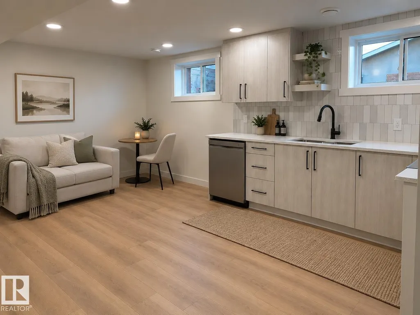
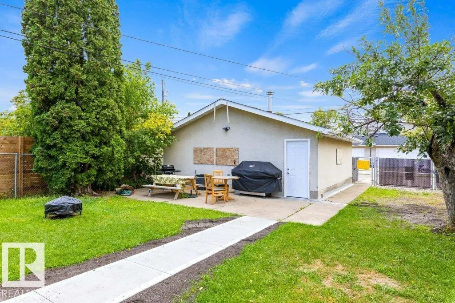
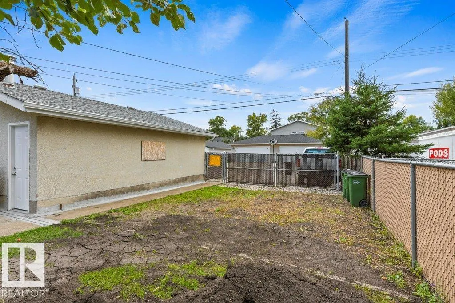
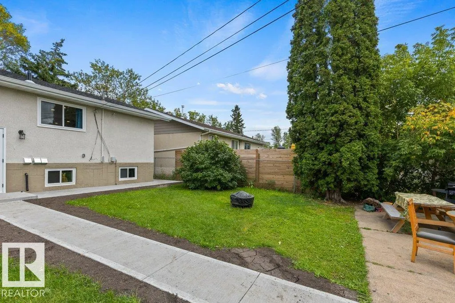
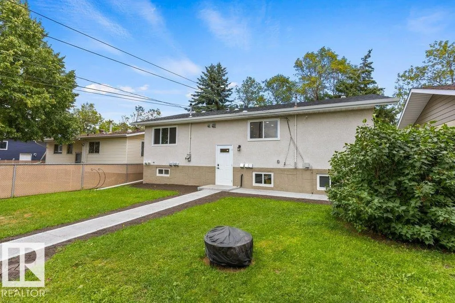
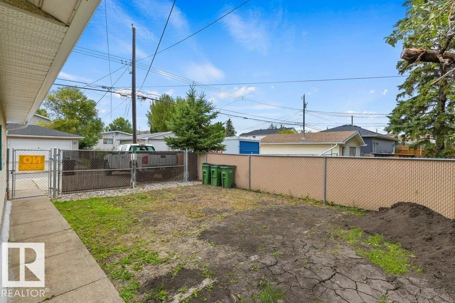
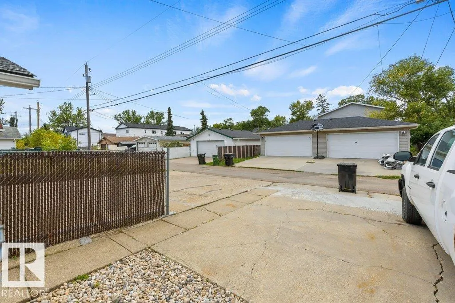
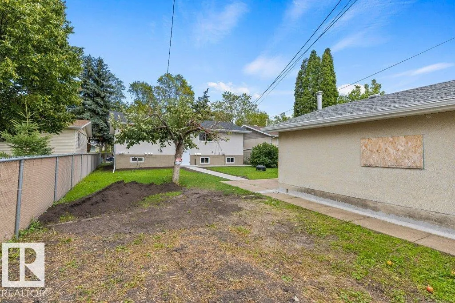
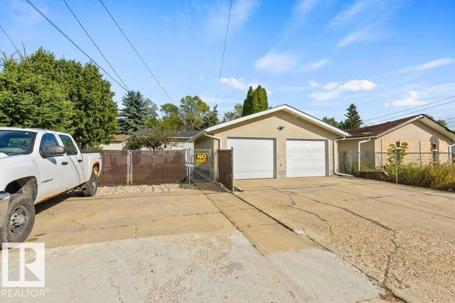
TURNKEY INVESTMENT—START EARNING IMMEDIATELY! Completely revamped from top to bottom, this impressive bi-level offers TWO SEPARATE LEGAL SUITES, providing immediate rental income. The bright, beautifully finished main level features 3 bedrooms, a striking electric fireplace anchoring the spacious living room and a sophisticated modern kitchen with sleek cabinetry and stylish finishes. The legal lower suite is equally impressive with 3 additional bedrooms, a beautifully designed kitchen, and an inviting living space. EACH SUITE FEATURES ITS OWN FURNACE & SEPARATE LAUNDRY, offering exceptional comfort, privacy and functionality. Situated on an expansive 50' x 148' fully fenced lot complete with a DOUBLE DETACHED GARAGE & RV PARKING. Professionally renovated with elevated finishes throughout, this exceptional income-producing property is ready to perform from day one. (id:7434)
General Features
| Features | See remarks, Lane |
|---|---|
| Property Type | Single Family |
| Neighbourhood | Canora |
| Amenities | Playground, Schools, Shopping |
| Building Appliances | Garage door opener remote(s), Garage door opener, Microwave, Dryer, Two Refrigerators, Two stoves, Two Washers, Dishwasher |
| Building Architectural Style | Bi-level |
| Building Basement Features | Suite |
| Building Type | House |
| Ownership Type | Freehold |
Interior Features
| Building Fireplace Present | False |
|---|---|
| Building Heating Type | Forced air |
| Basement Development | Finished |
| Basement Type | Full (Finished) |
| Construction Style Attachment | Detached |
| Living Area Range | 1213 |
| Bedrooms | 6 |
Exterior Features
| Land Amenities | Playground, Schools, Shopping |
|---|---|
| Fence Type | Fence |
Room Details
| Room | Dimensions | Level | Flooring | Details |
|---|---|---|---|---|
| Bedroom 2 | 2.64 m x 3.79 m | Main level | 3.79 m | |
| Bedroom 3 | 2.79 m x 3.79 m | Main level | 3.79 m | |
| Bedroom 4 | 3.37 m x 3.94 m | Basement | 3.94 m | |
| Bedroom 5 | 2.48 m x 3.2 m | Basement | 3.2 m | |
| Bedroom 6 | 2.7 m x 3.19 m | Basement | 3.19 m | |
| Dining room | 2.62 m x 4.12 m | Main level | 4.12 m | |
| Kitchen | 3.22 m x 4.13 m | Main level | 4.13 m | |
| Living room | 4.34 m x 4.89 m | Main level | 4.89 m | |
| Primary Bedroom | 3.43 m x 4.05 m | Main level | 4.05 m | |
| Second Kitchen | 5.14 m x 3.91 m | Basement | 3.91 m | |
| Utility room | 1.47 m x 2.75 m | Basement | 2.75 m |
Amenities
- Views
- New Construction
- Adult 55+
- Lease To Own
- No Strata Fees
- Furnished
- Primary On Main
- Air Conditioning
- Seller Finance
- Green
- Fixer Upper
- Horse
- Golf
- Fireplace
- Deck
- Garage
- Basement
- Pool

Property vs Single Family Average in T5P 2H8
Price
Year Built
In The Neighbourhood
Primary On Main
Edmonton
$ 369,900
- Type
- Single Family
- Size
- 827 SqFt
- Rooms
- 3 Beds + 2 Baths
REMAX River City
 Data is supplied by Pillar 9™ MLS® System. Pillar 9™ is the owner of the copyright in its MLS® System. Data is deemed reliable but is not guaranteed accurate by Pillar 9™. The trademarks MLS®, Multiple Listing Service® and the associated logos are owned by The Canadian Real Estate Association (CREA) and identify the quality of services provided by real estate professionals who are members of CREA. Used under license.

 Data is supplied by Pillar 9™ MLS® System. Pillar 9™ is the owner of the copyright in its MLS® System. Data is deemed reliable but is not guaranteed accurate by Pillar 9™. The trademarks MLS®, Multiple Listing Service® and the associated logos are owned by The Canadian Real Estate Association (CREA) and identify the quality of services provided by real estate professionals who are members of CREA. Used under license.
Last Update: September 22, 2026 3:59 AM UT
Data is supplied by Pillar 9™ MLS® System. Pillar 9™ is the owner of the copyright in its MLS® System. Data is deemed reliable but is not guaranteed accurate by Pillar 9™. The trademarks MLS®, Multiple Listing Service® and the associated logos are owned by The Canadian Real Estate Association (CREA) and identify the quality of services provided by real estate professionals who are members of CREA. Used under license.
Last Update: September 22, 2026 3:59 AM UT
 Information should be deemed reliable but not guaranteed, all representations are approximate, and individual verification is recommended. Copyright ©2026 All rights reserved.
The trademarks REALTOR®, REALTORS® and the REALTOR® logo are controlled by The Canadian Real Estate Association (CREA) and identify real estate professionals who are members of CREA. The trademarks MLS®, Multiple Listing Service® and the associated logos are owned by CREA and identify the quality of
Information should be deemed reliable but not guaranteed, all representations are approximate, and individual verification is recommended. Copyright ©2026 All rights reserved.
The trademarks REALTOR®, REALTORS® and the REALTOR® logo are controlled by The Canadian Real Estate Association (CREA) and identify real estate professionals who are members of CREA. The trademarks MLS®, Multiple Listing Service® and the associated logos are owned by CREA and identify the quality of
 Data is supplied by Pillar 9™ MLS® System. Pillar 9™ is the owner of the copyright in its MLS® System. Data is deemed reliable but is not guaranteed accurate by Pillar 9™. The trademarks MLS®, Multiple Listing Service® and the associated logos are owned by The Canadian Real Estate Association (CREA) and identify the quality of services provided by real estate professionals who are members of CREA. Used under license.