










Address
9826 180 Av Nw, Edmonton, AB
Price
$ 429,900
Property Attributes
- ID#E4508471
- TypeSingle Family
- Listing Status Active
- MunicipalityEdmonton
- CityEdmonton
- AreaEdmonton
- NeighbourhoodElsinore
- Postal CodeT5X 6A1
- Style
- Year Built2001
- Price$ 429,900
- Bedrooms4
- Bathrooms3
- Half Bathrooms1
- Sqr Footage1625
Data Source:
Canadian Real Estate Association (CREA)
Property Description
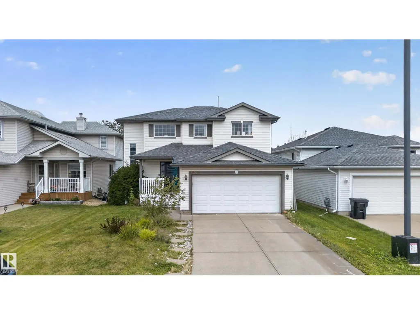
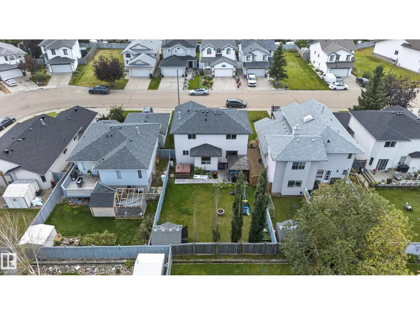
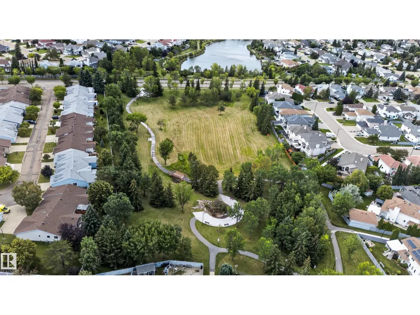
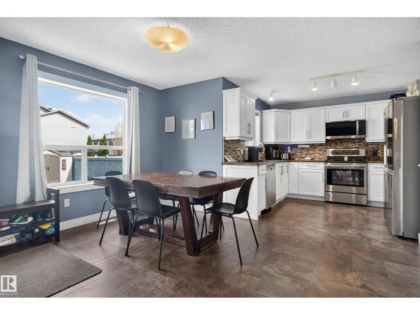
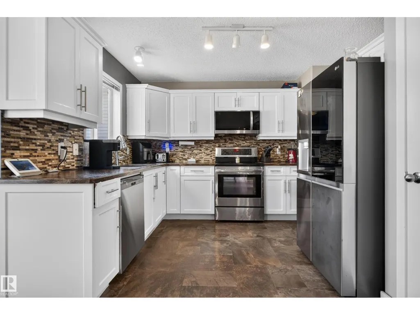
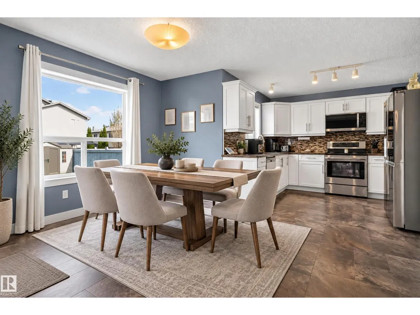
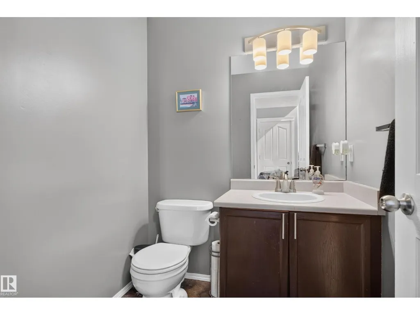
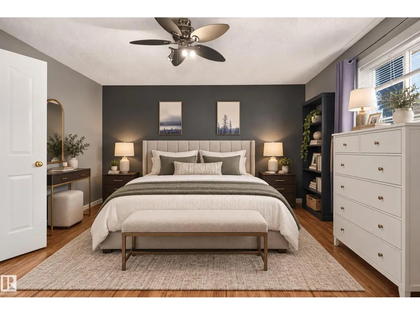
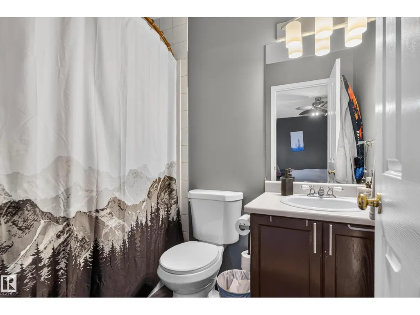
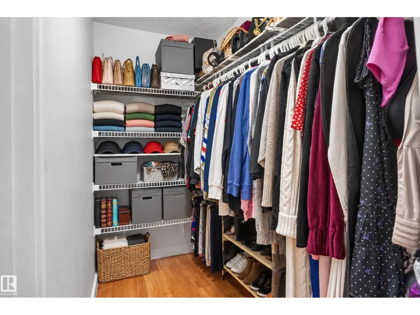
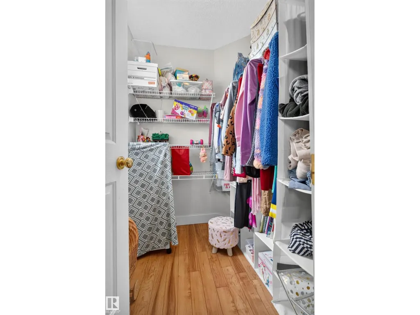
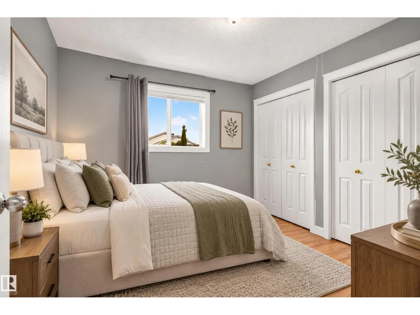
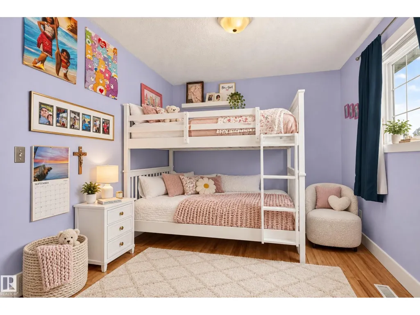
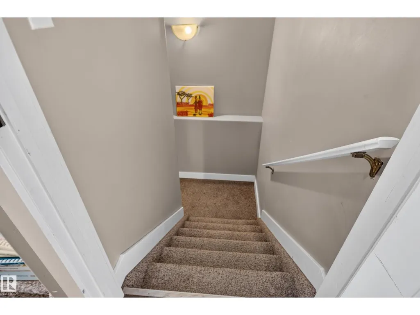
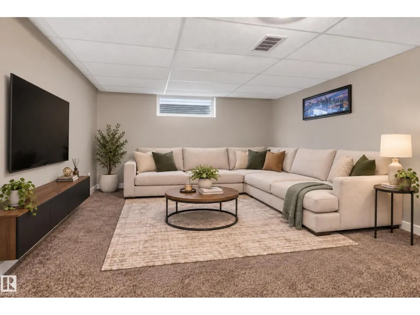
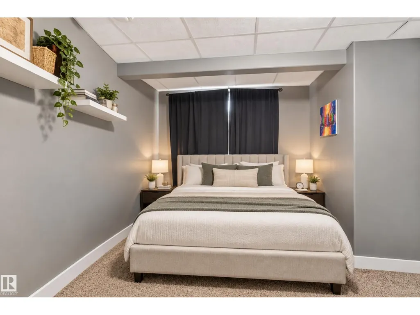
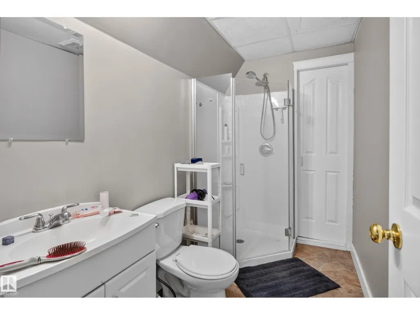
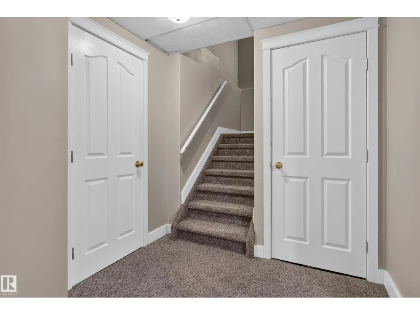
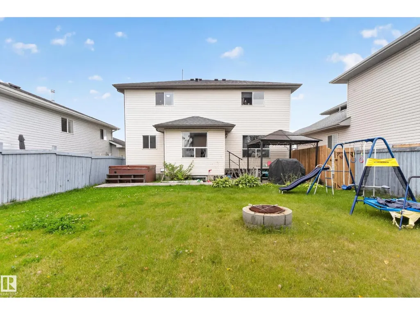
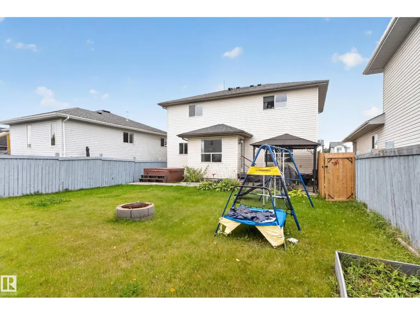
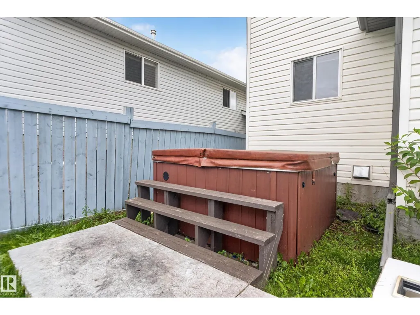
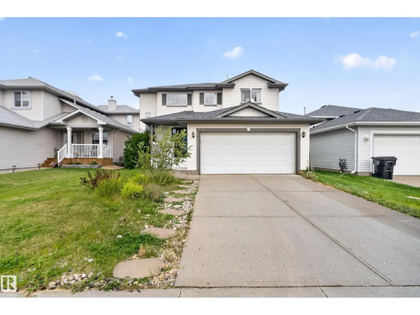
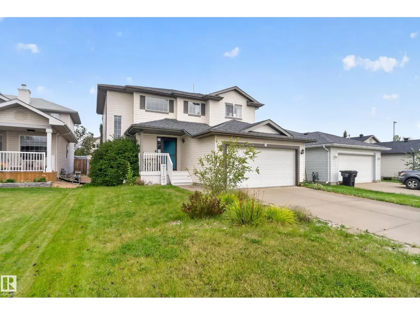
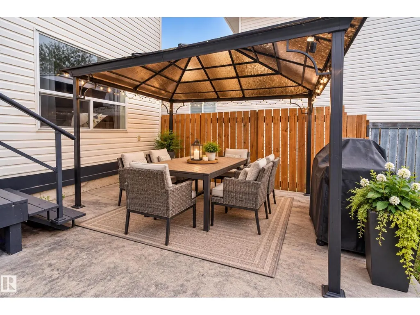
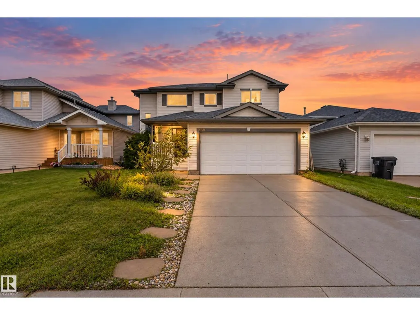
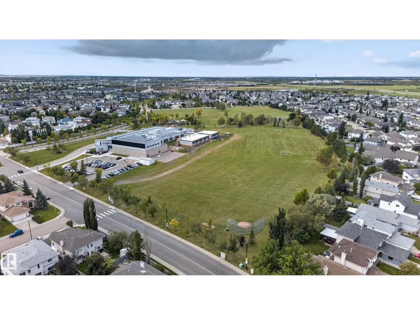
Welcome to this beautiful 2-Storey family home, perfectly positioned on a quiet crescent with a large landscaped lot. Step inside to a bright, open-concept main floor featuring a spacious family room, dining area and impressive kitchen with pantry, updated cabinetry, countertops and appliances. 2-piece bath and main-floor laundry complete the level. Upstairs offers three bedrooms, including a generous primary retreat with a walk-in closet and 4-piece ensuite. The additional bedrooms provide excellent space and storage, and a 4-piece bath. Fully Finished basement with even more living space with a second family room, fourth bedroom, Full bath and abundant storage. Step outside through the kitchen patio doors to your oversized deck, hot tub, fire pit and storage shed, perfect for entertaining or relaxing. The OVERSIZED Double Attached Garage (19'4 x 23'6) is Heated and features 220V Power and plenty of room. Upgrades: Kitchen, Flooring, Shingles and Hot Water Tank. Quiet location, Big lot, Great Layout! (id:7434)
General Features
| Features | Cul-de-sac, See remarks |
|---|---|
| Property Type | Single Family |
| Neighbourhood | Elsinore |
| Amenities | Schools, Shopping |
| Building Appliances | Dishwasher, Dryer, Microwave Range Hood Combo, Refrigerator, Storage Shed, Stove, Washer |
| Building Type | House |
| Ownership Type | Freehold |
| Building.StoriesTotal | 2 |
Interior Features
| Building Fireplace Present | False |
|---|---|
| Building Heating Type | Forced air |
| Basement Development | Finished |
| Basement Type | Full (Finished) |
| Construction Style Attachment | Detached |
| Living Area Range | 1625 |
| Bedrooms | 4 |
Exterior Features
| Land Amenities | Schools, Shopping |
|---|---|
| Fence Type | Fence |
Room Details
| Room | Dimensions | Level | Flooring | Details |
|---|---|---|---|---|
| Bedroom 2 | 3.19 m x 3.32 m | Upper Level | 3.32 m | |
| Bedroom 3 | 3.63 m x 2.83 m | Upper Level | 2.83 m | |
| Bedroom 4 | Measurements not available | Basement | ||
| Primary Bedroom | 4.44 m x 4.08 m | Upper Level | 4.08 m |
Amenities
- Views
- New Construction
- Adult 55+
- Lease To Own
- No Strata Fees
- Furnished
- Primary On Main
- Air Conditioning
- Seller Finance
- Green
- Fixer Upper
- Horse
- Golf
- Fireplace
- Deck
- Garage
- Basement
- Pool

Property vs Single Family Average in T5X 6A1
Price
Year Built
In The Neighbourhood
Golf Course
Edmonton
$ 624,900
- Type
- Single Family
- Size
- 2,232 SqFt
- Rooms
- 3 Beds + 2.5 Baths
MaxWell Polaris
Reduced
Edmonton
$ 589,999
- Type
- Single Family
- Size
- 1,916 SqFt
- Rooms
- 4 Beds + 3.5 Baths
RE/MAX PREFERRED CHOICE
Reduced
Edmonton
$ 639,900
- Type
- Single Family
- Size
- 1,901 SqFt
- Rooms
- 3 Beds + 2.5 Baths
Homes & Gardens Real Estate Limited
 Data is supplied by Pillar 9™ MLS® System. Pillar 9™ is the owner of the copyright in its MLS® System. Data is deemed reliable but is not guaranteed accurate by Pillar 9™. The trademarks MLS®, Multiple Listing Service® and the associated logos are owned by The Canadian Real Estate Association (CREA) and identify the quality of services provided by real estate professionals who are members of CREA. Used under license.

 Data is supplied by Pillar 9™ MLS® System. Pillar 9™ is the owner of the copyright in its MLS® System. Data is deemed reliable but is not guaranteed accurate by Pillar 9™. The trademarks MLS®, Multiple Listing Service® and the associated logos are owned by The Canadian Real Estate Association (CREA) and identify the quality of services provided by real estate professionals who are members of CREA. Used under license.
Last Update: September 22, 2026 3:59 AM UT
Data is supplied by Pillar 9™ MLS® System. Pillar 9™ is the owner of the copyright in its MLS® System. Data is deemed reliable but is not guaranteed accurate by Pillar 9™. The trademarks MLS®, Multiple Listing Service® and the associated logos are owned by The Canadian Real Estate Association (CREA) and identify the quality of services provided by real estate professionals who are members of CREA. Used under license.
Last Update: September 22, 2026 3:59 AM UT
 Information should be deemed reliable but not guaranteed, all representations are approximate, and individual verification is recommended. Copyright ©2026 All rights reserved.
The trademarks REALTOR®, REALTORS® and the REALTOR® logo are controlled by The Canadian Real Estate Association (CREA) and identify real estate professionals who are members of CREA. The trademarks MLS®, Multiple Listing Service® and the associated logos are owned by CREA and identify the quality of
Information should be deemed reliable but not guaranteed, all representations are approximate, and individual verification is recommended. Copyright ©2026 All rights reserved.
The trademarks REALTOR®, REALTORS® and the REALTOR® logo are controlled by The Canadian Real Estate Association (CREA) and identify real estate professionals who are members of CREA. The trademarks MLS®, Multiple Listing Service® and the associated logos are owned by CREA and identify the quality of
 Data is supplied by Pillar 9™ MLS® System. Pillar 9™ is the owner of the copyright in its MLS® System. Data is deemed reliable but is not guaranteed accurate by Pillar 9™. The trademarks MLS®, Multiple Listing Service® and the associated logos are owned by The Canadian Real Estate Association (CREA) and identify the quality of services provided by real estate professionals who are members of CREA. Used under license.