













Address
11603 72 Av Nw, Edmonton, AB
Price
$ 775,000
Property Attributes
- ID#E4507930
- TypeSingle Family
- Listing Status Active
- MunicipalityEdmonton
- CityEdmonton
- AreaEdmonton
- NeighbourhoodBelgravia
- Postal CodeT6G 0B9
- StyleBungalow
- Year Built1954
- Price$ 775,000
- Bedrooms3
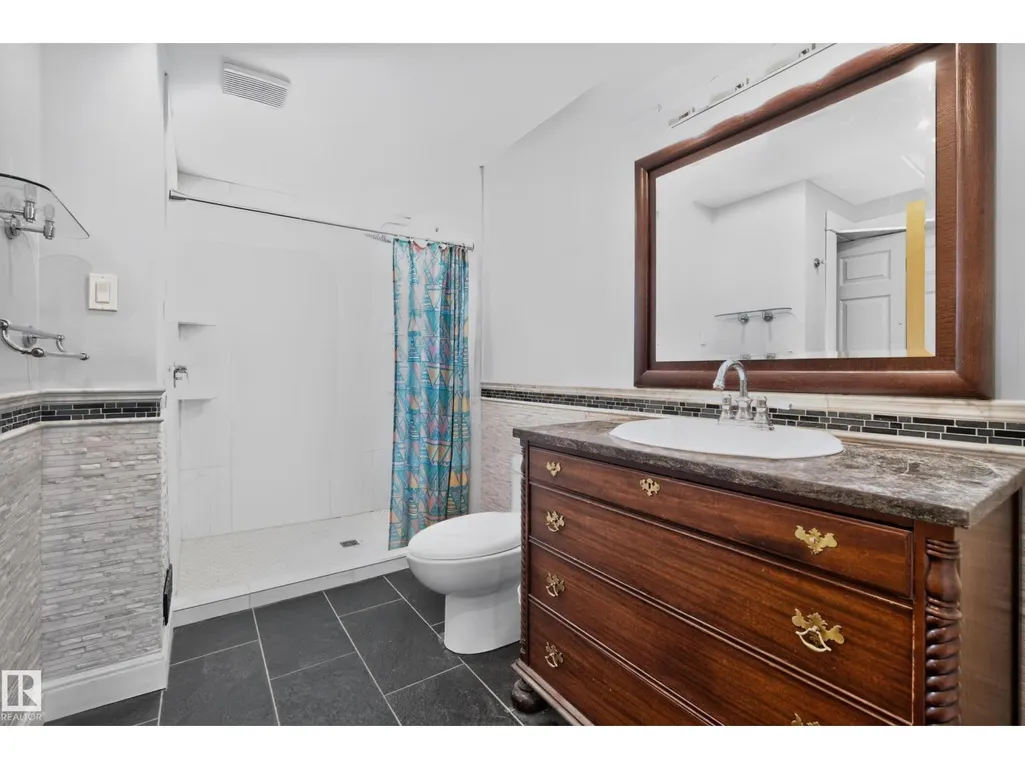
- Bathrooms2
- Half Bathrooms0
- Sqr Footage2468
Data Source:
Canadian Real Estate Association (CREA)
Property Description
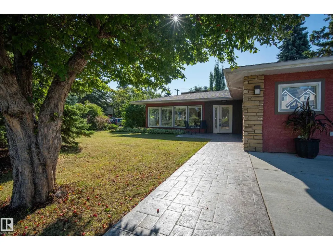
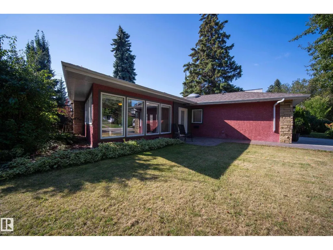
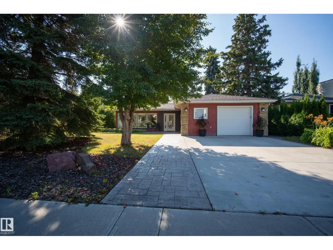
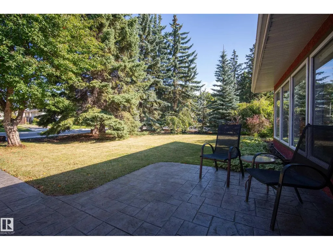
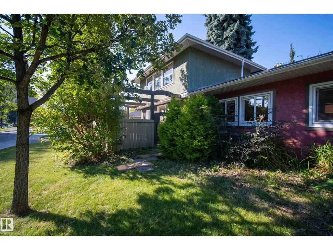
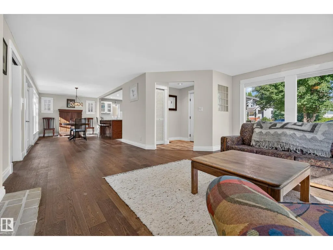
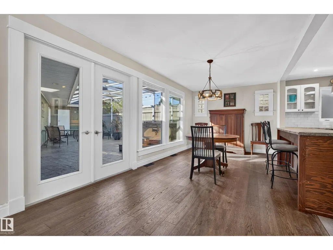
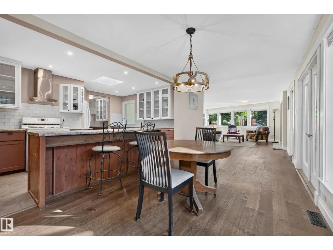
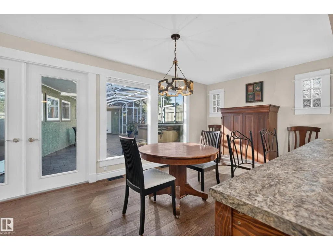
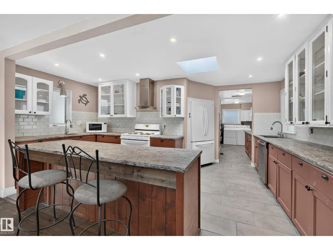
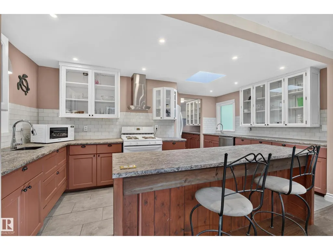
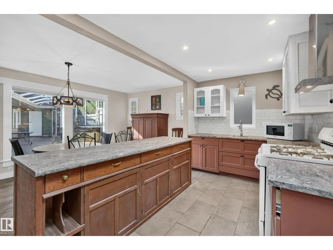
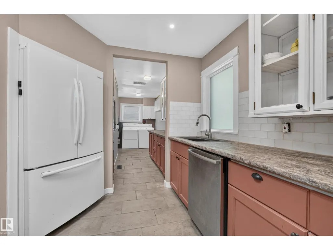
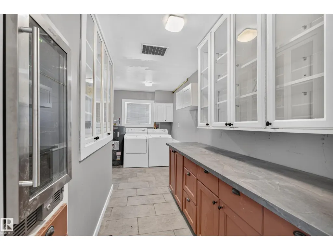
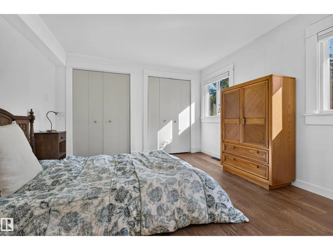
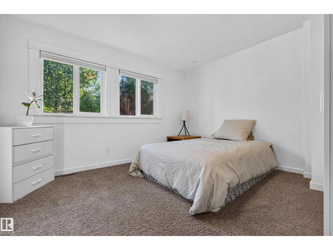
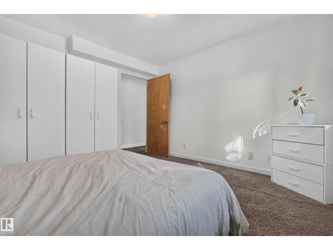
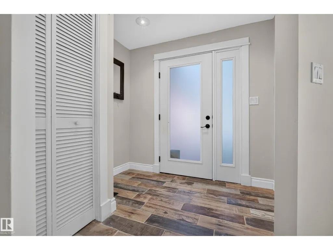
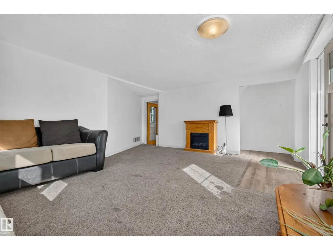
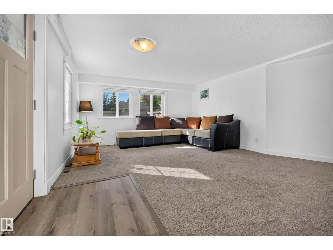
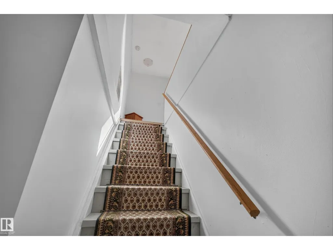
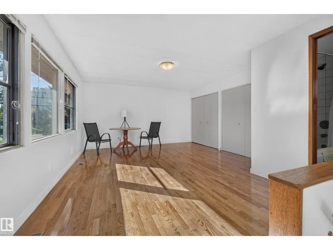
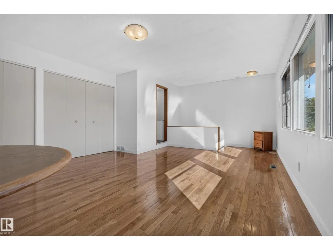
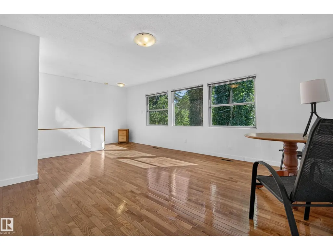
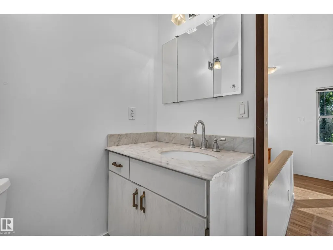
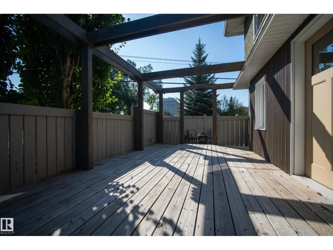
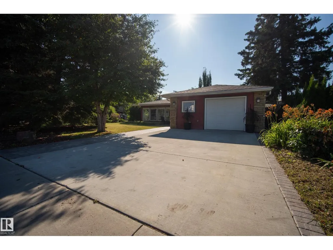
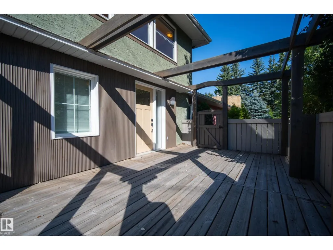
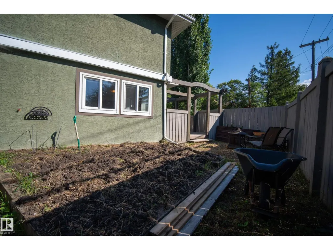
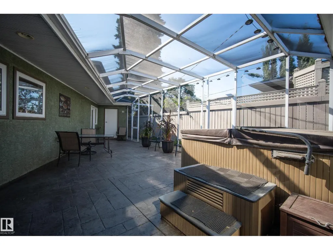
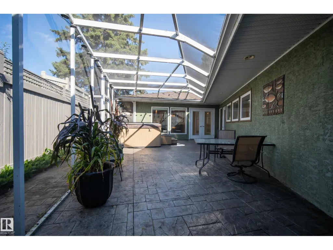
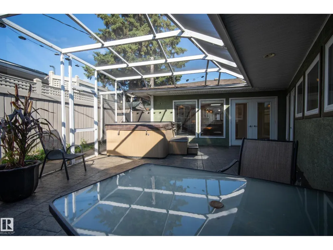
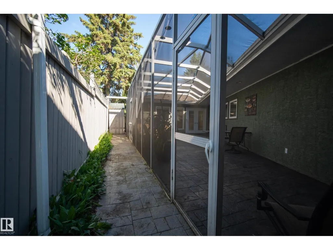
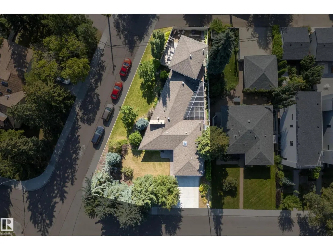
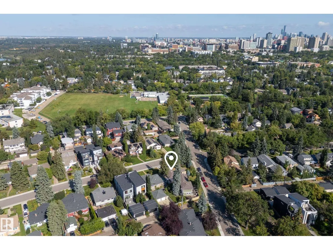
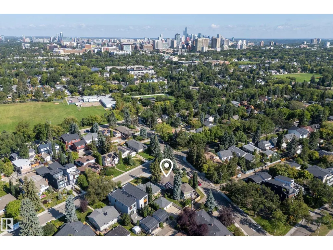
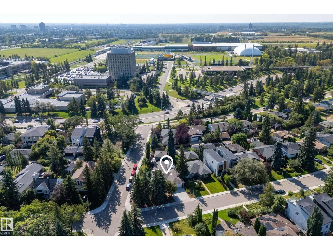
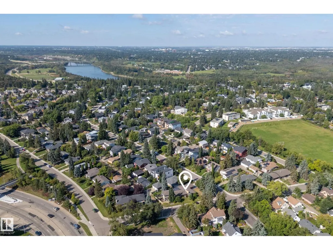
A rare opportunity in Belgravia! Set on a large reverse-pie corner lot, this unique nearly 2,500 sq. ft. home offers incredible flexibility. Move in and enjoy, renovate to your taste, or explore the potential to create your dream home in one of Edmonton’s most sought-after communities. The distinctive layout features bright, open bungalow-style main-floor living with large windows and a second-storey primary bedroom loft. With a few minor modifications, the main living area offers excellent accessibility. Outside, enjoy an enclosed private patio, sunny east-facing deck with pergola and established garden. Updates include newer furnaces, A/C, roof, stucco, main-floor double-pane windows and stamped concrete. Single attached garage with large driveway. Steps from Belgravia Park, the off-leash area and River Valley trails, with the U of A, University of Alberta Hospital and Whyte Avenue minutes away. A unique property in an exceptional location with exciting possibilities. (id:7434)
General Features
| Features | Corner Site, Flat site, Lane, No Smoking Home |
|---|---|
| Property Type | Single Family |
| Neighbourhood | Belgravia |
| Amenities | Playground, Public Transit, Schools, Shopping |
| Building Amenities | Vinyl Windows |
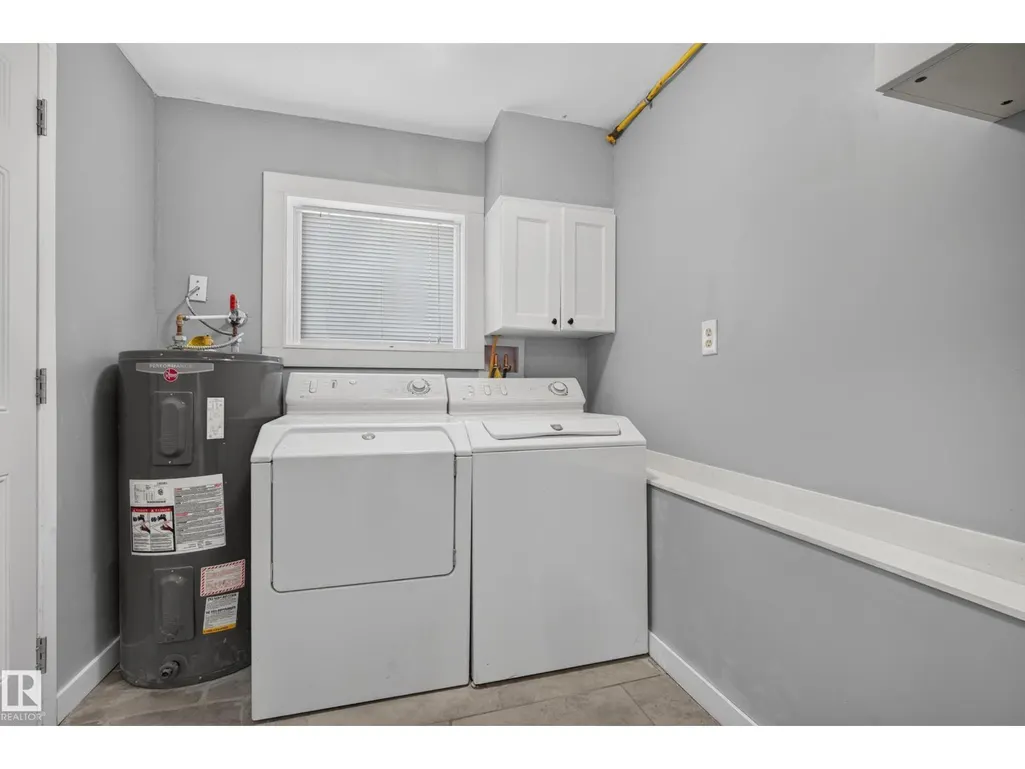
| Building Appliances | Dishwasher, Dryer, Garage door opener, Hood Fan, Refrigerator, Gas stove(s), Washer, Window Coverings |
| Building Architectural Style | Bungalow |
| Building Cooling Type | Central air conditioning |
| Building Type | House |
| Ownership Type | Freehold |
| Building.StoriesTotal | 1 |
Interior Features
| Building Fireplace Present | False |
|---|---|
| Building Heating Type | Forced air |
| Basement Type | None |
| Construction Style Attachment | Detached |
| Living Area Range | 2468 |
| Bedrooms | 3 |
Exterior Features
| Structure | Deck |
|---|---|
| Land Amenities | Playground, Public Transit, Schools, Shopping |
Room Details
| Room | Dimensions | Level | Flooring | Details |
|---|---|---|---|---|
| Bedroom 2 | 3.49 m x 4.08 m | Main level | 4.08 m | |
| Bedroom 3 | 3.48 m x 3.65 m | Main level | 3.65 m | |
| Dining room | 3.43 m x 2.83 m | Main level | 2.83 m | |
| Family room | 5.51 m x 5.79 m | Main level | 5.79 m | |
| Kitchen | 5.27 m x 3.47 m | Main level | 3.47 m | |
| Living room | 4.92 m x 5.59 m | Main level | 5.59 m | |
| Primary Bedroom | 4.32 m x 6.48 m | Upper Level | 6.48 m |
Amenities
- Views
- New Construction
- Adult 55+
- Lease To Own
- No Strata Fees
- Furnished
- Primary On Main
- Air Conditioning
- Seller Finance
- Green
- Fixer Upper
- Horse
- Golf
- Fireplace
- Deck
- Garage
- Basement
- Pool

Property vs Single Family Average in T6G 0B9
Price
Year Built
In The Neighbourhood
Just Listed
Edmonton
$ 1,797,800
- Type
- Single Family
- Size
- 2,897 SqFt
- Rooms
- 5 Beds + 4 Baths
Sotheby's International Realty Canada
Golf Course
Edmonton
$ 1,158,000
- Type
- Single Family
- Size
- 1,872 SqFt
- Rooms
- 4 Beds + 3.5 Baths
HonestDoor Inc
 Data is supplied by Pillar 9™ MLS® System. Pillar 9™ is the owner of the copyright in its MLS® System. Data is deemed reliable but is not guaranteed accurate by Pillar 9™. The trademarks MLS®, Multiple Listing Service® and the associated logos are owned by The Canadian Real Estate Association (CREA) and identify the quality of services provided by real estate professionals who are members of CREA. Used under license.

 Data is supplied by Pillar 9™ MLS® System. Pillar 9™ is the owner of the copyright in its MLS® System. Data is deemed reliable but is not guaranteed accurate by Pillar 9™. The trademarks MLS®, Multiple Listing Service® and the associated logos are owned by The Canadian Real Estate Association (CREA) and identify the quality of services provided by real estate professionals who are members of CREA. Used under license.
Last Update: September 22, 2026 3:59 AM UT
Data is supplied by Pillar 9™ MLS® System. Pillar 9™ is the owner of the copyright in its MLS® System. Data is deemed reliable but is not guaranteed accurate by Pillar 9™. The trademarks MLS®, Multiple Listing Service® and the associated logos are owned by The Canadian Real Estate Association (CREA) and identify the quality of services provided by real estate professionals who are members of CREA. Used under license.
Last Update: September 22, 2026 3:59 AM UT
 Information should be deemed reliable but not guaranteed, all representations are approximate, and individual verification is recommended. Copyright ©2026 All rights reserved.
The trademarks REALTOR®, REALTORS® and the REALTOR® logo are controlled by The Canadian Real Estate Association (CREA) and identify real estate professionals who are members of CREA. The trademarks MLS®, Multiple Listing Service® and the associated logos are owned by CREA and identify the quality of
Information should be deemed reliable but not guaranteed, all representations are approximate, and individual verification is recommended. Copyright ©2026 All rights reserved.
The trademarks REALTOR®, REALTORS® and the REALTOR® logo are controlled by The Canadian Real Estate Association (CREA) and identify real estate professionals who are members of CREA. The trademarks MLS®, Multiple Listing Service® and the associated logos are owned by CREA and identify the quality of
 Data is supplied by Pillar 9™ MLS® System. Pillar 9™ is the owner of the copyright in its MLS® System. Data is deemed reliable but is not guaranteed accurate by Pillar 9™. The trademarks MLS®, Multiple Listing Service® and the associated logos are owned by The Canadian Real Estate Association (CREA) and identify the quality of services provided by real estate professionals who are members of CREA. Used under license.