

Golf Course
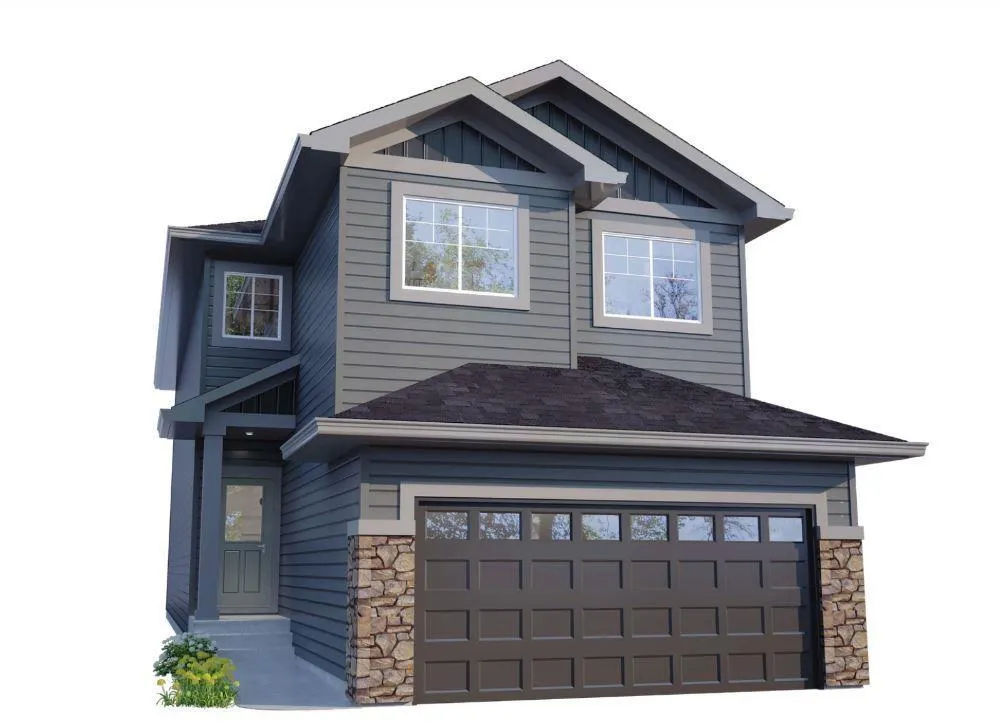
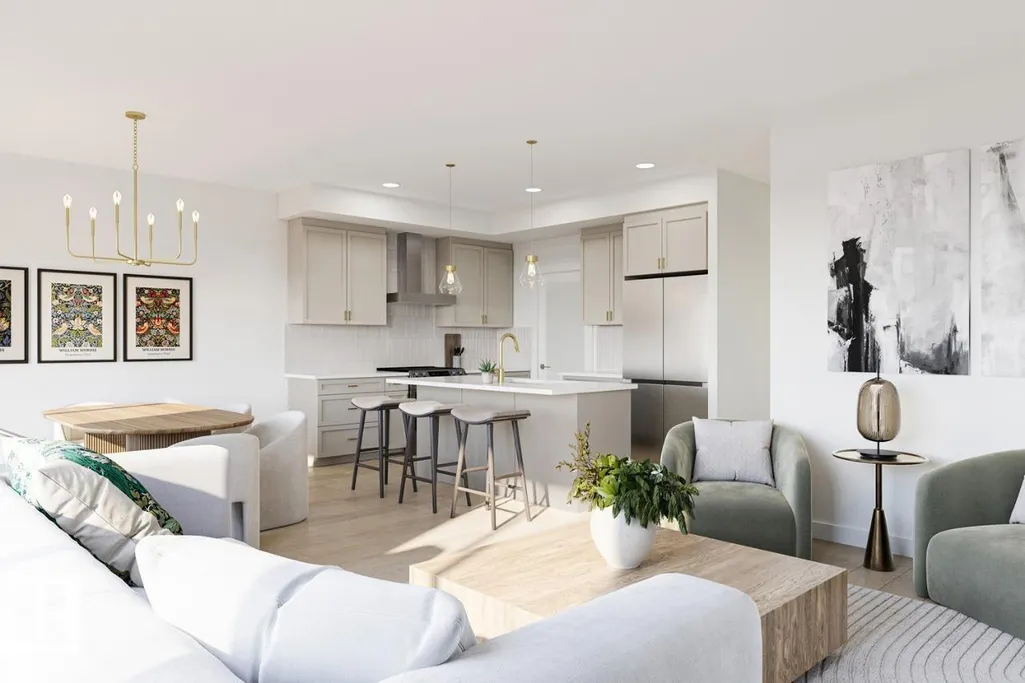
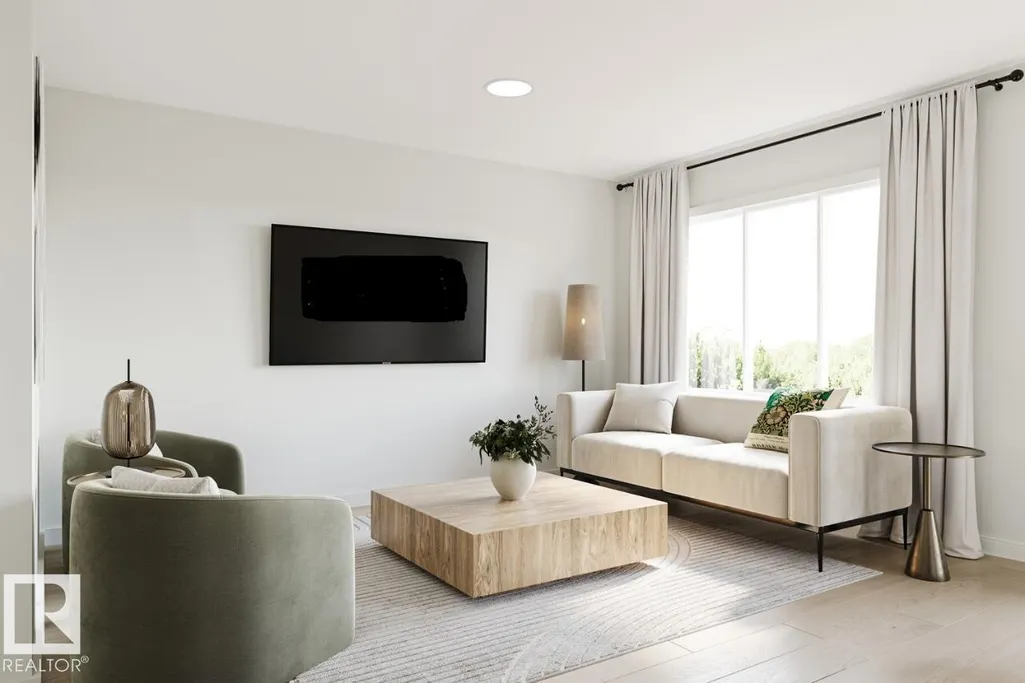
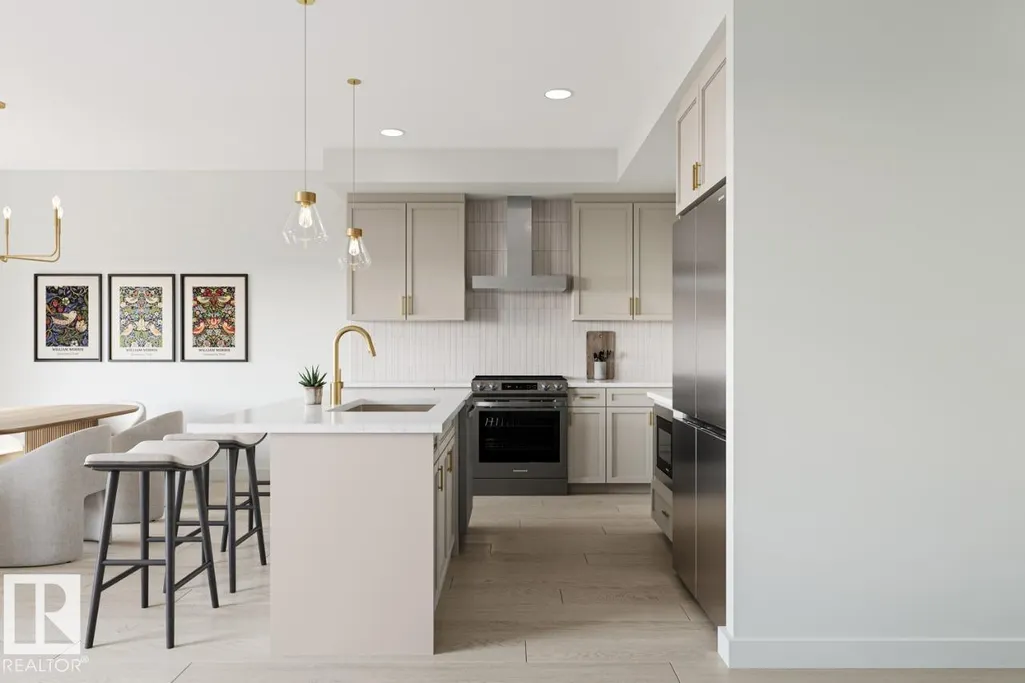



Address
17113 3 St Ne, Edmonton, AB
Price
$ 586,487
Property Attributes
- ID#E4507683
- TypeSingle Family
- Listing Status Active
- MunicipalityEdmonton
- CityEdmonton
- AreaEdmonton
- NeighbourhoodMarquis
- Postal CodeT5Y 4N9
- Style
- Year Built2026
- Price$ 586,487
- Bedrooms4
- Bathrooms3
- Half Bathrooms1
- Sqr Footage2285
Data Source:
Canadian Real Estate Association (CREA)
Property Description
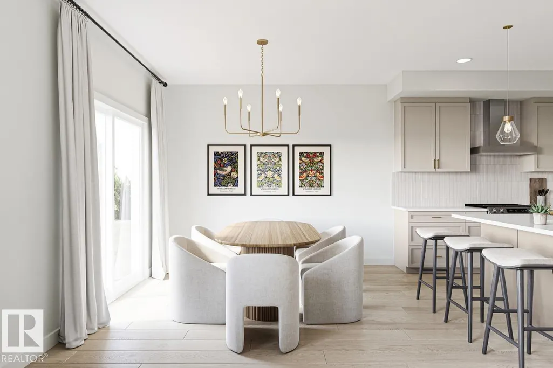
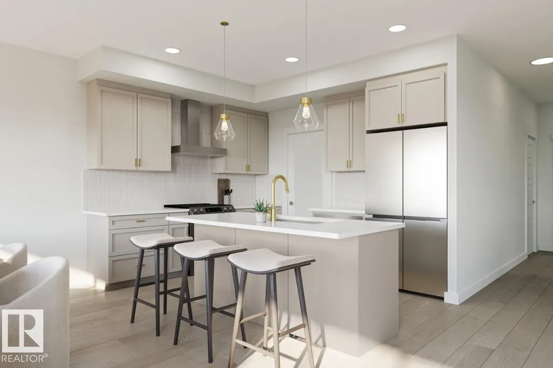
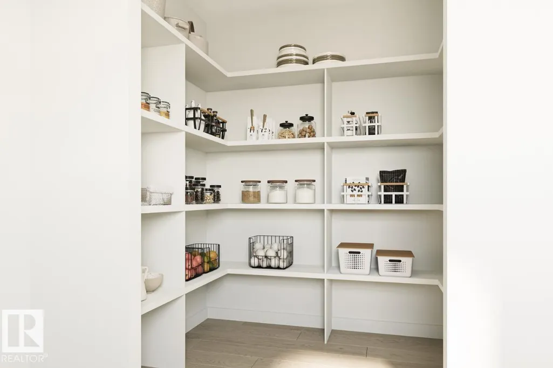
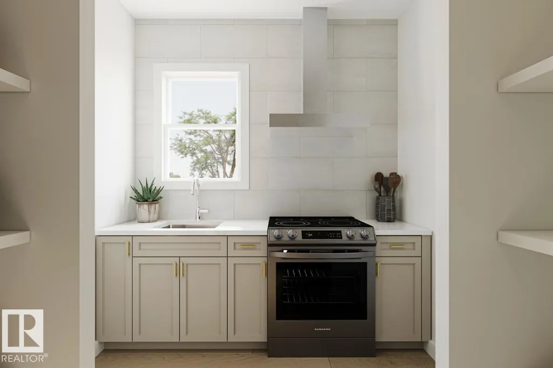
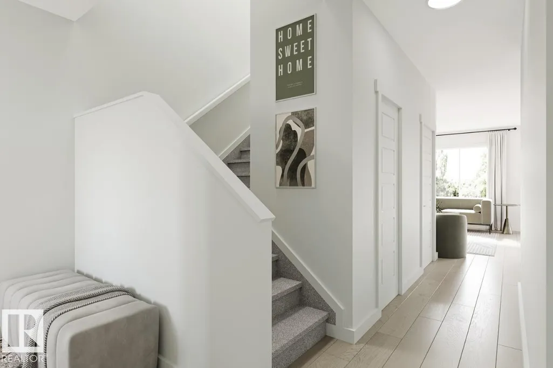
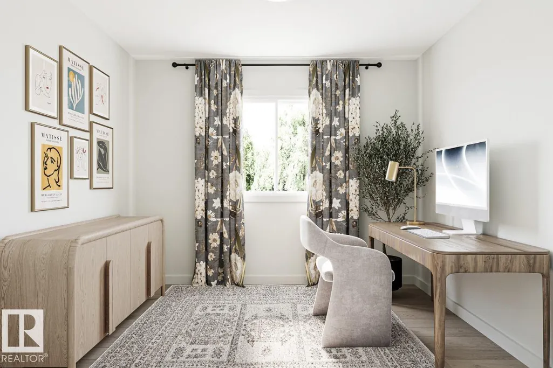
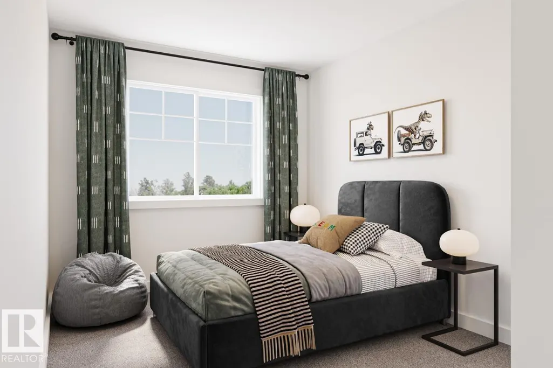
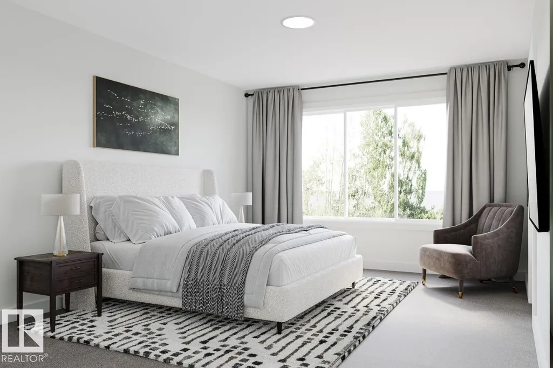
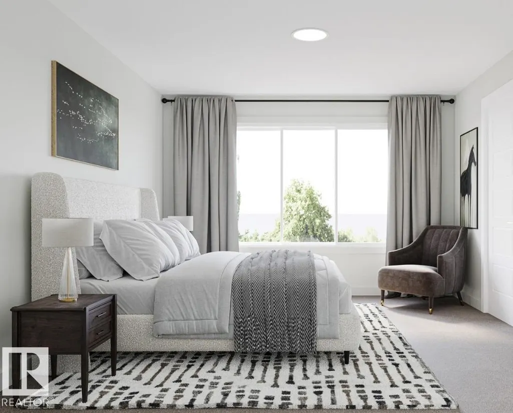
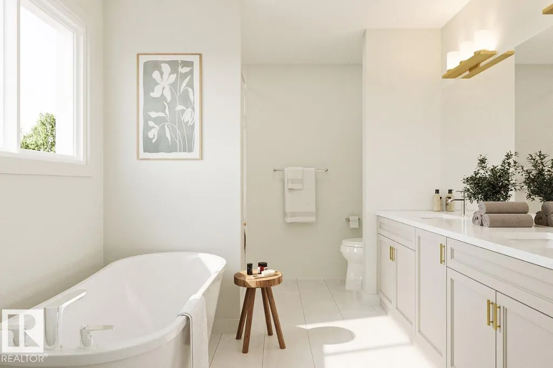
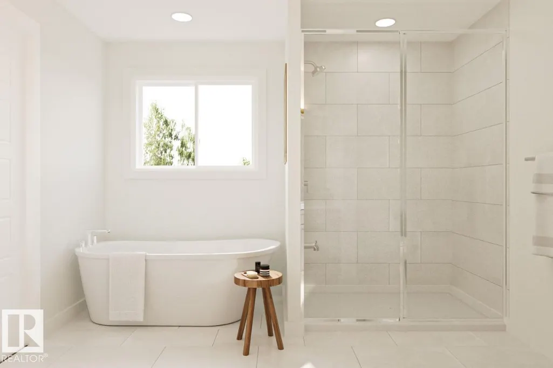
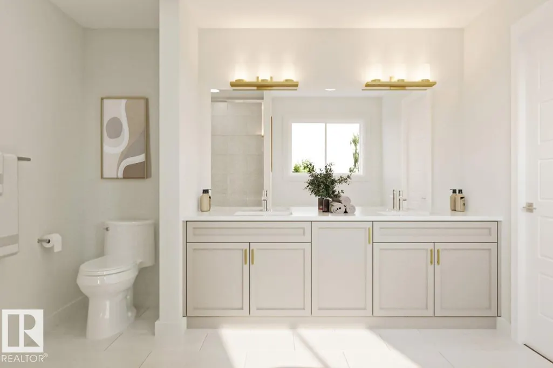
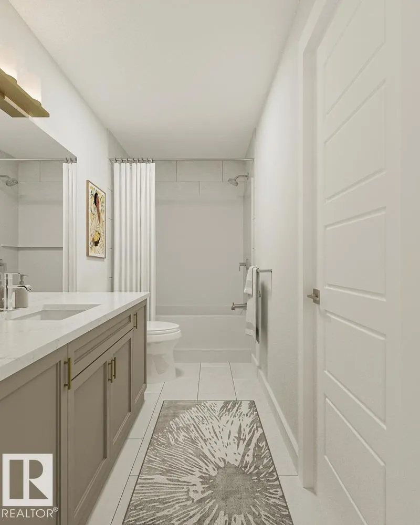
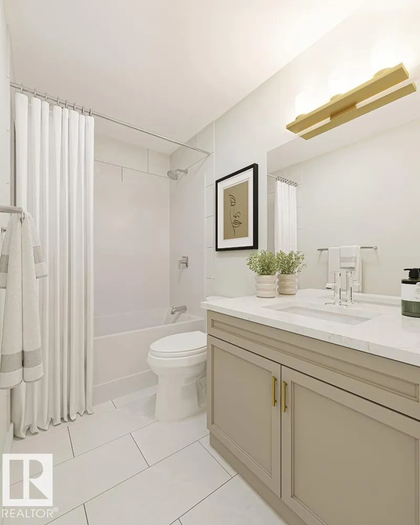
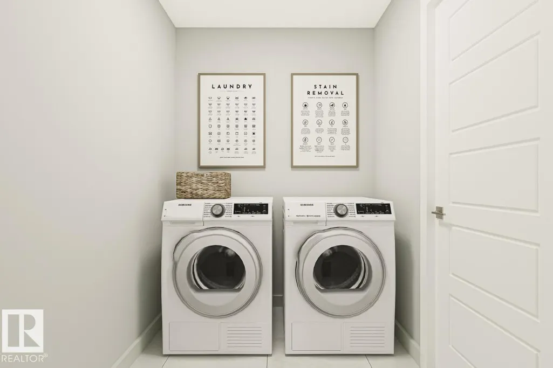
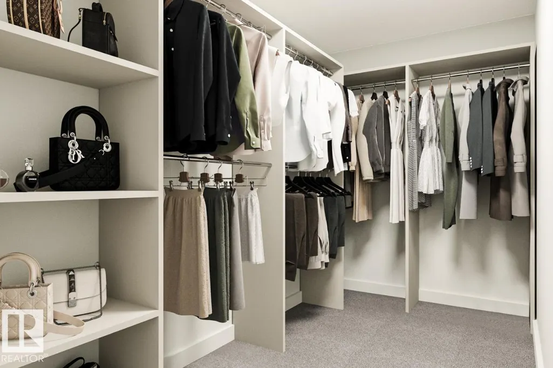
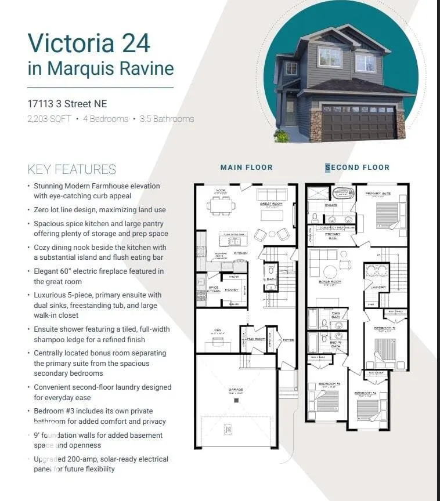
4 BEDROOMS + DEN! 3.5 BATHROOMS! SPICE KITCHEN! SIDE ENTRANCE TO THE 9' BASEMENT with 2 OVERSIZED WINDOWS! 200 AMP ELECTRICAL PANEL! 2 ENSUITES. Parkwood Homes VICTORIA model located in the favorite NORTH Edmonton community of Marquis! You name it this plan has it! FUNCTIONALITY! - Large windows flooding the home with natural light, DRAIN in the garage, mudroom, main floor den, spice kitchen, upper floor laundry, upper floor bonus room, spacious large bedrooms, one being the primary bedroom and a secondary bedroom with its own bathroom as well! FINISHES! - Thoughtfully curated interior by Dustin Avery, hand selected finishes promising no compromise. MDF Shelving throughout, Quartz countertops throughout, cabinets to the ceiling, tile in wet areas, vinyl plank on main floor, undermount sinks, upgraded doors and door handles. LOCATION - Enjoy a brand new home in the community of Marquis while you still can! Schools nearby, shopping, quick access, & the RAVINE. Photos are rep. (id:7434)
General Features
| Features | See remarks, Park/reserve, No Animal Home, No Smoking Home, Level |
|---|---|
| Property Type | Single Family |
| Neighbourhood | Marquis |
| Amenities | Golf Course, Playground, Public Transit, Schools, Shopping |
| Building Appliances | Hood Fan, Microwave |
| Parking Space Total | 4 |
| Building Type | House |
| Ownership Type | Freehold |
| Building.StoriesTotal | 2 |
Interior Features
| Building Fireplace Present | True |
|---|---|
| Building Fireplace Type | Insert |
| Building Heating Type | Forced air |
| Basement Development | Unfinished |
| Basement Type | Full (Unfinished) |
| Construction Style Attachment | Detached |
| Fireplace Fuel | Electric |
| Living Area Range | 2285 |
| Bedrooms | 4 |
Exterior Features
| Land Amenities | Golf Course, Playground, Public Transit, Schools, Shopping |
|---|
Room Details
| Room | Dimensions | Level | Flooring | Details |
|---|---|---|---|---|
| Bedroom 2 | 2.77 m x 3.56 m | Upper Level | 3.56 m | |
| Bedroom 3 | 2.8 m x 3.68 m | Upper Level | 3.68 m | |
| Bedroom 4 | 2.74 m x 3.47 m | Upper Level | 3.47 m | |
| Bonus Room | 4.23 m x 3.07 m | Upper Level | 3.07 m | |
| Breakfast | 3.13 m x 3.35 m | Main level | 3.35 m | |
| Den | 3.13 m x 3.16 m | Main level | 3.16 m | |
| Great room | 3.41 m x 4.3 m | Main level | 4.3 m | |
| Primary Bedroom | 3.56 m x 4.29 m | Upper Level | 4.29 m |
Amenities
- Views
- New Construction
- Adult 55+
- Lease To Own
- No Strata Fees
- Furnished
- Primary On Main
- Air Conditioning
- Seller Finance
- Green
- Fixer Upper
- Horse
- Golf
- Fireplace
- Deck
- Garage
- Basement
- Pool

Property vs Single Family Average in T5Y 4N9
Price
Year Built
In The Neighbourhood
Just Listed
Edmonton
$ 575,000
- Type
- Single Family
- Size
- 1,424 SqFt
- Rooms
- 2 Beds + 2 Baths
MaxWell Challenge Realty
Golf Course
Edmonton
$ 503,997
- Type
- Single Family
- Size
- 1,752 SqFt
- Rooms
- 3 Beds + 2.5 Baths
Royal Lepage Arteam Realty
Reduced
Edmonton
$ 569,500
- Type
- Single Family
- Size
- 1,957 SqFt
- Rooms
- 3 Beds + 2.5 Baths
MaxWell Challenge Realty
Golf Course
Edmonton
$ 349,998
- Type
- Single Family
- Size
- 980 SqFt
- Rooms
- 2 Beds + 2 Baths
Royal Lepage Arteam Realty
Edmonton
$ 799,999
- Type
- Single Family
- Size
- 2,636 SqFt
- Rooms
- 4 Beds + 3.5 Baths
Century 21 Quantum Realty
Golf Course
Edmonton
$ 1,049,000
- Type
- Single Family
- Size
- 2,877 SqFt
- Rooms
- 5 Beds + 5 Baths
Century 21 All Stars Realty Ltd
Golf Course
Edmonton
$ 450,238
- Type
- Single Family
- Size
- 1,390 SqFt
- Rooms
- 3 Beds + 2.5 Baths
Royal Lepage Arteam Realty
Golf Course
Edmonton
$ 450,239
- Type
- Single Family
- Size
- 1,428 SqFt
- Rooms
- 3 Beds + 2.5 Baths
Royal Lepage Arteam Realty
 Data is supplied by Pillar 9™ MLS® System. Pillar 9™ is the owner of the copyright in its MLS® System. Data is deemed reliable but is not guaranteed accurate by Pillar 9™. The trademarks MLS®, Multiple Listing Service® and the associated logos are owned by The Canadian Real Estate Association (CREA) and identify the quality of services provided by real estate professionals who are members of CREA. Used under license.

 Data is supplied by Pillar 9™ MLS® System. Pillar 9™ is the owner of the copyright in its MLS® System. Data is deemed reliable but is not guaranteed accurate by Pillar 9™. The trademarks MLS®, Multiple Listing Service® and the associated logos are owned by The Canadian Real Estate Association (CREA) and identify the quality of services provided by real estate professionals who are members of CREA. Used under license.
Last Update: September 22, 2026 3:59 AM UT
Data is supplied by Pillar 9™ MLS® System. Pillar 9™ is the owner of the copyright in its MLS® System. Data is deemed reliable but is not guaranteed accurate by Pillar 9™. The trademarks MLS®, Multiple Listing Service® and the associated logos are owned by The Canadian Real Estate Association (CREA) and identify the quality of services provided by real estate professionals who are members of CREA. Used under license.
Last Update: September 22, 2026 3:59 AM UT
 Information should be deemed reliable but not guaranteed, all representations are approximate, and individual verification is recommended. Copyright ©2026 All rights reserved.
The trademarks REALTOR®, REALTORS® and the REALTOR® logo are controlled by The Canadian Real Estate Association (CREA) and identify real estate professionals who are members of CREA. The trademarks MLS®, Multiple Listing Service® and the associated logos are owned by CREA and identify the quality of
Information should be deemed reliable but not guaranteed, all representations are approximate, and individual verification is recommended. Copyright ©2026 All rights reserved.
The trademarks REALTOR®, REALTORS® and the REALTOR® logo are controlled by The Canadian Real Estate Association (CREA) and identify real estate professionals who are members of CREA. The trademarks MLS®, Multiple Listing Service® and the associated logos are owned by CREA and identify the quality of
 Data is supplied by Pillar 9™ MLS® System. Pillar 9™ is the owner of the copyright in its MLS® System. Data is deemed reliable but is not guaranteed accurate by Pillar 9™. The trademarks MLS®, Multiple Listing Service® and the associated logos are owned by The Canadian Real Estate Association (CREA) and identify the quality of services provided by real estate professionals who are members of CREA. Used under license.