

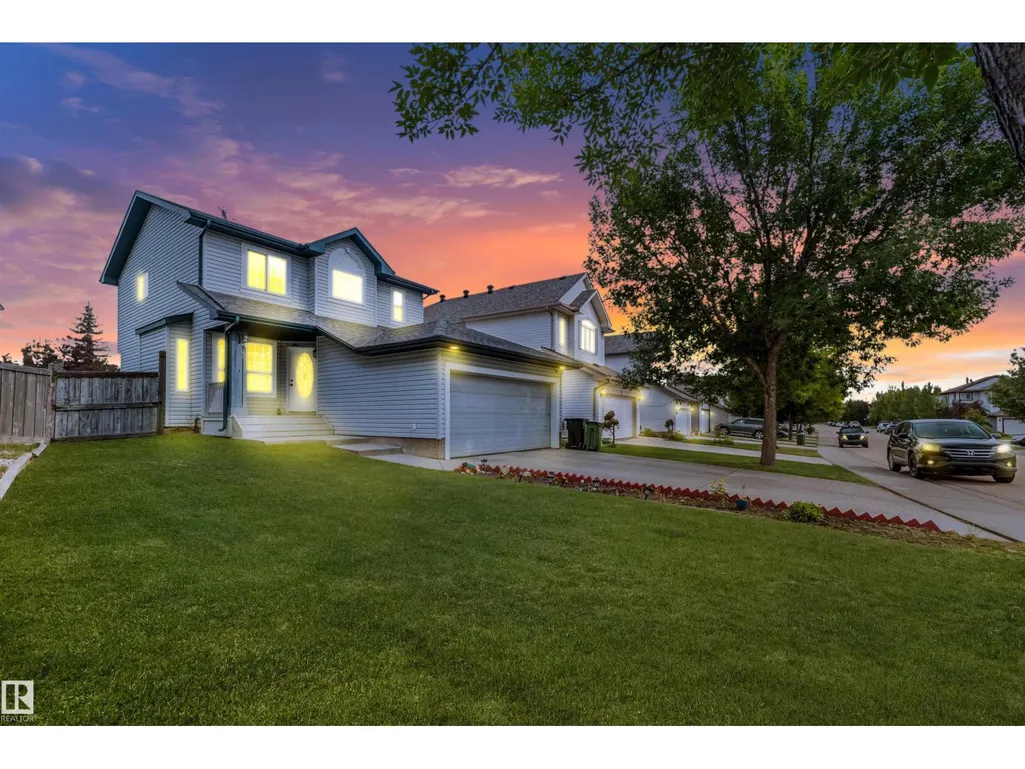
Address
20324 48 Av Nw Nw, Edmonton, AB
Price
$ 468,000
Property Attributes
- ID#E4506973
- TypeSingle Family
- Listing Status Active
- MunicipalityEdmonton
- CityEdmonton
- AreaEdmonton
- NeighbourhoodThe Hamptons
- Postal CodeT6M 2Z6
- Style
- Year Built2005
- Price$ 468,000
- Bedrooms3
- Bathrooms2
- Half Bathrooms1
- Sqr Footage1602
Data Source:
Canadian Real Estate Association (CREA)
Property Description
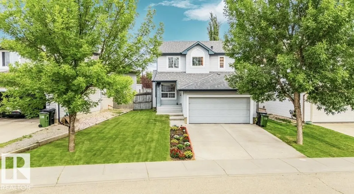
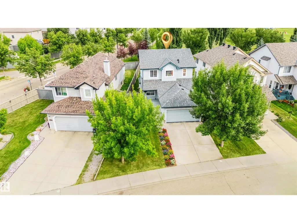
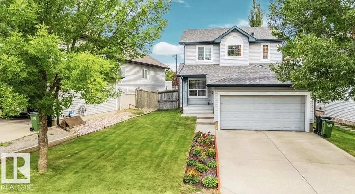
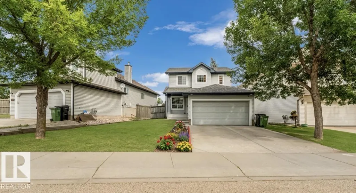
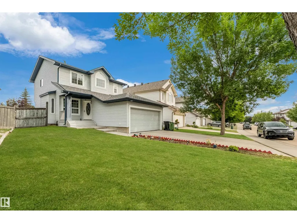
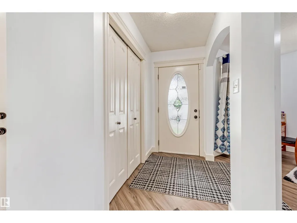
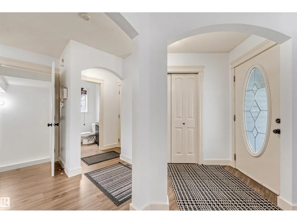
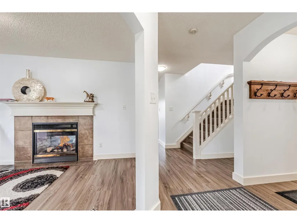
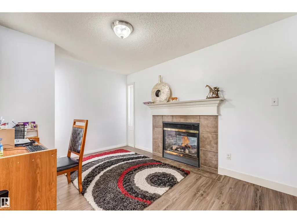
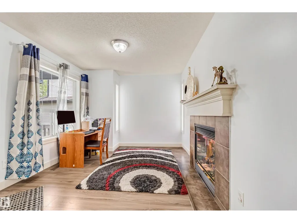
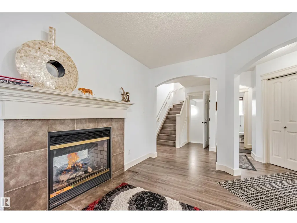
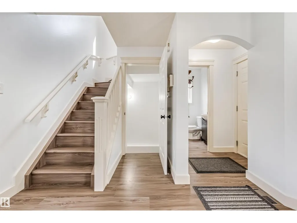
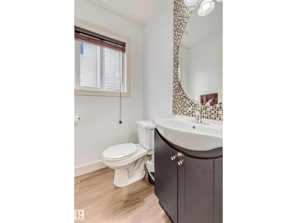
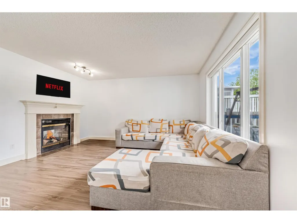
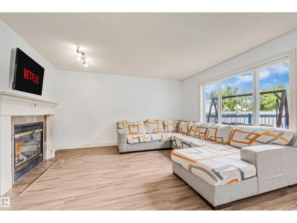
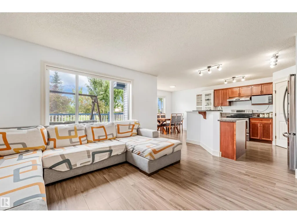
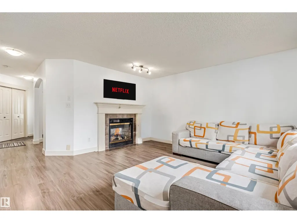
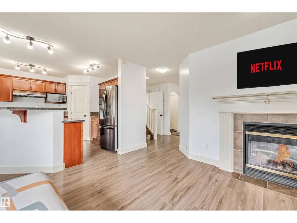
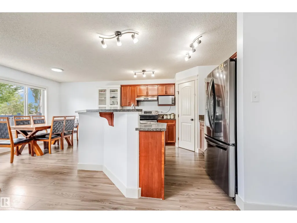
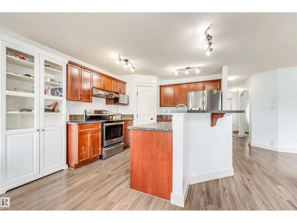
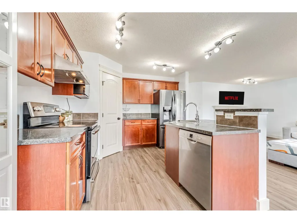
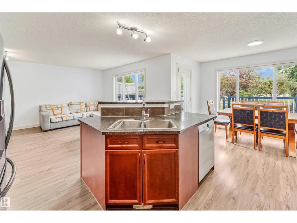
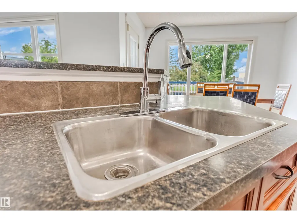
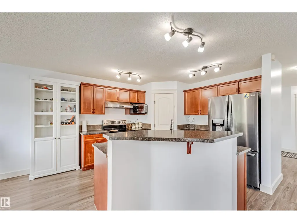
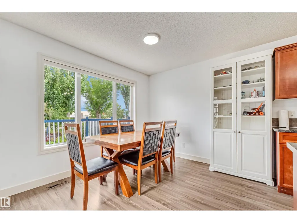
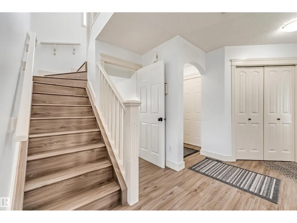
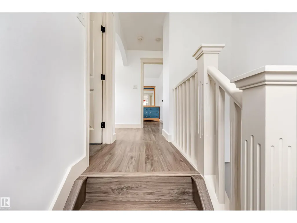
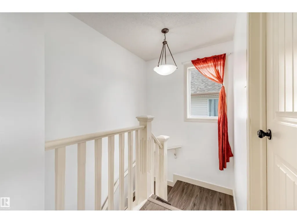
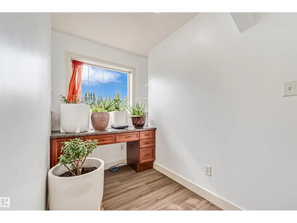
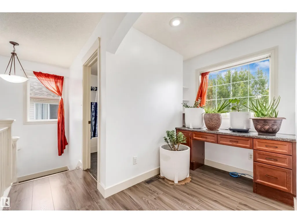
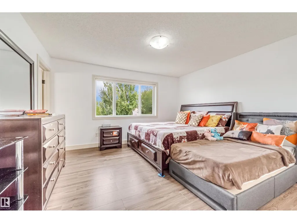
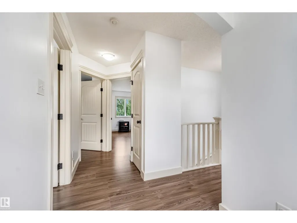
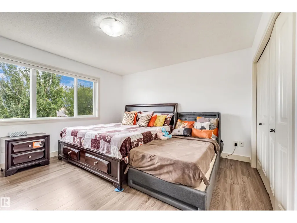
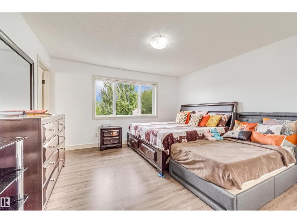
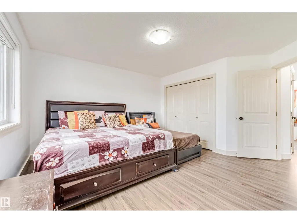
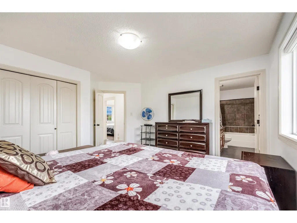
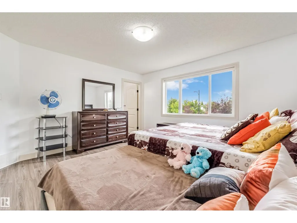
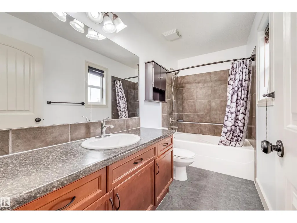
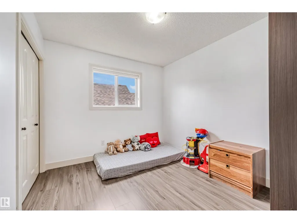
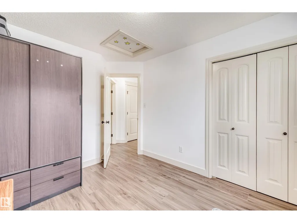
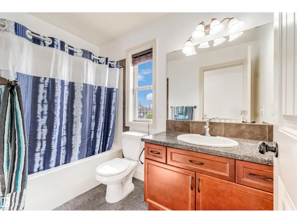
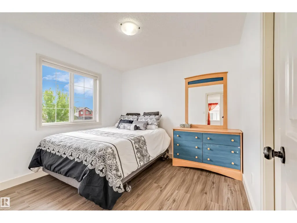
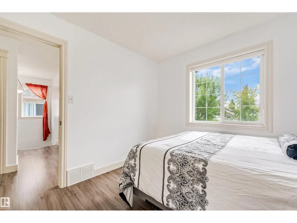
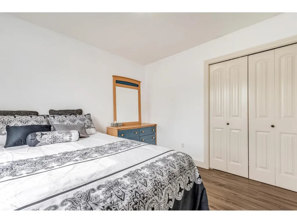
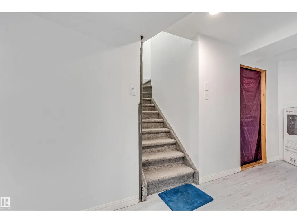
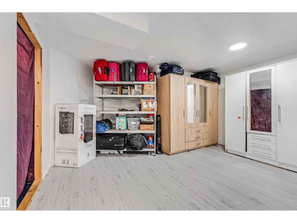
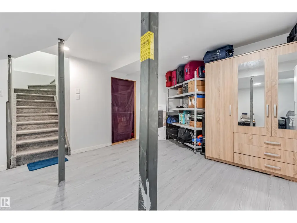
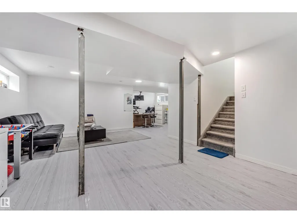
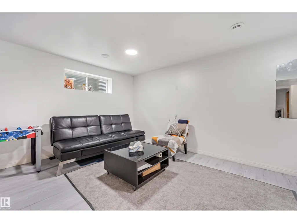
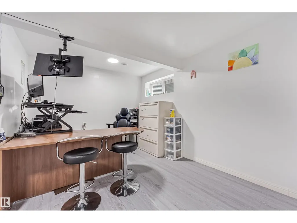
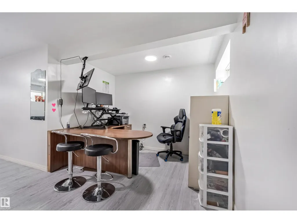
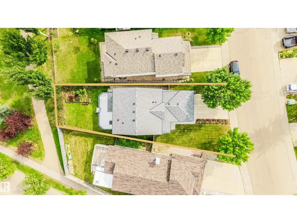
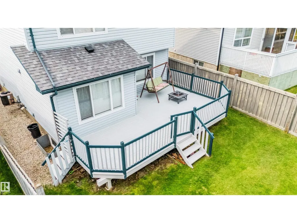
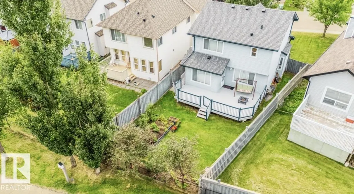
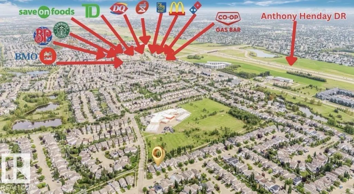
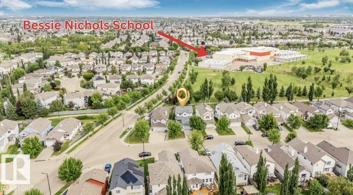
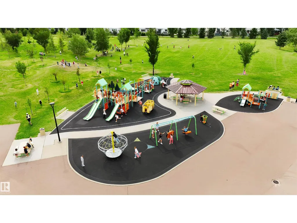
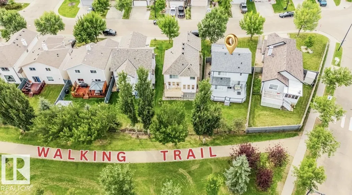
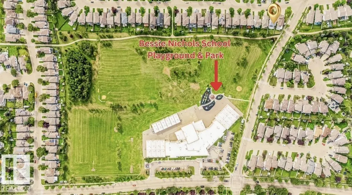
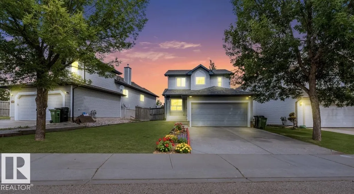
Welcome to this meticulously updated family home in the desirable neighborhood of The Hamptons. Perfectly positioned, the backyard steps right onto a walking trail, leading directly into a lush park with Bessie Nichols School located just beyond. Featuring 3 bedrooms and 2.5 bathrooms, this home is highlighted by an inviting double-sided gas fireplace. Extensive recent upgrades include brand-new shingles, fresh interior paint, new baseboards, and durable new laminate flooring throughout the entire home. The kitchen comes equipped with a refrigerator, stove cooktop, dishwasher, and microwave replaced four years ago. Enjoy continuous comfort with central air conditioning and a central vacuum system, alongside a hot water heater installed new just last year. Outdoors, relax on the huge, freshly painted deck overlooking the trail and green space. The finished basement features an open-concept layout with drywall and flooring, ideal for a rec room, home gym, or play area. (id:7434)
General Features
| Features | See remarks, Park/reserve, Lane, No Animal Home, No Smoking Home, Recreational |
|---|---|
| Property Type | Single Family |
| Neighbourhood | The Hamptons |
| Amenities | Airport, Park, Playground, Public Transit, Schools |
| Building Appliances | Dishwasher, Dryer, Garage door opener remote(s), Garage door opener, Humidifier, Microwave, Refrigerator, Stove, Washer, Window Coverings, See remarks |
| Building Cooling Type | Central air conditioning |
| Building Type | House |
| Ownership Type | Freehold |
| Building.StoriesTotal | 2 |
Interior Features
| Building Fireplace Present | False |
|---|---|
| Building Heating Type | Forced air |
| Basement Development | Partially finished |
| Basement Type | Full (Partially finished) |
| Construction Style Attachment | Detached |
| Living Area Range | 1602 |
| Bedrooms | 3 |
Exterior Features
| Structure | Deck |
|---|---|
| Land Amenities | Airport, Park, Playground, Public Transit, Schools |
Room Details
| Room | Dimensions | Level | Flooring | Details |
|---|---|---|---|---|
| Bedroom 2 | 9'4 x 11'11 | Upper Level | ||
| Bedroom 3 | 9'10 x 9'10 | Upper Level | ||
| Den | 9'11 x 12'7 | Main level | ||
| Dining room | Measurements not available x 1 | Main level | 11 m | |
| Kitchen | 13'7 x 11'1 | Main level | ||
| Laundry room | 7'11 x 8'5 | Basement | ||
| Living room | Measurements not available x 1 | Main level | 14 m | |
| Primary Bedroom | 14'10 x 13'9 | Upper Level | ||
| Recreation room | 34'4 x 23'8 | Basement |
Amenities
- Views
- New Construction
- Adult 55+
- Lease To Own
- No Strata Fees
- Furnished
- Primary On Main
- Air Conditioning
- Seller Finance
- Green
- Fixer Upper
- Horse
- Golf
- Fireplace
- Deck
- Garage
- Basement
- Pool

Property vs Single Family Average in T6M 2Z6
Price
Year Built
In The Neighbourhood
Reduced
Edmonton
$ 419,900
- Type
- Single Family
- Size
- 1,201 SqFt
- Rooms
- 4 Beds + 2.5 Baths
Century 21 Quantum Realty
Edmonton
$ 549,900
- Type
- Single Family
- Size
- 2,194 SqFt
- Rooms
- 6 Beds + 3.5 Baths
MaxWell Devonshire Realty
Golf Course
Edmonton
$ 519,900
- Type
- Single Family
- Size
- 1,818 SqFt
- Rooms
- 3 Beds + 2.5 Baths
Mozaic Realty Group
Golf Course
Edmonton
$ 610,000
- Type
- Single Family
- Size
- 2,204 SqFt
- Rooms
- 4 Beds + 3.5 Baths
The E Group Real Estate
Golf Course
Edmonton
$ 574,900
- Type
- Single Family
- Size
- 1,378 SqFt
- Rooms
- 3 Beds + 3 Baths
RE/MAX Excellence
Reduced
Edmonton
$ 624,900
- Type
- Single Family
- Size
- 2,279 SqFt
- Rooms
- 3 Beds + 2.5 Baths
RE/MAX Excellence
Reduced
Edmonton
$ 549,880
- Type
- Single Family
- Size
- 2,334 SqFt
- Rooms
- 3 Beds + 2.5 Baths
Mozaic Realty Group
Waterfront
Edmonton
$ 769,000
- Type
- Single Family
- Size
- 1,498 SqFt
- Rooms
- 4 Beds + 3 Baths
Royal Lepage Arteam Realty
 Data is supplied by Pillar 9™ MLS® System. Pillar 9™ is the owner of the copyright in its MLS® System. Data is deemed reliable but is not guaranteed accurate by Pillar 9™. The trademarks MLS®, Multiple Listing Service® and the associated logos are owned by The Canadian Real Estate Association (CREA) and identify the quality of services provided by real estate professionals who are members of CREA. Used under license.

 Data is supplied by Pillar 9™ MLS® System. Pillar 9™ is the owner of the copyright in its MLS® System. Data is deemed reliable but is not guaranteed accurate by Pillar 9™. The trademarks MLS®, Multiple Listing Service® and the associated logos are owned by The Canadian Real Estate Association (CREA) and identify the quality of services provided by real estate professionals who are members of CREA. Used under license.
Last Update: September 22, 2026 3:59 AM UT
Data is supplied by Pillar 9™ MLS® System. Pillar 9™ is the owner of the copyright in its MLS® System. Data is deemed reliable but is not guaranteed accurate by Pillar 9™. The trademarks MLS®, Multiple Listing Service® and the associated logos are owned by The Canadian Real Estate Association (CREA) and identify the quality of services provided by real estate professionals who are members of CREA. Used under license.
Last Update: September 22, 2026 3:59 AM UT
 Information should be deemed reliable but not guaranteed, all representations are approximate, and individual verification is recommended. Copyright ©2026 All rights reserved.
The trademarks REALTOR®, REALTORS® and the REALTOR® logo are controlled by The Canadian Real Estate Association (CREA) and identify real estate professionals who are members of CREA. The trademarks MLS®, Multiple Listing Service® and the associated logos are owned by CREA and identify the quality of
Information should be deemed reliable but not guaranteed, all representations are approximate, and individual verification is recommended. Copyright ©2026 All rights reserved.
The trademarks REALTOR®, REALTORS® and the REALTOR® logo are controlled by The Canadian Real Estate Association (CREA) and identify real estate professionals who are members of CREA. The trademarks MLS®, Multiple Listing Service® and the associated logos are owned by CREA and identify the quality of
 Data is supplied by Pillar 9™ MLS® System. Pillar 9™ is the owner of the copyright in its MLS® System. Data is deemed reliable but is not guaranteed accurate by Pillar 9™. The trademarks MLS®, Multiple Listing Service® and the associated logos are owned by The Canadian Real Estate Association (CREA) and identify the quality of services provided by real estate professionals who are members of CREA. Used under license.