

Primary on Main











Address
15256 122 St Nw, Edmonton, AB
Price
$ 460,000
Property Attributes
- ID#E4506839
- TypeSingle Family
- Listing Status Active
- MunicipalityEdmonton
- CityEdmonton
- AreaEdmonton
- NeighbourhoodCaernarvon
- Postal CodeT5X 1P5
- StyleBungalow
- Year Built1975
- Price$ 460,000
- Bedrooms4
- Bathrooms3
- Half Bathrooms0
- Sqr Footage1225
Data Source:
Canadian Real Estate Association (CREA)
Property Description
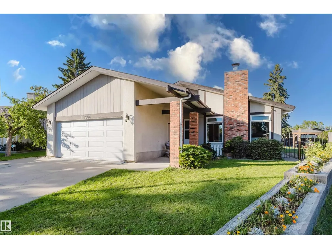
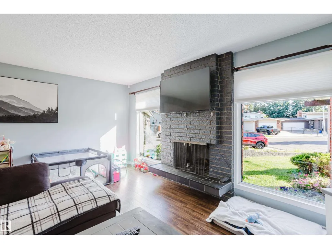
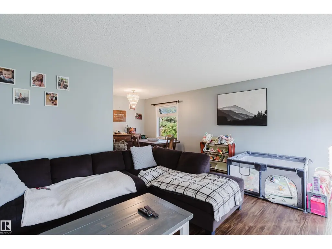
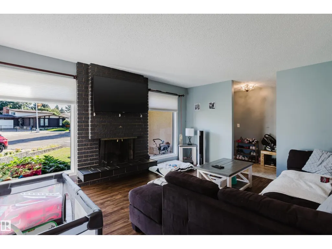
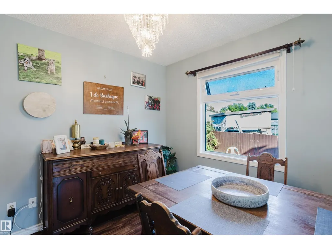
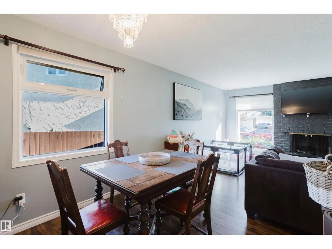
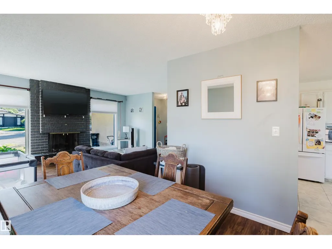
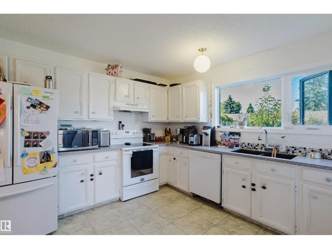
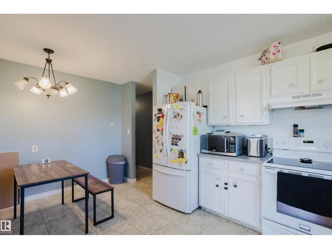
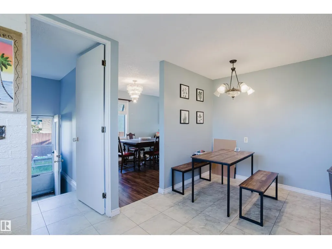
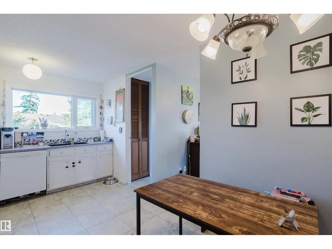
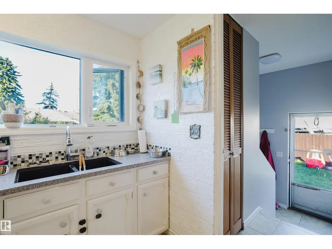
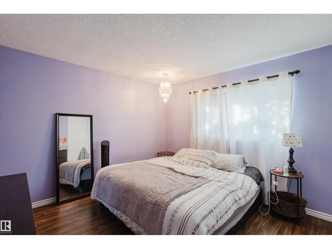
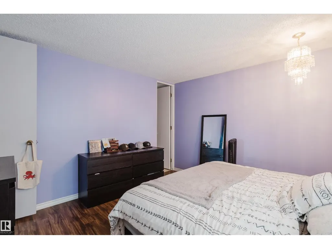
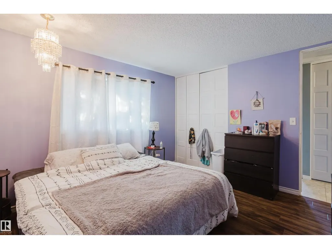
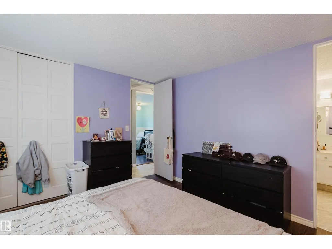
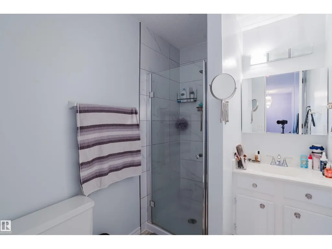
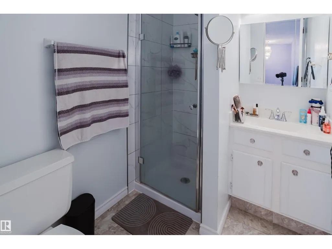
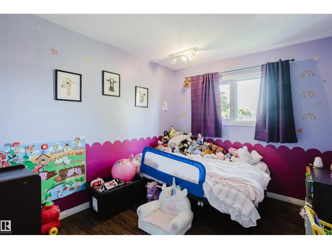
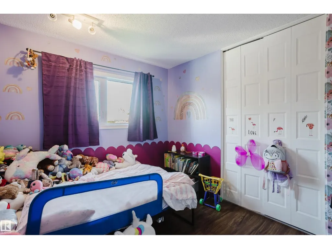
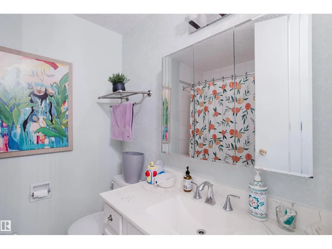
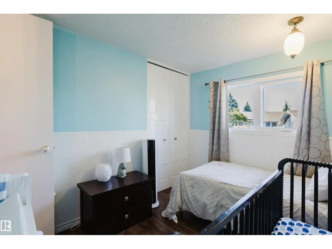
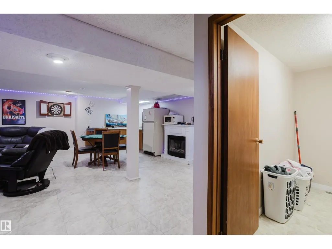
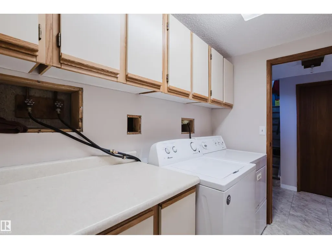
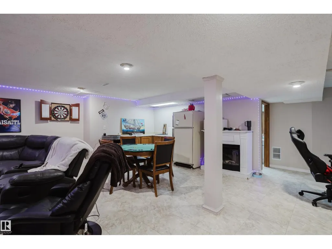
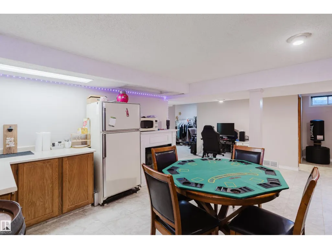
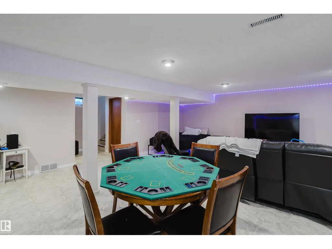
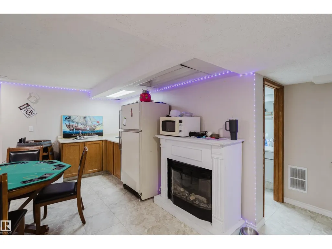
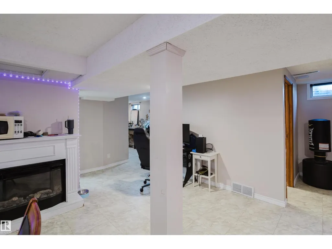
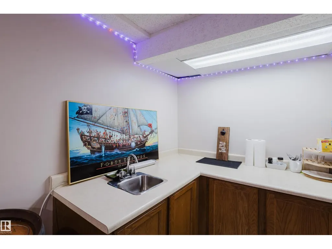
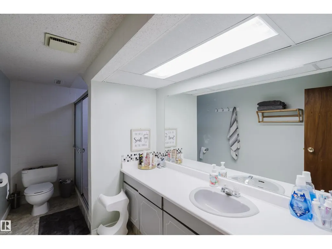
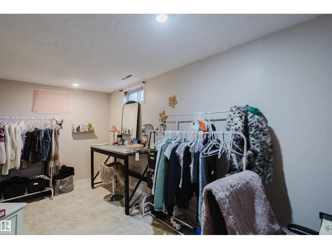
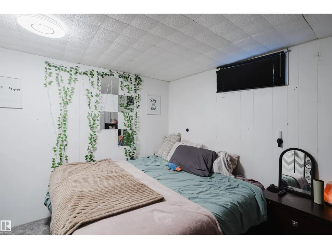
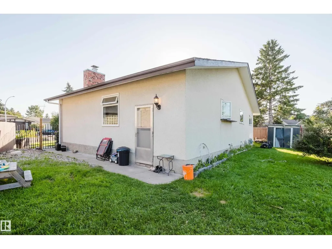
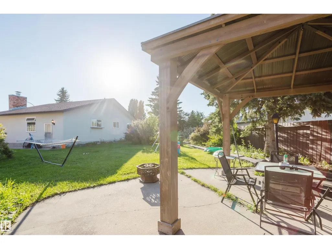
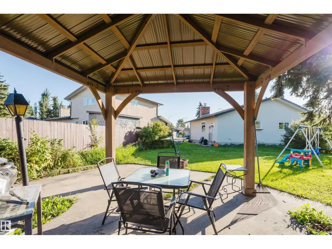
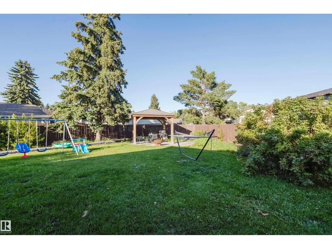
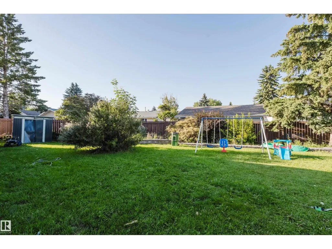
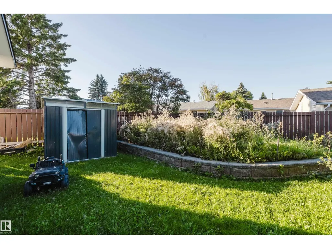
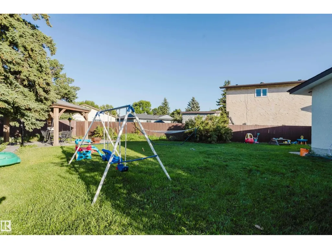
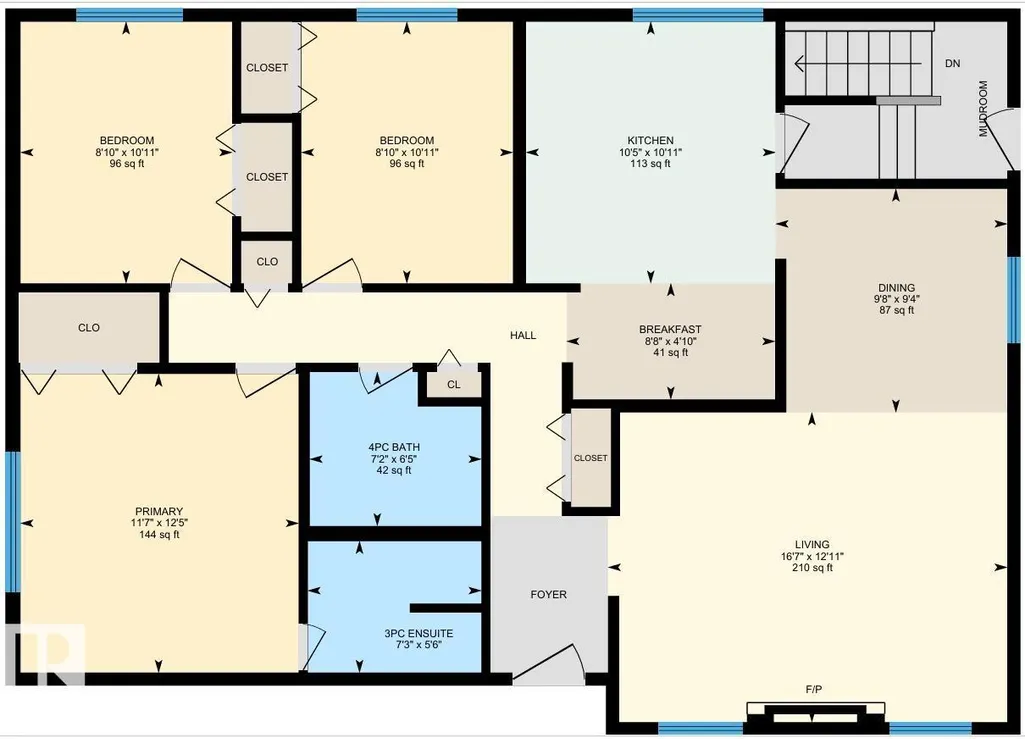
Homes like this don’t come up often anymore. Welcome to the mature community of Caernarvon. This home is on a large pie lot in a private crescent. With over 2300 sqft between both floors & flawless flow through concept, with ample natural lighting. This home is perfect for anyone in the market. Close to public transit, recreation centres, schools, parks & all amenities & so much more to explore. Through the front door to a spacious living room, with a wood burning fireplace, opens to the dining room that opens to the kitchen. No shortage of cabinet space in this kitchen! 3 generously sized bedrooms on the main floor (including the primary) a full 4piece bath & 3piece ensuite. The fully finished basement is open & bright with a kitchenet, living room, bedroom, den/office, 3piece bath & a laundry room at the bottom of the stairs. The potential here is beyond exceptional! Double oversized attached garage is the perfect welcome for those rough Canadian winters. This one wont disappoint! (id:7434)
General Features
| Features | Cul-de-sac, See remarks, No back lane |
|---|---|
| Community Features | Public Swimming Pool |
| Property Type | Single Family |
| Neighbourhood | Caernarvon |
| Amenities | Playground, Public Transit, Schools, Shopping |
| Building Appliances | Dryer, Garage door opener remote(s), Garage door opener, Refrigerator, Stove, Washer |
| Building Architectural Style | Bungalow |
| Building Type | House |
| Ownership Type | Freehold |
| Building.StoriesTotal | 1 |
Interior Features
| Building Fireplace Present | False |
|---|---|
| Building Heating Type | Forced air |
| Basement Development | Finished |
| Basement Type | Full (Finished) |
| Construction Style Attachment | Detached |
| Living Area Range | 1225 |
| Bedrooms | 4 |
Exterior Features
| Land Amenities | Playground, Public Transit, Schools, Shopping |
|---|
Room Details
| Room | Dimensions | Level | Flooring | Details |
|---|---|---|---|---|
| Bedroom 2 | 8'10 x 8'11 | Main level | ||
| Bedroom 3 | 8'10 x 8'11 | Main level | ||
| Bedroom 4 | 9'6 x 11'6 | Basement | ||
| Den | 15'3 x 13'10 | Basement | ||
| Dining room | 9'8 x 9'4 | Main level | ||
| Family room | 23'5 x 21'9 | Basement | ||
| Kitchen | 10'5 x 11'11 | Main level | ||
| Living room | 16'7 x 12'11 | Main level | ||
| Primary Bedroom | 11'7 x 12'5 | Main level |
Amenities
- Views
- New Construction
- Adult 55+
- Lease To Own
- No Strata Fees
- Furnished
- Primary On Main
- Air Conditioning
- Seller Finance
- Green
- Fixer Upper
- Horse
- Golf
- Fireplace
- Deck
- Garage
- Basement
- Pool

Property vs Single Family Average in T5X 1P5
Price
Year Built
In The Neighbourhood
Primary On Main
Edmonton
$ 380,000
- Type
- Single Family
- Size
- 1,190 SqFt
- Rooms
- 5 Beds + 1.5 Baths
RE/MAX Excellence
Primary On Main
Edmonton
$ 425,000
- Type
- Single Family
- Size
- 1,139 SqFt
- Rooms
- 5 Beds + 3 Baths
Royal LePage Noralta Real Estate
Primary On Main
Edmonton
$ 349,999
- Type
- Single Family
- Size
- 1,183 SqFt
- Rooms
- 3 Beds + 2.5 Baths
MaxWell Devonshire Realty
 Data is supplied by Pillar 9™ MLS® System. Pillar 9™ is the owner of the copyright in its MLS® System. Data is deemed reliable but is not guaranteed accurate by Pillar 9™. The trademarks MLS®, Multiple Listing Service® and the associated logos are owned by The Canadian Real Estate Association (CREA) and identify the quality of services provided by real estate professionals who are members of CREA. Used under license.

 Data is supplied by Pillar 9™ MLS® System. Pillar 9™ is the owner of the copyright in its MLS® System. Data is deemed reliable but is not guaranteed accurate by Pillar 9™. The trademarks MLS®, Multiple Listing Service® and the associated logos are owned by The Canadian Real Estate Association (CREA) and identify the quality of services provided by real estate professionals who are members of CREA. Used under license.
Last Update: September 21, 2026 3:42 AM UT
Data is supplied by Pillar 9™ MLS® System. Pillar 9™ is the owner of the copyright in its MLS® System. Data is deemed reliable but is not guaranteed accurate by Pillar 9™. The trademarks MLS®, Multiple Listing Service® and the associated logos are owned by The Canadian Real Estate Association (CREA) and identify the quality of services provided by real estate professionals who are members of CREA. Used under license.
Last Update: September 21, 2026 3:42 AM UT
 Information should be deemed reliable but not guaranteed, all representations are approximate, and individual verification is recommended. Copyright ©2026 All rights reserved.
The trademarks REALTOR®, REALTORS® and the REALTOR® logo are controlled by The Canadian Real Estate Association (CREA) and identify real estate professionals who are members of CREA. The trademarks MLS®, Multiple Listing Service® and the associated logos are owned by CREA and identify the quality of
Information should be deemed reliable but not guaranteed, all representations are approximate, and individual verification is recommended. Copyright ©2026 All rights reserved.
The trademarks REALTOR®, REALTORS® and the REALTOR® logo are controlled by The Canadian Real Estate Association (CREA) and identify real estate professionals who are members of CREA. The trademarks MLS®, Multiple Listing Service® and the associated logos are owned by CREA and identify the quality of
 Data is supplied by Pillar 9™ MLS® System. Pillar 9™ is the owner of the copyright in its MLS® System. Data is deemed reliable but is not guaranteed accurate by Pillar 9™. The trademarks MLS®, Multiple Listing Service® and the associated logos are owned by The Canadian Real Estate Association (CREA) and identify the quality of services provided by real estate professionals who are members of CREA. Used under license.