








Address
7936 3 Av Sw, Edmonton, AB
Price
$ 485,000
Property Attributes
- ID#E4506668
- TypeSingle Family
- Listing Status Active
- MunicipalityEdmonton
- CityEdmonton
- AreaEdmonton
- NeighbourhoodEllerslie
- Postal CodeT6X 1K6
- StyleBi-level
- Year Built2005
- Price$ 485,000
- Bedrooms4
- Bathrooms3
- Half Bathrooms1
- Sqr Footage1172
Data Source:
Canadian Real Estate Association (CREA)
Property Description
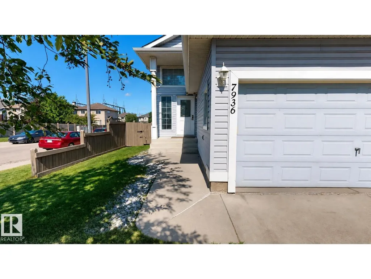
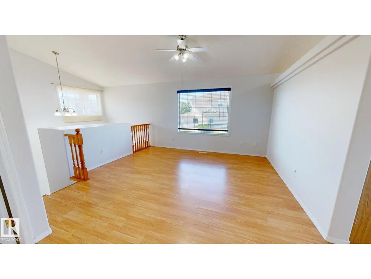
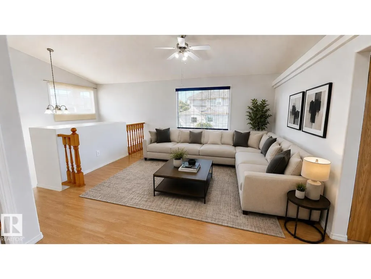
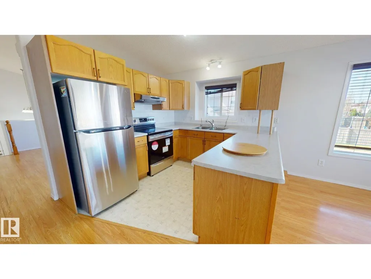
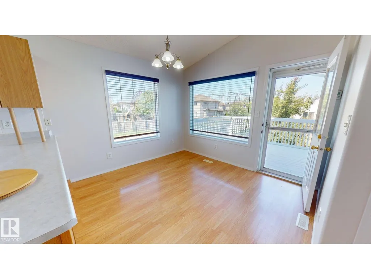
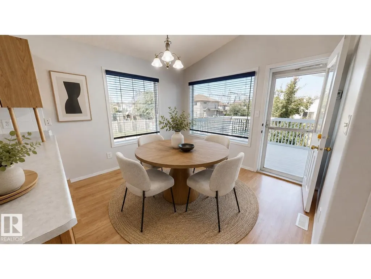
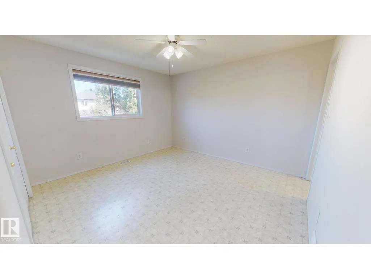
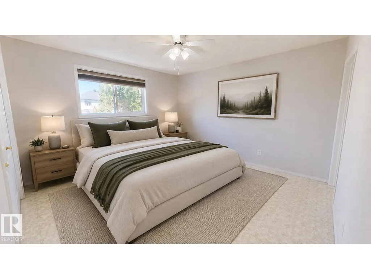
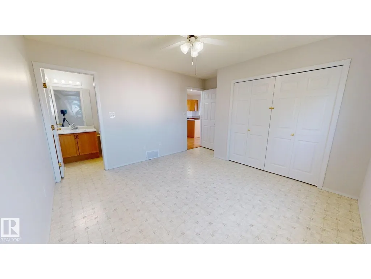
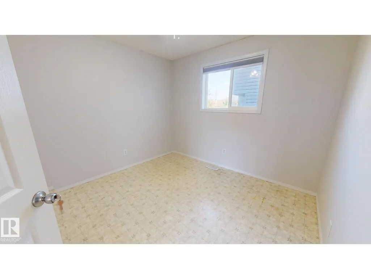
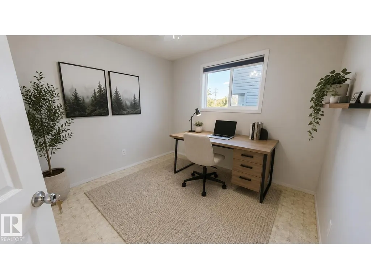
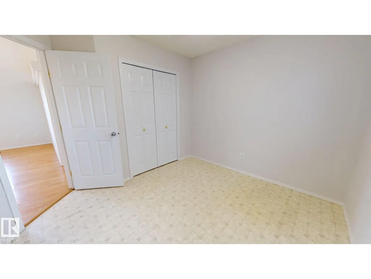
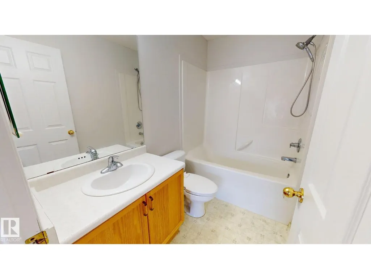
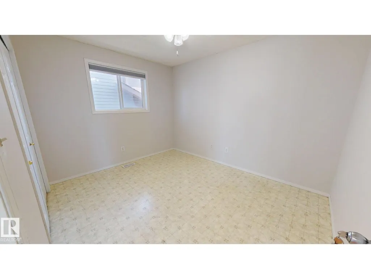
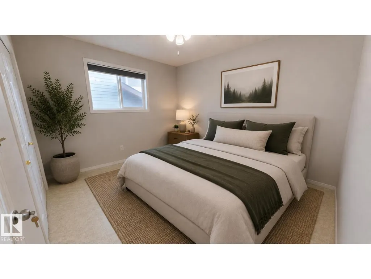
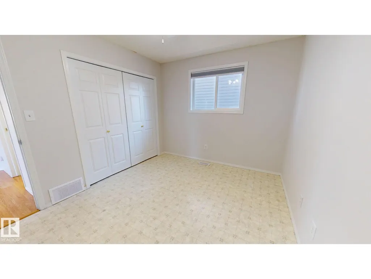
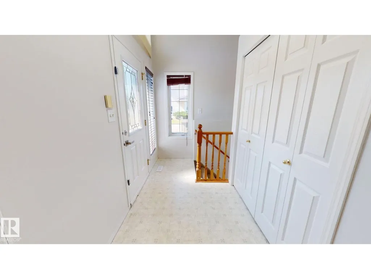
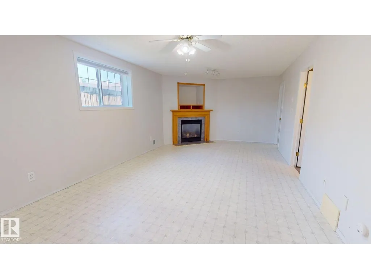
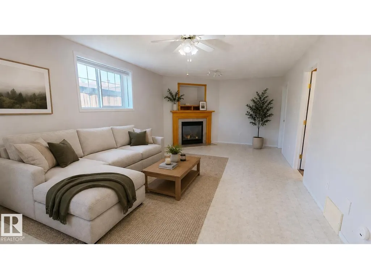
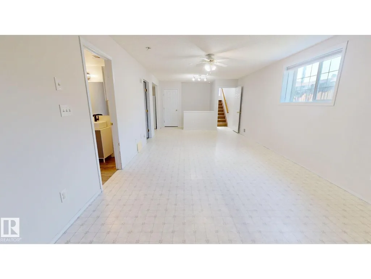
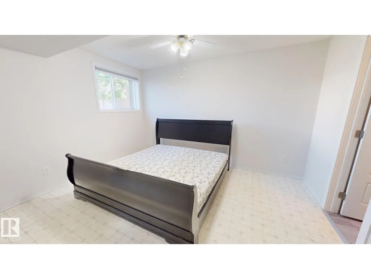
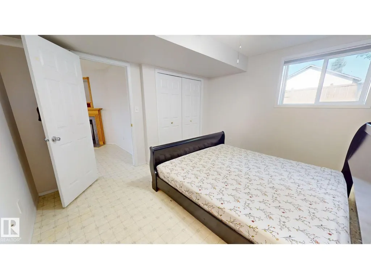
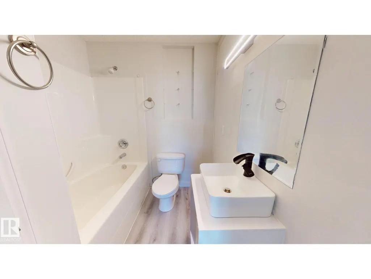
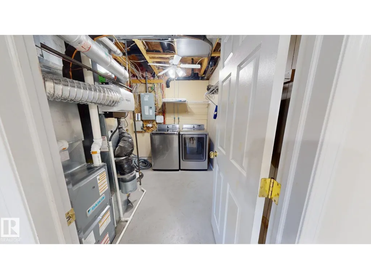
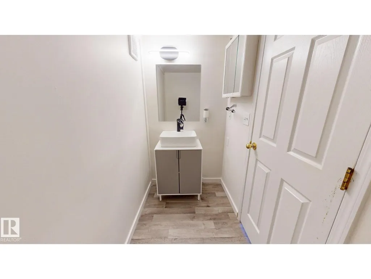
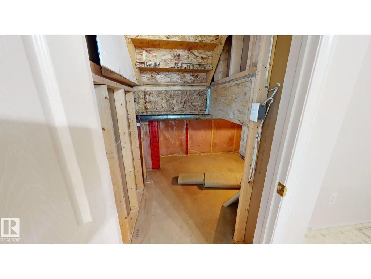
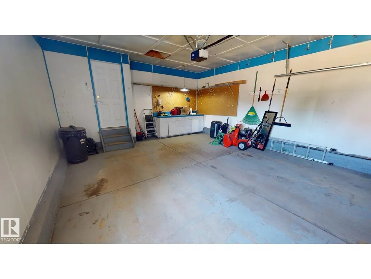
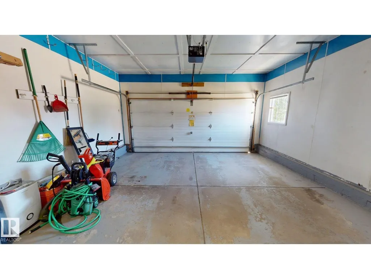
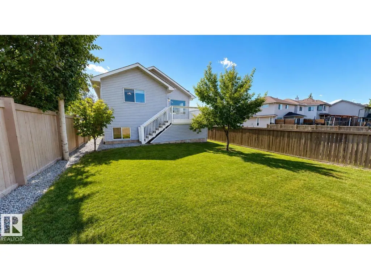
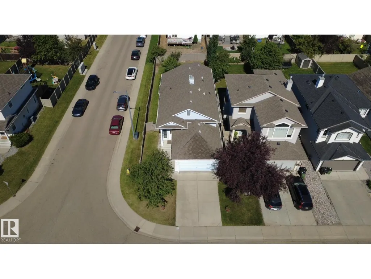
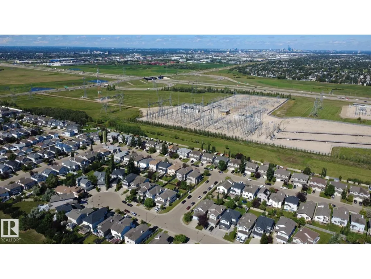
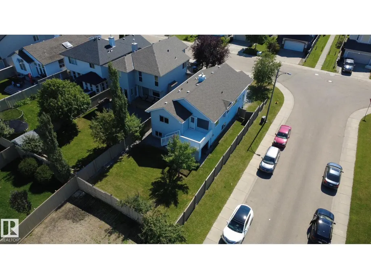
Well-maintained approximately 1,200 sq. ft. bi-level situated on a corner lot in a cul-de-sac near a park with a children's play area and fountain. The upper level features three bedrooms and two full bathrooms, while the lower level includes an additional bedroom with an attached full bathroom, plus a half bathroom off the living area. An additional half bath was added in the basement by partitioning the existing larger bathroom. Open south and west exposures and oversized windows provide plenty of natural light throughout the home. Additional features include Daikin air conditioning and a new furnace installed in 2025, a reverse osmosis system, and a landscaped yard with a fruit tree and shrubs. Some photos are virtually staged. (id:7434)
General Features
| Features | Cul-de-sac, Corner Site, No Animal Home, No Smoking Home |
|---|---|
| Property Type | Single Family |
| Neighbourhood | Ellerslie |
| Amenities | Airport, Playground |
| Building Appliances | Dishwasher, Dryer, Hood Fan, Refrigerator, Stove, Central Vacuum, Washer, Two stoves |
| Building Architectural Style | Bi-level |
| Building Cooling Type | Central air conditioning |
| Building Type | House |
| Ownership Type | Freehold |
Interior Features
| Building Fireplace Present | True |
|---|---|
| Building Fireplace Type | Unknown |
| Building Heating Type | Forced air |
| Basement Development | Finished |
| Basement Type | Full (Finished) |
| Construction Style Attachment | Detached |
| Fireplace Fuel | Gas |
| Living Area Range | 1172 |
| Bedrooms | 4 |
Exterior Features
| Structure | Deck, Porch |
|---|---|
| Land Amenities | Airport, Playground |
| Fence Type | Fence |
Room Details
| Room | Dimensions | Level | Flooring | Details |
|---|---|---|---|---|
| Bedroom 2 | Measurements not available | Upper Level | ||
| Bedroom 3 | Measurements not available | Upper Level | ||
| Bedroom 4 | Measurements not available | Lower level | ||
| Dining room | Measurements not available | Upper Level | ||
| Family room | Measurements not available | Lower level | ||
| Kitchen | Measurements not available | Upper Level | ||
| Living room | Measurements not available | Upper Level | ||
| Primary Bedroom | Measurements not available | Upper Level | ||
| Second Kitchen | Measurements not available | Lower level |
Amenities
- Views
- New Construction
- Adult 55+
- Lease To Own
- No Strata Fees
- Furnished
- Primary On Main
- Air Conditioning
- Seller Finance
- Green
- Fixer Upper
- Horse
- Golf
- Fireplace
- Deck
- Garage
- Basement
- Pool

Property vs Single Family Average in T6X 1K6
Price
Year Built
In The Neighbourhood
Edmonton
$ 540,000
- Type
- Single Family
- Size
- 2,017 SqFt
- Rooms
- 5 Beds + 3.5 Baths
Homes & Gardens Real Estate Limited
Reduced
Edmonton
$ 545,000
- Type
- Single Family
- Size
- 1,412 SqFt
- Rooms
- 4 Beds + 3 Baths
MaxWell Devonshire Realty
Reduced
Edmonton
$ 365,000
- Type
- Single Family
- Size
- 1,397 SqFt
- Rooms
- 3 Beds + 2.5 Baths
MaxWell Progressive
Golf Course
Edmonton
$ 519,000
- Type
- Single Family
- Size
- 1,901 SqFt
- Rooms
- 4 Beds + 3.5 Baths
Real Broker
Open House
Edmonton
$ 535,500
- Type
- Single Family
- Size
- 1,336 SqFt
- Rooms
- 5 Beds + 3 Baths
Century 21 Quantum Realty
Golf Course
Edmonton
$ 519,900
- Type
- Single Family
- Size
- 1,944 SqFt
- Rooms
- 3 Beds + 2.5 Baths
Liv Real Estate
Reduced
Edmonton
$ 405,000
- Type
- Single Family
- Size
- 1,158 SqFt
- Rooms
- 3 Beds + 3 Baths
RE/MAX Excellence
Golf Course
Edmonton
$ 419,900
- Type
- Single Family
- Size
- 1,404 SqFt
- Rooms
- 3 Beds + 2.5 Baths
MaxWell Challenge Realty
 Data is supplied by Pillar 9™ MLS® System. Pillar 9™ is the owner of the copyright in its MLS® System. Data is deemed reliable but is not guaranteed accurate by Pillar 9™. The trademarks MLS®, Multiple Listing Service® and the associated logos are owned by The Canadian Real Estate Association (CREA) and identify the quality of services provided by real estate professionals who are members of CREA. Used under license.

 Data is supplied by Pillar 9™ MLS® System. Pillar 9™ is the owner of the copyright in its MLS® System. Data is deemed reliable but is not guaranteed accurate by Pillar 9™. The trademarks MLS®, Multiple Listing Service® and the associated logos are owned by The Canadian Real Estate Association (CREA) and identify the quality of services provided by real estate professionals who are members of CREA. Used under license.
Last Update: September 22, 2026 3:59 AM UT
Data is supplied by Pillar 9™ MLS® System. Pillar 9™ is the owner of the copyright in its MLS® System. Data is deemed reliable but is not guaranteed accurate by Pillar 9™. The trademarks MLS®, Multiple Listing Service® and the associated logos are owned by The Canadian Real Estate Association (CREA) and identify the quality of services provided by real estate professionals who are members of CREA. Used under license.
Last Update: September 22, 2026 3:59 AM UT
 Information should be deemed reliable but not guaranteed, all representations are approximate, and individual verification is recommended. Copyright ©2026 All rights reserved.
The trademarks REALTOR®, REALTORS® and the REALTOR® logo are controlled by The Canadian Real Estate Association (CREA) and identify real estate professionals who are members of CREA. The trademarks MLS®, Multiple Listing Service® and the associated logos are owned by CREA and identify the quality of
Information should be deemed reliable but not guaranteed, all representations are approximate, and individual verification is recommended. Copyright ©2026 All rights reserved.
The trademarks REALTOR®, REALTORS® and the REALTOR® logo are controlled by The Canadian Real Estate Association (CREA) and identify real estate professionals who are members of CREA. The trademarks MLS®, Multiple Listing Service® and the associated logos are owned by CREA and identify the quality of
 Data is supplied by Pillar 9™ MLS® System. Pillar 9™ is the owner of the copyright in its MLS® System. Data is deemed reliable but is not guaranteed accurate by Pillar 9™. The trademarks MLS®, Multiple Listing Service® and the associated logos are owned by The Canadian Real Estate Association (CREA) and identify the quality of services provided by real estate professionals who are members of CREA. Used under license.