

Address
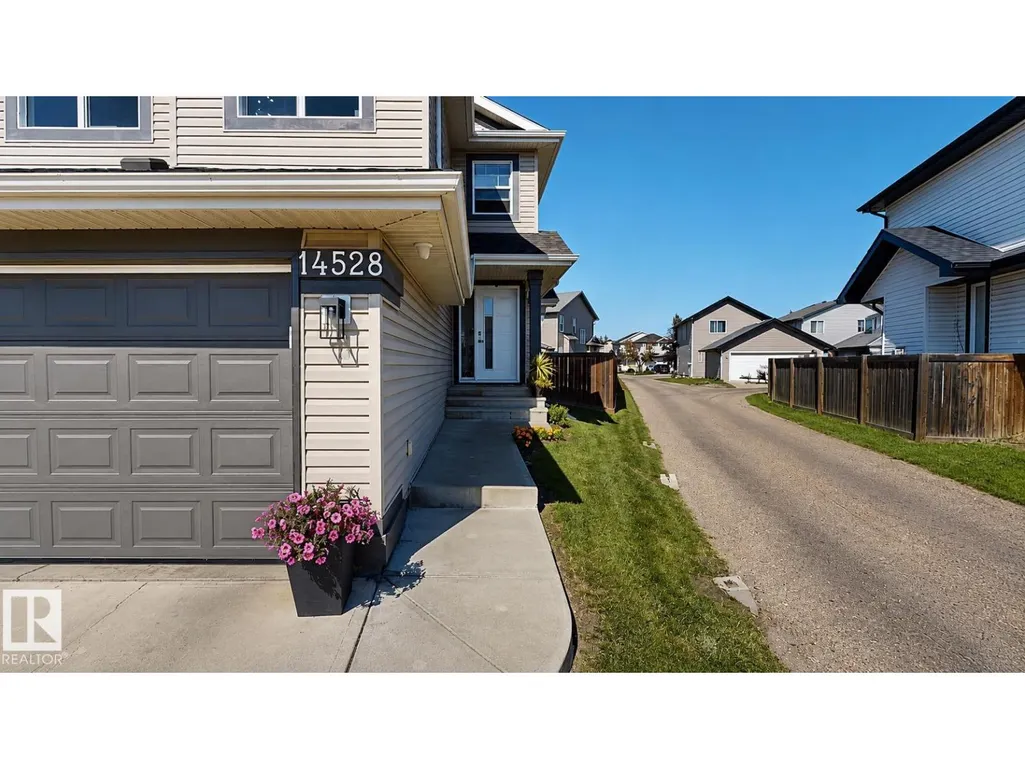
14528 141 St Nw, Edmonton, AB
Price
$ 569,900
Property Attributes
- ID#E4506304
- TypeSingle Family
- Listing Status Active
- MunicipalityEdmonton
- CityEdmonton
- AreaEdmonton
- NeighbourhoodCumberland
- Postal CodeT6V 1Y1
- Style
- Year Built2007
- Price$ 569,900
- Bedrooms4
- Bathrooms3
- Half Bathrooms1
- Sqr Footage1711
Data Source:
Canadian Real Estate Association (CREA)
Property Description
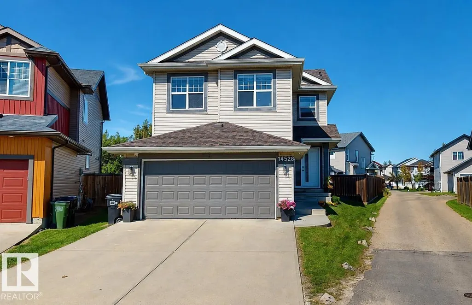
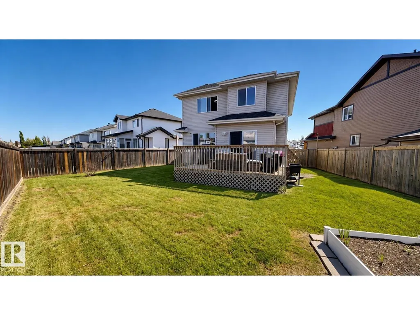
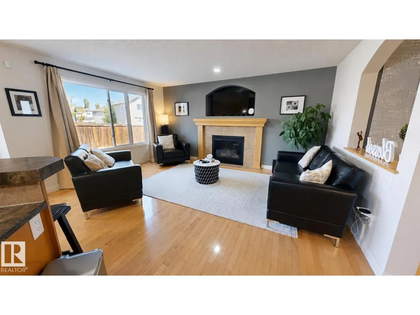
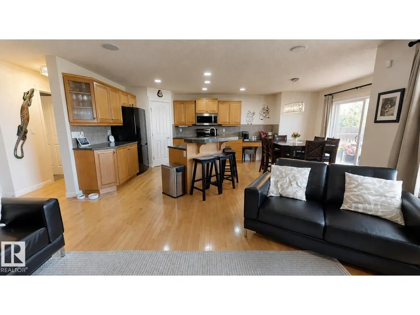
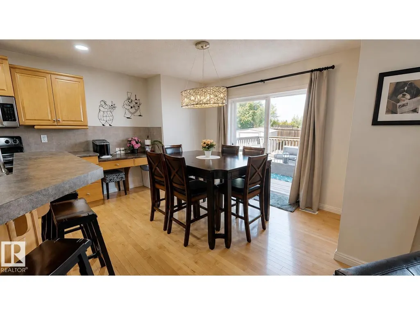
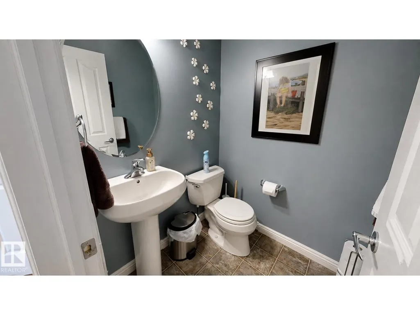
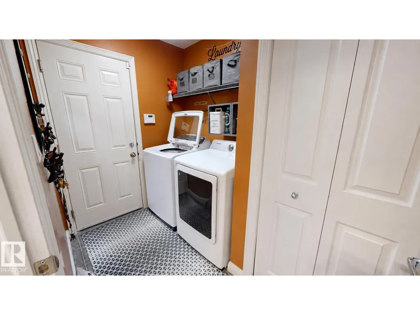
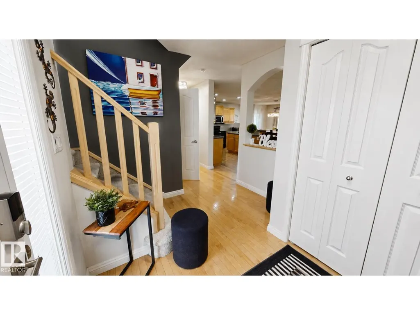
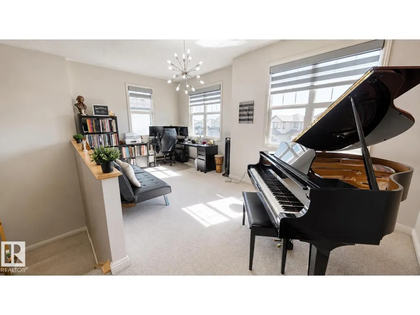
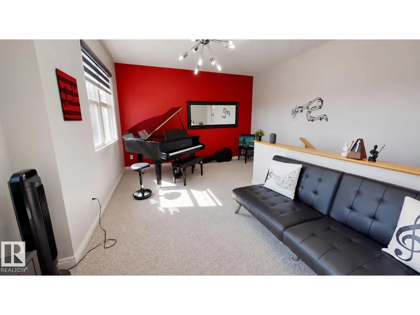
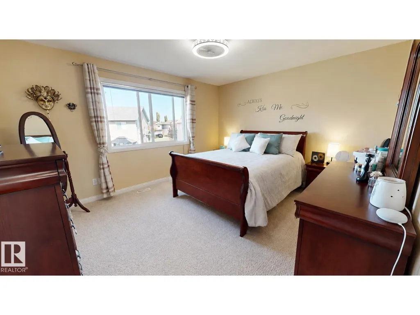
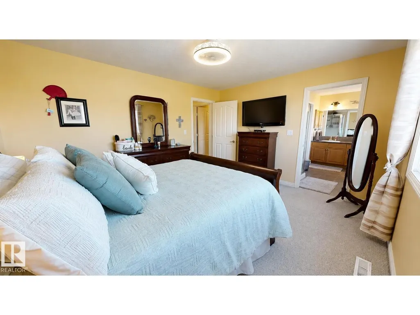
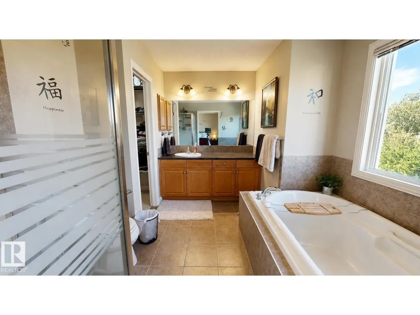
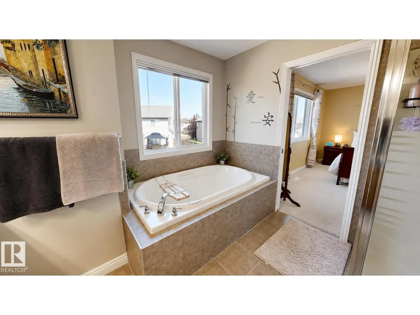
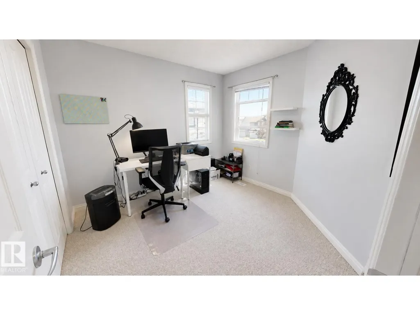
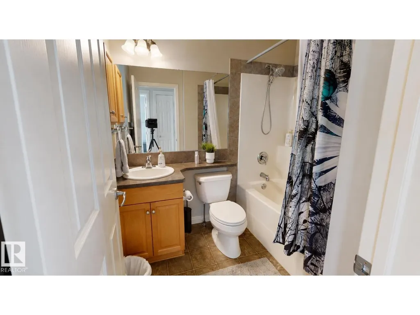
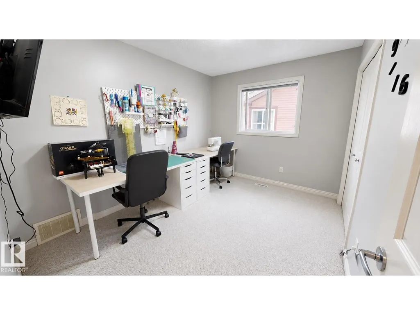
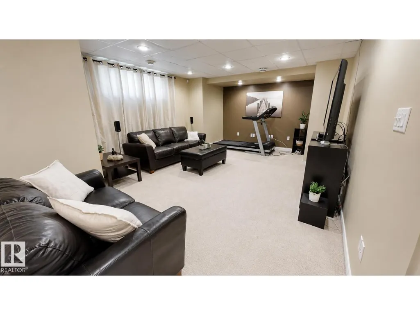
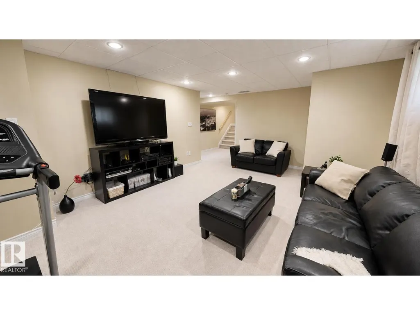
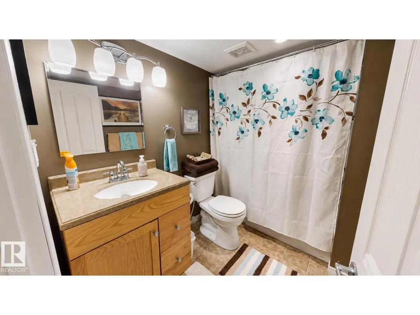
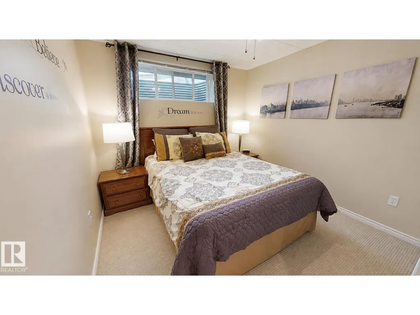
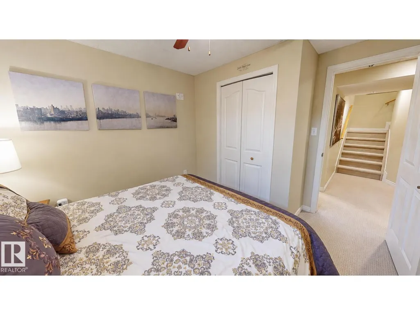
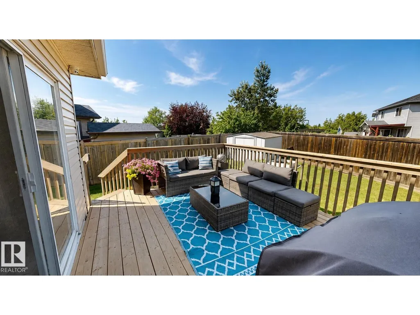
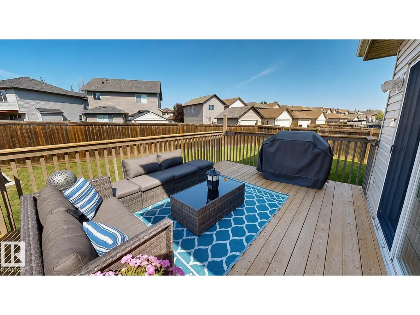
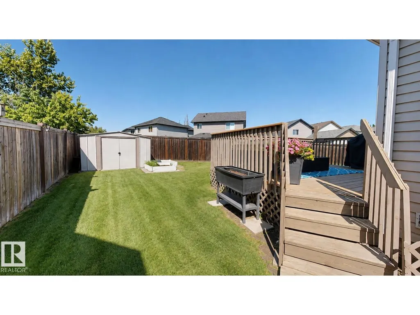
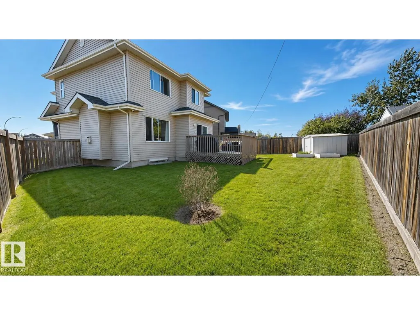
Beautifully upgraded Jayman-built 2-storey with 4 bedrooms, 3.5 baths, bonus room and developed basement. Main floor features hardwood, spacious island kitchen with breakfast bar, walk-in pantry, pots and pans drawers, LED dimmer/nightlight pot lights, gas fireplace, art niche, 2-pc bath and laundry. Bright bonus room has front and side windows and surround-sound wiring. The upper level includes the primary bedroom and 2 additional bedrooms. Primary ensuite features an oversized oval soaker tub and walk-in closet. Bedrooms 2 and 3 have front/side windows, double closets and organizers. Basement includes a large family room, 4th bedroom, bath, storage, surround-sound wiring and steel roller window shutters for added darkness. Central A/C, alarm system with security cameras, ceiling speakers, fresh neutral paint and new steel front door. Garage has central vacuum, overhead storage, LED lighting and heating rough-in. 12' x 16' deck replaced in 2025; shingles were replaced in 2024. (id:7434)
General Features
| Features | Flat site, Closet Organizers, No Smoking Home, Environmental reserve |
|---|---|
| Property Type | Single Family |
| Neighbourhood | Cumberland |
| Amenities | Playground, Schools, Shopping |
| Building Amenities | Ceiling - 9ft |
| Building Appliances | Alarm System, Dishwasher, Dryer, Garage door opener, Microwave Range Hood Combo, Refrigerator, Storage Shed, Stove, Central Vacuum, Washer, Window Coverings |
| Building Cooling Type | Central air conditioning |
| Building Type | House |
| Ownership Type | Freehold |
| Building.StoriesTotal | 2 |
Interior Features
| Building Fireplace Present | True |
|---|---|
| Building Fireplace Type | Insert |
| Building Heating Type | Forced air |
| Basement Development | Finished |
| Basement Type | Full (Finished) |
| Construction Style Attachment | Detached |
| Fireplace Fuel | Gas |
| Living Area Range | 1711 |
| Bedrooms | 4 |
Exterior Features
| Structure | Deck |
|---|---|
| Land Amenities | Playground, Schools, Shopping |
| Fence Type | Fence |
Room Details
| Room | Dimensions | Level | Flooring | Details |
|---|---|---|---|---|
| Bedroom 2 | Measurements not available | Upper Level | ||
| Bedroom 3 | Measurements not available | Upper Level | ||
| Bedroom 4 | Measurements not available | Basement | ||
| Bonus Room | Measurements not available | Upper Level | ||
| Dining room | Measurements not available | Main level | ||
| Family room | Measurements not available | Basement | ||
| Kitchen | Measurements not available | Main level | ||
| Living room | Measurements not available | Main level | ||
| Primary Bedroom | Measurements not available | Upper Level |
Amenities
- Views
- New Construction
- Adult 55+
- Lease To Own
- No Strata Fees
- Furnished
- Primary On Main
- Air Conditioning
- Seller Finance
- Green
- Fixer Upper
- Horse
- Golf
- Fireplace
- Deck
- Garage
- Basement
- Pool

Property vs Single Family Average in T6V 1Y1
Price
Year Built
In The Neighbourhood
Cumberland
$ 925,000
- Type
- Single Family
- Size
- 1,760 SqFt
- Rooms
- 4 Beds + 2 Baths
REMAX Ocean Pacific (Crtny)
Views
Cumberland
$ 909,900
- Type
- Single Family
- Size
- 2,015 SqFt
- Rooms
- 4 Beds + 3 Baths
eXp Realty (CX)
Primary On Main
Cumberland
$ 825,000
- Type
- Single Family
- Size
- 1,158 SqFt
- Rooms
- 2 Beds + 2 Baths
Engel & Volkers Vancouver Island North
Primary On Main
Cumberland
$ 799,900
- Type
- Single Family
- Size
- 1,335 SqFt
- Rooms
- 3 Beds + 2 Baths
Royal LePage-Comox Valley (CV)
Primary On Main
Cumberland
$ 879,000
- Type
- Single Family
- Size
- 1,461 SqFt
- Rooms
- 3 Beds + 2 Baths
REMAX Ocean Pacific (CX)
Primary On Main
Cumberland
$ 799,000
- Type
- Single Family
- Size
- 1,384 SqFt
- Rooms
- 3 Beds + 2 Baths
Royal LePage-Comox Valley (CV)
Views
Cumberland
$ 699,900
- Type
- Single Family
- Size
- 895 SqFt
- Rooms
- 2 Beds + 1 Baths
REMAX Ocean Pacific (Crtny)
Primary On Main
Cumberland
$ 989,900
- Type
- Single Family
- Size
- 2,440 SqFt
- Rooms
- 5 Beds + 3 Baths
Royal LePage-Comox Valley (CV)
Cumberland
$ 1,195,000
- Type
- Single Family
- Size
- 2,418 SqFt
- Rooms
- 3 Beds + 3 Baths
REMAX Ocean Pacific (Crtny)
Edmonton
$ 434,900
- Type
- Single Family
- Size
- 1,037 SqFt
- Rooms
- 3 Beds + 2 Baths
Homes & Gardens Real Estate Limited
Golf Course
Edmonton
$ 569,900
- Type
- Single Family
- Size
- 1,070 SqFt
- Rooms
- 2 Beds + 2.5 Baths
MaxWell Polaris
Primary On Main
Cumberland
$ 1,200,000
- Type
- Single Family
- Size
- 2,378 SqFt
- Rooms
- 4 Beds + 2 Baths
Royal LePage-Comox Valley (CV)
Primary On Main
Cumberland
$ 1,049,000
- Type
- Single Family
- Size
- 3,128 SqFt
- Rooms
- 5 Beds + 3 Baths
Engel & Volkers Vancouver Island North
 Data is supplied by Pillar 9™ MLS® System. Pillar 9™ is the owner of the copyright in its MLS® System. Data is deemed reliable but is not guaranteed accurate by Pillar 9™. The trademarks MLS®, Multiple Listing Service® and the associated logos are owned by The Canadian Real Estate Association (CREA) and identify the quality of services provided by real estate professionals who are members of CREA. Used under license.

 Data is supplied by Pillar 9™ MLS® System. Pillar 9™ is the owner of the copyright in its MLS® System. Data is deemed reliable but is not guaranteed accurate by Pillar 9™. The trademarks MLS®, Multiple Listing Service® and the associated logos are owned by The Canadian Real Estate Association (CREA) and identify the quality of services provided by real estate professionals who are members of CREA. Used under license.
Last Update: September 21, 2026 3:42 AM UT
Data is supplied by Pillar 9™ MLS® System. Pillar 9™ is the owner of the copyright in its MLS® System. Data is deemed reliable but is not guaranteed accurate by Pillar 9™. The trademarks MLS®, Multiple Listing Service® and the associated logos are owned by The Canadian Real Estate Association (CREA) and identify the quality of services provided by real estate professionals who are members of CREA. Used under license.
Last Update: September 21, 2026 3:42 AM UT
 Information should be deemed reliable but not guaranteed, all representations are approximate, and individual verification is recommended. Copyright ©2026 All rights reserved.
The trademarks REALTOR®, REALTORS® and the REALTOR® logo are controlled by The Canadian Real Estate Association (CREA) and identify real estate professionals who are members of CREA. The trademarks MLS®, Multiple Listing Service® and the associated logos are owned by CREA and identify the quality of
Information should be deemed reliable but not guaranteed, all representations are approximate, and individual verification is recommended. Copyright ©2026 All rights reserved.
The trademarks REALTOR®, REALTORS® and the REALTOR® logo are controlled by The Canadian Real Estate Association (CREA) and identify real estate professionals who are members of CREA. The trademarks MLS®, Multiple Listing Service® and the associated logos are owned by CREA and identify the quality of
 Data is supplied by Pillar 9™ MLS® System. Pillar 9™ is the owner of the copyright in its MLS® System. Data is deemed reliable but is not guaranteed accurate by Pillar 9™. The trademarks MLS®, Multiple Listing Service® and the associated logos are owned by The Canadian Real Estate Association (CREA) and identify the quality of services provided by real estate professionals who are members of CREA. Used under license.