



Address
10747 University Av Nw, Edmonton, AB
Price
$ 400,000
Property Attributes
- ID#E4505741
- TypeSingle Family
- Listing Status Active
- MunicipalityEdmonton
- CityEdmonton
- AreaEdmonton
- NeighbourhoodQueen Alexandra
- Postal CodeT6E 4P8
- Style
- Year Built1913
- Price$ 400,000
- Bedrooms2
- Bathrooms1
- Half Bathrooms0
- Sqr Footage960
Data Source:
Canadian Real Estate Association (CREA)
Property Description
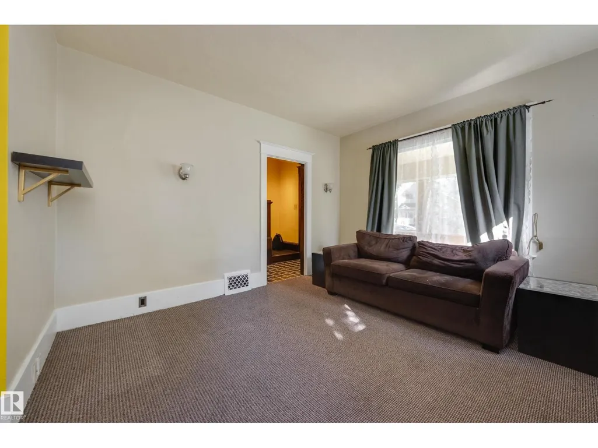
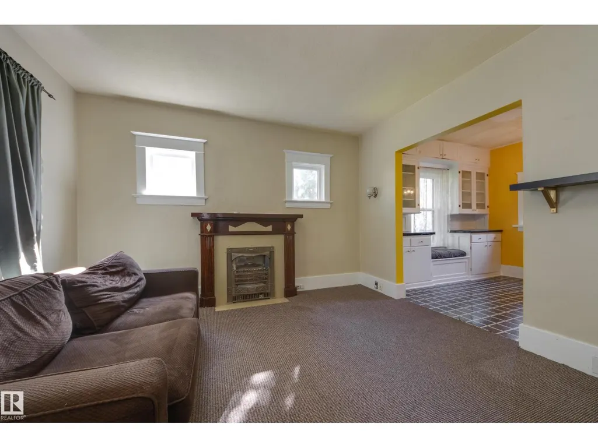
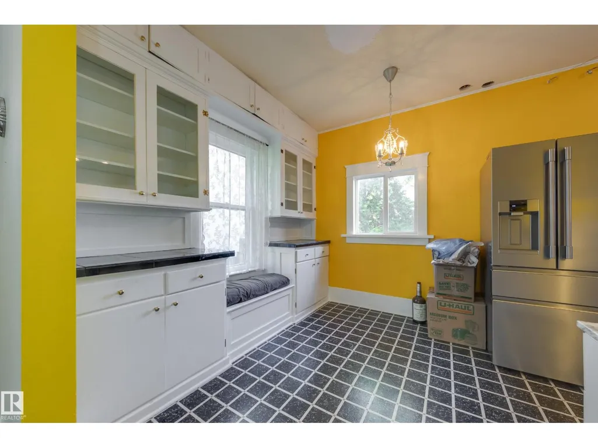
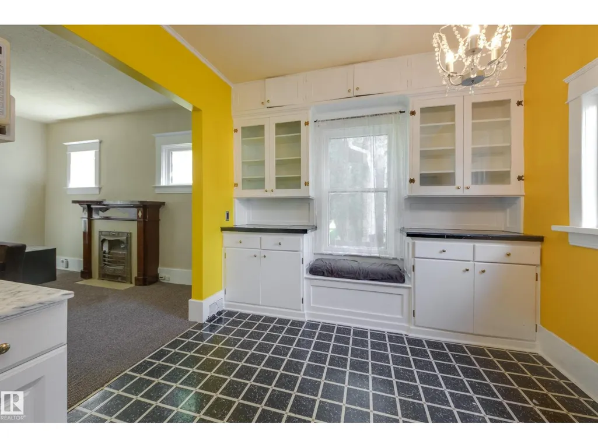
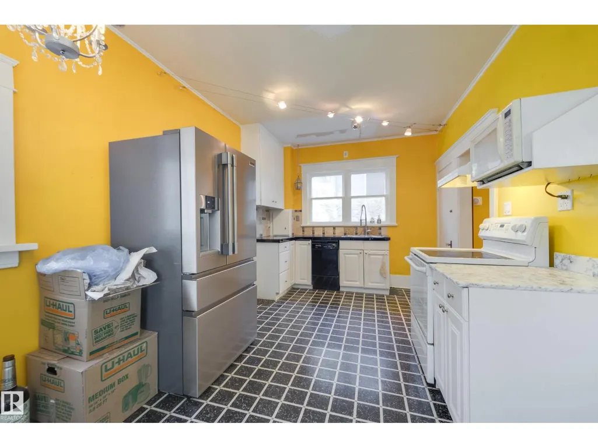
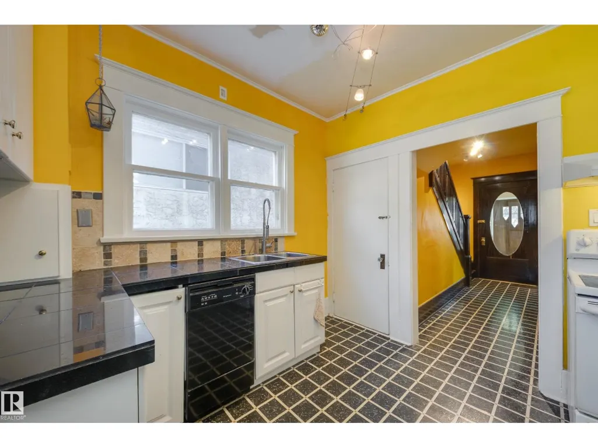
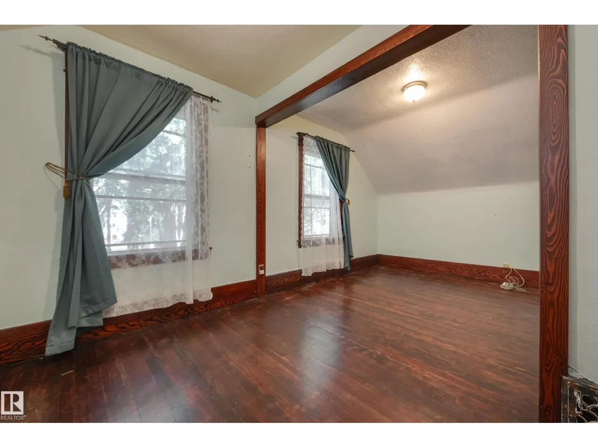
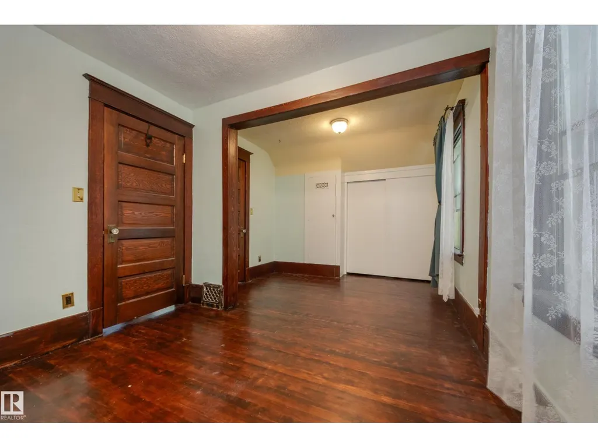
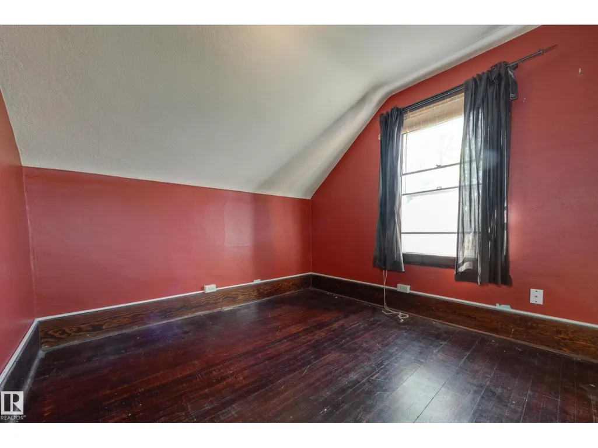
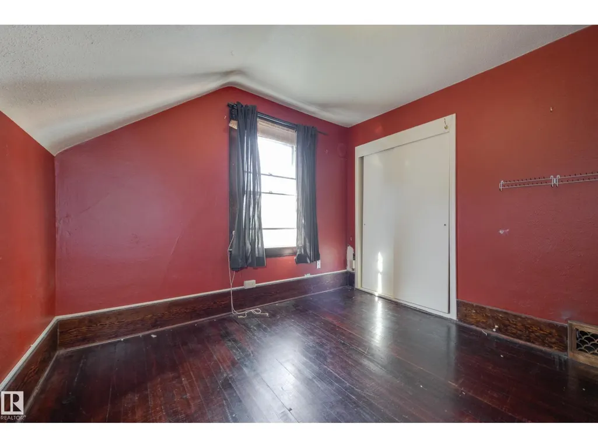
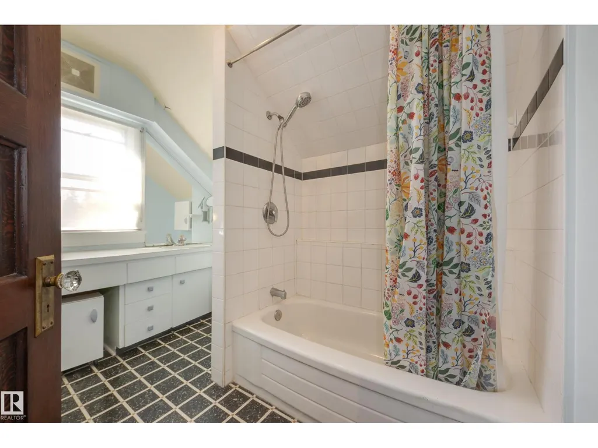
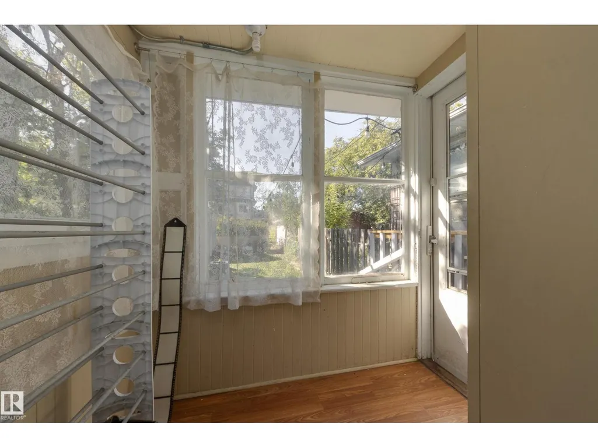
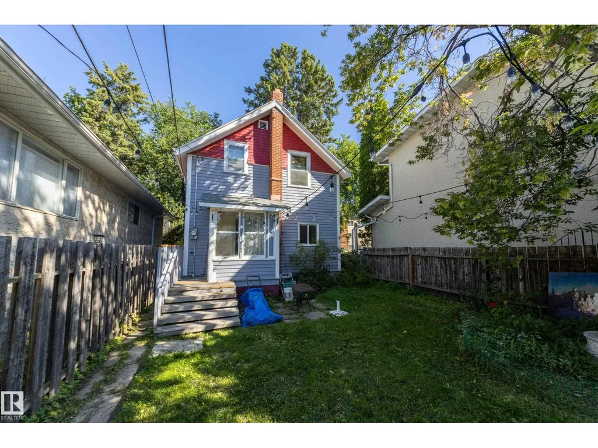
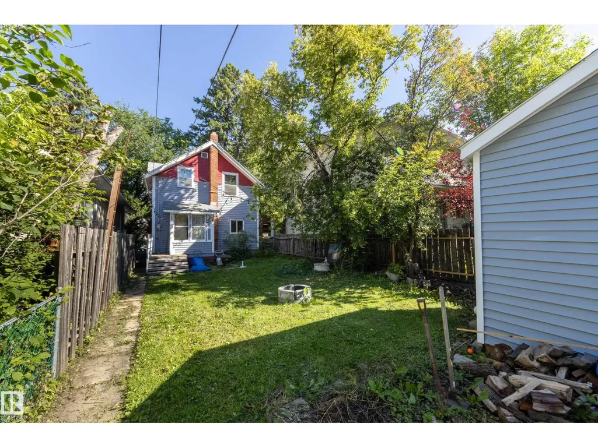
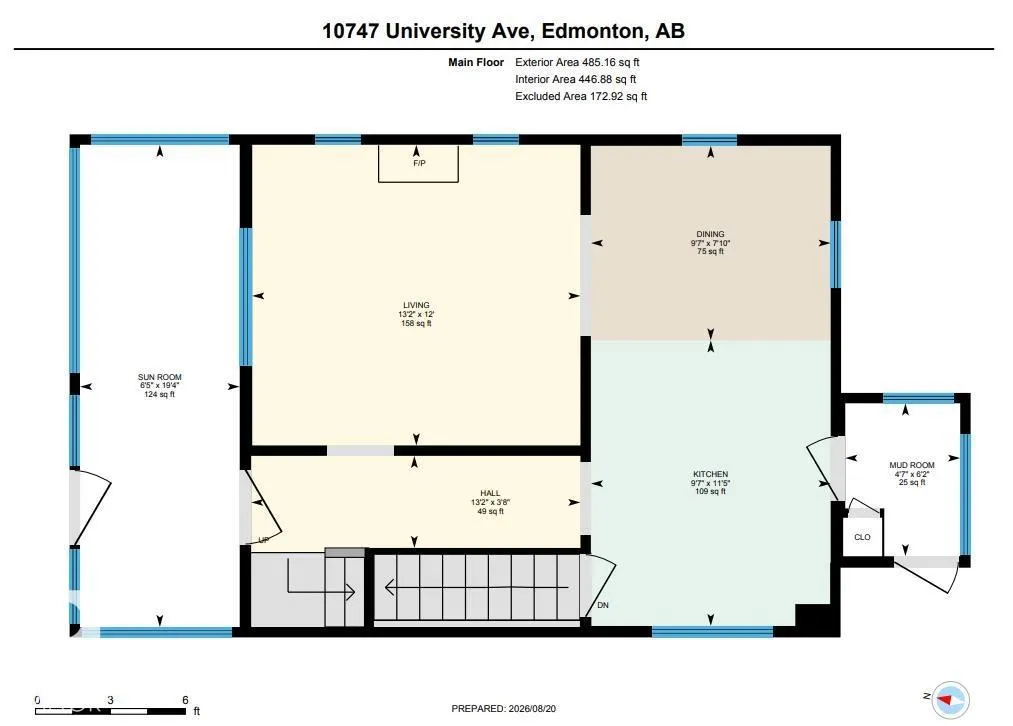
The charm of University Avenue coupled with the charm of this historical 2-storey (not designated) makes this home exceptional. Same owner for 18 years and it was much loved! Built in 1913 you'll find this home is solid and well-constructed. Much of the original millwork has been kept intact as well as the solid wood staircase going up and the hardwood floors on the upper level. Quaint built-ins, a modernized kitchen with a built-in dishwasher, and a spacious living room with an original ceramic fireplace (not operational). Upstairs, 3 bedrooms have been made into 2, making the primary a spacious size with lots of closet space. You'll also enjoy the fully enclosed front porch expanding your living space in fair weather. Recent mechanical upgrades include shingles (2021), 100 amp electrical service, and newer hot water tank. Parking at the back and storage shed! Walkable community close to University of Alberta, Whyte Ave, and many amenities!! (id:7434)
General Features
| Features | Flat site, Lane, No Smoking Home |
|---|---|
| Property Type | Single Family |
| Neighbourhood | Queen Alexandra |
| Amenities | Public Transit, Schools, Shopping |
| Building Appliances | Dishwasher, Dryer, Microwave Range Hood Combo, Refrigerator, Storage Shed, Stove, Washer |
| Building Type | House |
| Ownership Type | Freehold |
| Building.StoriesTotal | 2 |
Interior Features
| Building Fireplace Present | False |
|---|---|
| Building Heating Type | Forced air |
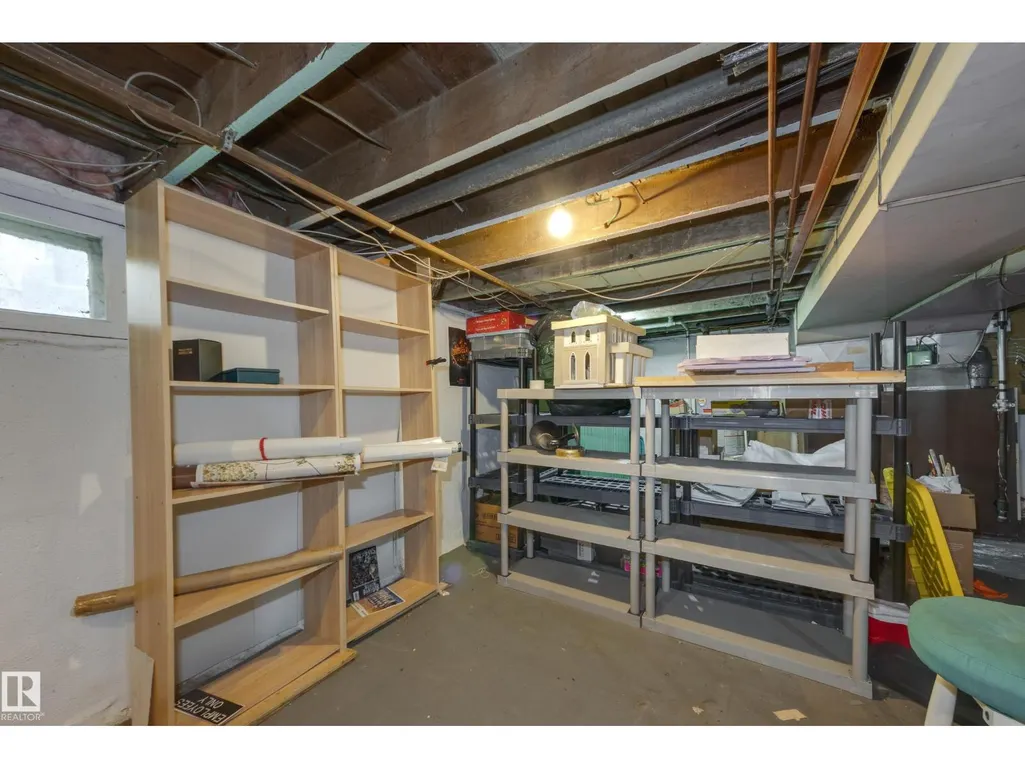
| Basement Development | Unfinished |
| Basement Type | Full (Unfinished) |
| Construction Style Attachment | Detached |
| Living Area Range | 960 |
| Bedrooms | 2 |
Exterior Features
| Structure | Fire Pit, Porch |
|---|---|
| Land Amenities | Public Transit, Schools, Shopping |
Room Details
| Room | Dimensions | Level | Flooring | Details |
|---|---|---|---|---|
| Bedroom 2 | 3.17 m x 2.93 m | Upper Level | 2.93 m | |
| Dining room | 2.93 m x Measurements not avai | Main level | ||
| Kitchen | 3.49 m x 2.93 m | Main level | 2.93 m | |
| Living room | 4.01 m x 3.67 m | Main level | 3.67 m | |
| Primary Bedroom | 5.32 m x 2.99 m | Upper Level | 2.99 m |
Amenities
- Views
- New Construction
- Adult 55+
- Lease To Own
- No Strata Fees
- Furnished
- Primary On Main
- Air Conditioning
- Seller Finance
- Green
- Fixer Upper
- Horse
- Golf
- Fireplace
- Deck
- Garage
- Basement
- Pool

Property vs Single Family Average in T6E 4P8
Price
Year Built
In The Neighbourhood
Reduced
Edmonton
$ 509,000
- Type
- Single Family
- Size
- 1,187 SqFt
- Rooms
- 4 Beds + 2.5 Baths
Royal LePage Noralta Real Estate
Primary On Main
Edmonton
$ 458,800
- Type
- Single Family
- Size
- 910 SqFt
- Rooms
- 4 Beds + 2 Baths
MaxWell Challenge Realty
Reduced
Edmonton
$ 599,900
- Type
- Single Family
- Size
- 1,968 SqFt
- Rooms
- 3 Beds + 2.5 Baths
Royal Lepage Arteam Realty
Primary On Main
Edmonton
$ 399,000
- Type
- Single Family
- Size
- 809 SqFt
- Rooms
- 4 Beds + 2 Baths
MaxWell Devonshire Realty
Primary On Main
Edmonton
$ 384,000
- Type
- Single Family
- Size
- 737 SqFt
- Rooms
- 4 Beds + 2 Baths
Sable Realty
Primary On Main
Edmonton
$ 370,000
- Type
- Single Family
- Size
- 828 SqFt
- Rooms
- 2 Beds + 1 Baths
MaxWell Devonshire Realty
Primary On Main
Edmonton
$ 530,000
- Type
- Single Family
- Size
- 959 SqFt
- Rooms
- 2 Beds + 1 Baths
Mozaic Realty Group
Primary On Main
Edmonton
$ 530,000
- Type
- Single Family
- Size
- 668 SqFt
- Rooms
- 3 Beds + 2 Baths
Mozaic Realty Group
Primary On Main
Edmonton
$ 590,000
- Type
- Single Family
- Size
- 1,030 SqFt
- Rooms
- 4 Beds + 2 Baths
Mozaic Realty Group
Primary On Main
Edmonton
$ 530,000
- Type
- Single Family
- Size
- 573 SqFt
- Rooms
- 1 Beds + 1 Baths
Mozaic Realty Group
Water Views
Edmonton
$ 947,000
- Type
- Single Family
- Size
- 2,178 SqFt
- Rooms
- 6 Beds + 4.5 Baths
MaxWell Polaris
 Data is supplied by Pillar 9™ MLS® System. Pillar 9™ is the owner of the copyright in its MLS® System. Data is deemed reliable but is not guaranteed accurate by Pillar 9™. The trademarks MLS®, Multiple Listing Service® and the associated logos are owned by The Canadian Real Estate Association (CREA) and identify the quality of services provided by real estate professionals who are members of CREA. Used under license.

 Data is supplied by Pillar 9™ MLS® System. Pillar 9™ is the owner of the copyright in its MLS® System. Data is deemed reliable but is not guaranteed accurate by Pillar 9™. The trademarks MLS®, Multiple Listing Service® and the associated logos are owned by The Canadian Real Estate Association (CREA) and identify the quality of services provided by real estate professionals who are members of CREA. Used under license.
Last Update: September 21, 2026 3:42 AM UT
Data is supplied by Pillar 9™ MLS® System. Pillar 9™ is the owner of the copyright in its MLS® System. Data is deemed reliable but is not guaranteed accurate by Pillar 9™. The trademarks MLS®, Multiple Listing Service® and the associated logos are owned by The Canadian Real Estate Association (CREA) and identify the quality of services provided by real estate professionals who are members of CREA. Used under license.
Last Update: September 21, 2026 3:42 AM UT
 Information should be deemed reliable but not guaranteed, all representations are approximate, and individual verification is recommended. Copyright ©2026 All rights reserved.
The trademarks REALTOR®, REALTORS® and the REALTOR® logo are controlled by The Canadian Real Estate Association (CREA) and identify real estate professionals who are members of CREA. The trademarks MLS®, Multiple Listing Service® and the associated logos are owned by CREA and identify the quality of
Information should be deemed reliable but not guaranteed, all representations are approximate, and individual verification is recommended. Copyright ©2026 All rights reserved.
The trademarks REALTOR®, REALTORS® and the REALTOR® logo are controlled by The Canadian Real Estate Association (CREA) and identify real estate professionals who are members of CREA. The trademarks MLS®, Multiple Listing Service® and the associated logos are owned by CREA and identify the quality of
 Data is supplied by Pillar 9™ MLS® System. Pillar 9™ is the owner of the copyright in its MLS® System. Data is deemed reliable but is not guaranteed accurate by Pillar 9™. The trademarks MLS®, Multiple Listing Service® and the associated logos are owned by The Canadian Real Estate Association (CREA) and identify the quality of services provided by real estate professionals who are members of CREA. Used under license.