




Address
3249 Dixon Wy Sw, Edmonton, AB
Price
$ 649,900
Property Attributes
- ID#E4505475
- TypeSingle Family
- Listing Status Active
- MunicipalityEdmonton
- CityEdmonton
- AreaEdmonton
- NeighbourhoodDesrochers Area
- Postal CodeT6W 5K9
- Style
- Year Built2023
- Price$ 649,900
- Bedrooms4
- Bathrooms3
- Half Bathrooms1
- Sqr Footage2054
Data Source:
Canadian Real Estate Association (CREA)
Property Description
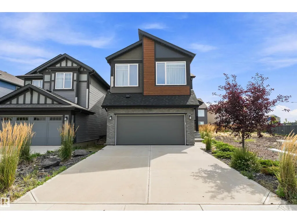
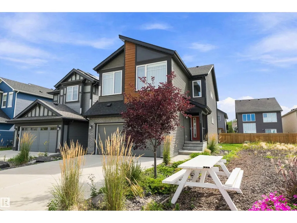
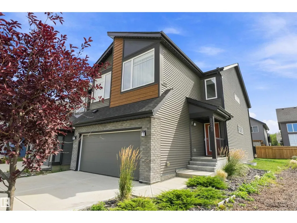
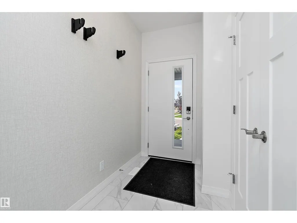
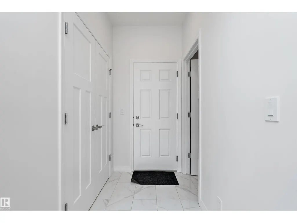
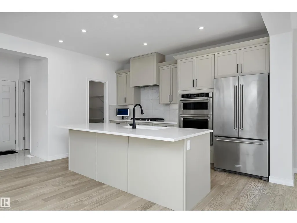
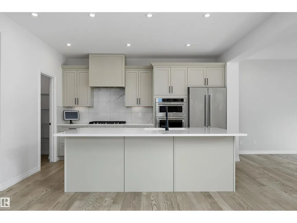
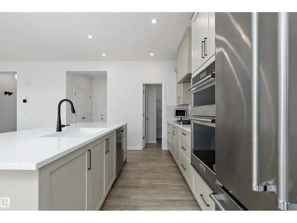
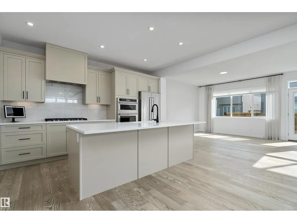
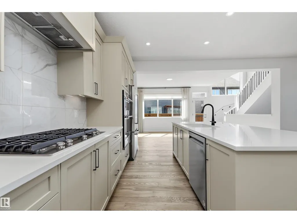
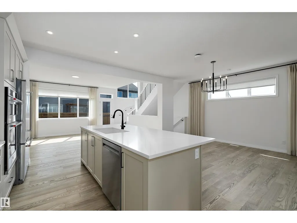
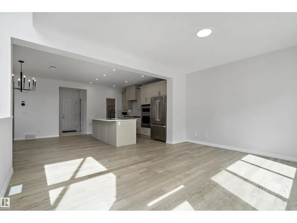
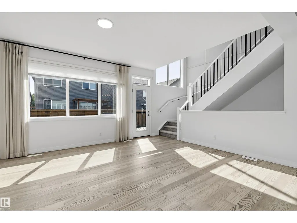
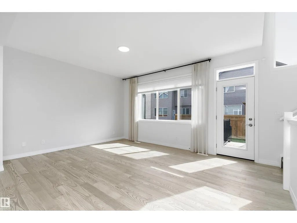
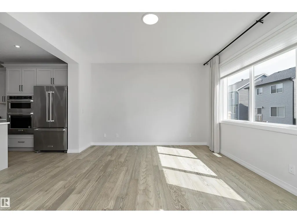
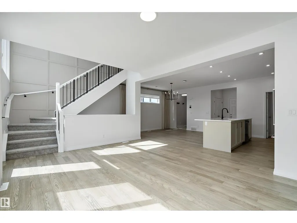
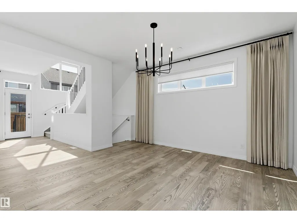
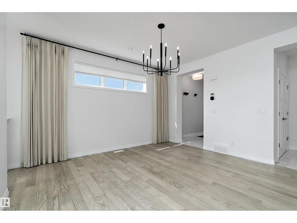
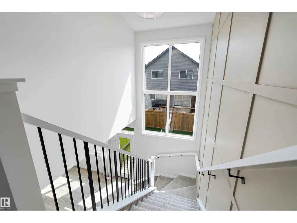
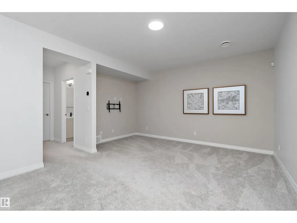
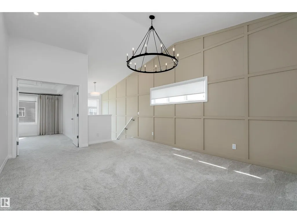
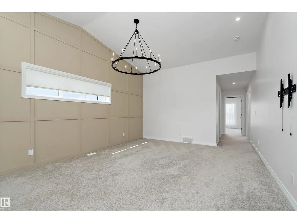
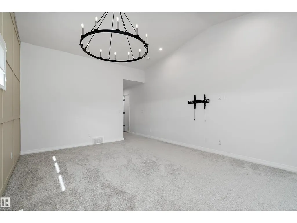
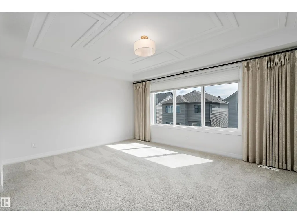
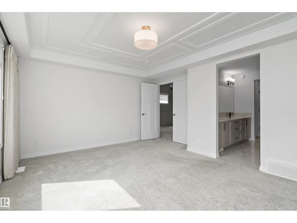
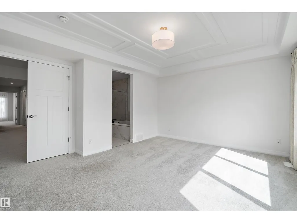
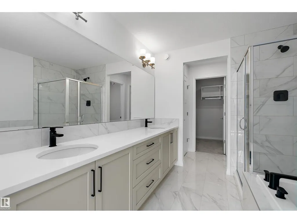
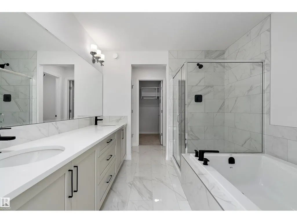
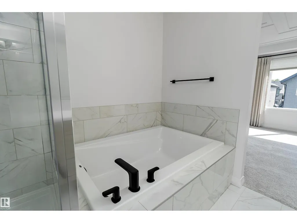
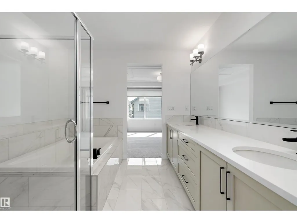
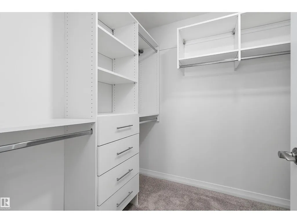
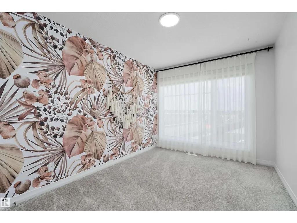
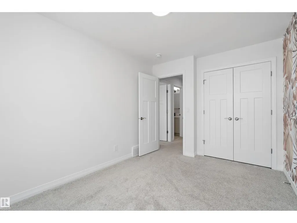
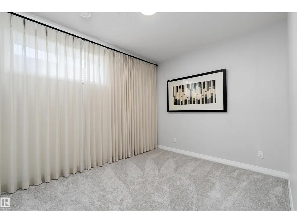
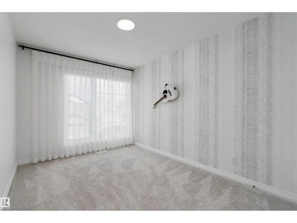
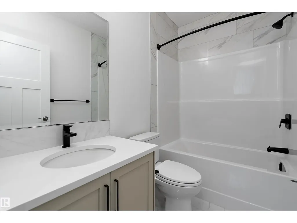
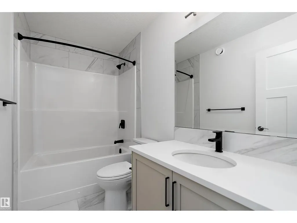
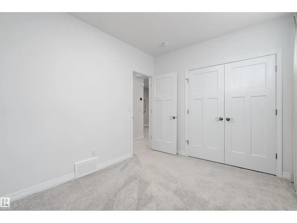
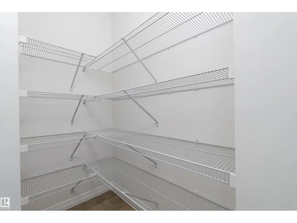
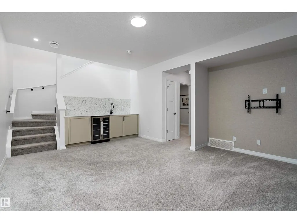
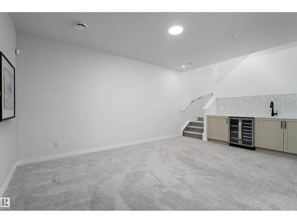
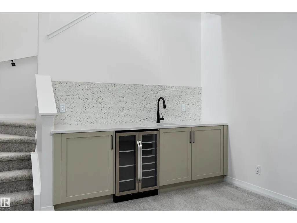
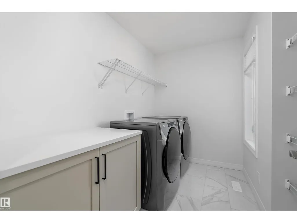
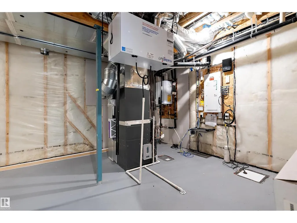
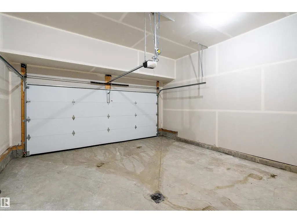
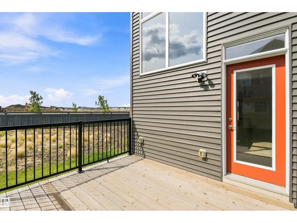
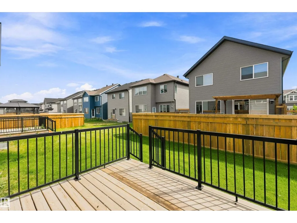
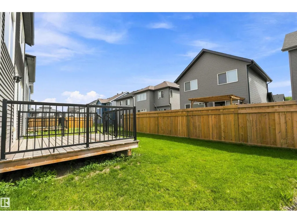
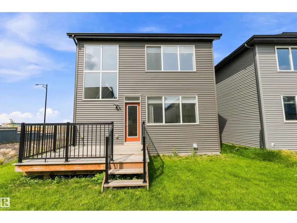
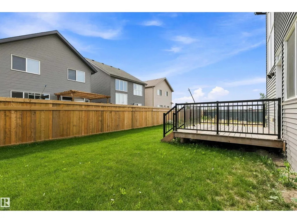
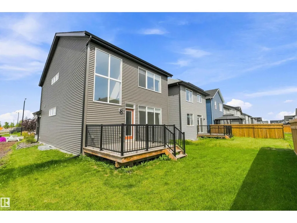
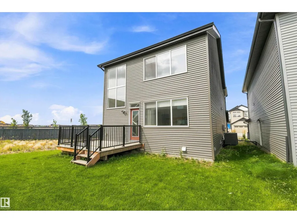
Step into this thoughtfully designed, former Jayman show home in the desirable community of Desrochers. The moment you step through the front entry you will be captivated. Natural light pours in through large windows, inviting you in. The main floor is open-concept with a soft, neutral palette complete with beautiful drapes & upgraded blinds. Sprawling quartz countertops, SS appliances, a walk-in pantry, and large dining area leading into the living room are perfect for hosting. Upstairs you'll find a huge bonus room, upstairs laundry, 3 large bedrooms including the primary bedroom. The basement is fully finished with a large family room, wet bar, 4 piece bath, storage and 4th bedroom. Featuring a front door camera, Alexa hub, smart switches, keyless entry, Ecobee thermostat, A/C, tankless water heater, 10 solar panels w/ excess electricity sold back to grid for credit, Gemstone lighting, & landscaping, THIS is the dream - all the benefits of a new-build incl warranty with no expense spared in upgrades! (id:7434)
General Features
| Features | Wet bar, No Animal Home, No Smoking Home |
|---|---|
| Property Type | Single Family |
| Neighbourhood | Desrochers Area |
| Amenities | Airport, Public Transit, Schools, Shopping |
| Building Amenities | Ceiling - 9ft |
| Building Appliances | Dishwasher, Dryer, Garage door opener, Hood Fan, Oven - Built-In, Microwave, Refrigerator, Stove, Washer |
| Building Cooling Type | Central air conditioning |
| Building Type | House |
| Ownership Type | Freehold |
| Building.StoriesTotal | 2 |
Interior Features
| Building Fireplace Present | False |
|---|---|
| Building Heating Type | Forced air |
| Basement Development | Finished |
| Basement Type | Full (Finished) |
| Construction Style Attachment | Detached |
| Living Area Range | 2054 |
| Bedrooms | 4 |
Exterior Features
| Structure | Patio(s) |
|---|---|
| Land Amenities | Airport, Public Transit, Schools, Shopping |
Room Details
| Room | Dimensions | Level | Flooring | Details |
|---|---|---|---|---|
| Bedroom 2 | 4.53 m x 2.75 m | Upper Level | 2.75 m | |
| Bedroom 3 | 3.68 m x 2.75 m | Upper Level | 2.75 m | |
| Bedroom 4 | 3.63 m x 2.84 m | Basement | 2.84 m | |
| Bonus Room | 4.14 m x 5.32 m | Upper Level | 5.32 m | |
| Dining room | 4.07 m x 4.22 m | Main level | 4.22 m | |
| Family room | 5.49 m x 4.45 m | Basement | 4.45 m | |
| Kitchen | 2.8 m x 4.21 m | Main level | 4.21 m | |
| Living room | 5.09 m x 3.86 m | Main level | 3.86 m | |
| Primary Bedroom | 4.11 m x 4.68 m | Upper Level | 4.68 m |
Amenities
- Views
- New Construction
- Adult 55+
- Lease To Own
- No Strata Fees
- Furnished
- Primary On Main
- Air Conditioning
- Seller Finance
- Green
- Fixer Upper
- Horse
- Golf
- Fireplace
- Deck
- Garage
- Basement
- Pool

Property vs Single Family Average in T6W 5K9
Price
Year Built
In The Neighbourhood
Reduced
Edmonton
$ 665,642
- Type
- Single Family
- Size
- 2,435 SqFt
- Rooms
- 3 Beds + 2.5 Baths
Century 21 Leading
Water Views
Edmonton
$ 524,997
- Type
- Single Family
- Size
- 1,582 SqFt
- Rooms
- 3 Beds + 2.5 Baths
Royal Lepage Arteam Realty
Golf Course
Edmonton
$ 628,900
- Type
- Single Family
- Size
- 2,021 SqFt
- Rooms
- 4 Beds + 2.5 Baths
RE/MAX Excellence
Golf Course
Edmonton
$ 525,902
- Type
- Single Family
- Size
- 1,741 SqFt
- Rooms
- 4 Beds + 3 Baths
Century 21 Leading
Reduced
Edmonton
$ 713,511
- Type
- Single Family
- Size
- 2,389 SqFt
- Rooms
- 4 Beds + 3 Baths
Century 21 Leading
Reduced
Edmonton
$ 528,000
- Type
- Single Family
- Size
- 1,467 SqFt
- Rooms
- 3 Beds + 3.5 Baths
Schmidt Realty Group Inc
Reduced
Edmonton
$ 628,900
- Type
- Single Family
- Size
- 2,004 SqFt
- Rooms
- 3 Beds + 2.5 Baths
RE/MAX Excellence
Reduced
Edmonton
$ 664,900
- Type
- Single Family
- Size
- 1,875 SqFt
- Rooms
- 3 Beds + 2.5 Baths
RE/MAX Excellence
 Data is supplied by Pillar 9™ MLS® System. Pillar 9™ is the owner of the copyright in its MLS® System. Data is deemed reliable but is not guaranteed accurate by Pillar 9™. The trademarks MLS®, Multiple Listing Service® and the associated logos are owned by The Canadian Real Estate Association (CREA) and identify the quality of services provided by real estate professionals who are members of CREA. Used under license.

 Data is supplied by Pillar 9™ MLS® System. Pillar 9™ is the owner of the copyright in its MLS® System. Data is deemed reliable but is not guaranteed accurate by Pillar 9™. The trademarks MLS®, Multiple Listing Service® and the associated logos are owned by The Canadian Real Estate Association (CREA) and identify the quality of services provided by real estate professionals who are members of CREA. Used under license.
Last Update: September 22, 2026 3:59 AM UT
Data is supplied by Pillar 9™ MLS® System. Pillar 9™ is the owner of the copyright in its MLS® System. Data is deemed reliable but is not guaranteed accurate by Pillar 9™. The trademarks MLS®, Multiple Listing Service® and the associated logos are owned by The Canadian Real Estate Association (CREA) and identify the quality of services provided by real estate professionals who are members of CREA. Used under license.
Last Update: September 22, 2026 3:59 AM UT
 Information should be deemed reliable but not guaranteed, all representations are approximate, and individual verification is recommended. Copyright ©2026 All rights reserved.
The trademarks REALTOR®, REALTORS® and the REALTOR® logo are controlled by The Canadian Real Estate Association (CREA) and identify real estate professionals who are members of CREA. The trademarks MLS®, Multiple Listing Service® and the associated logos are owned by CREA and identify the quality of
Information should be deemed reliable but not guaranteed, all representations are approximate, and individual verification is recommended. Copyright ©2026 All rights reserved.
The trademarks REALTOR®, REALTORS® and the REALTOR® logo are controlled by The Canadian Real Estate Association (CREA) and identify real estate professionals who are members of CREA. The trademarks MLS®, Multiple Listing Service® and the associated logos are owned by CREA and identify the quality of
 Data is supplied by Pillar 9™ MLS® System. Pillar 9™ is the owner of the copyright in its MLS® System. Data is deemed reliable but is not guaranteed accurate by Pillar 9™. The trademarks MLS®, Multiple Listing Service® and the associated logos are owned by The Canadian Real Estate Association (CREA) and identify the quality of services provided by real estate professionals who are members of CREA. Used under license.