

Address
1832 56 St Sw, Edmonton, AB
Price
$ 749,900
Property Attributes
- ID#E4505019
- TypeSingle Family
- Listing Status Active
- MunicipalityEdmonton
- CityEdmonton
- AreaEdmonton
- NeighbourhoodWalker
- Postal CodeT6X 1T6
- Style
- Year Built2013
- Price$ 749,900
- Bedrooms6
- Bathrooms3
- Half Bathrooms1
- Sqr Footage2450
Data Source:
Canadian Real Estate Association (CREA)
Property Description
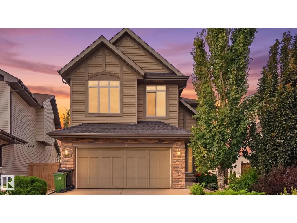
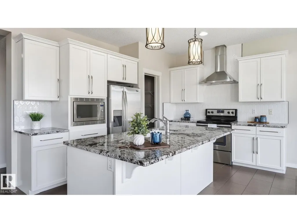
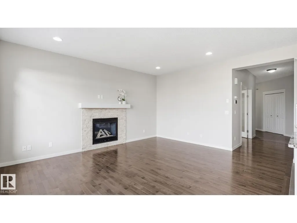
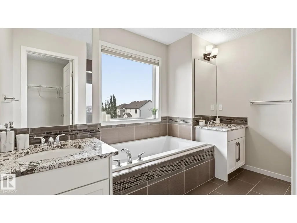
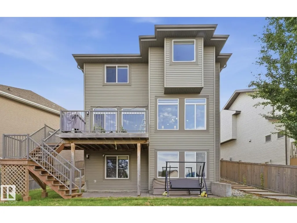
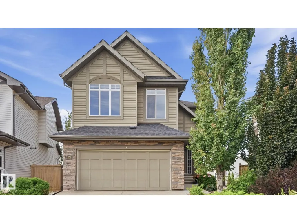
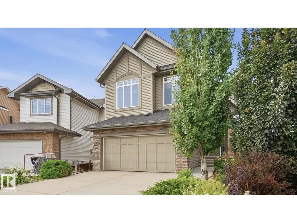
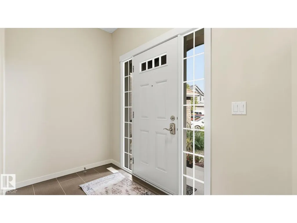
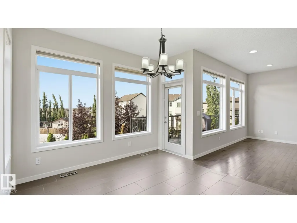
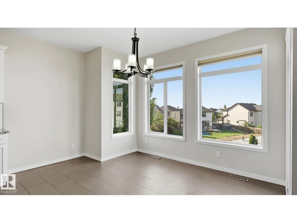
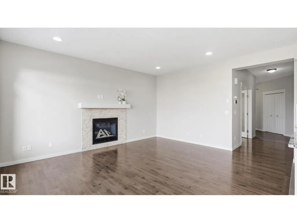
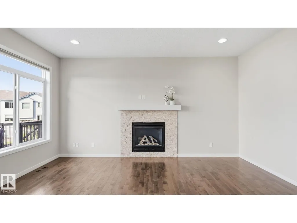
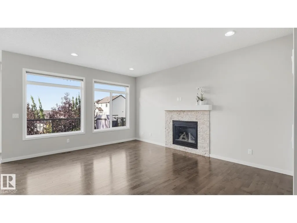
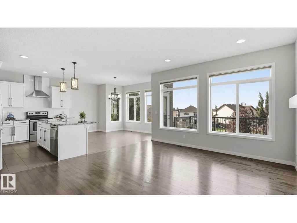
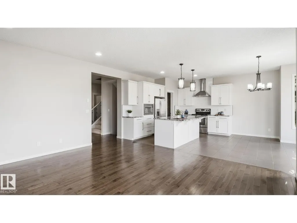
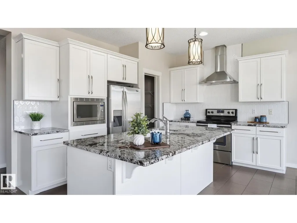
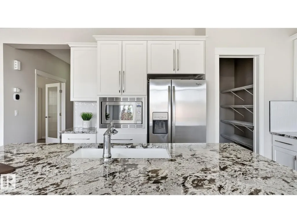
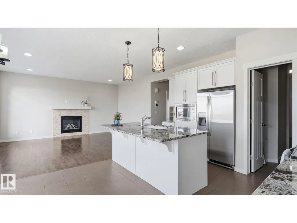
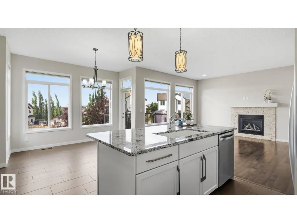
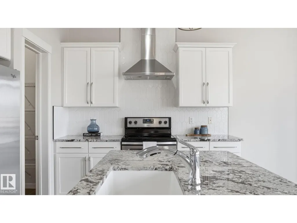
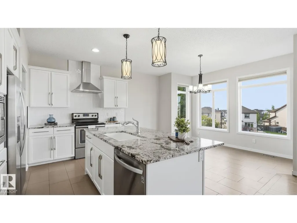
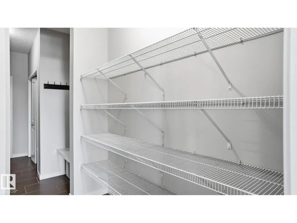
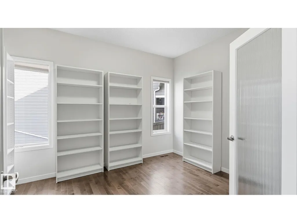
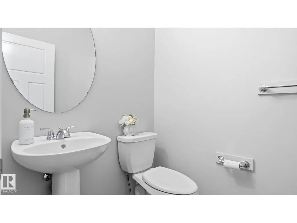
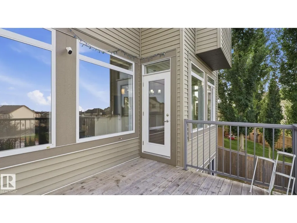
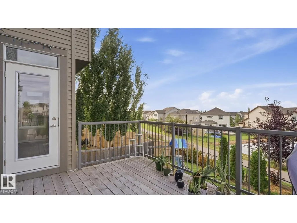
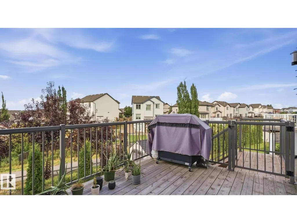
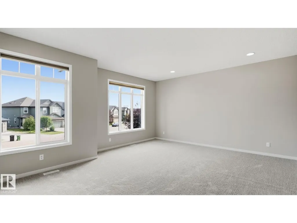
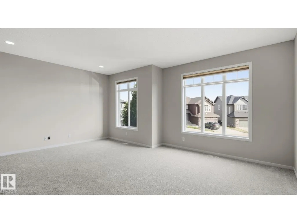
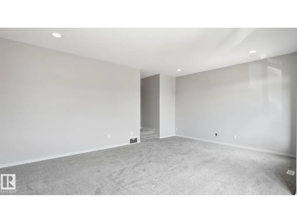
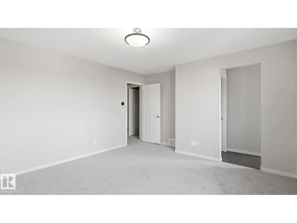
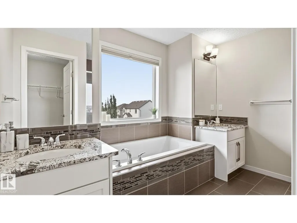
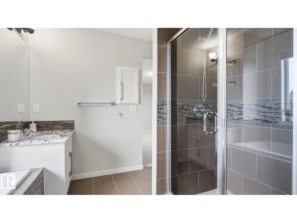
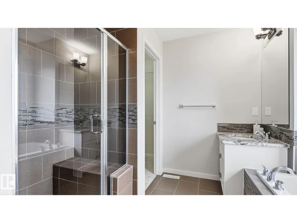
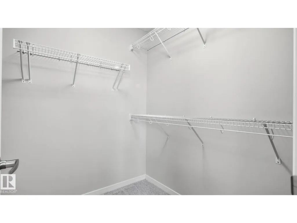
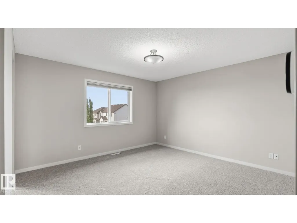
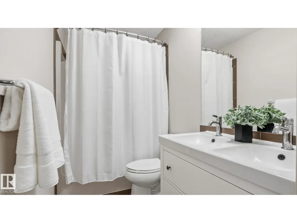
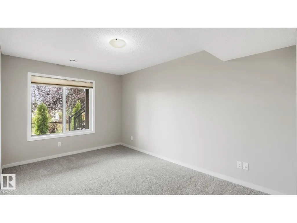
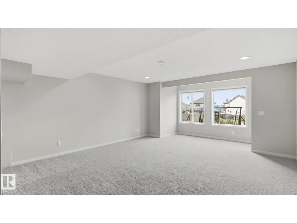
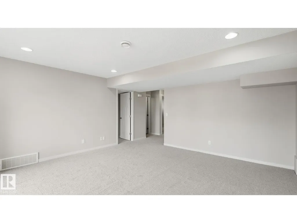
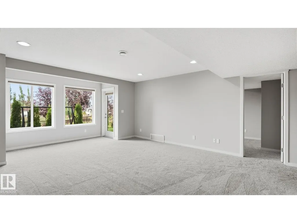
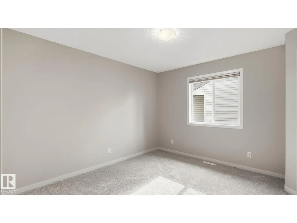
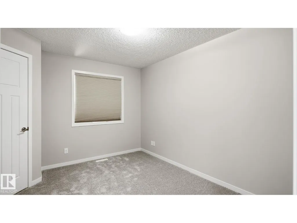
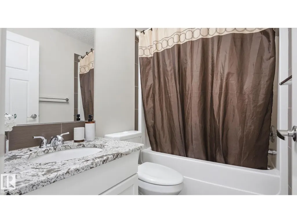
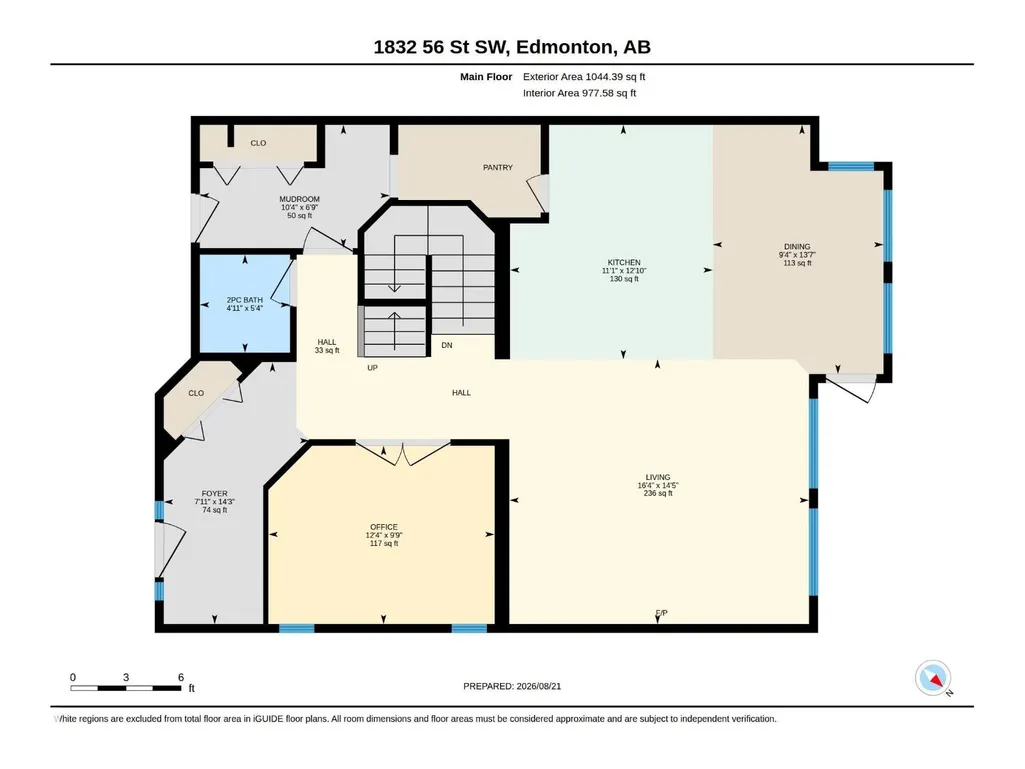
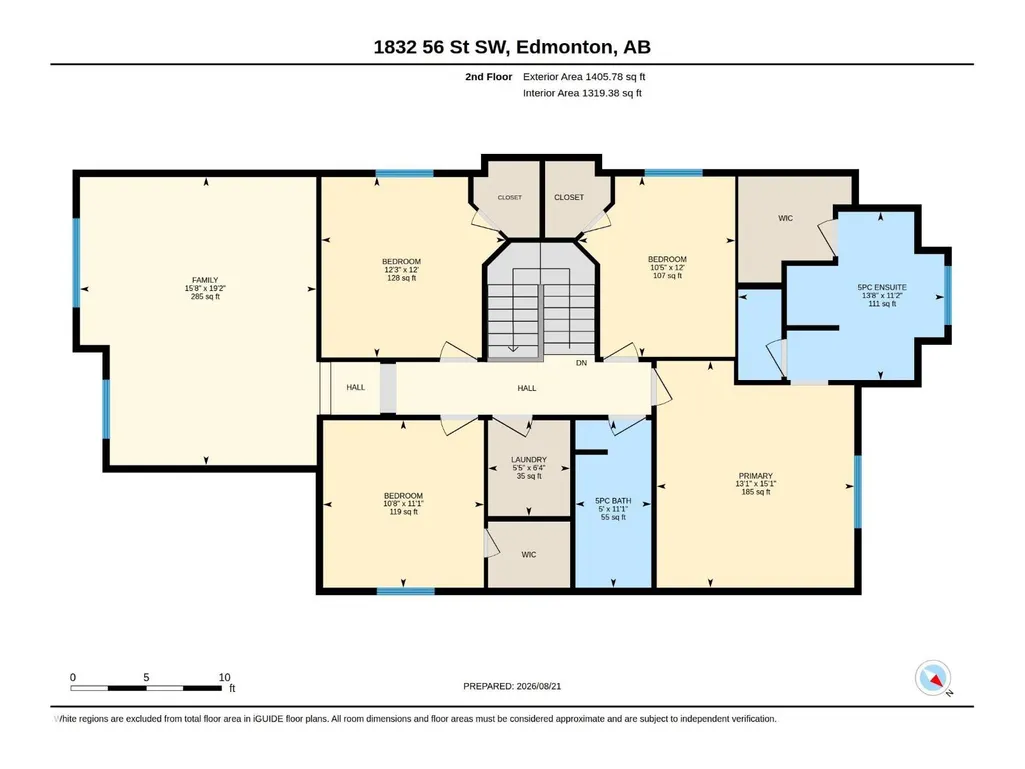
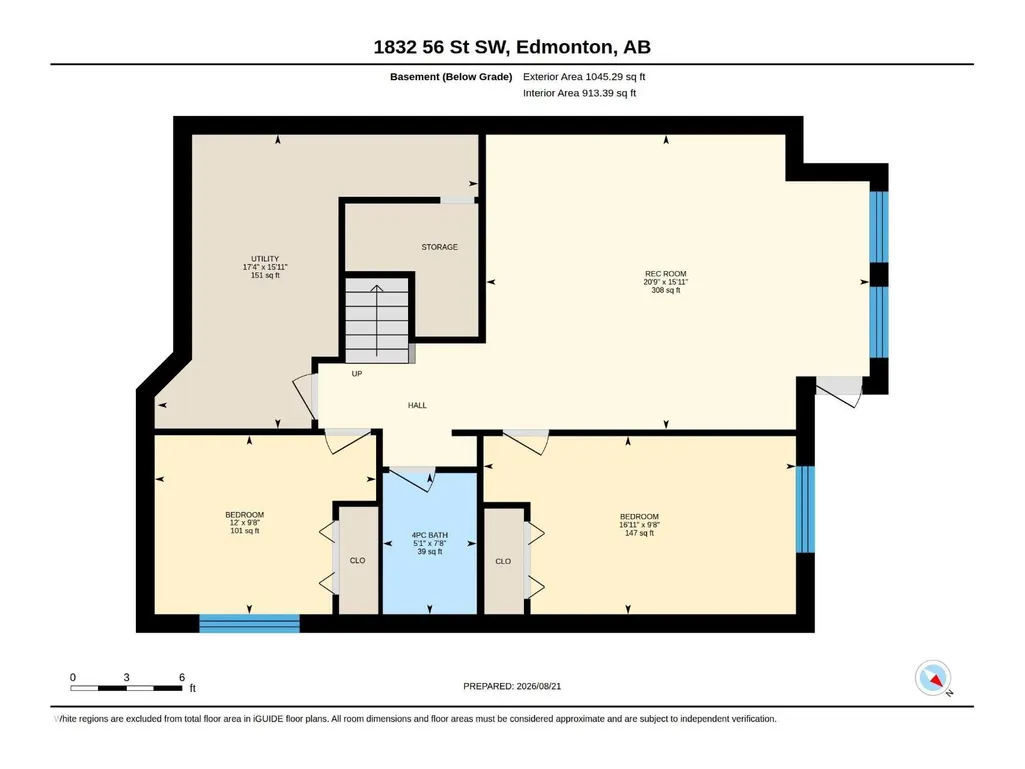
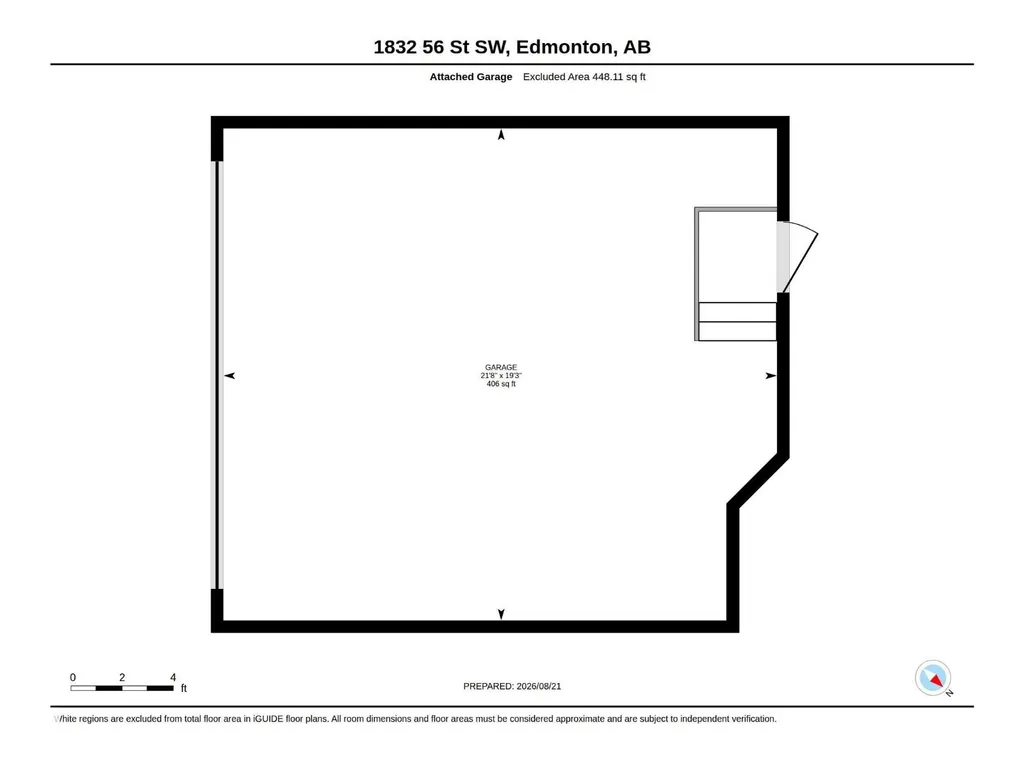
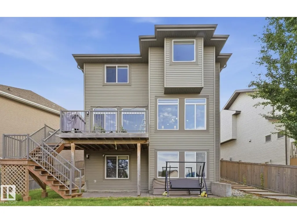
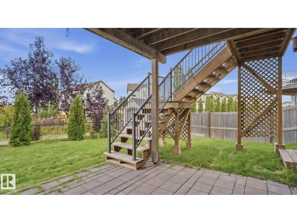
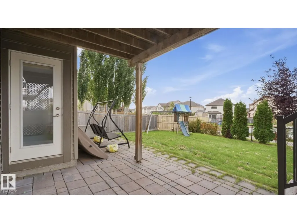
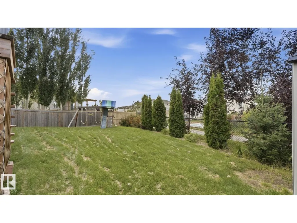
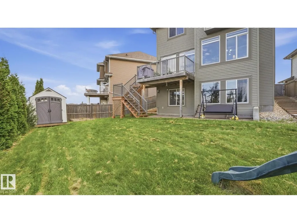
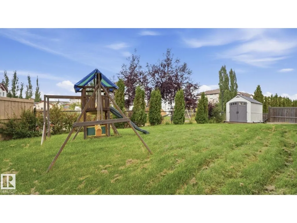
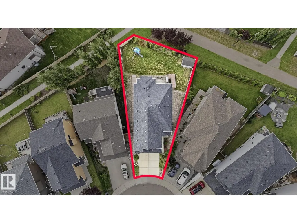
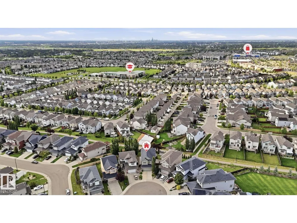
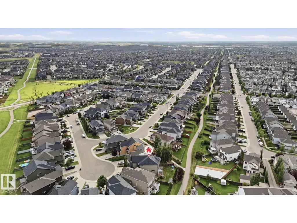
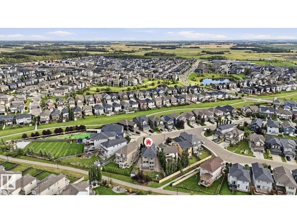
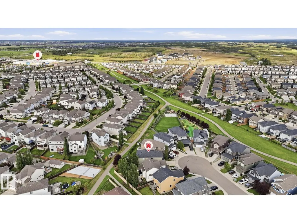
Tucked into a quiet pie-shaped cul-de-sac in Walker and backing onto a walking trail, this fully finished walkout home offers nearly 3,500 sq. ft. of total living space with 6 bedrooms, 3.5 bathrooms and a main-floor den with French doors. The main level features an updated kitchen and a convenient walk-through pantry connecting directly to the mudroom and double attached garage. Upstairs, the massive bonus room gives you exceptional flexibility, while the primary suite includes a walk-in closet and spacious 5-piece ensuite with a soaker tub, separate shower and two vanities. The fully finished walkout basement adds even more room with two additional bedrooms and direct access to the fenced and landscaped backyard. Outside, the deck includes stairs down to the yard, making it easy to enjoy the generous outdoor space and trail access behind the home. With 2,450 sq. ft. above grade plus another 1,045 sq. ft. downstairs, this home delivers the kind of room that’s hard to find. (id:7434)
General Features
| Features | Cul-de-sac, No Animal Home, No Smoking Home |
|---|---|
| Property Type | Single Family |
| Neighbourhood | Walker |
| Amenities | Playground, Public Transit, Schools, Shopping |
| Building Appliances | Dishwasher, Dryer, Hood Fan, Refrigerator, Stove, Washer, Window Coverings |
| Building Basement Features | Walk out |
| Parking Space Total | 4 |
| Building Type | House |
| Ownership Type | Freehold |
| Building.StoriesTotal | 2 |
Interior Features
| Building Fireplace Present | True |
|---|---|
| Building Fireplace Type | Unknown |
| Building Heating Type | Forced air |
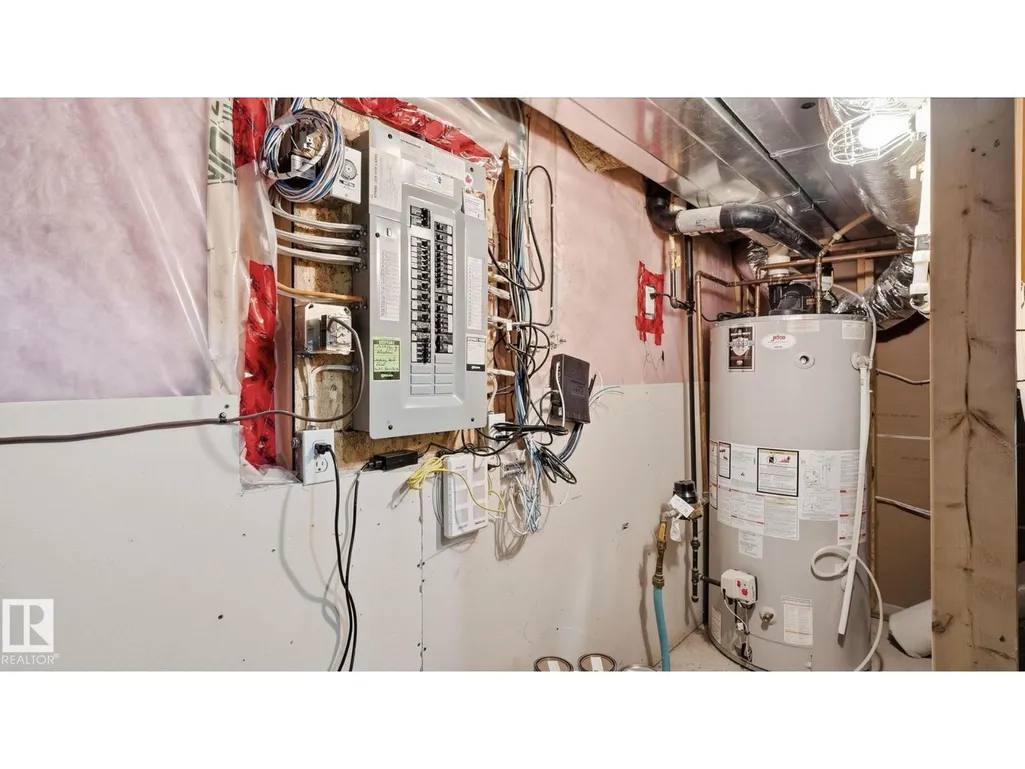
| Basement Development | Finished |
| Basement Type | Full (Finished) |
| Construction Style Attachment | Detached |
| Fireplace Fuel | Gas |
| Living Area Range | 2450 |
| Bedrooms | 6 |
Exterior Features
| Land Amenities | Playground, Public Transit, Schools, Shopping |
|---|---|
| Fence Type | Fence |
Room Details
| Room | Dimensions | Level | Flooring | Details |
|---|---|---|---|---|
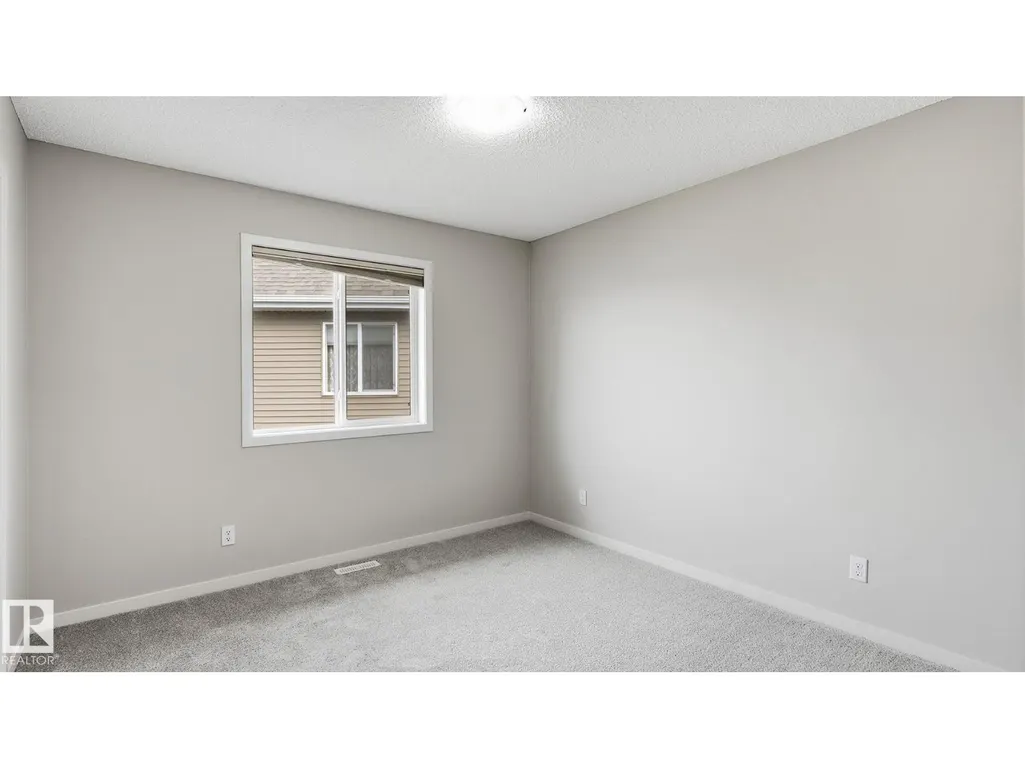
| Bedroom 2 | 12' x 12'3" | Upper Level | ||
| Bedroom 3 | 12' x 10'5" | Upper Level | ||
| Bedroom 4 | 11'1" x 10'8" | Upper Level | ||
| Bedroom 5 | 9'8" x 12' | Basement | ||
| Bedroom 6 | 9'8" x 16'11" | Basement | ||
| Den | 9'9" x 12'4" | Main level | ||
| Dining room | 13'7" x 9'4" | Main level | ||
| Family room | 19'2" x 15'8" | Upper Level | ||
| Kitchen | 12'10" x 11' | Main level | ||
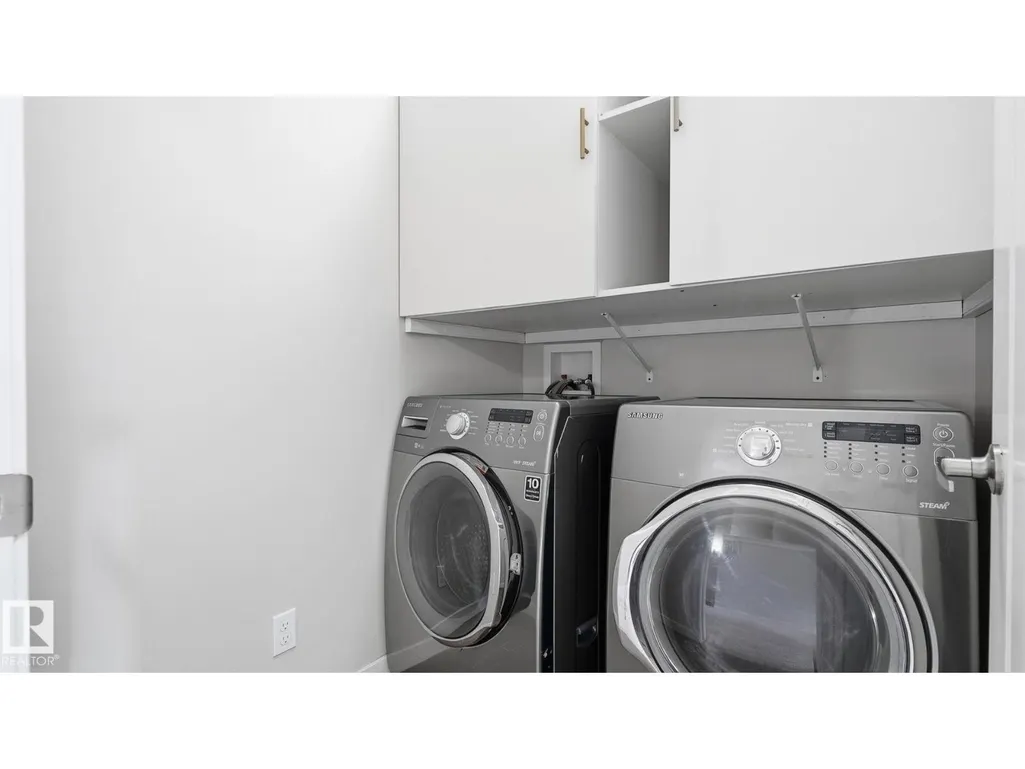
| Laundry room | 6'4" x 5'5" | Upper Level | ||
| Living room | 14'5" x 16'4" | Main level | ||
| Primary Bedroom | 15'1" x 13'1" | Upper Level | ||
| Recreation room | 16' x 20'9" | Basement | ||
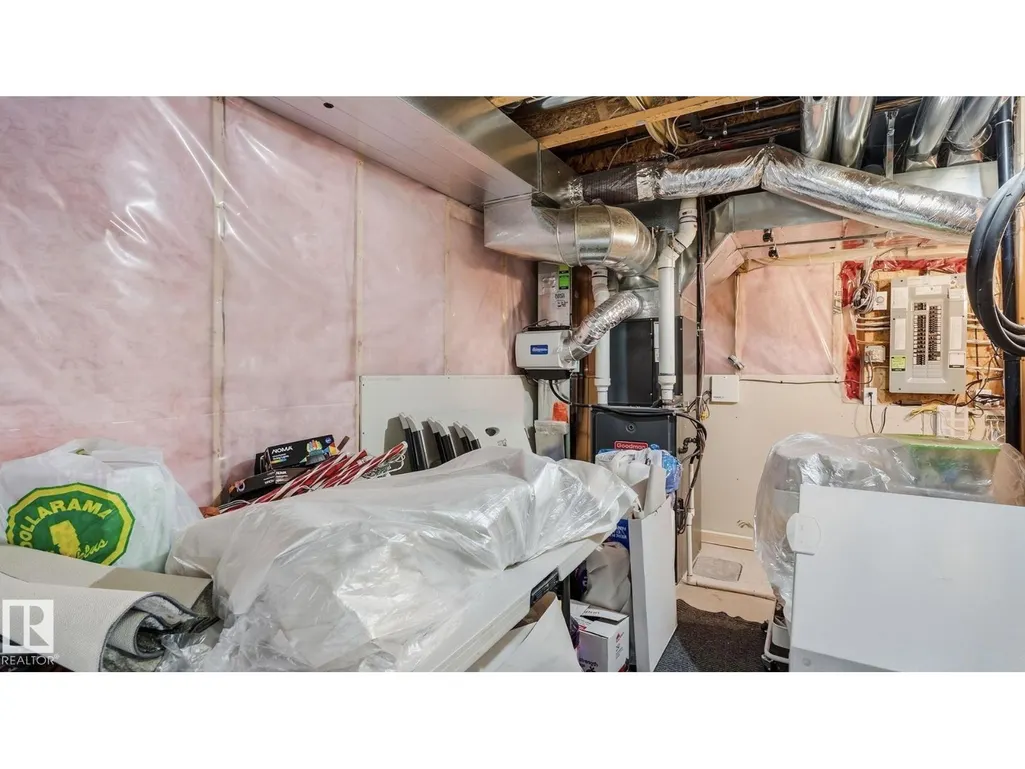
| Utility room | 16' x 17'4" | Basement |
Amenities
- Views
- New Construction
- Adult 55+
- Lease To Own
- No Strata Fees
- Furnished
- Primary On Main
- Air Conditioning
- Seller Finance
- Green
- Fixer Upper
- Horse
- Golf
- Fireplace
- Deck
- Garage
- Basement
- Pool

Property vs Single Family Average in T6X 1T6
Price
Year Built
In The Neighbourhood
Golf Course
Edmonton
$ 469,900
- Type
- Single Family
- Size
- 1,356 SqFt
- Rooms
- 4 Beds + 3.5 Baths
One Percent Realty
Golf Course
Edmonton
$ 579,900
- Type
- Single Family
- Size
- 2,007 SqFt
- Rooms
- 4 Beds + 3.5 Baths
Schmidt Realty Group Inc
Waterfront
Edmonton
$ 539,900
- Type
- Single Family
- Size
- 1,786 SqFt
- Rooms
- 5 Beds + 4 Baths
HouseSigma Inc
Reduced
Edmonton
$ 635,000
- Type
- Single Family
- Size
- 2,560 SqFt
- Rooms
- 4 Beds + 2.5 Baths
Century 21 All Stars Realty Ltd
Reduced
Edmonton
$ 518,000
- Type
- Single Family
- Size
- 1,371 SqFt
- Rooms
- 4 Beds + 3.5 Baths
MaxWell Polaris
 Data is supplied by Pillar 9™ MLS® System. Pillar 9™ is the owner of the copyright in its MLS® System. Data is deemed reliable but is not guaranteed accurate by Pillar 9™. The trademarks MLS®, Multiple Listing Service® and the associated logos are owned by The Canadian Real Estate Association (CREA) and identify the quality of services provided by real estate professionals who are members of CREA. Used under license.

 Data is supplied by Pillar 9™ MLS® System. Pillar 9™ is the owner of the copyright in its MLS® System. Data is deemed reliable but is not guaranteed accurate by Pillar 9™. The trademarks MLS®, Multiple Listing Service® and the associated logos are owned by The Canadian Real Estate Association (CREA) and identify the quality of services provided by real estate professionals who are members of CREA. Used under license.
Last Update: September 22, 2026 3:59 AM UT
Data is supplied by Pillar 9™ MLS® System. Pillar 9™ is the owner of the copyright in its MLS® System. Data is deemed reliable but is not guaranteed accurate by Pillar 9™. The trademarks MLS®, Multiple Listing Service® and the associated logos are owned by The Canadian Real Estate Association (CREA) and identify the quality of services provided by real estate professionals who are members of CREA. Used under license.
Last Update: September 22, 2026 3:59 AM UT
 Information should be deemed reliable but not guaranteed, all representations are approximate, and individual verification is recommended. Copyright ©2026 All rights reserved.
The trademarks REALTOR®, REALTORS® and the REALTOR® logo are controlled by The Canadian Real Estate Association (CREA) and identify real estate professionals who are members of CREA. The trademarks MLS®, Multiple Listing Service® and the associated logos are owned by CREA and identify the quality of
Information should be deemed reliable but not guaranteed, all representations are approximate, and individual verification is recommended. Copyright ©2026 All rights reserved.
The trademarks REALTOR®, REALTORS® and the REALTOR® logo are controlled by The Canadian Real Estate Association (CREA) and identify real estate professionals who are members of CREA. The trademarks MLS®, Multiple Listing Service® and the associated logos are owned by CREA and identify the quality of
 Data is supplied by Pillar 9™ MLS® System. Pillar 9™ is the owner of the copyright in its MLS® System. Data is deemed reliable but is not guaranteed accurate by Pillar 9™. The trademarks MLS®, Multiple Listing Service® and the associated logos are owned by The Canadian Real Estate Association (CREA) and identify the quality of services provided by real estate professionals who are members of CREA. Used under license.