

Primary on Main
Address
3512 45 St, Drayton Valley, AB
Price
$ 525,000
Property Attributes
- ID#E4504810
- TypeSingle Family
- Listing Status Active
- MunicipalityDrayton Valley
- CityDrayton Valley
- AreaDrayton Valley
- NeighbourhoodDrayton Valley
- Postal CodeT7A 1W3
- StyleBungalow
- Year Built2007
- Price$ 525,000
- Bedrooms5
- Bathrooms3
- Half Bathrooms0
- Sqr Footage1656
Data Source:
Canadian Real Estate Association (CREA)
Property Description
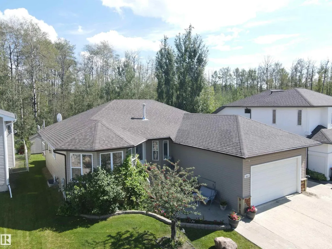
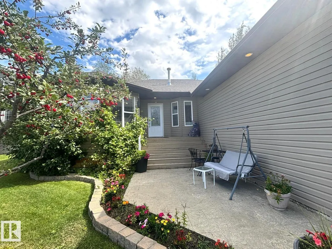
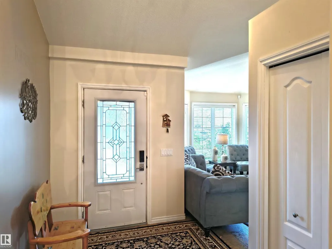
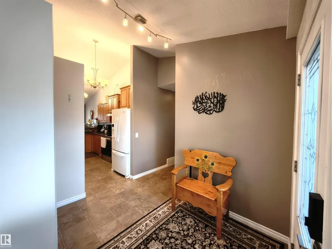
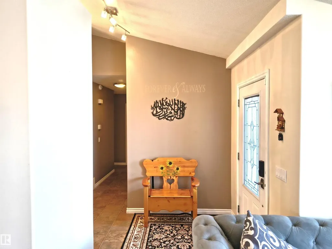
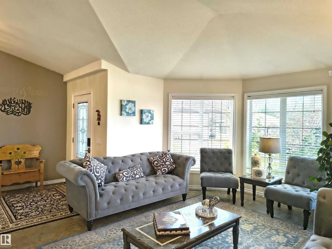
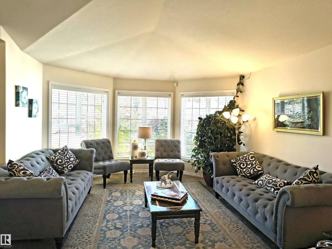
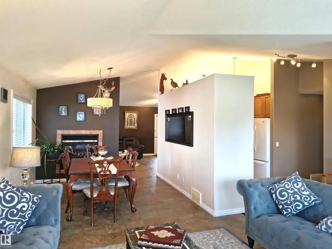
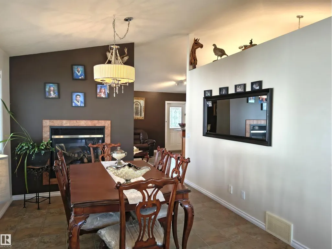
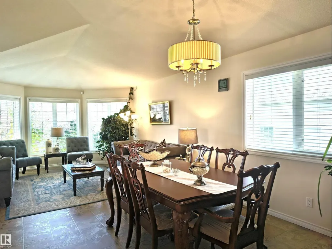
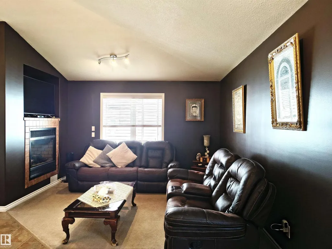
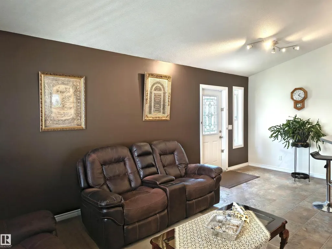
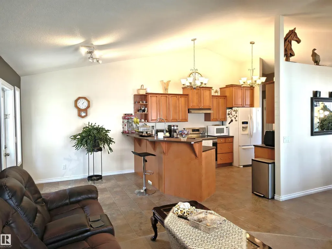
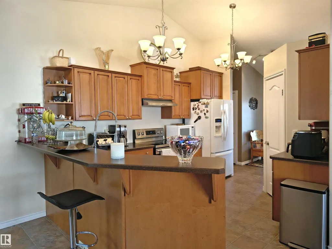
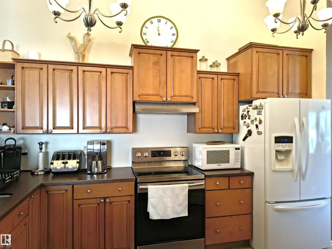
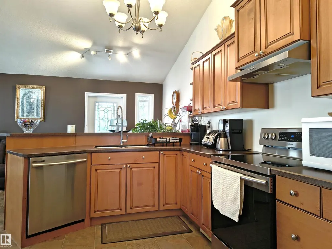
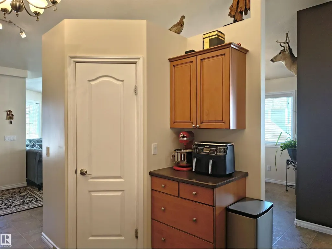
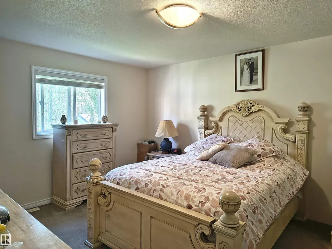
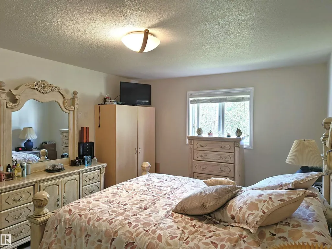
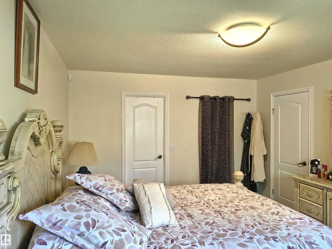
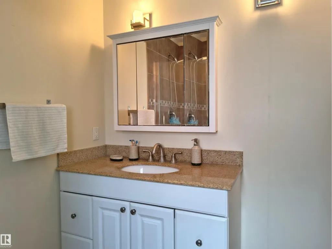

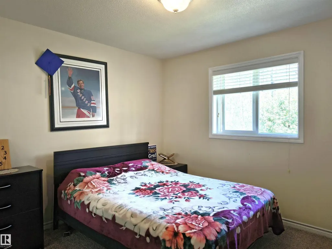
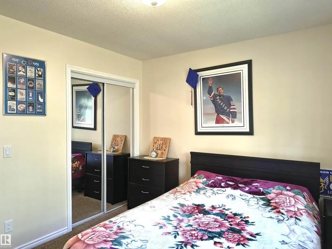
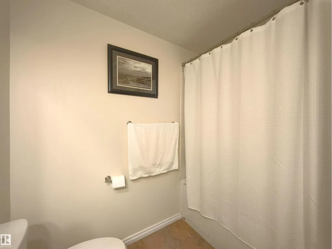
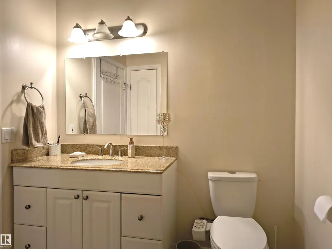
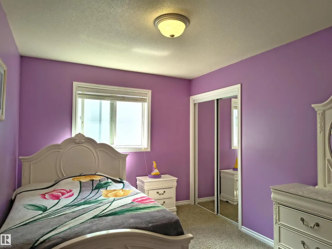
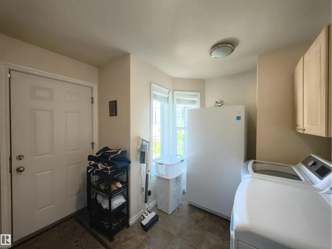
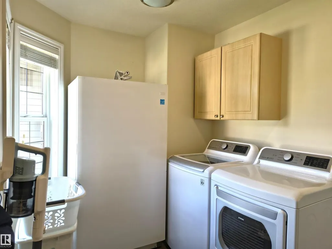
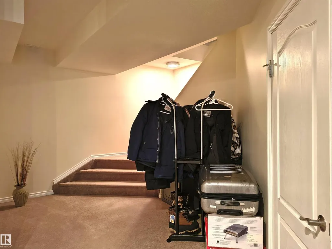
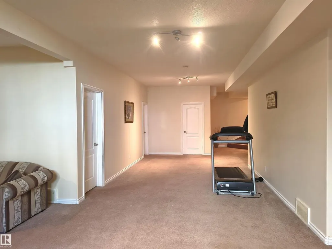
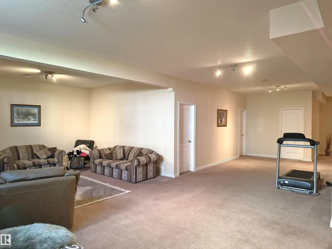
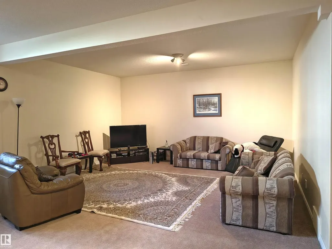
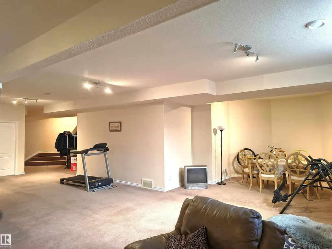
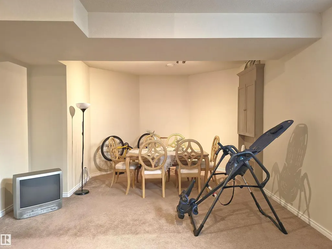
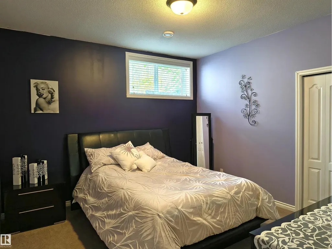
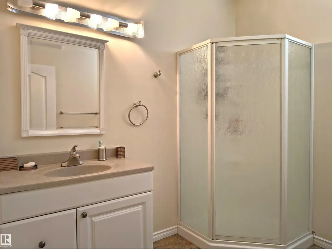
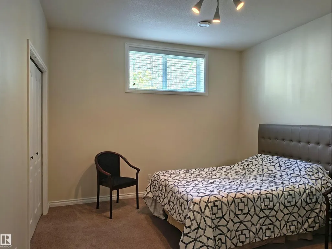
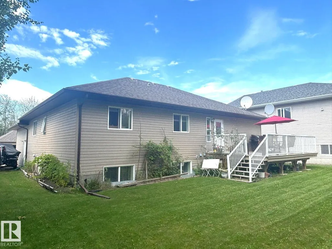
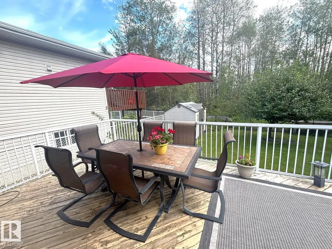
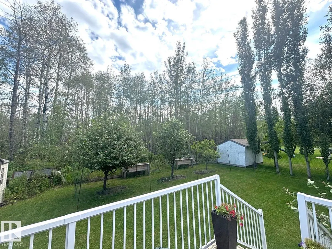
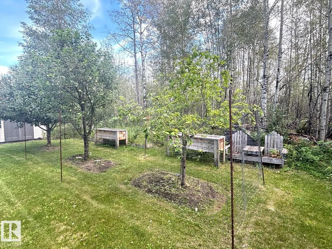
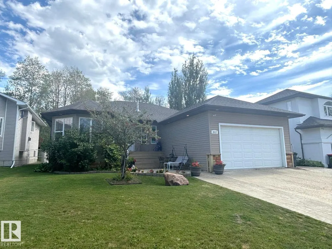
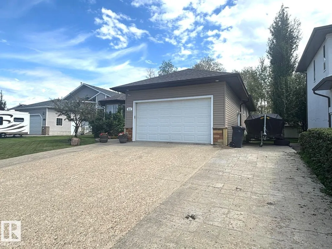
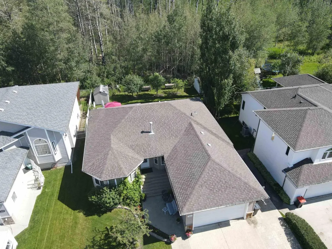
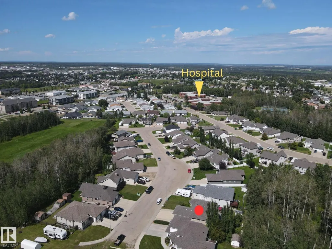
Beautiful Bungalow backing onto green space reserve in a fantastic location! This 1656sq. Ft. bungalow has stunning vaulted ceilings on the main floor with a unique and practical layout. The living room will grab your attention with the large bow window filling the room with natural light. The kitchen features alder cabinets, breakfast bar and large pantry. Leading into the cozy family room, which shares a double-sided fireplace with the dining area and access to large wood deck. Completing the main floor is the primary bedroom with 3 piece ensuite and walk in closet, two more bedrooms, a 4-piece bath and main floor laundry! The basement is well lit, with two additional bedrooms, 3-piece bath and a huge open space for a recreation area. The home is located in a quiet cul-de-sac with no thru road offering much privacy. To finish it off, the home has a double attached garage and an RV parking pad! (id:7434)
General Features
| Property Type | Single Family |
|---|---|
| Neighbourhood | Drayton Valley |
| Amenities | Park |
| Building Amenities | Vinyl Windows |
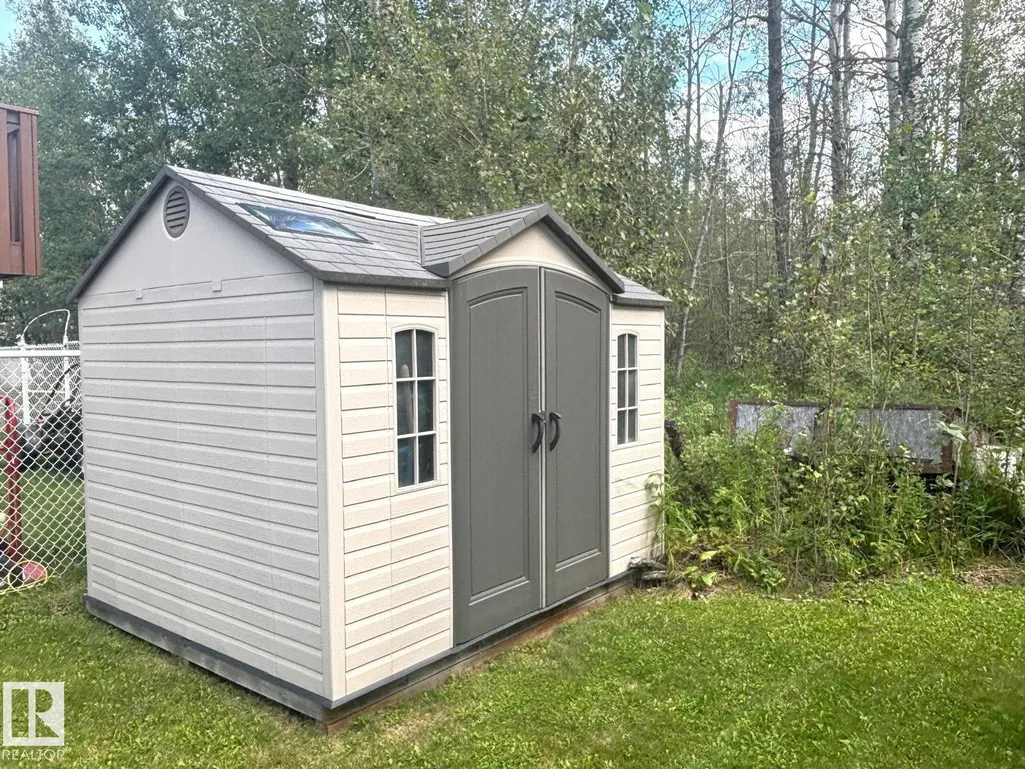
| Building Appliances | Dishwasher, Dryer, Garage door opener remote(s), Garage door opener, Hood Fan, Refrigerator, Storage Shed, Stove, Washer, Window Coverings |
| Building Architectural Style | Bungalow |
| Building Type | House |
| Ownership Type | Freehold |
| Building.StoriesTotal | 1 |
Interior Features
| Building Fireplace Present | False |
|---|---|
| Building Heating Type | Forced air |
| Basement Development | Finished |
| Basement Type | Full (Finished) |
| Construction Style Attachment | Detached |
| Living Area Range | 1656 |
| Bedrooms | 5 |
Exterior Features
| Land Amenities | Park |
|---|
Room Details
| Room | Dimensions | Level | Flooring | Details |
|---|---|---|---|---|
| Bedroom 2 | 3.05 m x 3.3 m | Main level | 3.3 m | |
| Bedroom 3 | 2.74 m x 3.66 m | Main level | 3.66 m | |
| Bedroom 4 | 3.18 m x 3.17 m | Basement | 3.17 m | |
| Bedroom 5 | Measurements not available | Basement | ||
| Dining room | 3.4 m x 4.11 m | Main level | 4.11 m | |
| Family room | 4.37 m x 6.11 m | Main level | 6.11 m | |
| Kitchen | 6.4 m x 3.2 m | Main level | 3.2 m | |
| Living room | 4.57 m x 6.71 m | Main level | 6.71 m | |
| Primary Bedroom | 3.05 m x 4.57 m | Main level | 4.57 m | |
| Recreation room | Measurements not available | Basement |
Amenities
- Views
- New Construction
- Adult 55+
- Lease To Own
- No Strata Fees
- Furnished
- Primary On Main
- Air Conditioning
- Seller Finance
- Green
- Fixer Upper
- Horse
- Golf
- Fireplace
- Deck
- Garage
- Basement
- Pool

Property vs Single Family Average in T7A 1W3
Price
Year Built
In The Neighbourhood
Just Listed
Drayton Valley
$ 45,000
- Type
- Single Family
- Size
- 1,064 SqFt
- Rooms
- 2 Beds + 1 Baths
Century 21 Hi-Point Realty Ltd
Just Listed
Drayton Valley
$ 475,000
- Type
- Single Family
- Size
- 1,801 SqFt
- Rooms
- 4 Beds + 3.5 Baths
Century 21 Hi-Point Realty Ltd
Just Listed
Drayton Valley
$ 505,000
- Type
- Single Family
- Size
- 1,947 SqFt
- Rooms
- 3 Beds + 2.5 Baths
Century 21 Hi-Point Realty Ltd
Primary On Main
Drayton Valley
$ 67,000
- Type
- Single Family
- Size
- 894 SqFt
- Rooms
- 2 Beds + 1 Baths
RE/MAX Vision Realty
Primary On Main
Drayton Valley
$ 519,900
- Type
- Single Family
- Size
- 1,560 SqFt
- Rooms
- 5 Beds + 3 Baths
RE/MAX Vision Realty
Golf Course
Drayton Valley
$ 249,900
- Type
- Single Family
- Size
- 1,272 SqFt
- Rooms
- 6 Beds + 2.5 Baths
RE/MAX Vision Realty
Primary On Main
Drayton Valley
$ 539,900
- Type
- Single Family
- Size
- 1,400 SqFt
- Rooms
- 5 Beds + 3 Baths
RE/MAX Vision Realty
Golf Course
Drayton Valley
$ 194,900
- Type
- Single Family
- Size
- 996 SqFt
- Rooms
- 4 Beds + 2 Baths
RE/MAX Vision Realty
Reduced
Drayton Valley
$ 325,000
- Type
- Single Family
- Size
- 1,090 SqFt
- Rooms
- 5 Beds + 2 Baths
RE/MAX Vision Realty
Golf Course
Drayton Valley
$ 425,900
- Type
- Single Family
- Size
- 1,562 SqFt
- Rooms
- 2 Beds + 2 Baths
RE/MAX Vision Realty
Primary On Main
Drayton Valley
$ 269,900
- Type
- Single Family
- Size
- 973 SqFt
- Rooms
- 4 Beds + 1.5 Baths
Century 21 Hi-Point Realty Ltd
Reduced
Drayton Valley
$ 289,900
- Type
- Single Family
- Size
- 1,133 SqFt
- Rooms
- 6 Beds + 2 Baths
Century 21 Hi-Point Realty Ltd
Primary On Main
Drayton Valley
$ 449,000
- Type
- Single Family
- Size
- 1,221 SqFt
- Rooms
- 5 Beds + 3 Baths
REMAX River City
 Data is supplied by Pillar 9™ MLS® System. Pillar 9™ is the owner of the copyright in its MLS® System. Data is deemed reliable but is not guaranteed accurate by Pillar 9™. The trademarks MLS®, Multiple Listing Service® and the associated logos are owned by The Canadian Real Estate Association (CREA) and identify the quality of services provided by real estate professionals who are members of CREA. Used under license.

 Data is supplied by Pillar 9™ MLS® System. Pillar 9™ is the owner of the copyright in its MLS® System. Data is deemed reliable but is not guaranteed accurate by Pillar 9™. The trademarks MLS®, Multiple Listing Service® and the associated logos are owned by The Canadian Real Estate Association (CREA) and identify the quality of services provided by real estate professionals who are members of CREA. Used under license.
Last Update: September 20, 2026 3:32 AM UT
Data is supplied by Pillar 9™ MLS® System. Pillar 9™ is the owner of the copyright in its MLS® System. Data is deemed reliable but is not guaranteed accurate by Pillar 9™. The trademarks MLS®, Multiple Listing Service® and the associated logos are owned by The Canadian Real Estate Association (CREA) and identify the quality of services provided by real estate professionals who are members of CREA. Used under license.
Last Update: September 20, 2026 3:32 AM UT
 Information should be deemed reliable but not guaranteed, all representations are approximate, and individual verification is recommended. Copyright ©2026 All rights reserved.
The trademarks REALTOR®, REALTORS® and the REALTOR® logo are controlled by The Canadian Real Estate Association (CREA) and identify real estate professionals who are members of CREA. The trademarks MLS®, Multiple Listing Service® and the associated logos are owned by CREA and identify the quality of
Information should be deemed reliable but not guaranteed, all representations are approximate, and individual verification is recommended. Copyright ©2026 All rights reserved.
The trademarks REALTOR®, REALTORS® and the REALTOR® logo are controlled by The Canadian Real Estate Association (CREA) and identify real estate professionals who are members of CREA. The trademarks MLS®, Multiple Listing Service® and the associated logos are owned by CREA and identify the quality of
 Data is supplied by Pillar 9™ MLS® System. Pillar 9™ is the owner of the copyright in its MLS® System. Data is deemed reliable but is not guaranteed accurate by Pillar 9™. The trademarks MLS®, Multiple Listing Service® and the associated logos are owned by The Canadian Real Estate Association (CREA) and identify the quality of services provided by real estate professionals who are members of CREA. Used under license.