

Golf Course - Primary on Main
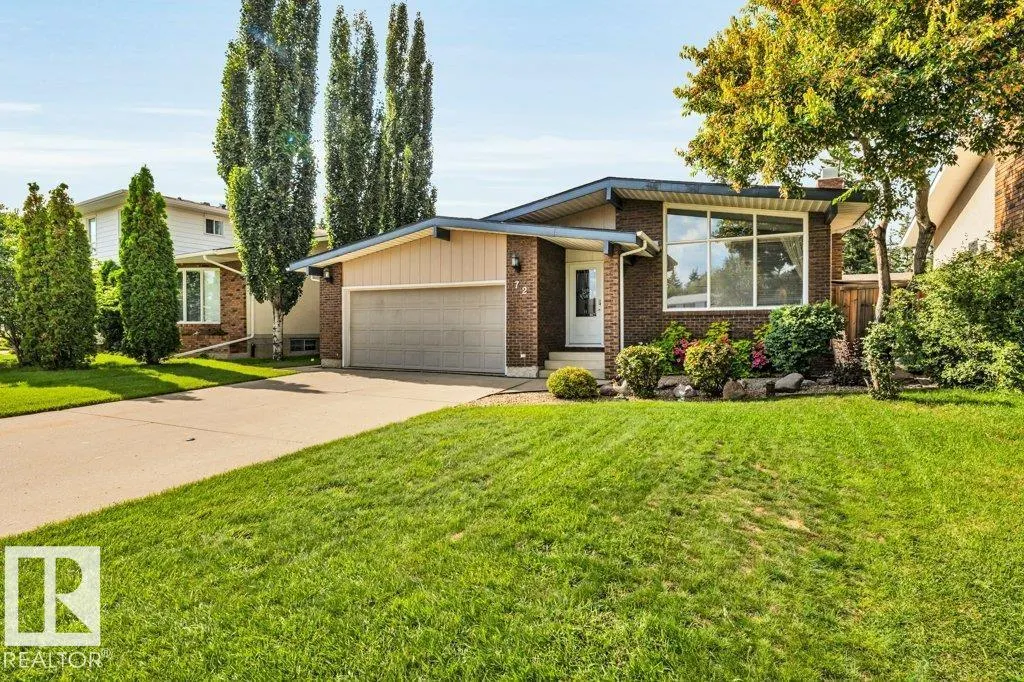
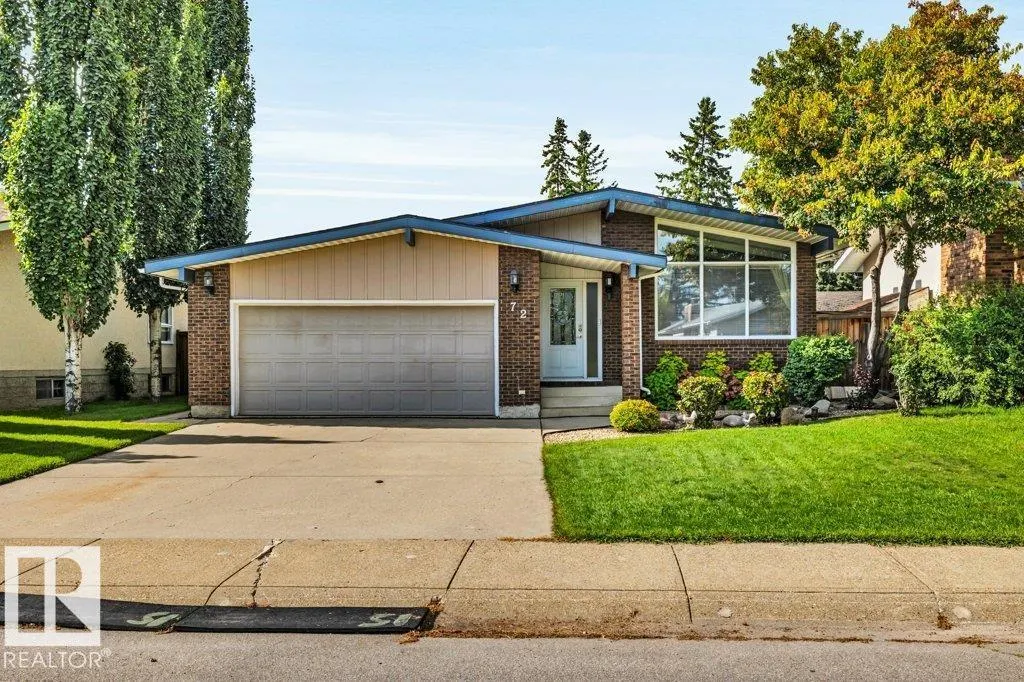
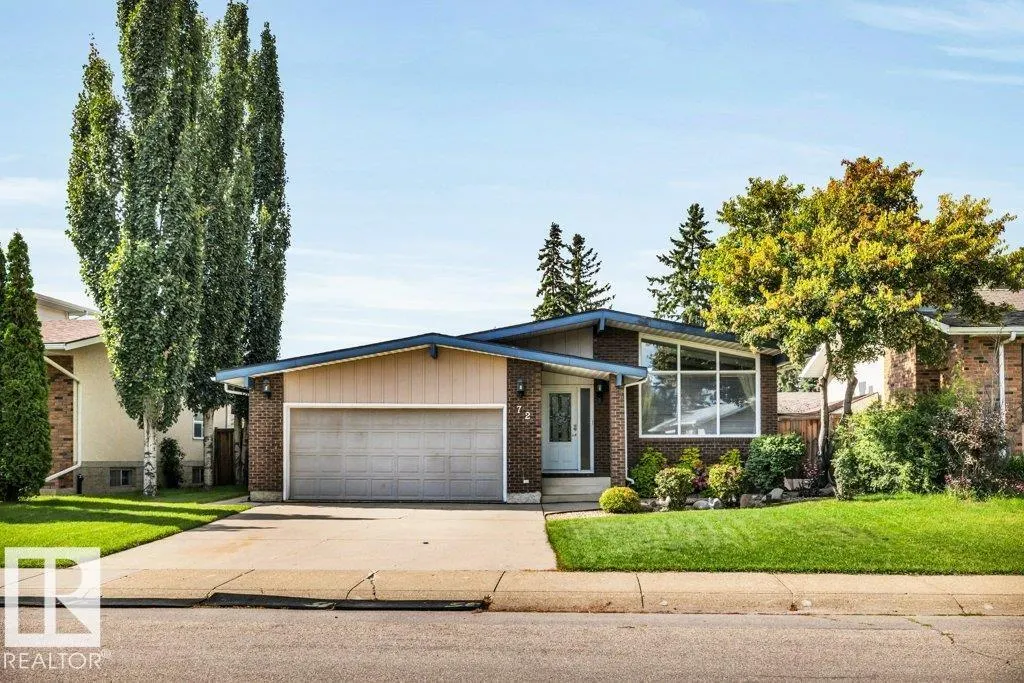
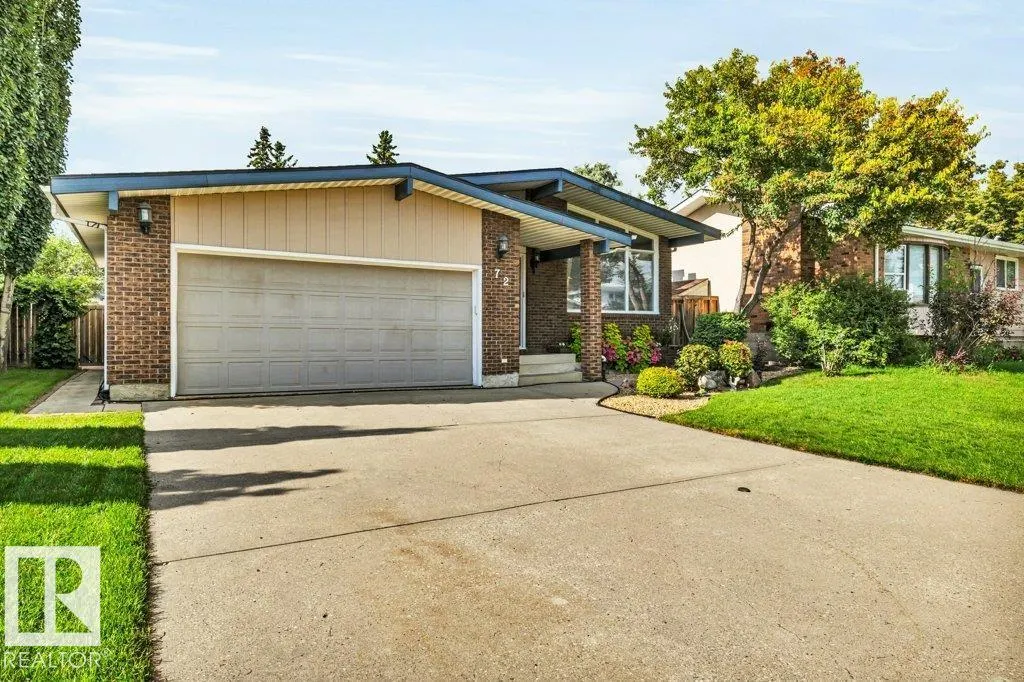







Address
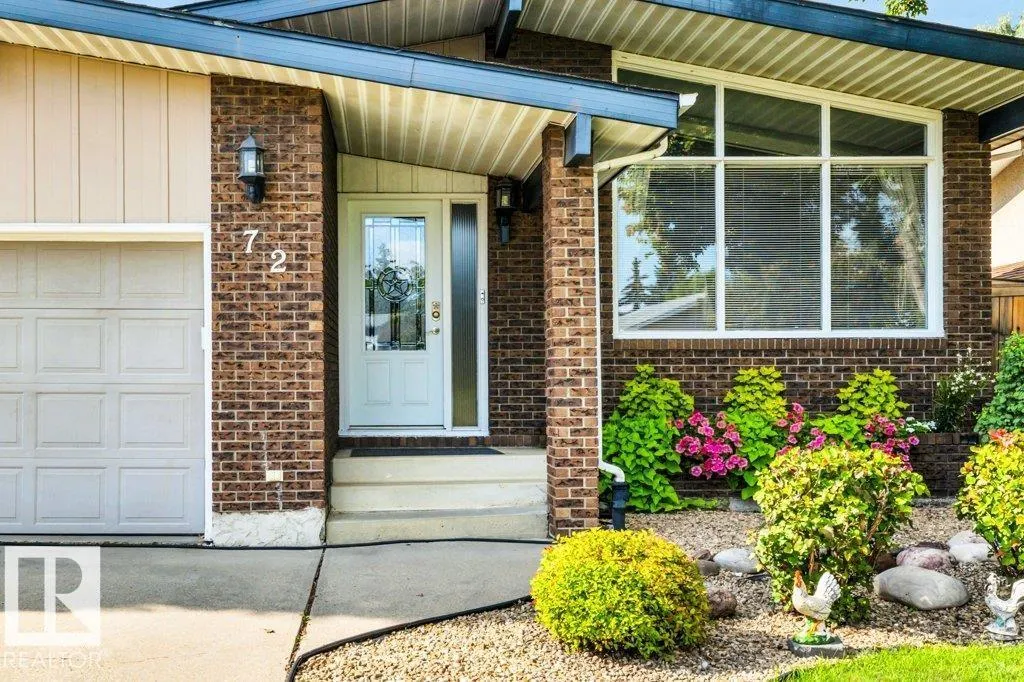
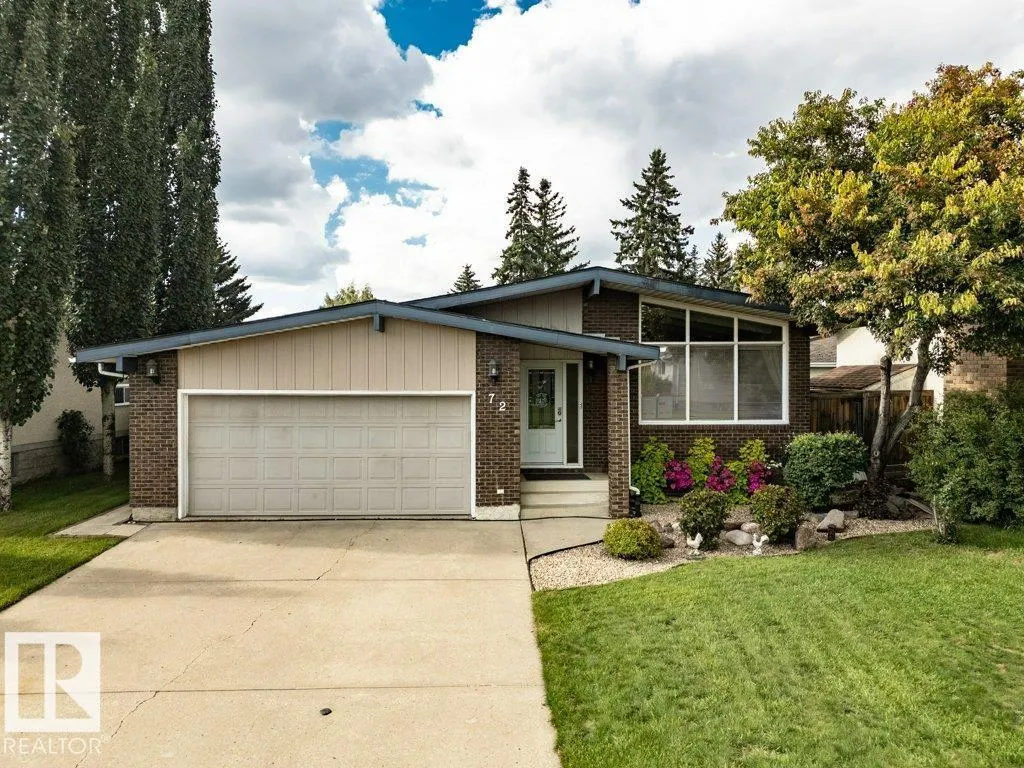
72 Ekota Cr Nw Nw, Edmonton, AB
Price
$ 475,000
Property Attributes
- ID#E4504117
- TypeSingle Family
- Listing Status Active
- MunicipalityEdmonton
- CityEdmonton
- AreaEdmonton
- NeighbourhoodEkota
- Postal CodeT6K 2J7
- StyleBungalow
- Year Built1975
- Price$ 475,000
- Bedrooms5
- Bathrooms2
- Half Bathrooms1
- Sqr Footage1403
Data Source:
Canadian Real Estate Association (CREA)
Property Description
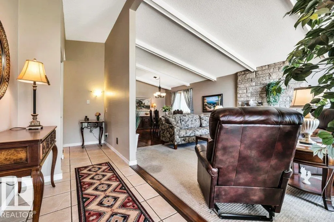
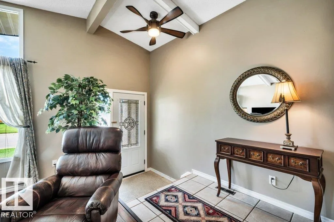
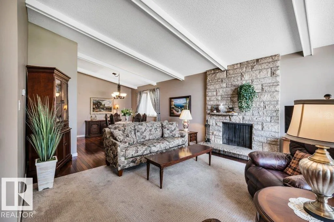
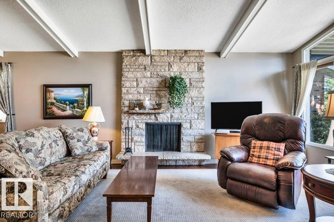
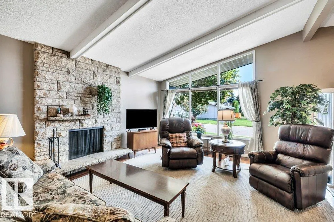
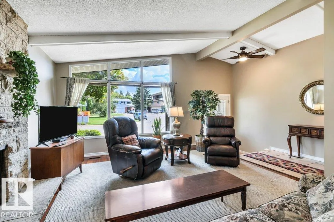
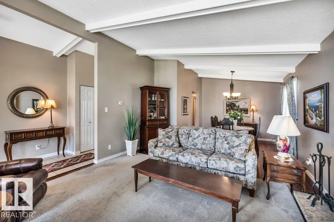
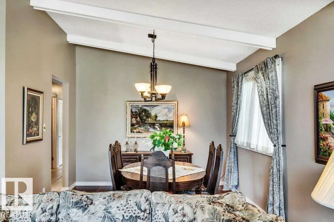
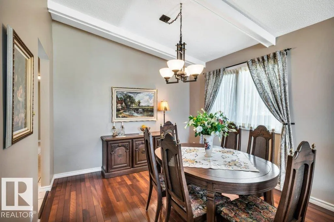
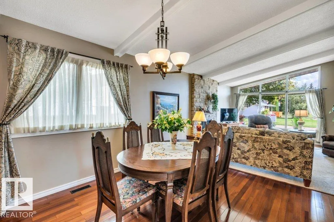
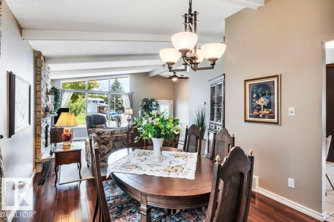
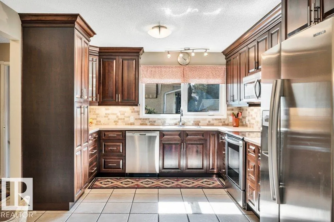
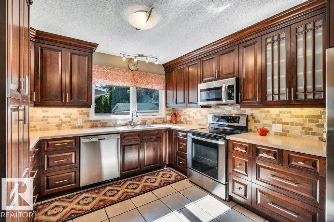
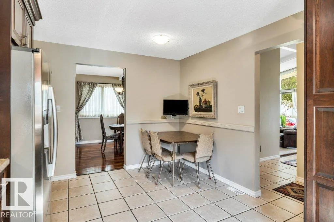
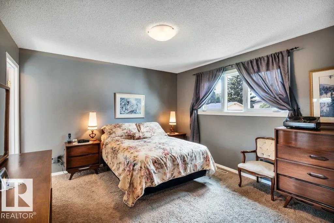
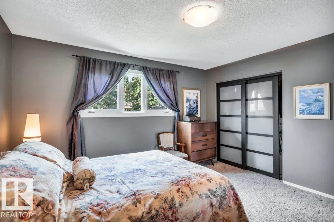
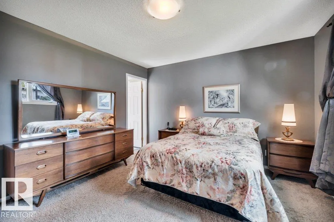
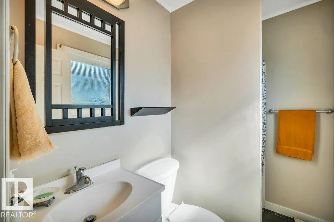
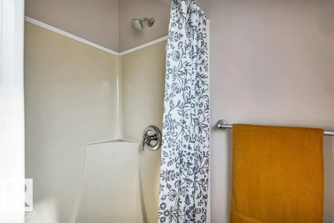
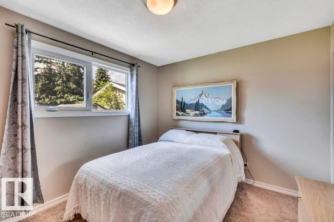
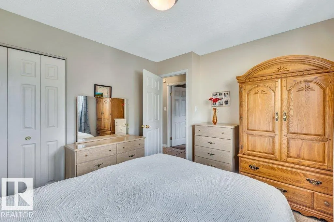
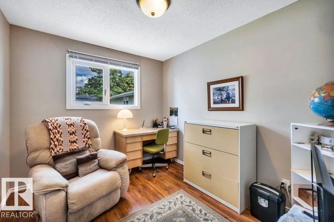
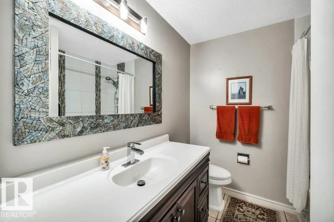
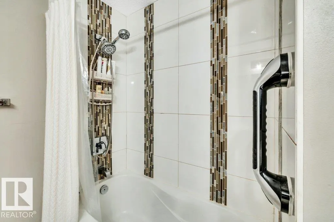
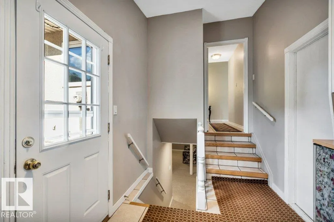
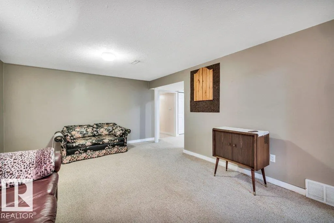
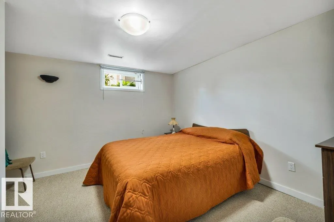
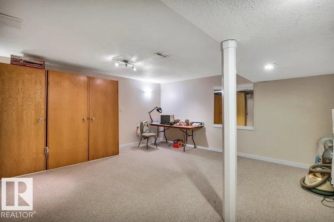
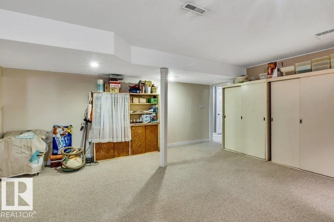
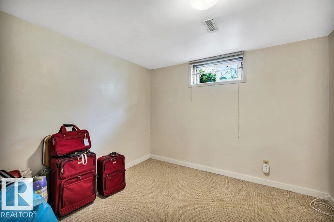
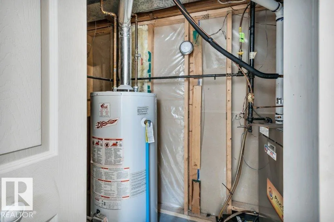
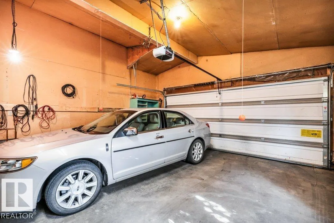
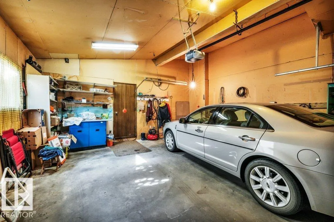
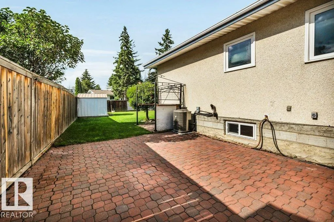
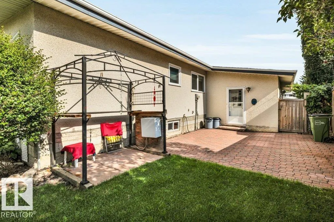
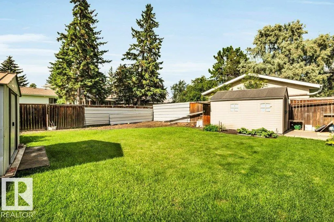
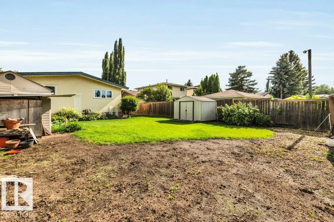
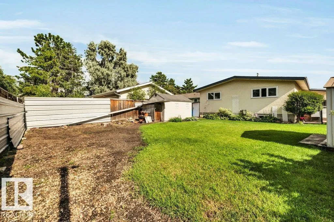
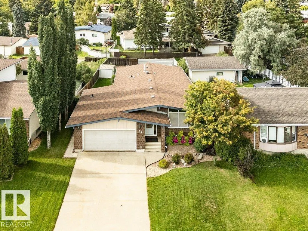
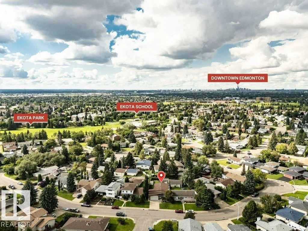
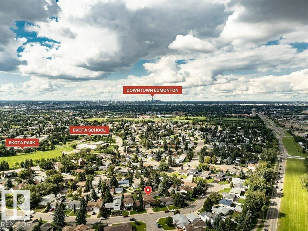
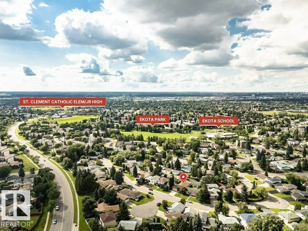
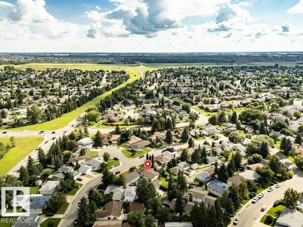
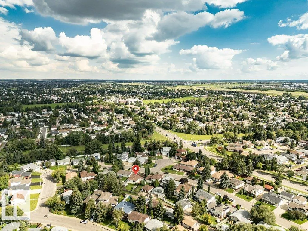
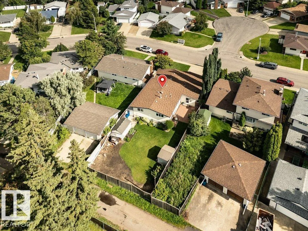
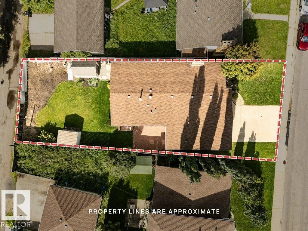
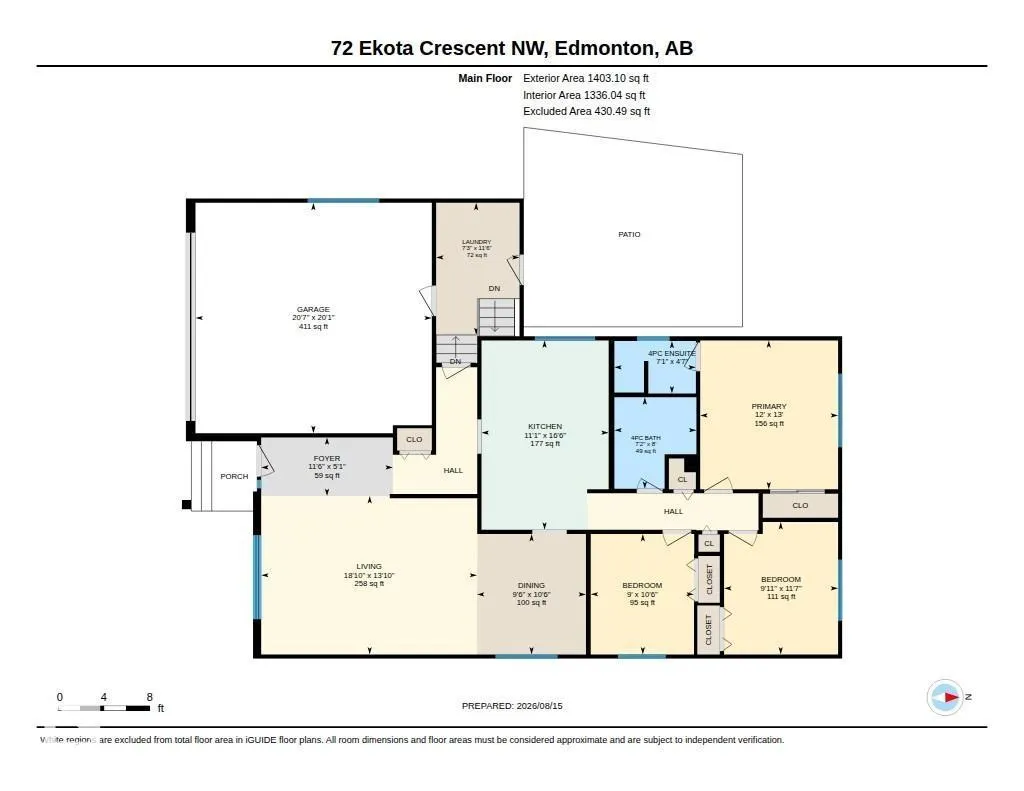
Beautifully updated & well-cared for 1,403 sq. ft. bungalow offering style, space and move-in-ready appeal. Note central air, triple-pane Low-E windows & more, breathing new life into this home. Vaulted ceilings create an impressive sense of space in the living & dining rooms; a stone-faced fireplace adds warmth and character, entertain w/ ease around a large table. The beautifully remodeled kitchen accommodates either a chef or family meal-making - under-cabinet lighting is an extra perk. Find a primary bedroom w/ 3-pce ensuite for extra comfort as well as two more bedrooms and an updated main bath. The fully finished basement provides room for family activities, entertaining and relaxation. Outside, enjoy a large stone patio, big yard, back alley access w/ the possibility RV parking or building a detached garage, while the insulated 22' x 22' double attached garage adds convenience. Welcome to Ekota, near to all amenities & settle into your beautifully updated home ready for you to move in and enjoy! (id:7434)
General Features
| Features | No Animal Home, No Smoking Home |
|---|---|
| Property Type | Single Family |
| Neighbourhood | Ekota |
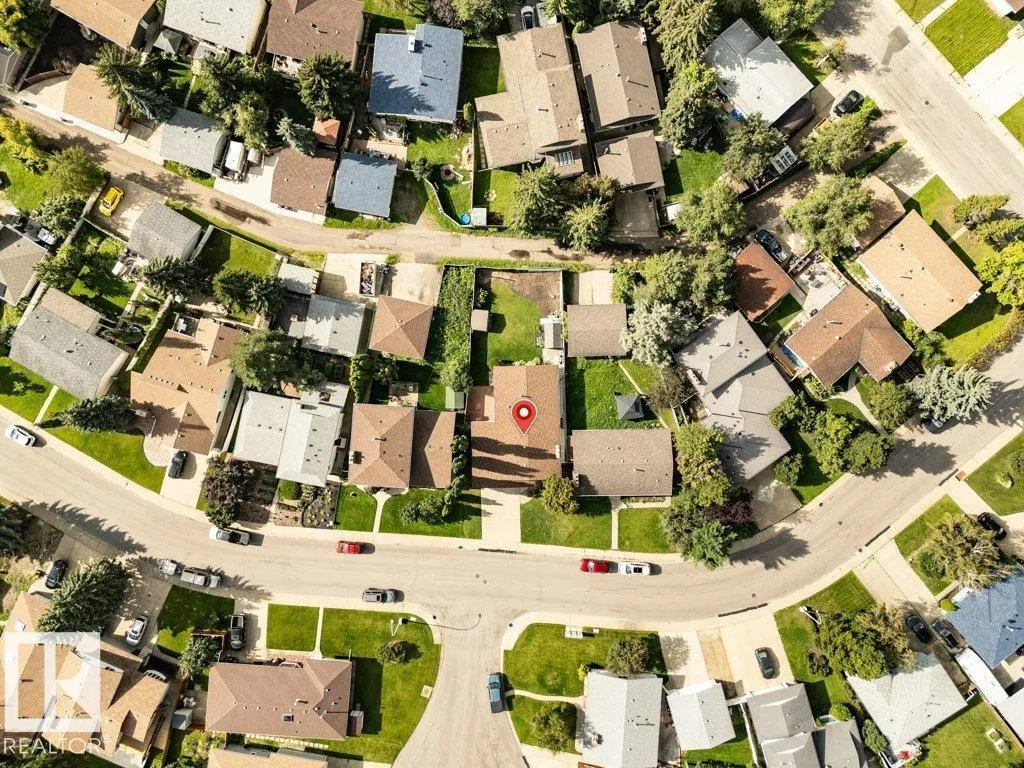
| Amenities | Airport, Golf Course, Schools, Shopping |
| Building Appliances | Dishwasher, Dryer, Freezer, Microwave Range Hood Combo, Refrigerator, Storage Shed, Stove, Washer, Window Coverings, See remarks |
| Building Architectural Style | Bungalow |
| Building Cooling Type | Central air conditioning |
| Parking Space Total | 5 |
| Building Type | House |
| Ownership Type | Freehold |
| Building.StoriesTotal | 1 |
Interior Features
| Building Fireplace Present | True |
|---|---|
| Building Fireplace Type | Unknown |
| Building Heating Type | Forced air |
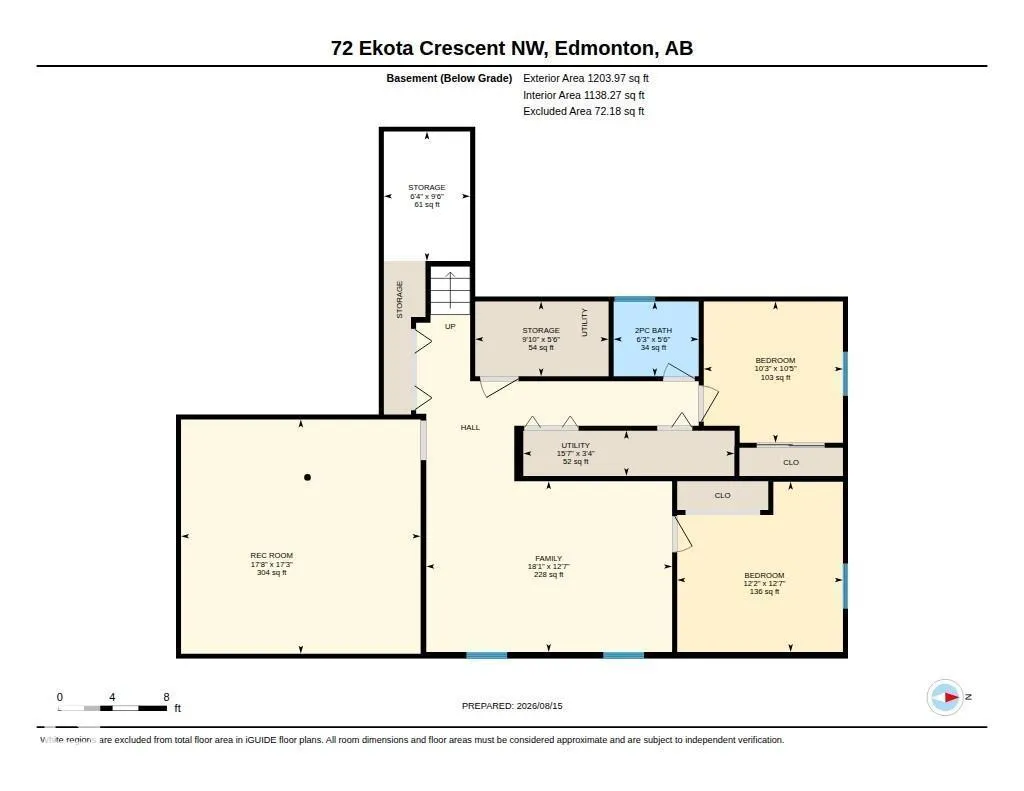
| Basement Development | Finished |
| Basement Type | Full (Finished) |
| Construction Style Attachment | Detached |
| Fireplace Fuel | Wood |
| Living Area Range | 1403 |
| Bedrooms | 5 |
Exterior Features
| Structure | Patio(s) |
|---|---|
| Land Amenities | Airport, Golf Course, Schools, Shopping |
| Fence Type | Fence |
Room Details
| Room | Dimensions | Level | Flooring | Details |
|---|---|---|---|---|
| Bedroom 2 | 3.03 m x 3.52 m | Main level | 3.52 m | |
| Bedroom 3 | 2.74 m x 3.2 m | Main level | 3.2 m | |
| Bedroom 4 | 3.72 m x 3.82 m | Lower level | 3.82 m | |
| Bedroom 5 | 3.12 m x 3.17 m | Lower level | 3.17 m | |
| Dining room | 2.9 m x 3.2 m | Main level | 3.2 m | |
| Family room | 5.52 m x 3.84 m | Lower level | 3.84 m | |
| Kitchen | 3.38 m x 5.03 m | Main level | 5.03 m | |
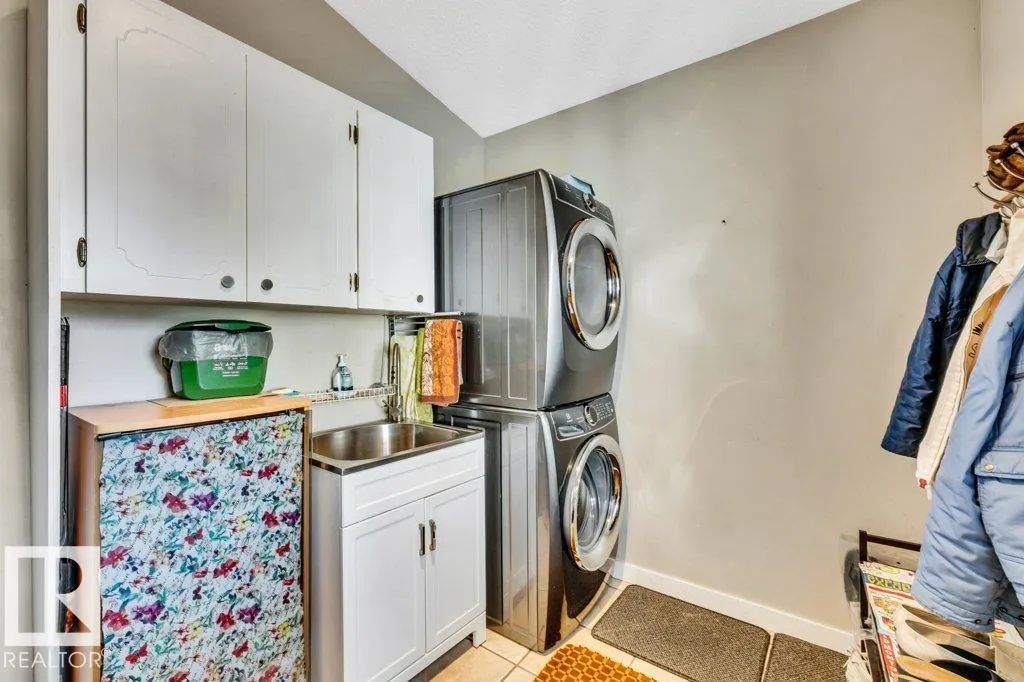
| Laundry room | 2.22 m x 3.51 m | Main level | 3.51 m | |
| Living room | 5.74 m x 4.21 m | Main level | 4.21 m | |
| Primary Bedroom | 3.66 m x 3.96 m | Main level | 3.96 m | |
| Recreation room | 5.38 m x 5.26 m | Lower level | 5.26 m | |
| Storage | 2.99 m x 1.68 m | Lower level | 1.68 m |
Amenities
- Views
- New Construction
- Adult 55+
- Lease To Own
- No Strata Fees
- Furnished
- Primary On Main
- Air Conditioning
- Seller Finance
- Green
- Fixer Upper
- Horse
- Golf
- Fireplace
- Deck
- Garage
- Basement
- Pool

Property vs Single Family Average in T6K 2J7
Price
Year Built
In The Neighbourhood
Primary On Main
Edmonton
$ 515,500
- Type
- Single Family
- Size
- 1,692 SqFt
- Rooms
- 4 Beds + 3 Baths
MaxWell Devonshire Realty
 Data is supplied by Pillar 9™ MLS® System. Pillar 9™ is the owner of the copyright in its MLS® System. Data is deemed reliable but is not guaranteed accurate by Pillar 9™. The trademarks MLS®, Multiple Listing Service® and the associated logos are owned by The Canadian Real Estate Association (CREA) and identify the quality of services provided by real estate professionals who are members of CREA. Used under license.

 Data is supplied by Pillar 9™ MLS® System. Pillar 9™ is the owner of the copyright in its MLS® System. Data is deemed reliable but is not guaranteed accurate by Pillar 9™. The trademarks MLS®, Multiple Listing Service® and the associated logos are owned by The Canadian Real Estate Association (CREA) and identify the quality of services provided by real estate professionals who are members of CREA. Used under license.
Last Update: September 21, 2026 3:42 AM UT
Data is supplied by Pillar 9™ MLS® System. Pillar 9™ is the owner of the copyright in its MLS® System. Data is deemed reliable but is not guaranteed accurate by Pillar 9™. The trademarks MLS®, Multiple Listing Service® and the associated logos are owned by The Canadian Real Estate Association (CREA) and identify the quality of services provided by real estate professionals who are members of CREA. Used under license.
Last Update: September 21, 2026 3:42 AM UT
 Information should be deemed reliable but not guaranteed, all representations are approximate, and individual verification is recommended. Copyright ©2026 All rights reserved.
The trademarks REALTOR®, REALTORS® and the REALTOR® logo are controlled by The Canadian Real Estate Association (CREA) and identify real estate professionals who are members of CREA. The trademarks MLS®, Multiple Listing Service® and the associated logos are owned by CREA and identify the quality of
Information should be deemed reliable but not guaranteed, all representations are approximate, and individual verification is recommended. Copyright ©2026 All rights reserved.
The trademarks REALTOR®, REALTORS® and the REALTOR® logo are controlled by The Canadian Real Estate Association (CREA) and identify real estate professionals who are members of CREA. The trademarks MLS®, Multiple Listing Service® and the associated logos are owned by CREA and identify the quality of
 Data is supplied by Pillar 9™ MLS® System. Pillar 9™ is the owner of the copyright in its MLS® System. Data is deemed reliable but is not guaranteed accurate by Pillar 9™. The trademarks MLS®, Multiple Listing Service® and the associated logos are owned by The Canadian Real Estate Association (CREA) and identify the quality of services provided by real estate professionals who are members of CREA. Used under license.