

Address
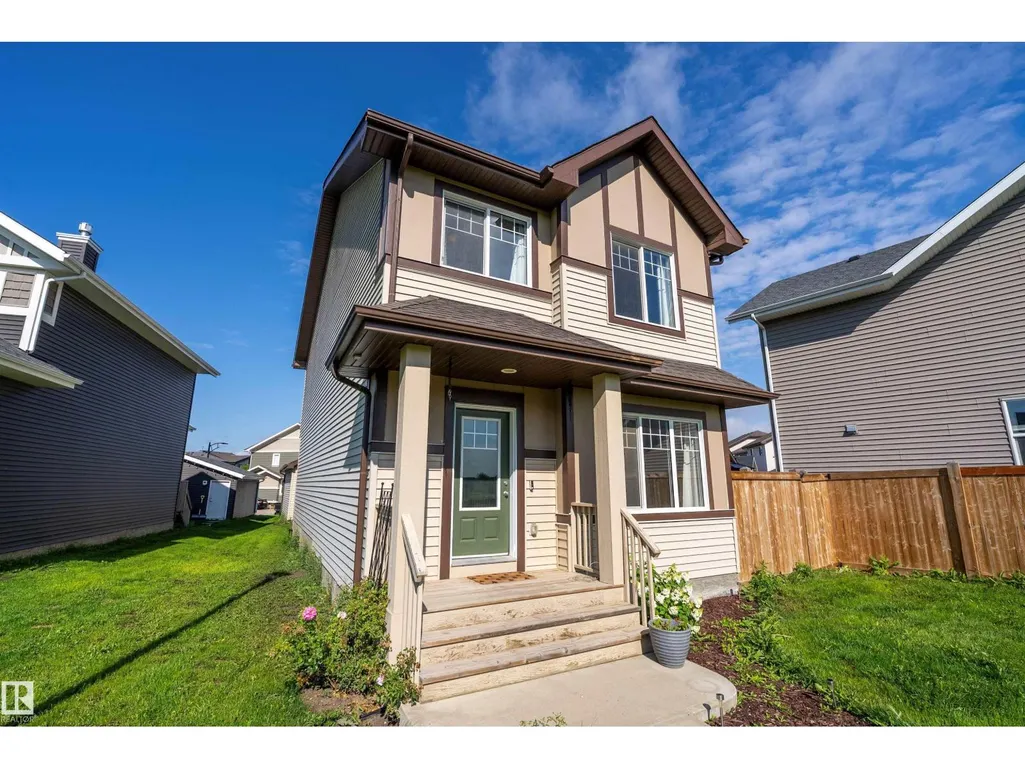
4037 Prowse Ln Sw, Edmonton, AB
Price
$ 474,900
Property Attributes
- ID#E4503989
- TypeSingle Family
- Listing Status Active
- MunicipalityEdmonton
- CityEdmonton
- AreaEdmonton
- NeighbourhoodPaisley
- Postal CodeT6W 2V4
- Style
- Year Built2017
- Price$ 474,900
- Bedrooms3
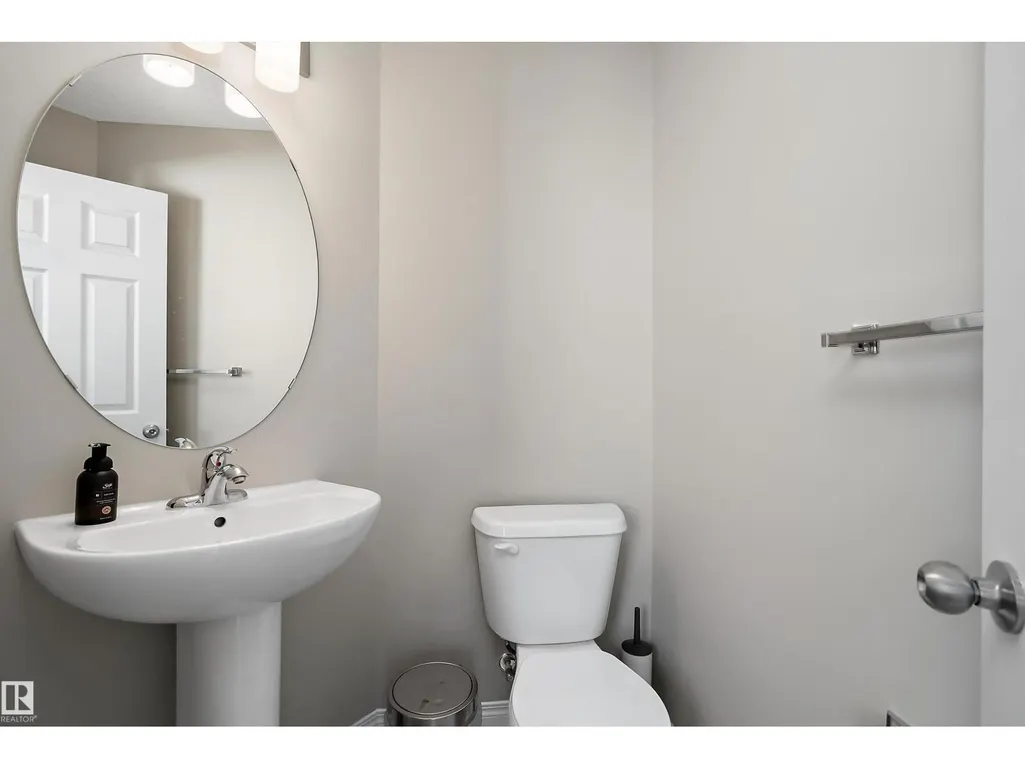
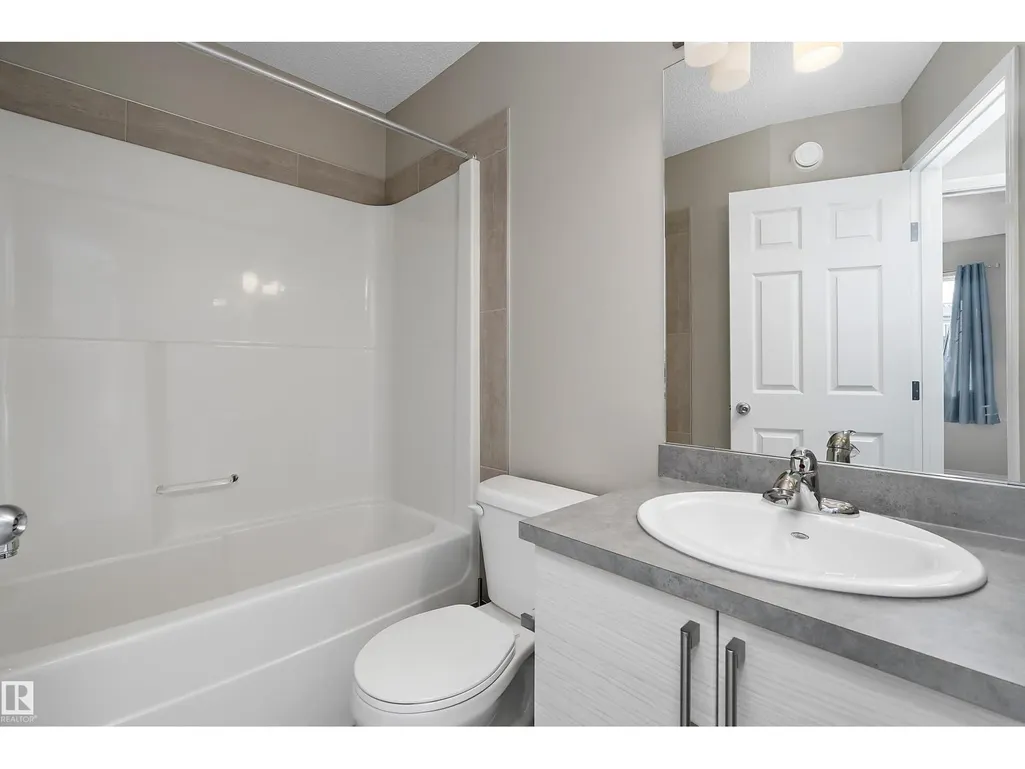
- Bathrooms2
- Half Bathrooms1
- Sqr Footage1684
Data Source:
Canadian Real Estate Association (CREA)
Property Description

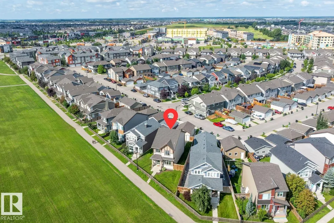
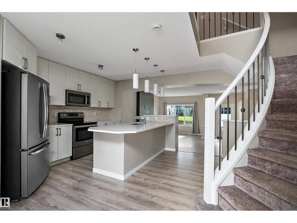
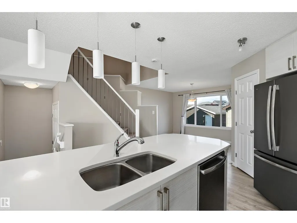
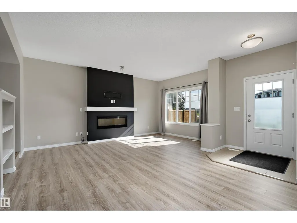
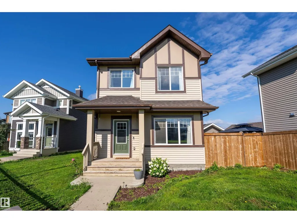
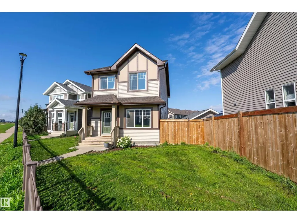
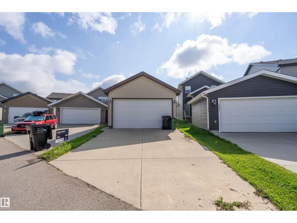
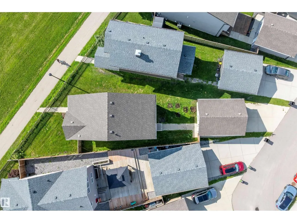
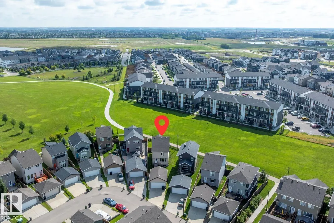
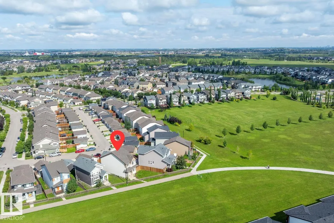
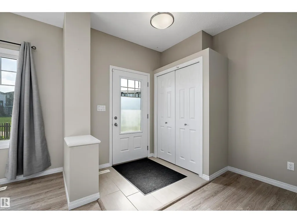
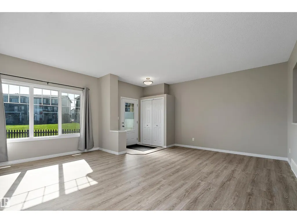
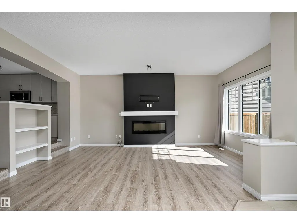
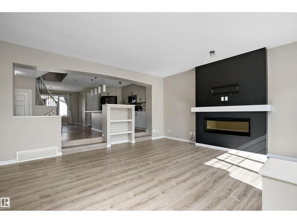
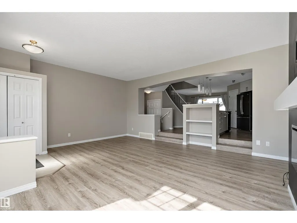

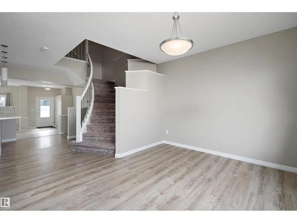
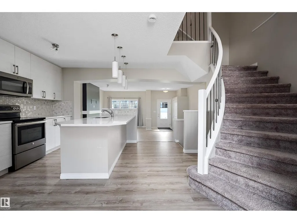
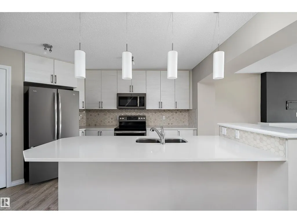
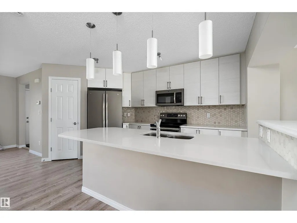
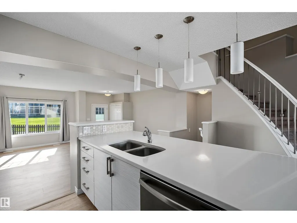
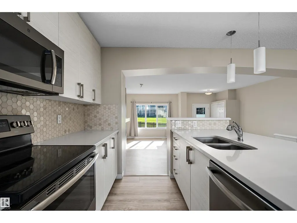
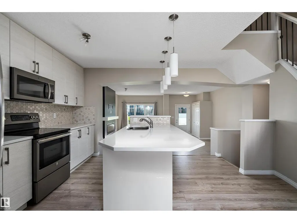
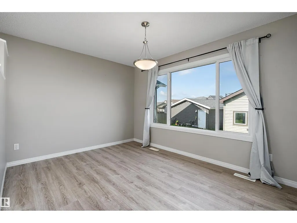
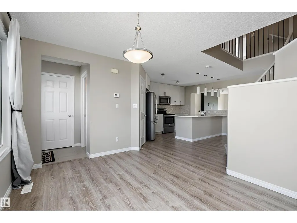
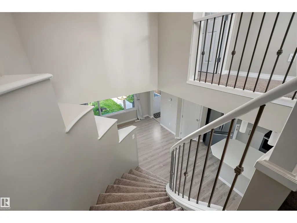
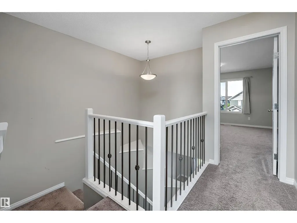
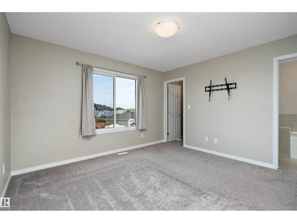
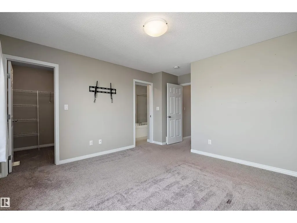
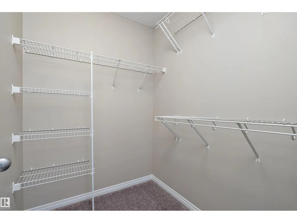
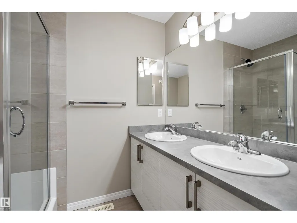
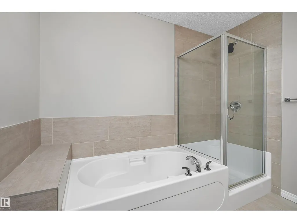
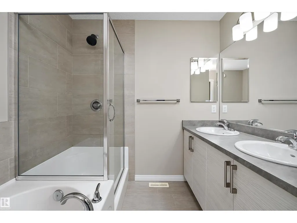
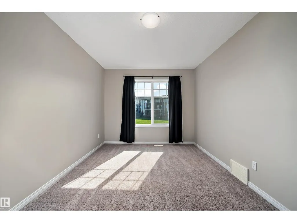
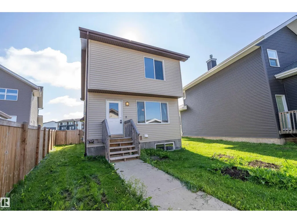
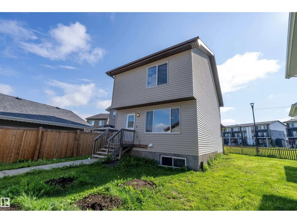
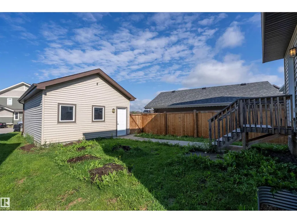
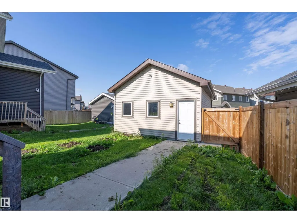
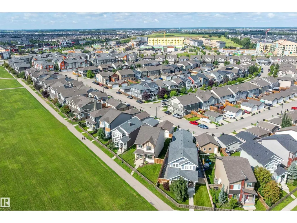
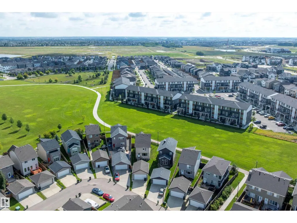
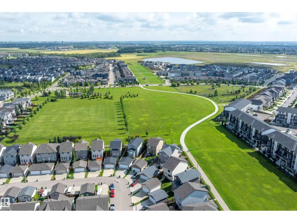
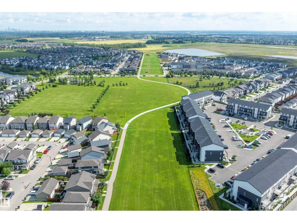
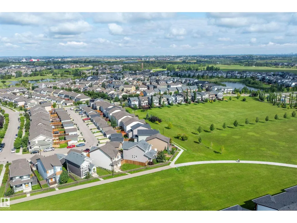

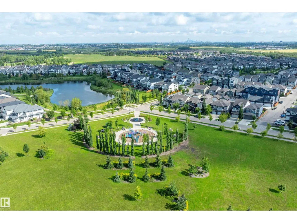
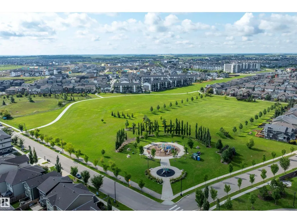
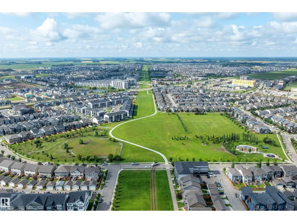
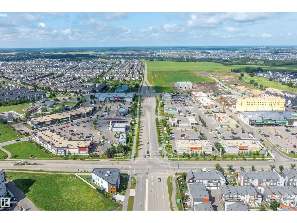
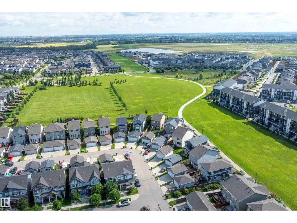
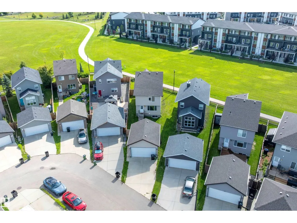
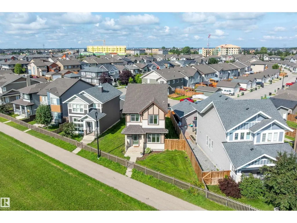
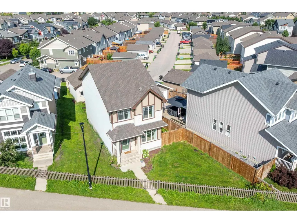
Discover this lovely 2 story home built by Brookfield Residential, the Bellevue offers: • 1,682 sq. ft. • Curved staircase • 9-ft. living-room ceilings • Electric fireplace • Luxurious ensuite featuring double sinks, a separate soaker tub, shower, and water closet • 18 x25 Double garage w/8 ft door • Long driveway • Full yard area • Triple pane windows • 30 year shingles • HRV system • Prime green-space location with direct access to walking trails. Its modern finishes include laminate, tile, a glass backsplash, full-height cabinetry, and quartz countertops throughout. Paisley, a master-planned community amid a large ravine system. This highly walkable area to live, blends sleek design with established parks and a beautiful water feature. Enjoy easy access to the airport, Anthony Henday and Currents of Windermere. (id:7434)
General Features
| Features | See remarks, Park/reserve, Exterior Walls- 2x6", No Smoking Home |
|---|---|
| Property Type | Single Family |
| Neighbourhood | Paisley |
| Amenities | Playground, Shopping |
| Building Amenities | Ceiling - 9ft |
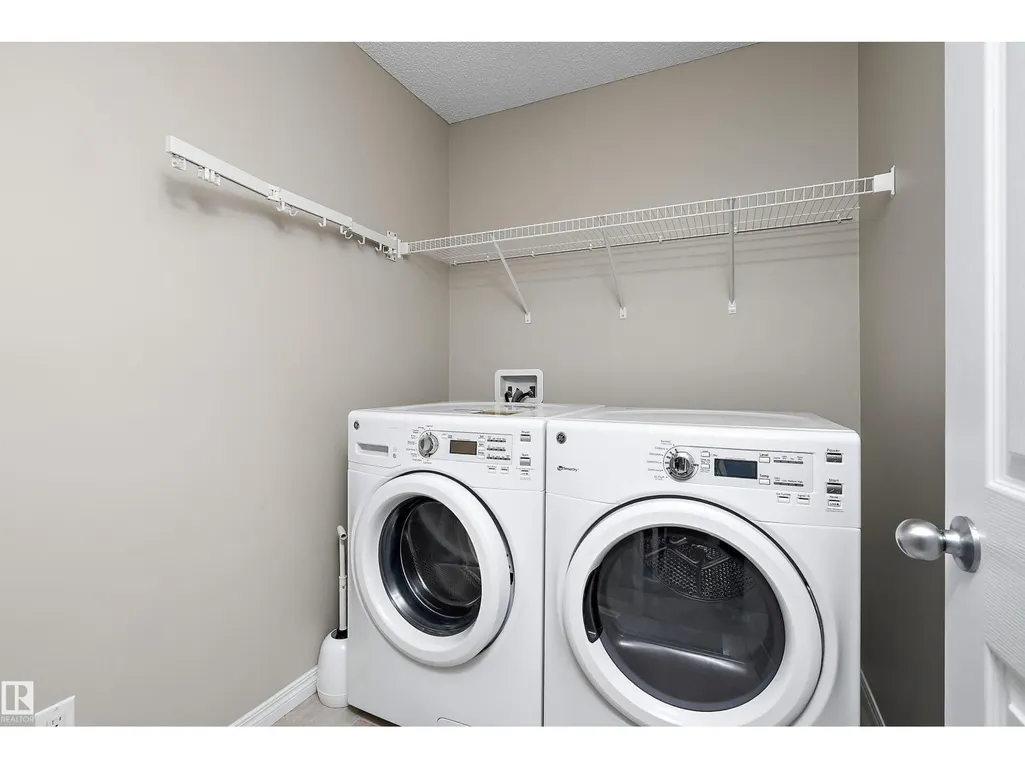
| Building Appliances | Dishwasher, Dryer, Hood Fan, Refrigerator, Stove, Washer |
| Parking Space Total | 2 |
| Building Type | House |
| Ownership Type | Freehold |
| Building.StoriesTotal | 2 |
Interior Features
| Building Fireplace Present | True |
|---|---|
| Building Fireplace Type | Unknown |
| Building Heating Type | Forced air |
| Basement Development | Unfinished |
| Basement Type | Full (Unfinished) |
| Construction Style Attachment | Detached |
| Fireplace Fuel | Electric |
| Living Area Range | 1684 |
| Bedrooms | 3 |
Exterior Features
| Land Amenities | Playground, Shopping |
|---|
Room Details
| Room | Dimensions | Level | Flooring | Details |
|---|---|---|---|---|
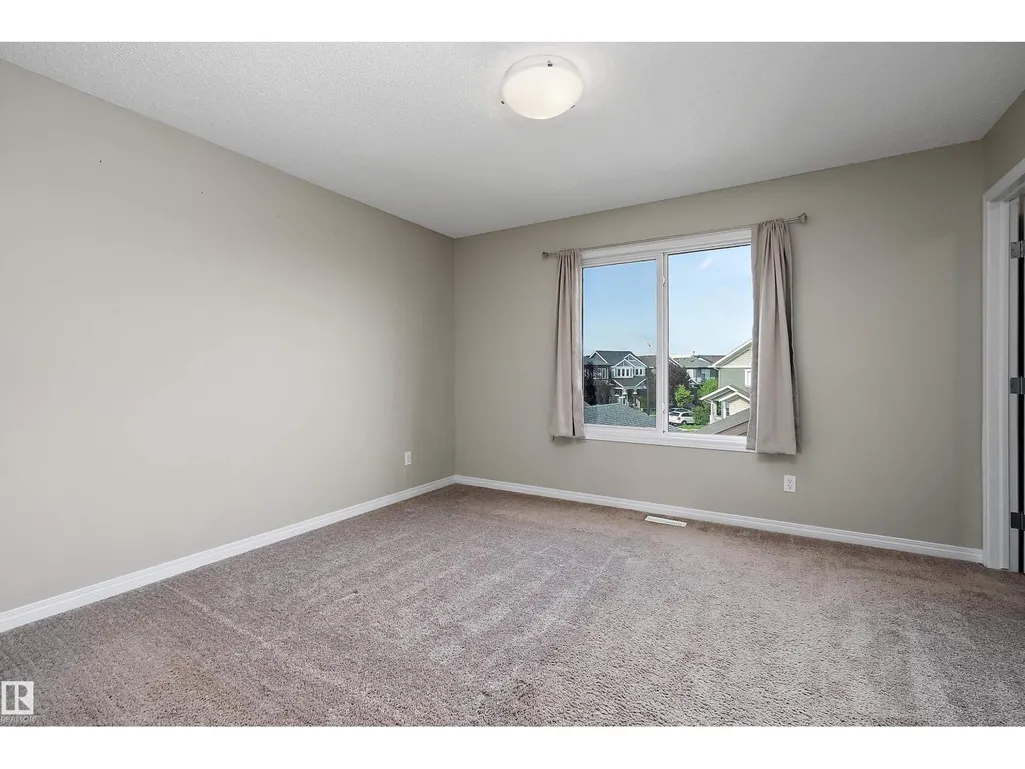
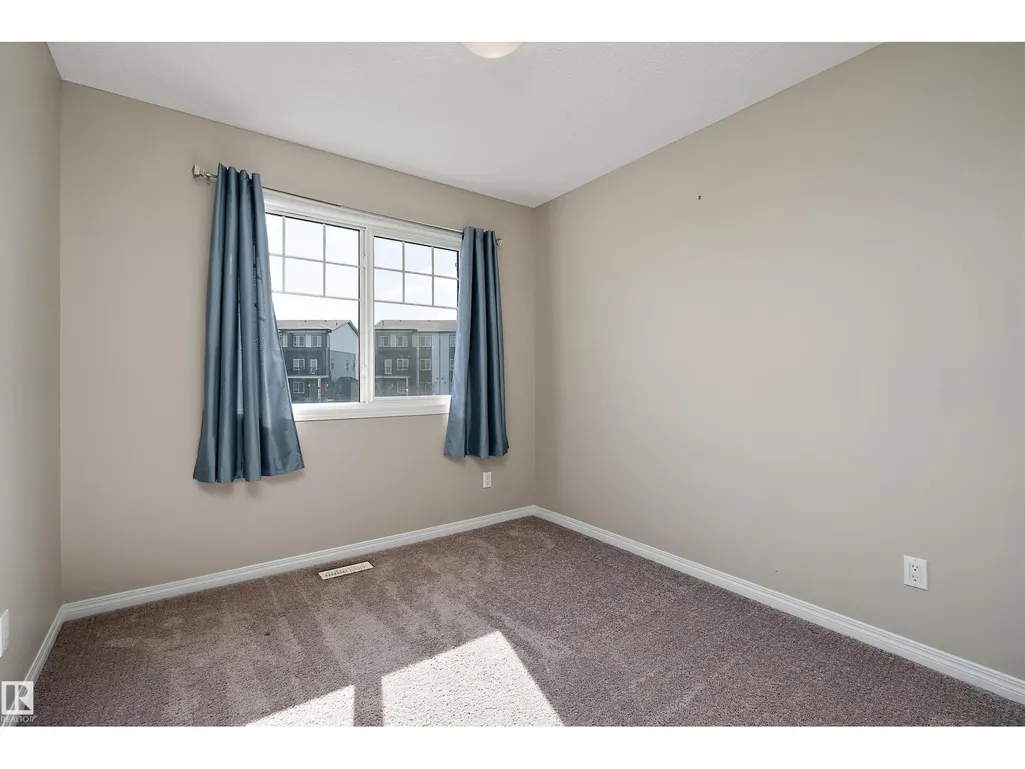
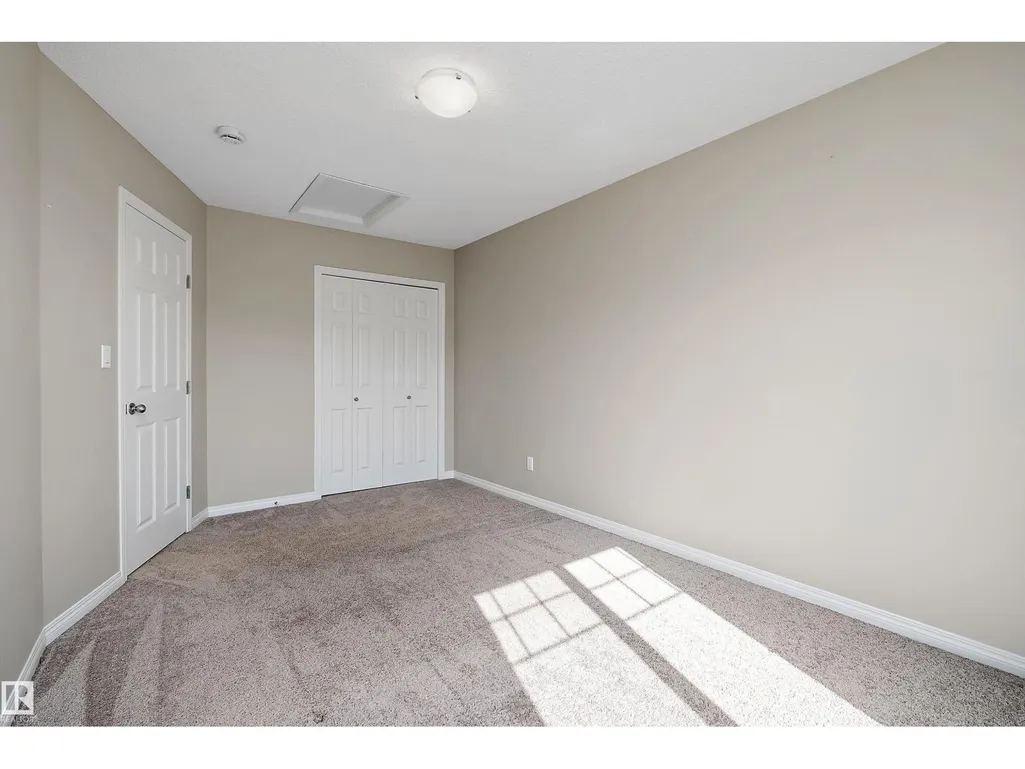
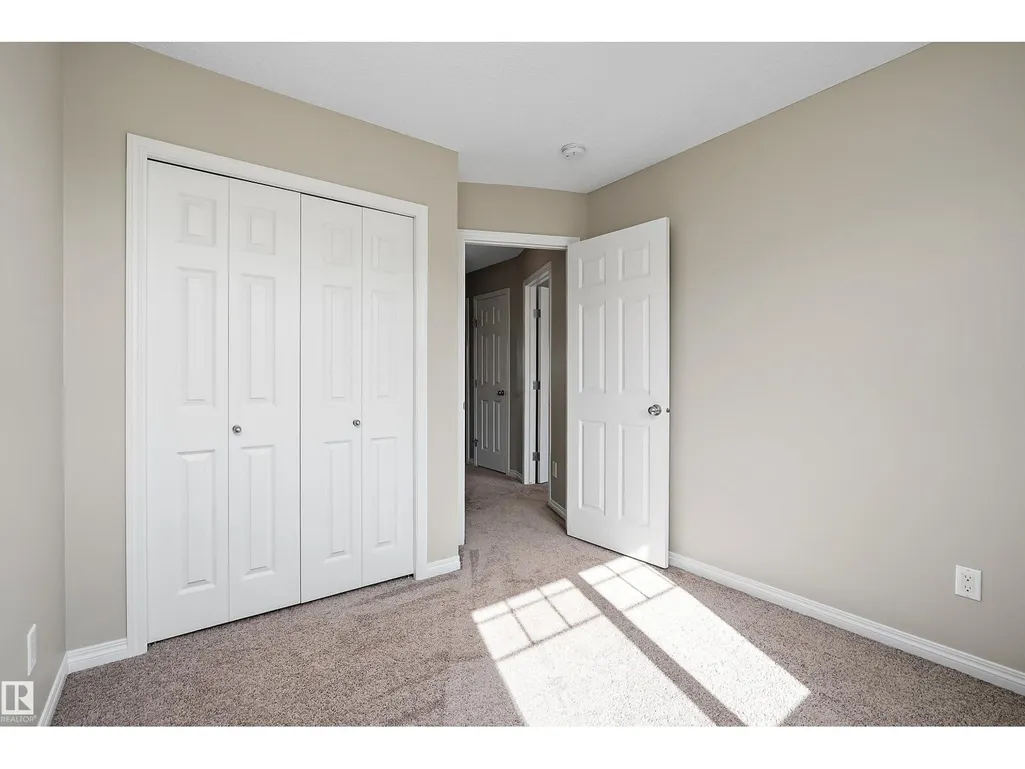
| Bedroom 2 | 3.2 m x 2.75 m | Upper Level | 2.75 m | |
| Bedroom 3 | 4.83 m x 2.92 m | Upper Level | 2.92 m | |
| Dining room | 2.99 m x 3.81 m | Main level | 3.81 m | |
| Kitchen | 2.72 m x 4.27 m | Main level | 4.27 m | |
| Laundry room | 2.11 m x 1.75 m | Upper Level | 1.75 m | |
| Living room | 5.79 m x 5.37 m | Main level | 5.37 m | |
| Primary Bedroom | 4.6 m x 3.82 m | Upper Level | 3.82 m |
Amenities
- Views
- New Construction
- Adult 55+
- Lease To Own
- No Strata Fees
- Furnished
- Primary On Main
- Air Conditioning
- Seller Finance
- Green
- Fixer Upper
- Horse
- Golf
- Fireplace
- Deck
- Garage
- Basement
- Pool

Property vs Single Family Average in T6W 2V4
Price
Year Built
In The Neighbourhood
Just Listed
Edmonton
$ 439,000
- Type
- Single Family
- Size
- 1,472 SqFt
- Rooms
- 3 Beds + 2.5 Baths
Mozaic Realty Group
Water Views
Edmonton
$ 789,900
- Type
- Single Family
- Size
- 2,127 SqFt
- Rooms
- 3 Beds + 2.5 Baths
RE/MAX Real Estate
Golf Course
Edmonton
$ 462,500
- Type
- Single Family
- Size
- 1,623 SqFt
- Rooms
- 3 Beds + 2.5 Baths
RE/MAX Elite
Golf Course
Edmonton
$ 469,777
- Type
- Single Family
- Size
- 1,451 SqFt
- Rooms
- 3 Beds + 2.5 Baths
Real Broker
Golf Course
Edmonton
$ 699,999
- Type
- Single Family
- Size
- 2,253 SqFt
- Rooms
- 3 Beds + 3 Baths
Century 21 Bravo Realty
Reduced
Edmonton
$ 493,000
- Type
- Single Family
- Size
- 1,721 SqFt
- Rooms
- 4 Beds + 3 Baths
Century 21 Leading
 Data is supplied by Pillar 9™ MLS® System. Pillar 9™ is the owner of the copyright in its MLS® System. Data is deemed reliable but is not guaranteed accurate by Pillar 9™. The trademarks MLS®, Multiple Listing Service® and the associated logos are owned by The Canadian Real Estate Association (CREA) and identify the quality of services provided by real estate professionals who are members of CREA. Used under license.

 Data is supplied by Pillar 9™ MLS® System. Pillar 9™ is the owner of the copyright in its MLS® System. Data is deemed reliable but is not guaranteed accurate by Pillar 9™. The trademarks MLS®, Multiple Listing Service® and the associated logos are owned by The Canadian Real Estate Association (CREA) and identify the quality of services provided by real estate professionals who are members of CREA. Used under license.
Last Update: September 22, 2026 3:59 AM UT
Data is supplied by Pillar 9™ MLS® System. Pillar 9™ is the owner of the copyright in its MLS® System. Data is deemed reliable but is not guaranteed accurate by Pillar 9™. The trademarks MLS®, Multiple Listing Service® and the associated logos are owned by The Canadian Real Estate Association (CREA) and identify the quality of services provided by real estate professionals who are members of CREA. Used under license.
Last Update: September 22, 2026 3:59 AM UT
 Information should be deemed reliable but not guaranteed, all representations are approximate, and individual verification is recommended. Copyright ©2026 All rights reserved.
The trademarks REALTOR®, REALTORS® and the REALTOR® logo are controlled by The Canadian Real Estate Association (CREA) and identify real estate professionals who are members of CREA. The trademarks MLS®, Multiple Listing Service® and the associated logos are owned by CREA and identify the quality of
Information should be deemed reliable but not guaranteed, all representations are approximate, and individual verification is recommended. Copyright ©2026 All rights reserved.
The trademarks REALTOR®, REALTORS® and the REALTOR® logo are controlled by The Canadian Real Estate Association (CREA) and identify real estate professionals who are members of CREA. The trademarks MLS®, Multiple Listing Service® and the associated logos are owned by CREA and identify the quality of
 Data is supplied by Pillar 9™ MLS® System. Pillar 9™ is the owner of the copyright in its MLS® System. Data is deemed reliable but is not guaranteed accurate by Pillar 9™. The trademarks MLS®, Multiple Listing Service® and the associated logos are owned by The Canadian Real Estate Association (CREA) and identify the quality of services provided by real estate professionals who are members of CREA. Used under license.