

Primary on Main



Address
10528 45 St Nw Nw, Edmonton, AB
Price
$ 532,500
Property Attributes
- ID#E4503835
- TypeSingle Family
- Listing Status Active
- MunicipalityEdmonton
- CityEdmonton
- AreaEdmonton
- NeighbourhoodGold Bar
- Postal CodeT6A 1X5
- StyleBungalow
- Year Built1962
- Price$ 532,500
- Bedrooms3
- Bathrooms2
- Half Bathrooms0
- Sqr Footage1220
Data Source:
Canadian Real Estate Association (CREA)
Property Description
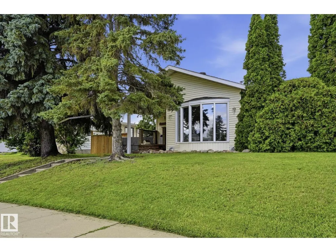
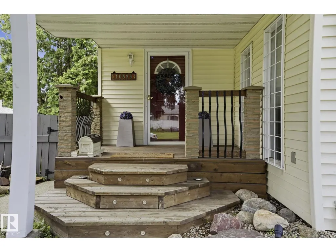
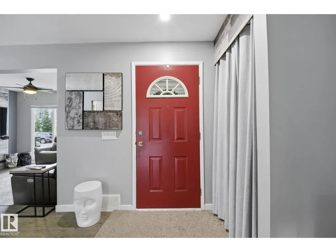
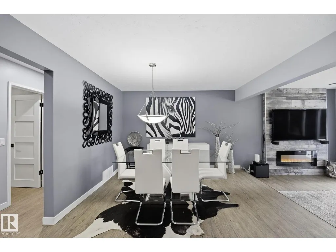
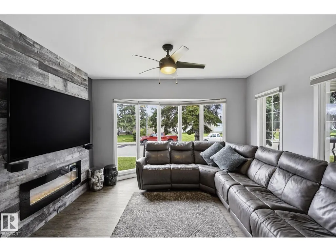
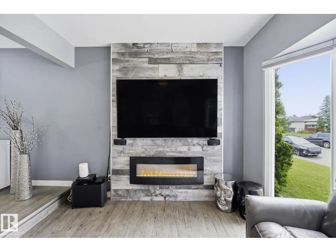
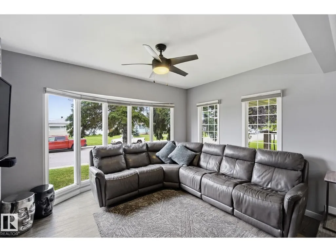
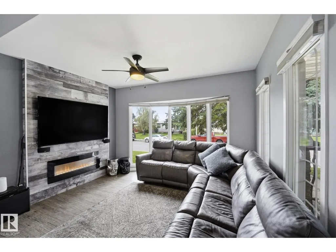
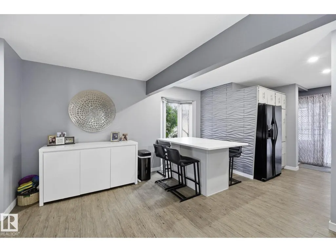
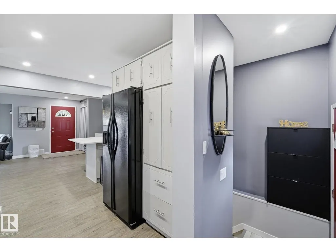
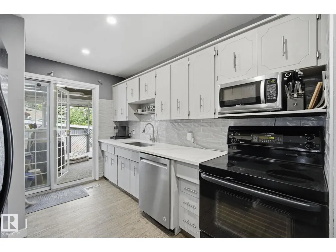
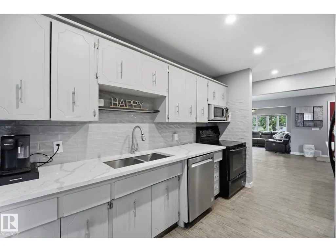
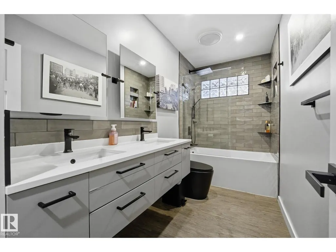
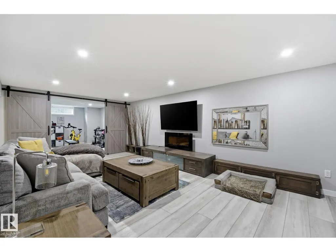
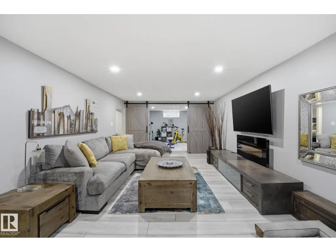
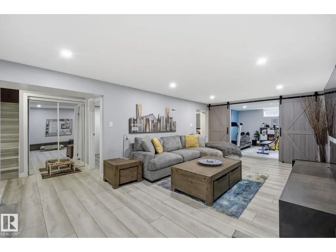
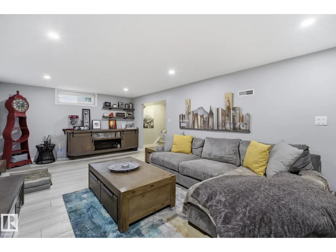
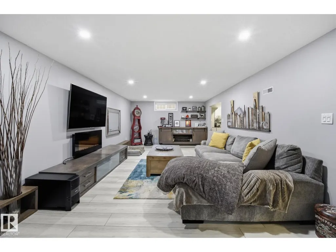
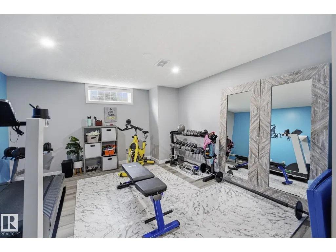
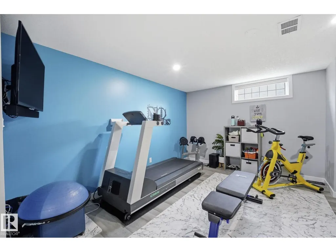
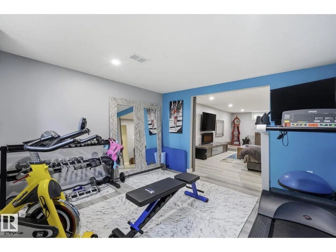
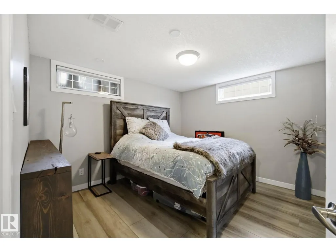
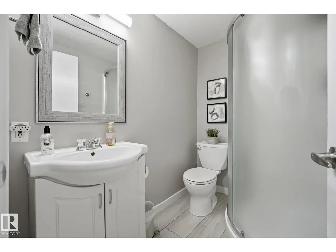
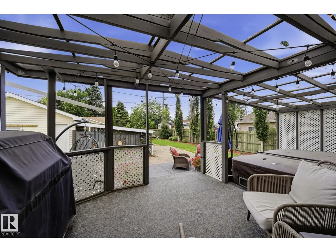
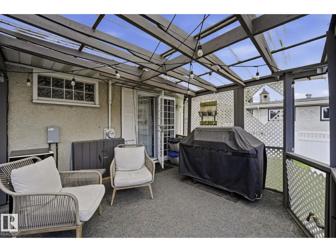
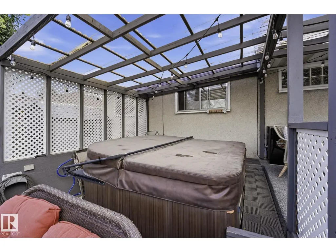
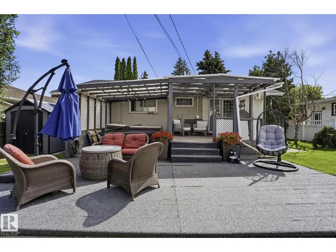
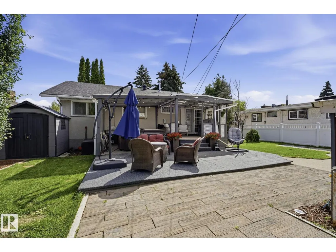
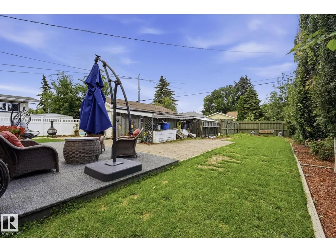
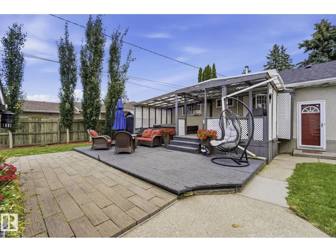
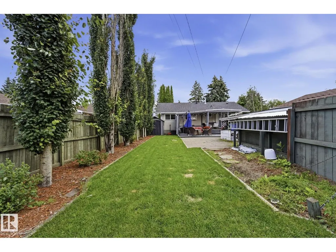
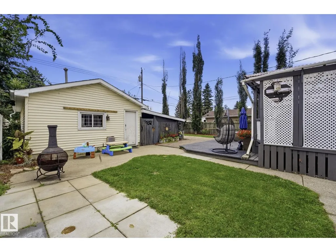
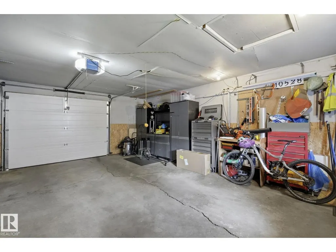
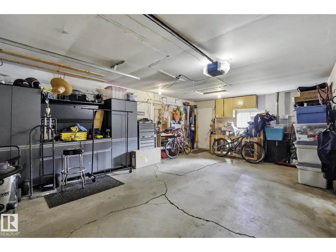
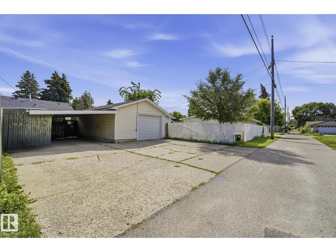
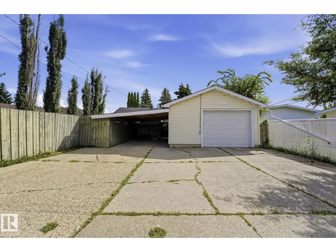
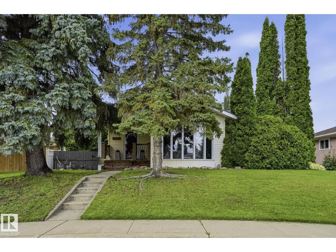
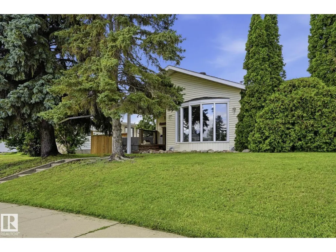
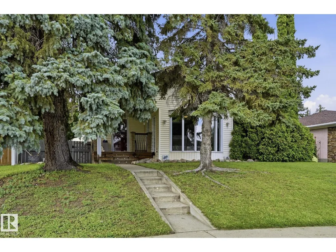
This lovely 1220 Square foot bungalow sits in the quiet, family friendly neighborhood of Gold Bar. Located in the heart of the river valley near schools, parks with access to the river valley trail system. Main floor offers 2 bedrooms, an open-concept living space with accented fireplace wall. A quaint kitchen with large island featuring quartz counter tops, and a beautifully updated bathroom rounds out the main floor. The basement has been fully renovated in the last 3 years, featuring beautiful LVP floors, a 3rd bedroom, large cozy family room with fireplace, bathroom and workout room/den with barn doors. As if this isn't enough of a gem the back yard is like its own private oasis. As well as a 1.5 car garage and a carport with ample extra parking in the back. This won't last long!!! (id:7434)
General Features
| Features | Lane |
|---|---|
| Property Type | Single Family |
| Neighbourhood | Gold Bar |
| Amenities | Playground, Public Transit, Schools, Shopping |
| Building Appliances | Dishwasher, Dryer, Garage door opener remote(s), Garage door opener, Refrigerator, Storage Shed, Stove, Washer |
| Building Architectural Style | Bungalow |
| Building Type | House |
| Ownership Type | Freehold |
| Building.StoriesTotal | 1 |
Interior Features
| Building Fireplace Present | True |
|---|---|
| Building Fireplace Type | Unknown |
| Building Heating Type | Forced air |
| Basement Development | Finished |
| Basement Type | Full (Finished) |
| Construction Style Attachment | Detached |
| Fireplace Fuel | Electric |
| Living Area Range | 1220 |
| Bedrooms | 3 |
Exterior Features
| Structure | Deck, Porch |
|---|---|
| Land Amenities | Playground, Public Transit, Schools, Shopping |
| Fence Type | Fence |
Room Details
| Room | Dimensions | Level | Flooring | Details |
|---|---|---|---|---|
| Bedroom 2 | 3.54m x 3.68m | Main level | ||
| Bedroom 3 | 3.36m x 3.40m | Basement | ||
| Den | 3.80m x 3.97m | Basement | ||
| Dining room | 3.54m x 6.83m | Main level | ||
| Family room | 3.80m x 6.95m | Basement | ||
| Kitchen | 4.56m x 3.87m | Main level | ||
| Living room | 3.64m x 3.90m | Main level | ||
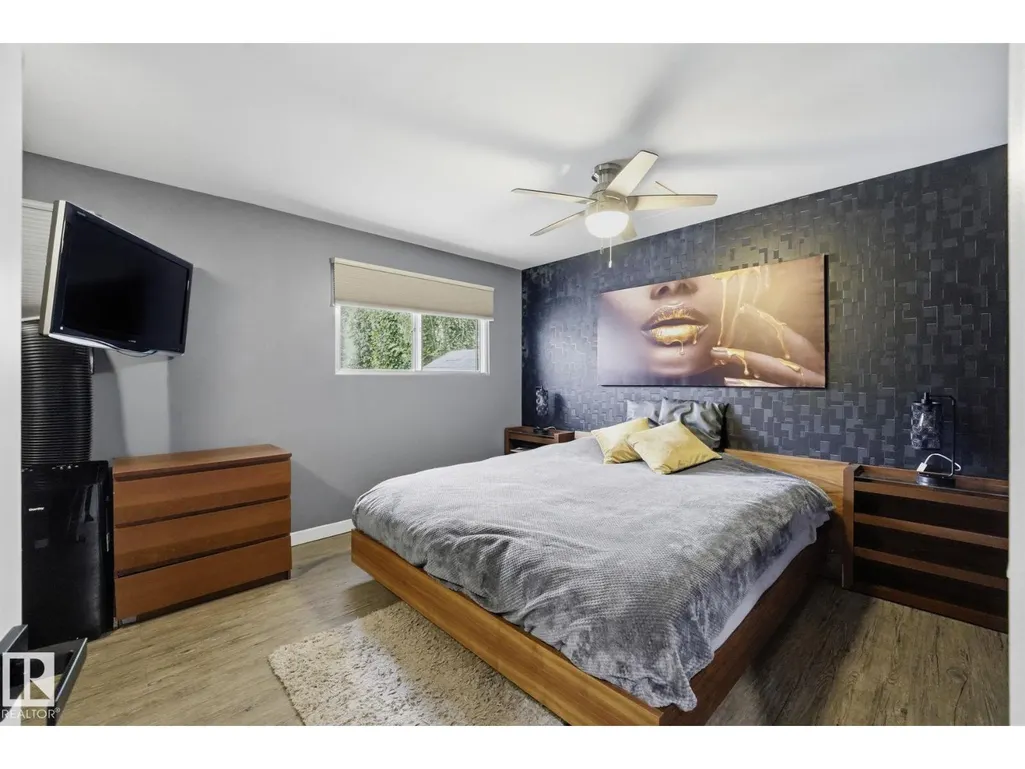
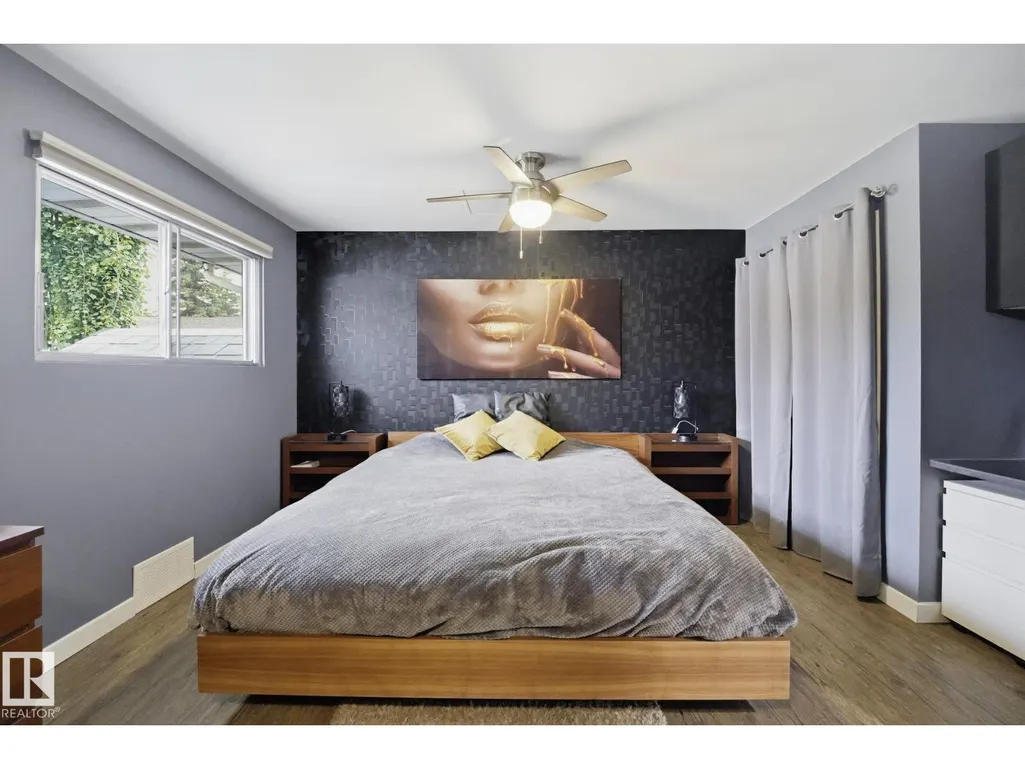
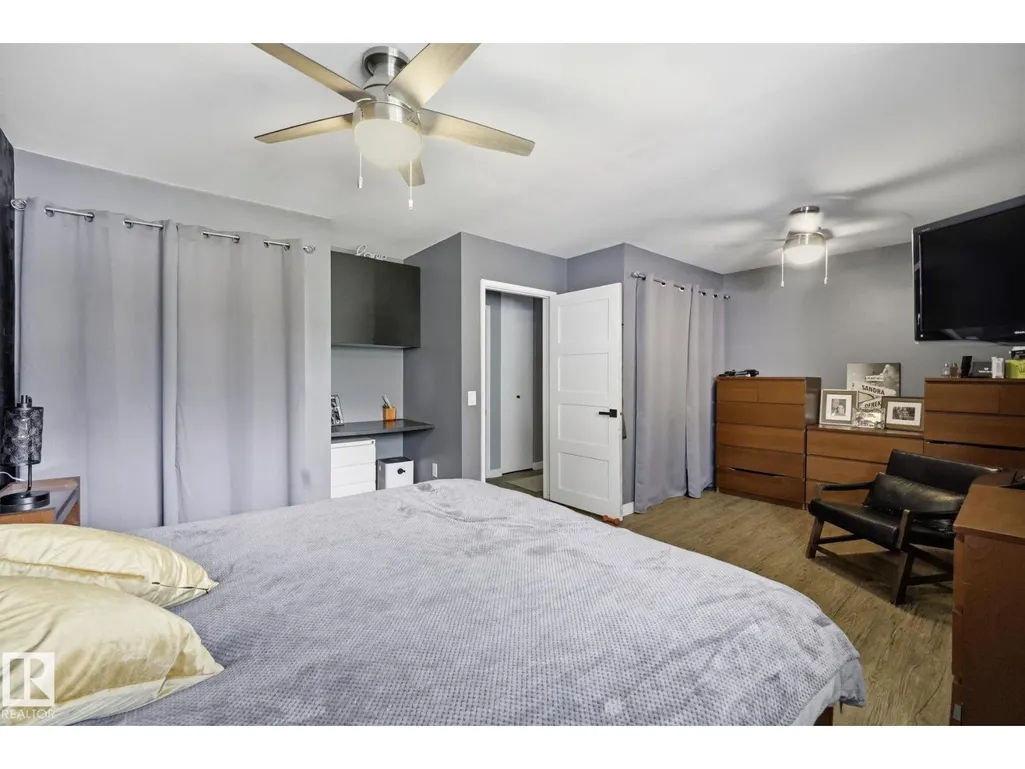
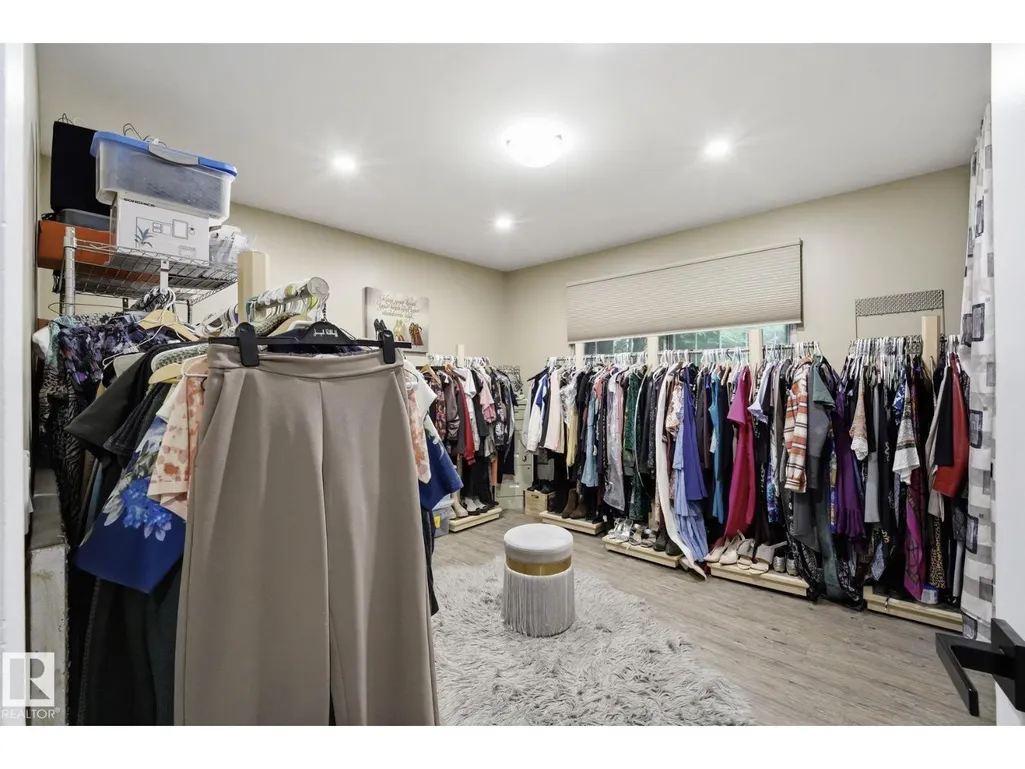
| Primary Bedroom | 4.56m x 5.68m | Main level |
Amenities
- Views
- New Construction
- Adult 55+
- Lease To Own
- No Strata Fees
- Furnished
- Primary On Main
- Air Conditioning
- Seller Finance
- Green
- Fixer Upper
- Horse
- Golf
- Fireplace
- Deck
- Garage
- Basement
- Pool

Property vs Single Family Average in T6A 1X5
Price
Year Built
In The Neighbourhood
Just Listed
Edmonton
$ 425,000
- Type
- Single Family
- Size
- 1,080 SqFt
- Rooms
- 5 Beds + 2 Baths
RE/MAX Professionals
Primary On Main
Edmonton
$ 525,000
- Type
- Single Family
- Size
- 1,017 SqFt
- Rooms
- 5 Beds + 2 Baths
Real Broker
Primary On Main
Edmonton
$ 485,000
- Type
- Single Family
- Size
- 1,037 SqFt
- Rooms
- 4 Beds + 2 Baths
Real Broker
Reduced
Edmonton
$ 539,900
- Type
- Single Family
- Size
- 1,436 SqFt
- Rooms
- 4 Beds + 2 Baths
REMAX River City
Reduced
Edmonton
$ 544,900
- Type
- Single Family
- Size
- 1,068 SqFt
- Rooms
- 5 Beds + 2 Baths
MaxWell Challenge Realty
 Data is supplied by Pillar 9™ MLS® System. Pillar 9™ is the owner of the copyright in its MLS® System. Data is deemed reliable but is not guaranteed accurate by Pillar 9™. The trademarks MLS®, Multiple Listing Service® and the associated logos are owned by The Canadian Real Estate Association (CREA) and identify the quality of services provided by real estate professionals who are members of CREA. Used under license.

 Data is supplied by Pillar 9™ MLS® System. Pillar 9™ is the owner of the copyright in its MLS® System. Data is deemed reliable but is not guaranteed accurate by Pillar 9™. The trademarks MLS®, Multiple Listing Service® and the associated logos are owned by The Canadian Real Estate Association (CREA) and identify the quality of services provided by real estate professionals who are members of CREA. Used under license.
Last Update: September 22, 2026 3:59 AM UT
Data is supplied by Pillar 9™ MLS® System. Pillar 9™ is the owner of the copyright in its MLS® System. Data is deemed reliable but is not guaranteed accurate by Pillar 9™. The trademarks MLS®, Multiple Listing Service® and the associated logos are owned by The Canadian Real Estate Association (CREA) and identify the quality of services provided by real estate professionals who are members of CREA. Used under license.
Last Update: September 22, 2026 3:59 AM UT
 Information should be deemed reliable but not guaranteed, all representations are approximate, and individual verification is recommended. Copyright ©2026 All rights reserved.
The trademarks REALTOR®, REALTORS® and the REALTOR® logo are controlled by The Canadian Real Estate Association (CREA) and identify real estate professionals who are members of CREA. The trademarks MLS®, Multiple Listing Service® and the associated logos are owned by CREA and identify the quality of
Information should be deemed reliable but not guaranteed, all representations are approximate, and individual verification is recommended. Copyright ©2026 All rights reserved.
The trademarks REALTOR®, REALTORS® and the REALTOR® logo are controlled by The Canadian Real Estate Association (CREA) and identify real estate professionals who are members of CREA. The trademarks MLS®, Multiple Listing Service® and the associated logos are owned by CREA and identify the quality of
 Data is supplied by Pillar 9™ MLS® System. Pillar 9™ is the owner of the copyright in its MLS® System. Data is deemed reliable but is not guaranteed accurate by Pillar 9™. The trademarks MLS®, Multiple Listing Service® and the associated logos are owned by The Canadian Real Estate Association (CREA) and identify the quality of services provided by real estate professionals who are members of CREA. Used under license.