






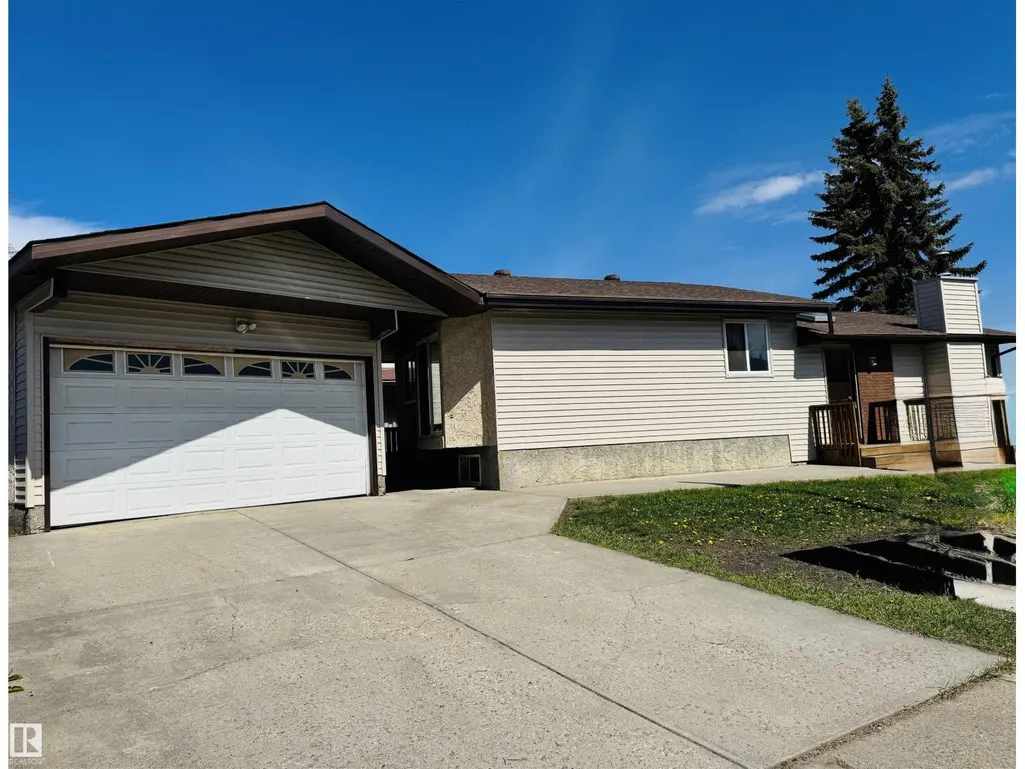
Address
8516 190 St Nw, Edmonton, AB
Price
$ 429,900
Property Attributes
- ID#E4502847
- TypeSingle Family
- Listing Status Active
- MunicipalityEdmonton
- CityEdmonton
- AreaEdmonton
- NeighbourhoodAldergrove
- Postal CodeT5T 4Z9
- Style
- Year Built1983
- Price$ 429,900
- Bedrooms3
- Bathrooms2
- Half Bathrooms0
- Sqr Footage1029
Data Source:
Canadian Real Estate Association (CREA)
Property Description
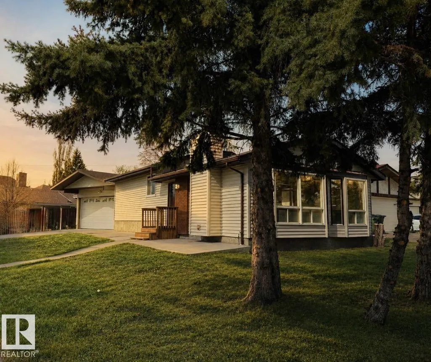
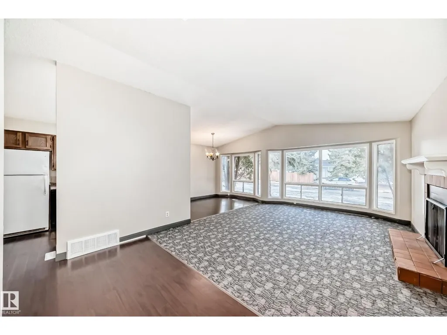
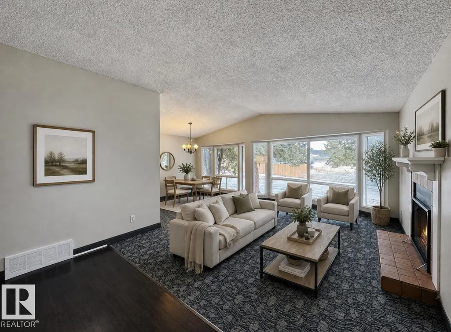
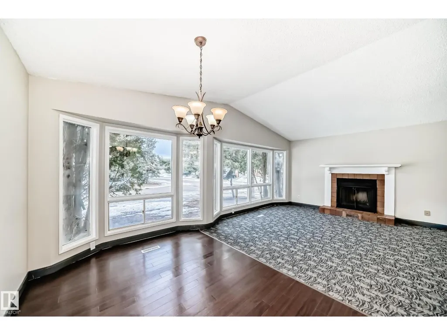
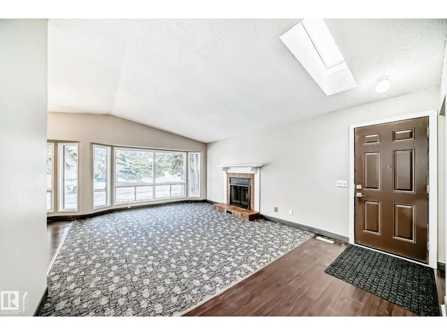
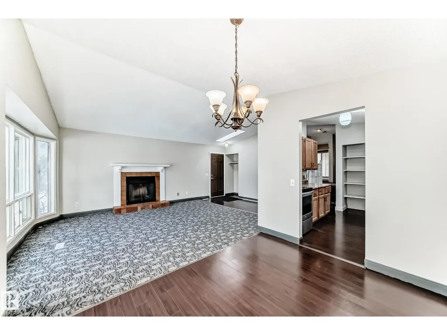
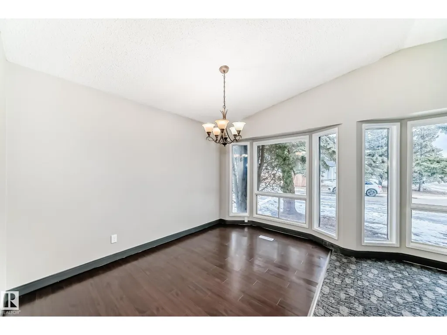
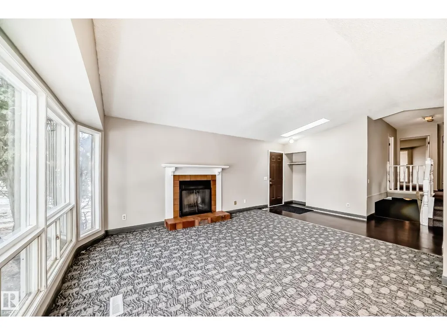
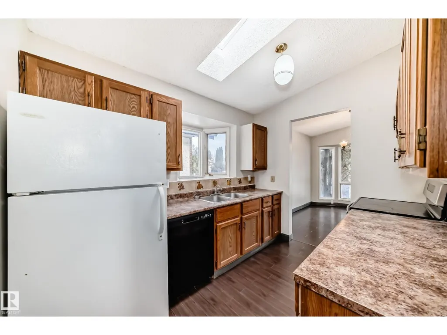
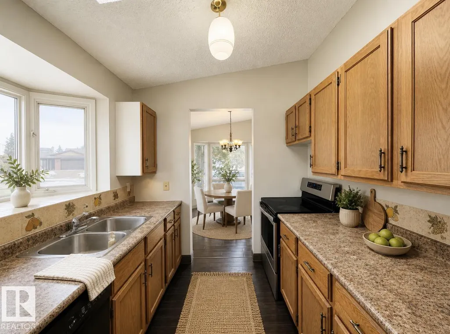
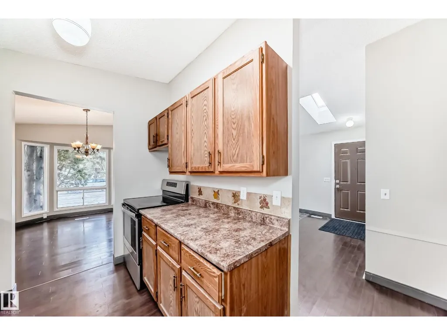
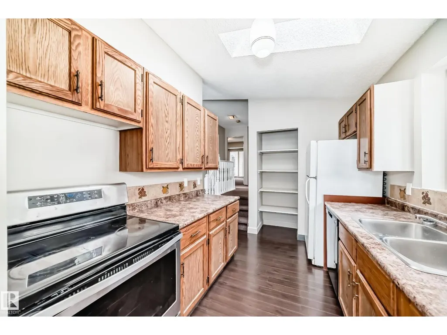
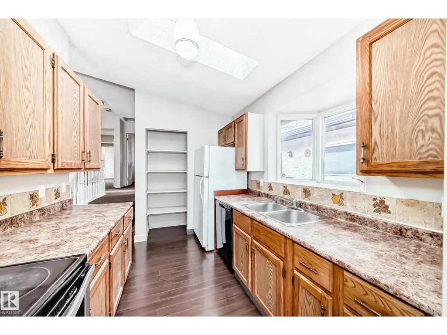
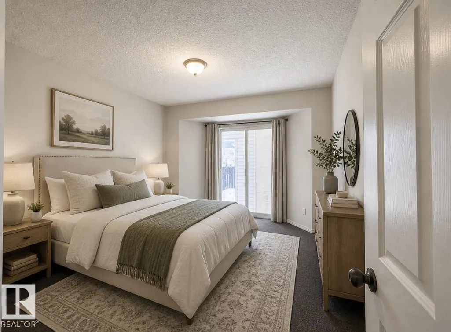
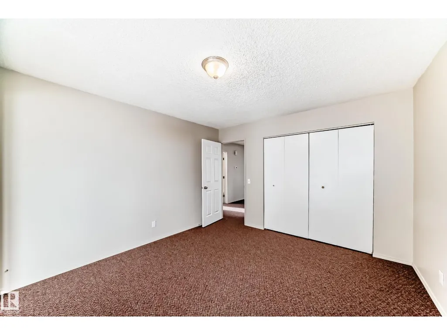
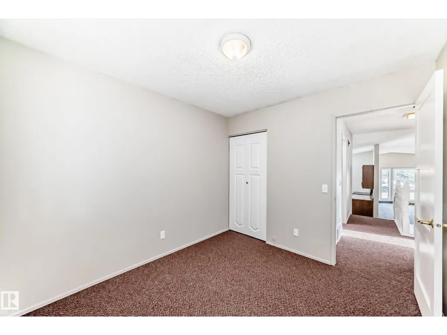
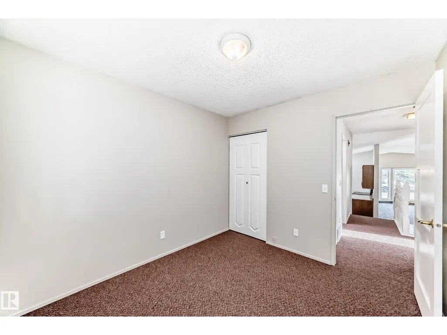
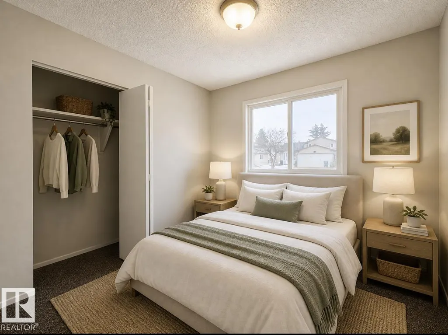
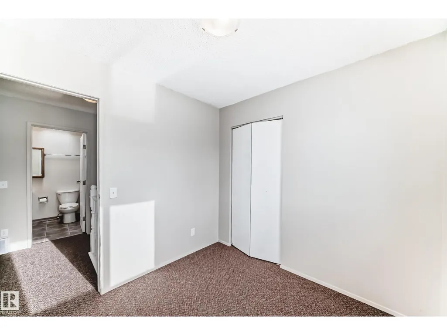
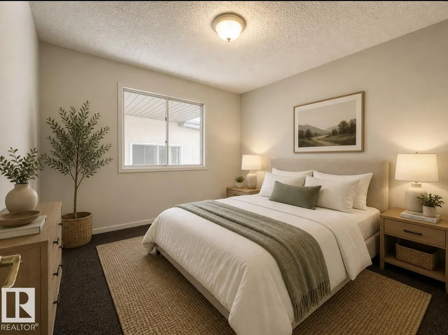
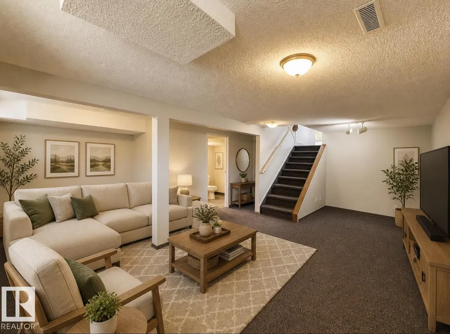
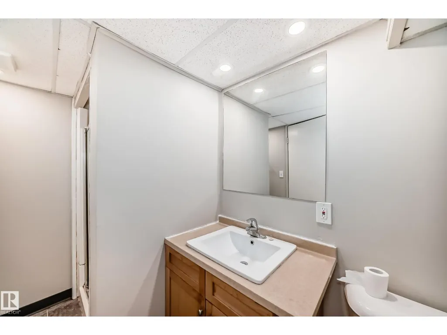
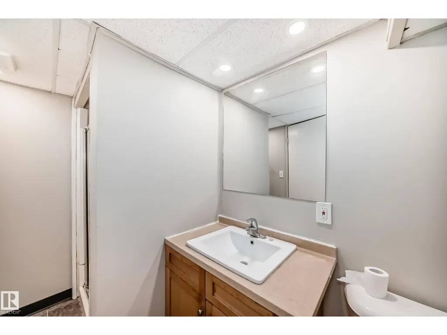
UPDATED 3 Bdrm, 2 Bath, 4 Level Split presents: NEW Vinyl siding June 2026, Central A/C (2 yrs old), New flooring to include vinyl plank & carpeting 2026, freshly painted throughout 2026, a gorgeous size Living Room with a vaulted ceiling & the wall of windows for lots of natural light plus the wood burning fireplace. You will also find a galley Kitchen with 3 appliances and the full size dinning room to complete the main level. The upper level presents 3 Bedrooms and the 4 Pc Bath with the lower level hosting an oversized family room and 3 Pc Bath and the 4th level partly finished to include carpet, ceiling & boasts a newer furnace, Hwt tank & you'll also find the laundry area with a washer, dryer and laundry tub. Additional Features include, 3 Skylights, 2 year old Shingles, Dbl Detached drywall, insulated heated Garage. This home is located close to schools, parks, amenities, shopping, WEM and minutes to the Anthony Henday. This is a must to see! (Some pictures have been virtually staged) (id:7434)
General Features
| Features | Corner Site, See remarks |
|---|---|
| Property Type | Single Family |
| Neighbourhood | Aldergrove |
| Amenities | Playground, Schools, Shopping |
| Building Appliances | Dishwasher, Dryer, Hood Fan, Refrigerator, Stove, Washer |
| Building Cooling Type | Central air conditioning |
| Parking Space Total | 4 |
| Building Type | House |
| Ownership Type | Freehold |
Interior Features
| Building Fireplace Present | False |
|---|---|
| Building Heating Type | Forced air |
| Basement Development | Other, See Remarks |
| Basement Type | See Remarks (Other, See Remarks) |
| Construction Style Attachment | Detached |
| Living Area Range | 1029 |
| Bedrooms | 3 |
Exterior Features
| Land Amenities | Playground, Schools, Shopping |
|---|
Room Details
| Room | Dimensions | Level | Flooring | Details |
|---|---|---|---|---|
| Bedroom 2 | 2.57 m x 2.52 m | Upper Level | 2.52 m | |
| Bedroom 3 | 3.06 m x 2.81 m | Upper Level | 2.81 m | |
| Dining room | 3.33 m x 2.54 m | Main level | 2.54 m | |
| Family room | 6.69 m x 6.02 m | Lower level | 6.02 m | |
| Kitchen | 3.06 m x 2.41 m | Main level | 2.41 m | |
| Living room | 5.86 m x 3.96 m | Main level | 3.96 m | |
| Other | 6.4 m x 1.68 m | Basement | 1.68 m | |
| Primary Bedroom | 4.2 m x 3.55 m | Upper Level | 3.55 m |
Amenities
- Views
- New Construction
- Adult 55+
- Lease To Own
- No Strata Fees
- Furnished
- Primary On Main
- Air Conditioning
- Seller Finance
- Green
- Fixer Upper
- Horse
- Golf
- Fireplace
- Deck
- Garage
- Basement
- Pool

Property vs Single Family Average in T5T 4Z9
Price
Year Built
In The Neighbourhood
Just Listed
Edmonton
$ 510,000
- Type
- Single Family
- Size
- 2,019 SqFt
- Rooms
- 7 Beds + 2.5 Baths
RE/MAX Excellence
Edmonton
$ 415,000
- Type
- Single Family
- Size
- 1,226 SqFt
- Rooms
- 4 Beds + 2 Baths
Royal LePage Noralta Real Estate
Primary On Main
Edmonton
$ 640,000
- Type
- Single Family
- Size
- 2,320 SqFt
- Rooms
- 4 Beds + 2.5 Baths
Sterling Real Estate
 Data is supplied by Pillar 9™ MLS® System. Pillar 9™ is the owner of the copyright in its MLS® System. Data is deemed reliable but is not guaranteed accurate by Pillar 9™. The trademarks MLS®, Multiple Listing Service® and the associated logos are owned by The Canadian Real Estate Association (CREA) and identify the quality of services provided by real estate professionals who are members of CREA. Used under license.

 Data is supplied by Pillar 9™ MLS® System. Pillar 9™ is the owner of the copyright in its MLS® System. Data is deemed reliable but is not guaranteed accurate by Pillar 9™. The trademarks MLS®, Multiple Listing Service® and the associated logos are owned by The Canadian Real Estate Association (CREA) and identify the quality of services provided by real estate professionals who are members of CREA. Used under license.
Last Update: September 21, 2026 3:42 AM UT
Data is supplied by Pillar 9™ MLS® System. Pillar 9™ is the owner of the copyright in its MLS® System. Data is deemed reliable but is not guaranteed accurate by Pillar 9™. The trademarks MLS®, Multiple Listing Service® and the associated logos are owned by The Canadian Real Estate Association (CREA) and identify the quality of services provided by real estate professionals who are members of CREA. Used under license.
Last Update: September 21, 2026 3:42 AM UT
 Information should be deemed reliable but not guaranteed, all representations are approximate, and individual verification is recommended. Copyright ©2026 All rights reserved.
The trademarks REALTOR®, REALTORS® and the REALTOR® logo are controlled by The Canadian Real Estate Association (CREA) and identify real estate professionals who are members of CREA. The trademarks MLS®, Multiple Listing Service® and the associated logos are owned by CREA and identify the quality of
Information should be deemed reliable but not guaranteed, all representations are approximate, and individual verification is recommended. Copyright ©2026 All rights reserved.
The trademarks REALTOR®, REALTORS® and the REALTOR® logo are controlled by The Canadian Real Estate Association (CREA) and identify real estate professionals who are members of CREA. The trademarks MLS®, Multiple Listing Service® and the associated logos are owned by CREA and identify the quality of
 Data is supplied by Pillar 9™ MLS® System. Pillar 9™ is the owner of the copyright in its MLS® System. Data is deemed reliable but is not guaranteed accurate by Pillar 9™. The trademarks MLS®, Multiple Listing Service® and the associated logos are owned by The Canadian Real Estate Association (CREA) and identify the quality of services provided by real estate professionals who are members of CREA. Used under license.